1254 Davenport Road maison — 4 - 1254 DAVENPORT ROAD, Toronto ON (2,0-Chambre à coucher)
$3 800
1254 Davenport Road, 4, Toronto, ON M6H 2G9- 2 Lit
- 2 Salle de bain
- 700 PI²
Résumé
Apartment Il y a 1 unité. Les unités ont 2 chambres à coucher. Les unités ont 2 salles de bain.
About 4 - 1254 DAVENPORT ROAD
MLS® Number: W13224896
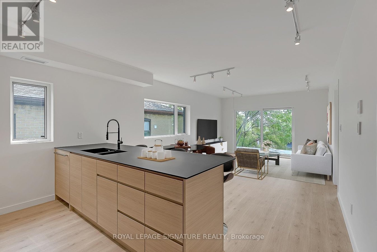
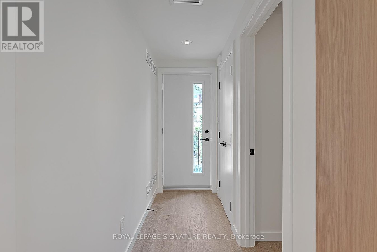
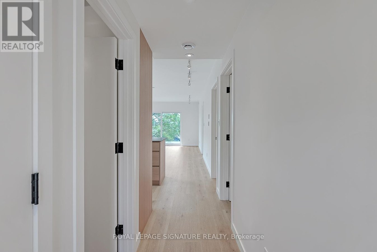
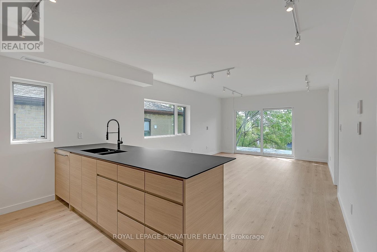
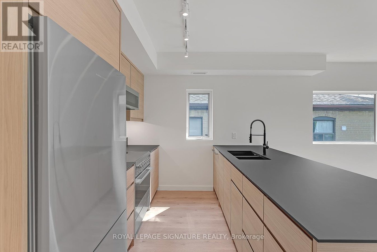
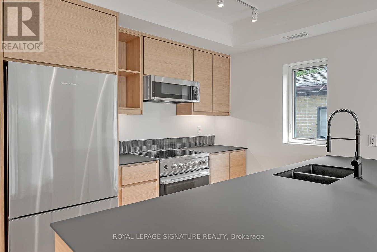
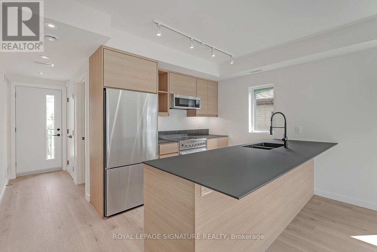
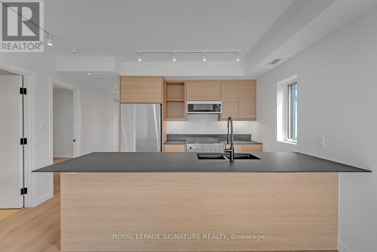
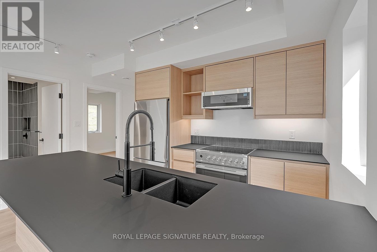
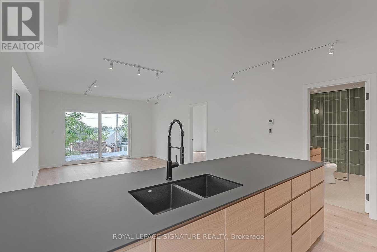
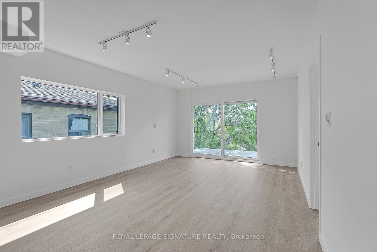
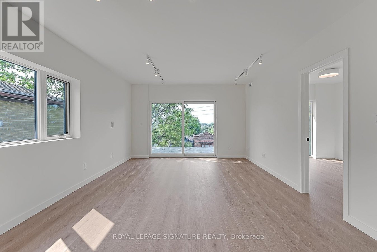
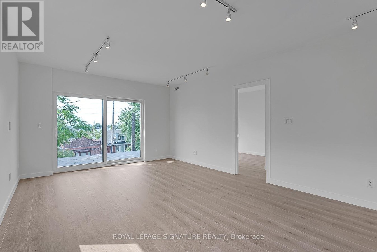
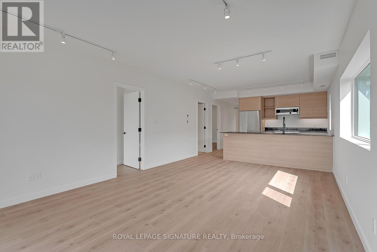
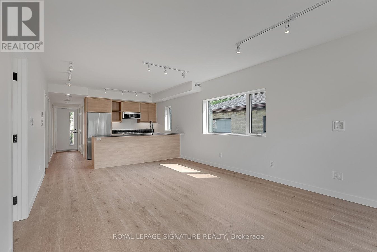
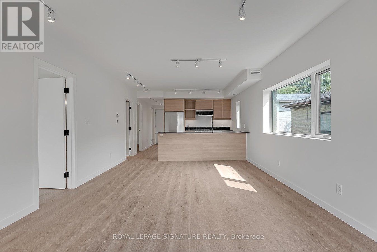
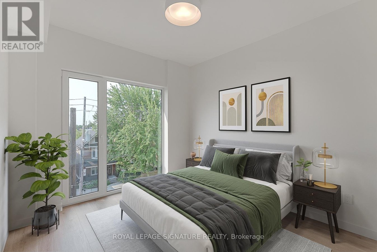
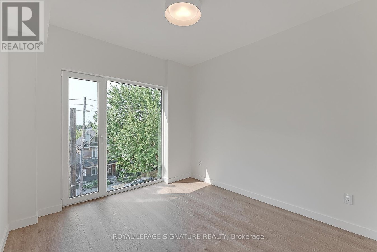
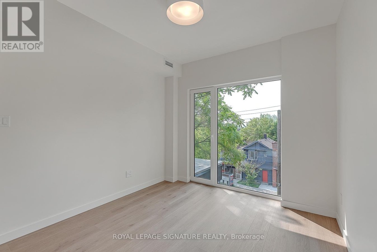
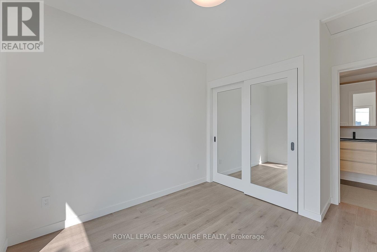
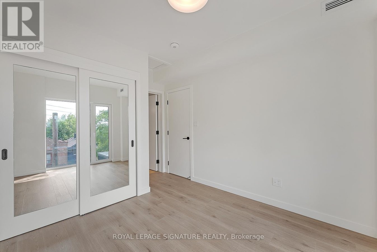
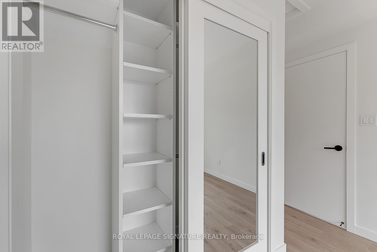
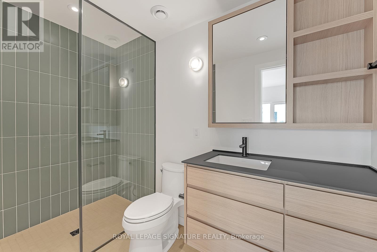
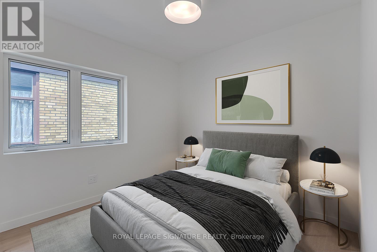
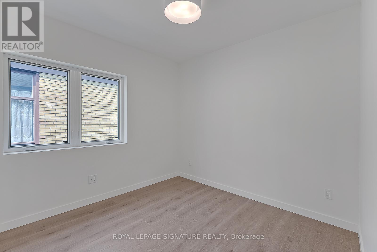
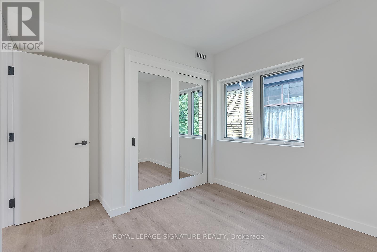
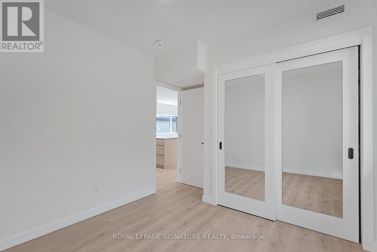
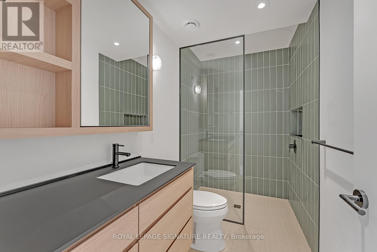
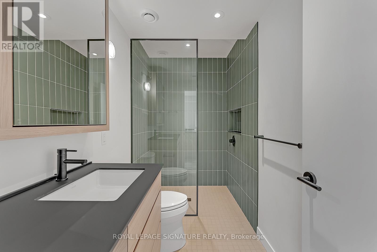
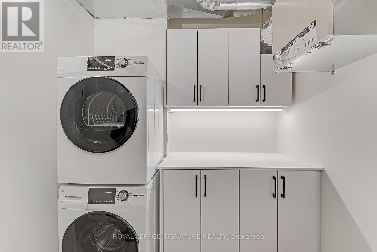
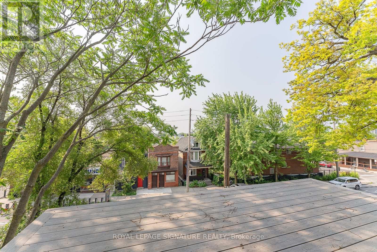
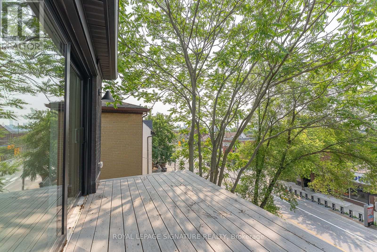
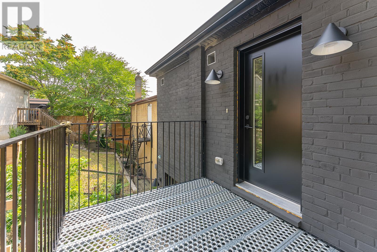
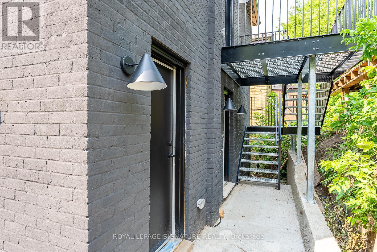
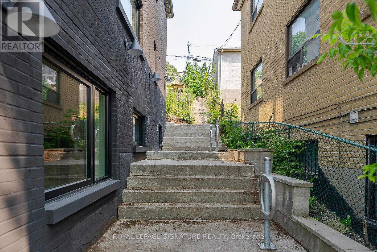
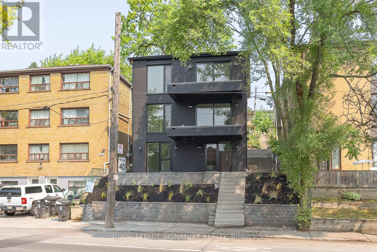
Modern Loft Living On Davenport Ave! Welcome to Studio 4 - A Sun-Soaked 2 Bed, 2 Bath Luxury Corner Loft With Designer Finishes - Professionally Insulated for Soundproofing. Through The Private Entrance Lies A L-O-N-G And Open Concept Living/Dining Space With A Built-In TV Mount, Floor-to-Ceiling Windows, Bonus Window, Track Lights And Walk-Out To The Private 106+ Sq Ft Terrace. The European-Inspired Kitchen Features All Stainless Steel Fisher & Paykel Appliances, Fenix Counters, An Expansive Breakfast Bar, Custom Back Splash & Loads Of Storage Space. The Primary Suite Has A Mirrored Double Closet With Built-Ins, Floor-to-Ceiling Window And 3-Piece Spa Ensuite. The 2nd Bedroom With A Mirrored Double Closet With Built-Ins And A Window Makes The Perfect Guest Suite, Office Or Gym - The Guest 3-Piece Bath Is Just As Luxurious As The First. Enjoy An Ensuite Laundry Room With Storage Space. There's A Bonus Front Entrance Balcony! Includes 1 Bike Rack. (id:28225)
- Separate Electricity Meters
- Separate Heating Controls
- Hood Fan
- Oven
This listing content provided by REALTOR.ca has been licensed by REALTOR® members of The Canadian Real Estate Association.
The trademarks MLS®, Multiple Listing Service® and the associated logos are owned by The Canadian Real Estate Association (CREA) and identify the quality of services provided by real estate professionals who are members of CREA.

Plans du logement
| Unité | Chambres à coucher | Salles de bain | Taille | Loyer |
|---|---|---|---|---|
| 2 chambre à coucher | 2 | 2 | 700,0 pi² | $3 800 |
Renseignements sur le stationnement
Aucune information disponible
Caractéristiques et commodités
Building Features
- Buanderie
Nearby
- Parcs
- Transport en commun
Unit Features
- Cuisinière
- Réfrigérateur
- Lave-vaisselle
- Four à micro-ondes
- Climatisation
Services inclus
Explorer des locations similaires
Looking for rentals similar to 1254 Davenport Road in Toronto?
Voir toutes les locations similairesSave Alert
Plans du logement
Renseignements sur le stationnement
Caractéristiques et commodités
Services inclus
À propos 4 - 1254 DAVENPORT ROAD
MLS® Number: W13224896
Modern Loft Living On Davenport Ave! Welcome to Studio 4 - A Sun-Soaked 2 Bed, 2 Bath Luxury Corner Loft With Designer Finishes - Professionally Insulated for Soundproofing. Through The Private Entrance Lies A L-O-N-G And Open Concept Living/Dining Space With A Built-In TV Mount, Floor-to-Ceiling Windows, Bonus Window, Track Lights And Walk-Out To The Private 106+ Sq Ft Terrace. The European-Inspired Kitchen Features All Stainless Steel Fisher & Paykel Appliances, Fenix Counters, An Expansive Breakfast Bar, Custom Back Splash & Loads Of Storage Space. The Primary Suite Has A Mirrored Double Closet With Built-Ins, Floor-to-Ceiling Window And 3-Piece Spa Ensuite. The 2nd Bedroom With A Mirrored Double Closet With Built-Ins And A Window Makes The Perfect Guest Suite, Office Or Gym - The Guest 3-Piece Bath Is Just As Luxurious As The First. Enjoy An Ensuite Laundry Room With Storage Space. There's A Bonus Front Entrance Balcony! Includes 1 Bike Rack. (id:28225)
- Separate Electricity Meters
- Separate Heating Controls
- Hood Fan
- Oven
This listing content provided by REALTOR.ca has been licensed by REALTOR® members of The Canadian Real Estate Association.
The trademarks MLS®, Multiple Listing Service® and the associated logos are owned by The Canadian Real Estate Association (CREA) and identify the quality of services provided by real estate professionals who are members of CREA.
MLS® Number: W13224896
Modern Loft Living On Davenport Ave! Welcome to Studio 4 - A Sun-Soaked 2 Bed, 2 Bath Luxury Corner Loft With Designer Finishes - Professionally Insulated for Soundproofing. Through The Private Entrance Lies A L-O-N-G And Open Concept Living/Dining Space With A Built-In TV Mount, Floor-to-Ceiling Windows, Bonus Window, Track Lights And Walk-Out To The Private 106+ Sq Ft Terrace. The European-Inspired Kitchen Features All Stainless Steel Fisher & Paykel Appliances, Fenix Counters, An Expansive Breakfast Bar, Custom Back Splash & Loads Of Storage Space. The Primary Suite Has A Mirrored Double Closet With Built-Ins, Floor-to-Ceiling Window And 3-Piece Spa Ensuite. The 2nd Bedroom With A Mirrored Double Closet With Built-Ins And A Window Makes The Perfect Guest Suite, Office Or Gym - The Guest 3-Piece Bath Is Just As Luxurious As The First. Enjoy An Ensuite Laundry Room With Storage Space. There's A Bonus Front Entrance Balcony! Includes 1 Bike Rack. (id:28225)
- Separate Electricity Meters
- Separate Heating Controls
- Hood Fan
- Oven
This listing content provided by REALTOR.ca has been licensed by REALTOR® members of The Canadian Real Estate Association.
The trademarks MLS®, Multiple Listing Service® and the associated logos are owned by The Canadian Real Estate Association (CREA) and identify the quality of services provided by real estate professionals who are members of CREA.
Score du quartier et temps de déplacement
Dates de visites libres
Save Alert