125 Village Green Square condo — 3807 - 125 VILLAGE GREEN SQUARE, Toronto ON (2,0-Chambre à coucher)
$2 049
125 Village Green Square, 3807, Toronto, ON M1S 0G3- 2 Lit
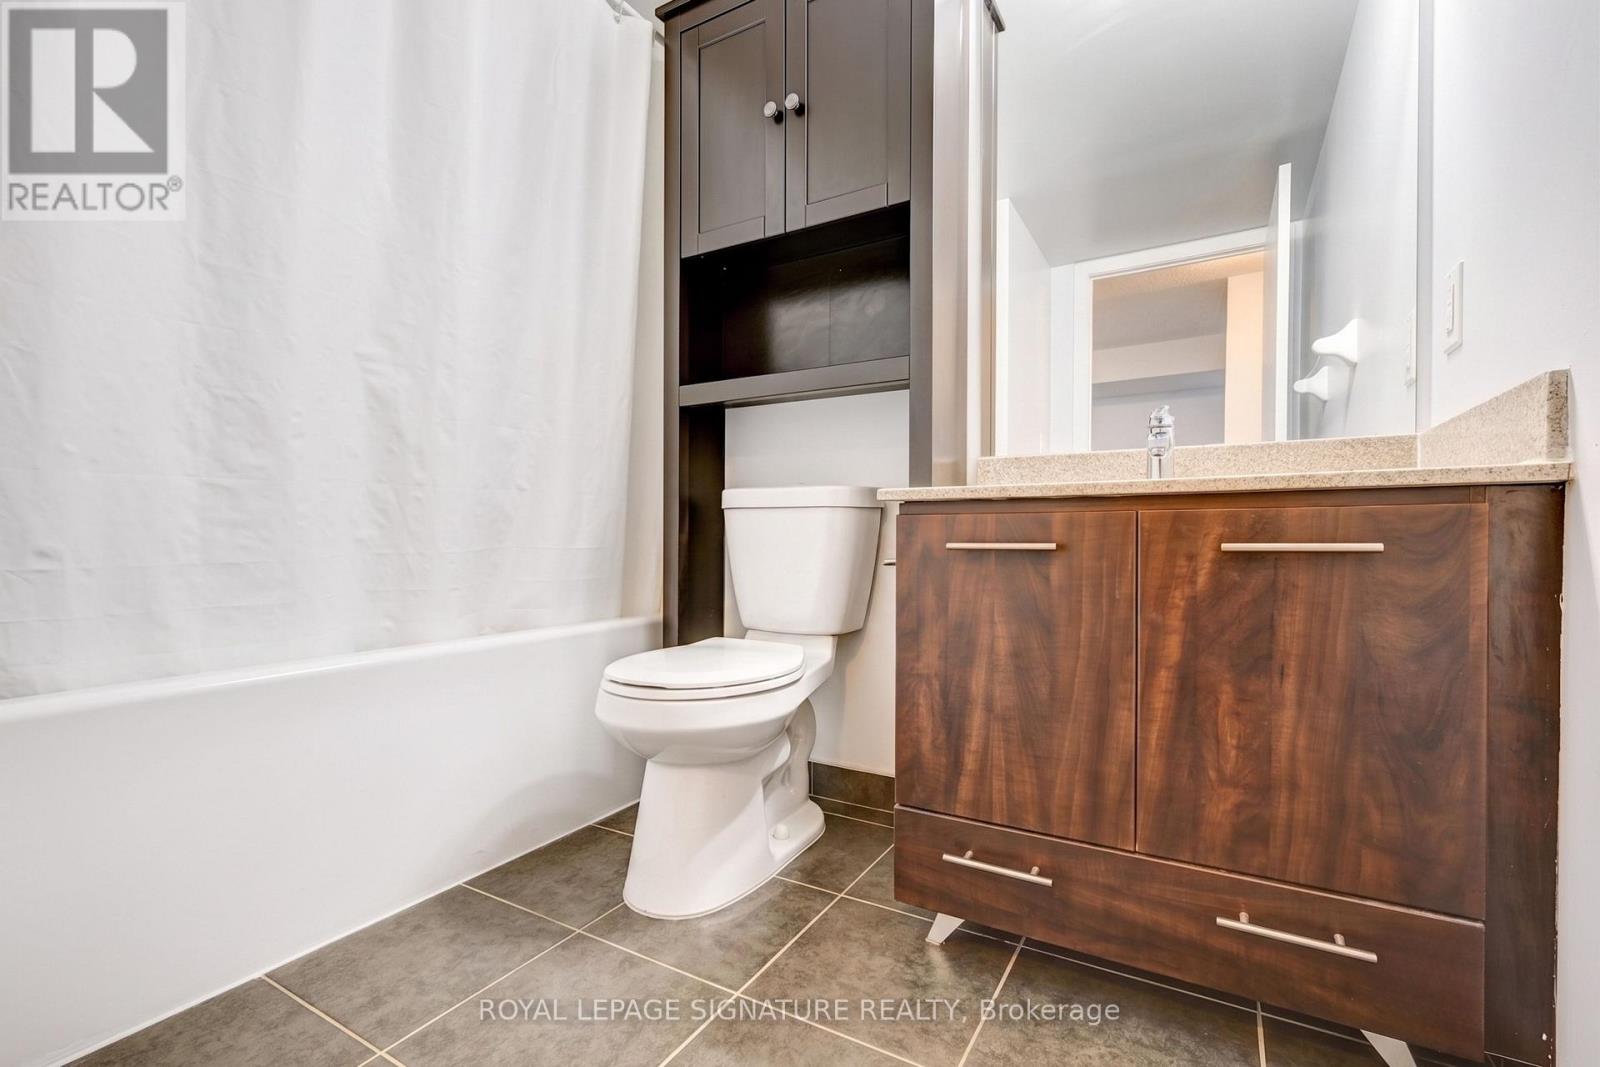
- 1 Salle de bain
- 600 PI²
- Stationnement
Résumé
Le 125 Village Green Square est un a condo à louer à Toronto, ON. Il y a 1 unité. Les unités ont 2 chambres à coucher. Les unités ont 1 salle de bain.
About 3807 - 125 VILLAGE GREEN SQUARE
MLS® Number: E13586096
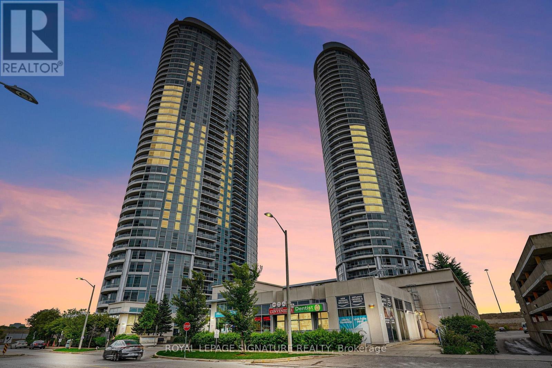
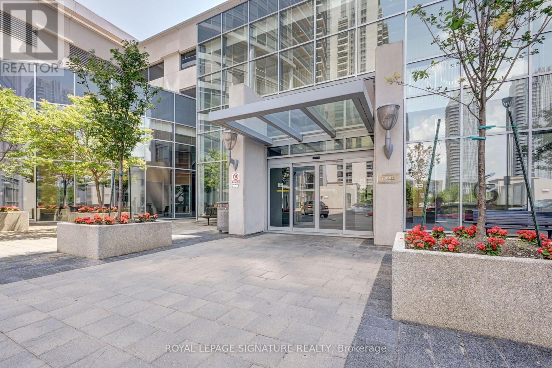
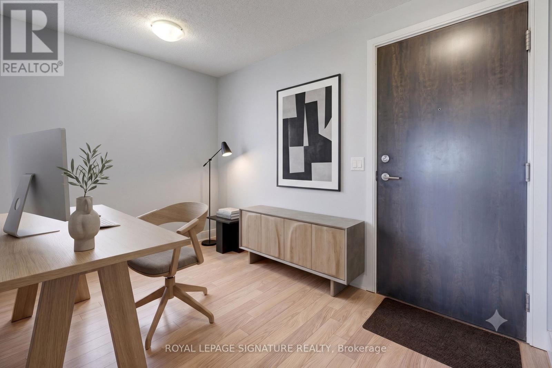
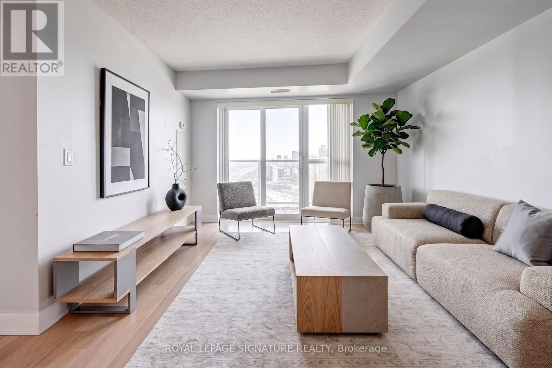
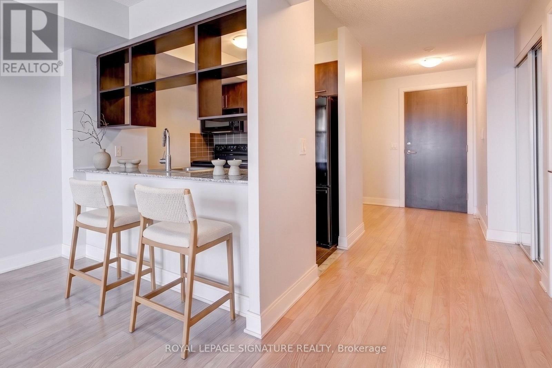
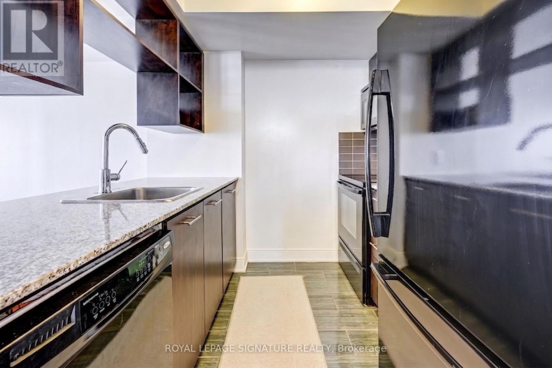
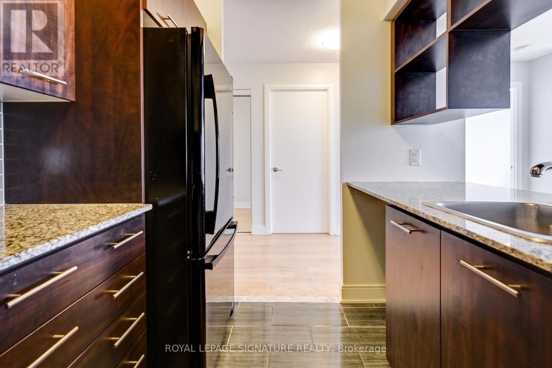
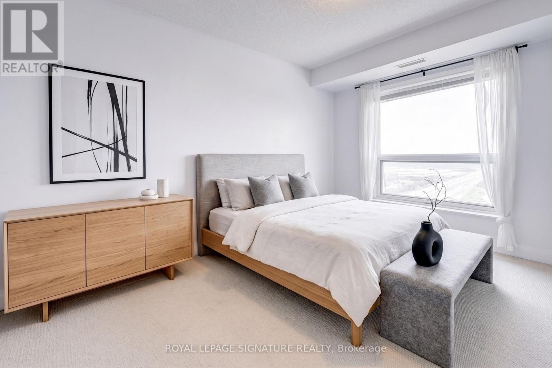
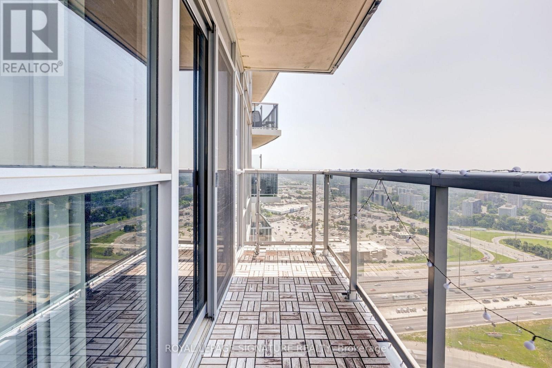
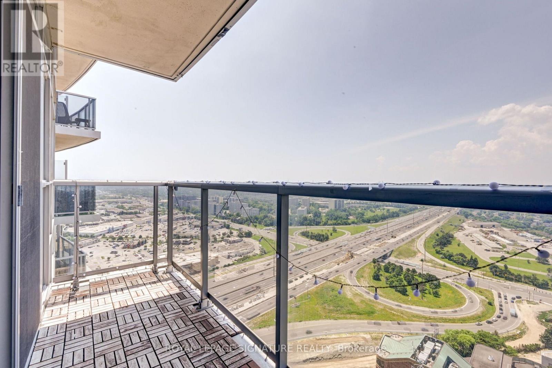
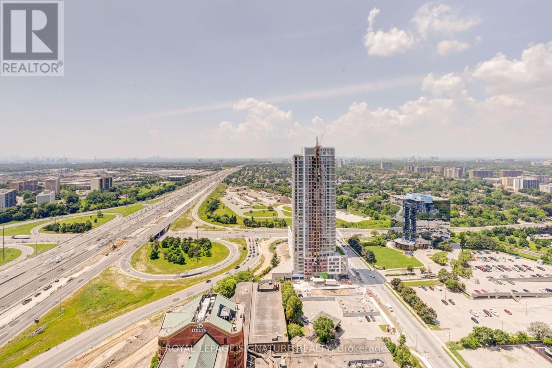
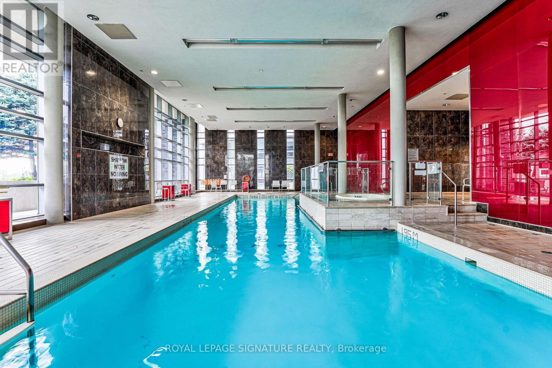
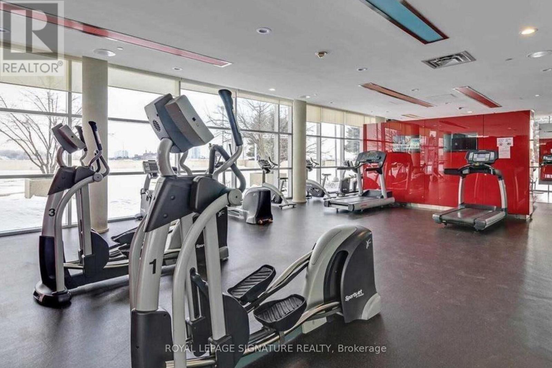
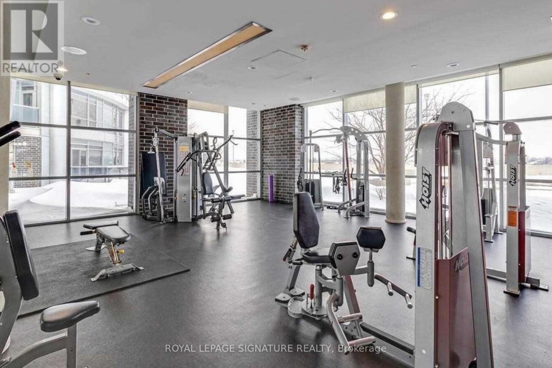
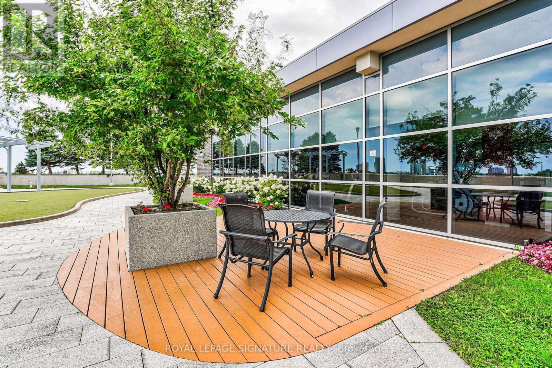
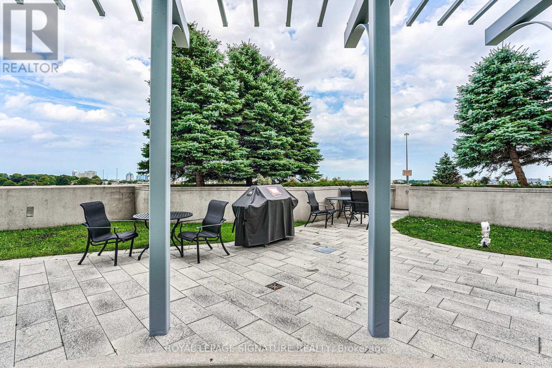
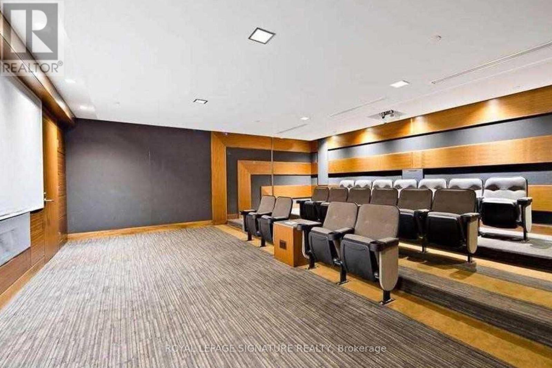
Welcome to high floor luxury at Solaris in this bright, oversized 1 bedroom plus den suite, one of the largest and most versatile layouts in the building. This sun drenched home features a modern kitchen with rich, dark cabinetry and a massive den that easily functions as a private home office or a full second bedroom. Step out onto your private 38th floor balcony to take in spectacular, unobstructed panoramic views, while enjoying access to world class, resort style amenities including a 24 hour concierge, state of the art fitness centre, indoor pool, sauna, theatre room, and an on site child care centre. Perfectly situated with immediate access to Highway 401, you are just minutes from the GO Station, public transit, premier shopping, dining, and schools. Professionally managed by Condo1 Property Management Inc. Disclosure: Property Pictures have been A.I Virtually Staged for illustration Purposes Only. (id:28225)
- Oven
This listing content provided by REALTOR.ca has been licensed by REALTOR® members of The Canadian Real Estate Association.
The trademarks MLS®, Multiple Listing Service® and the associated logos are owned by The Canadian Real Estate Association (CREA) and identify the quality of services provided by real estate professionals who are members of CREA.

Plans du logement
| Unité | Chambres à coucher | Salles de bain | Taille | Loyer |
|---|---|---|---|---|
| 2 chambre à coucher | 2 | 1 | 600,0 pi² | $2 049 |
Renseignements sur le stationnement
- Underground stationnement
- Garage stationnement
1 place par unité
Caractéristiques et commodités
Building Features
- Casiers de rangement
- Salle de conditionnement physique
- Sauna
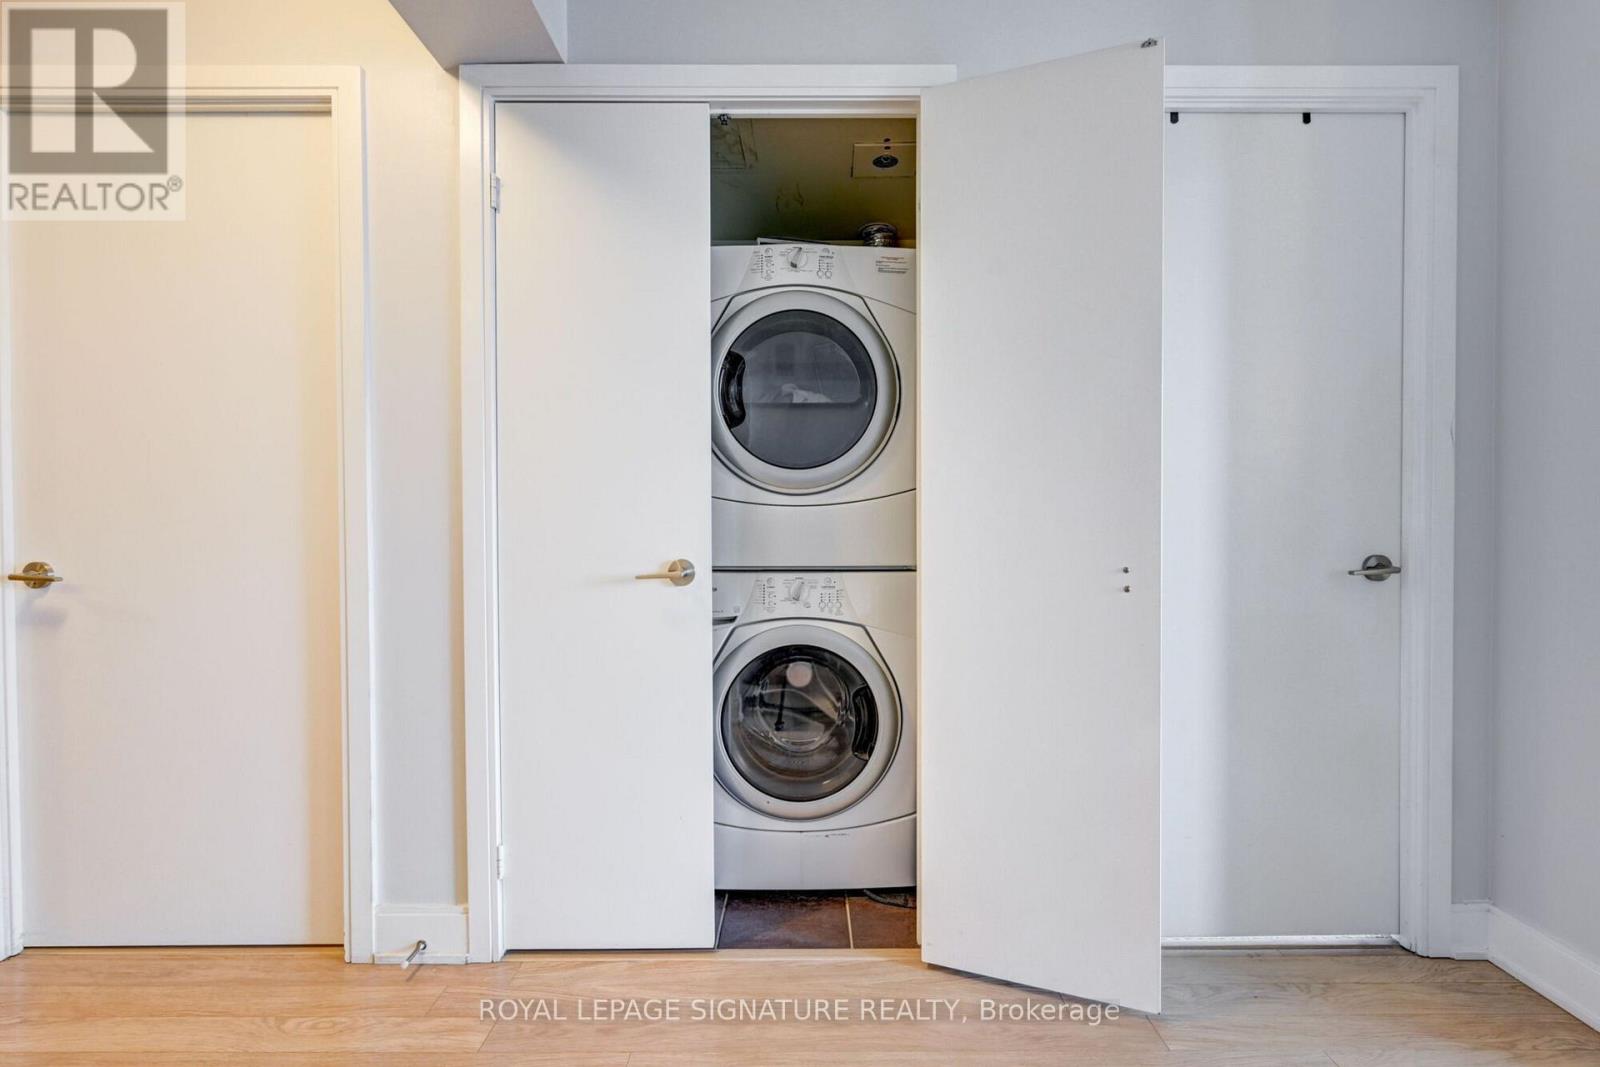
- Buanderie
- Piscine
- Salle de fête
- Sécurité sur place
- Stationnement - Visiteur
Nearby
- Parcs
- Transport en commun
- Écoles
Unit Features
- Climatisation
- Lave-vaisselle
- Réfrigérateur
Services inclus
Explorer des locations similaires
Looking for rentals similar to 125 Village Green Square in Toronto?
Voir toutes les locations similairesSave Alert
Plans du logement
Renseignements sur le stationnement
Caractéristiques et commodités
Services inclus
À propos 3807 - 125 VILLAGE GREEN SQUARE
MLS® Number: E13586096
Welcome to high floor luxury at Solaris in this bright, oversized 1 bedroom plus den suite, one of the largest and most versatile layouts in the building. This sun drenched home features a modern kitchen with rich, dark cabinetry and a massive den that easily functions as a private home office or a full second bedroom. Step out onto your private 38th floor balcony to take in spectacular, unobstructed panoramic views, while enjoying access to world class, resort style amenities including a 24 hour concierge, state of the art fitness centre, indoor pool, sauna, theatre room, and an on site child care centre. Perfectly situated with immediate access to Highway 401, you are just minutes from the GO Station, public transit, premier shopping, dining, and schools. Professionally managed by Condo1 Property Management Inc. Disclosure: Property Pictures have been A.I Virtually Staged for illustration Purposes Only. (id:28225)
- Oven
This listing content provided by REALTOR.ca has been licensed by REALTOR® members of The Canadian Real Estate Association.
The trademarks MLS®, Multiple Listing Service® and the associated logos are owned by The Canadian Real Estate Association (CREA) and identify the quality of services provided by real estate professionals who are members of CREA.
MLS® Number: E13586096
Welcome to high floor luxury at Solaris in this bright, oversized 1 bedroom plus den suite, one of the largest and most versatile layouts in the building. This sun drenched home features a modern kitchen with rich, dark cabinetry and a massive den that easily functions as a private home office or a full second bedroom. Step out onto your private 38th floor balcony to take in spectacular, unobstructed panoramic views, while enjoying access to world class, resort style amenities including a 24 hour concierge, state of the art fitness centre, indoor pool, sauna, theatre room, and an on site child care centre. Perfectly situated with immediate access to Highway 401, you are just minutes from the GO Station, public transit, premier shopping, dining, and schools. Professionally managed by Condo1 Property Management Inc. Disclosure: Property Pictures have been A.I Virtually Staged for illustration Purposes Only. (id:28225)
- Oven
This listing content provided by REALTOR.ca has been licensed by REALTOR® members of The Canadian Real Estate Association.
The trademarks MLS®, Multiple Listing Service® and the associated logos are owned by The Canadian Real Estate Association (CREA) and identify the quality of services provided by real estate professionals who are members of CREA.
Score du quartier et temps de déplacement
Dates de visites libres
Save Alert