38 Howard Park Avenue condo — 528 - 38 HOWARD PARK AVENUE, Toronto ON (2,0-Chambre à coucher)
$3 450
38 Howard Park Avenue, 528, Toronto, ON M6R 0A7- 2 Lit
- 2 Salle de bain
- 700 PI²
- Stationnement
Résumé
Le 38 Howard Park Avenue est un a condo à louer à Toronto, ON. Il y a 1 unité. Les unités ont 2 chambres à coucher. Les unités ont 2 salles de bain.
About 528 - 38 HOWARD PARK AVENUE
MLS® Number: W13558050
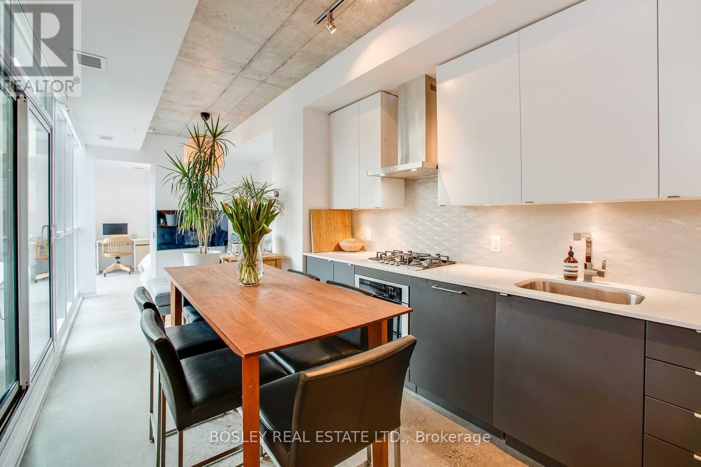
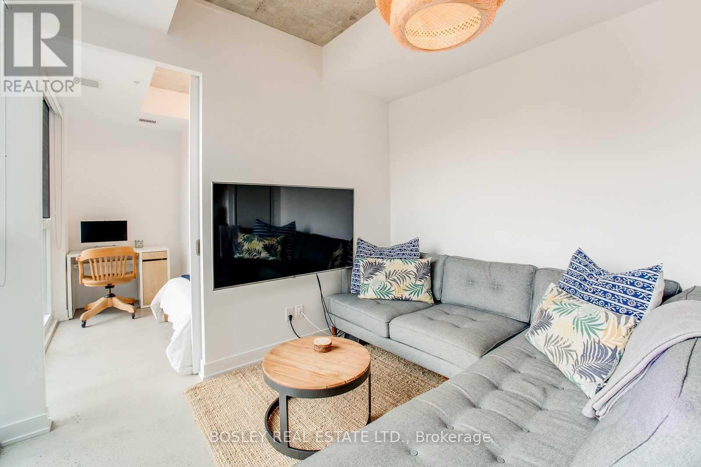
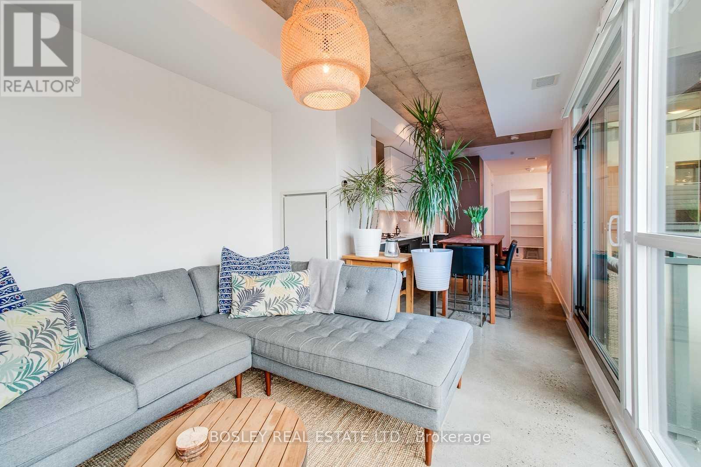
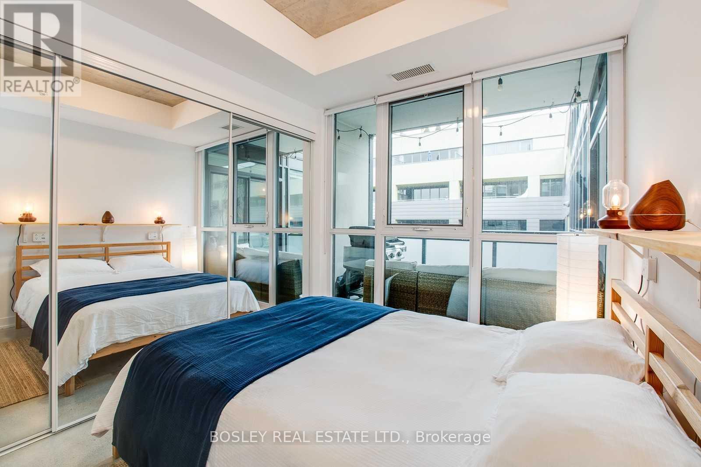
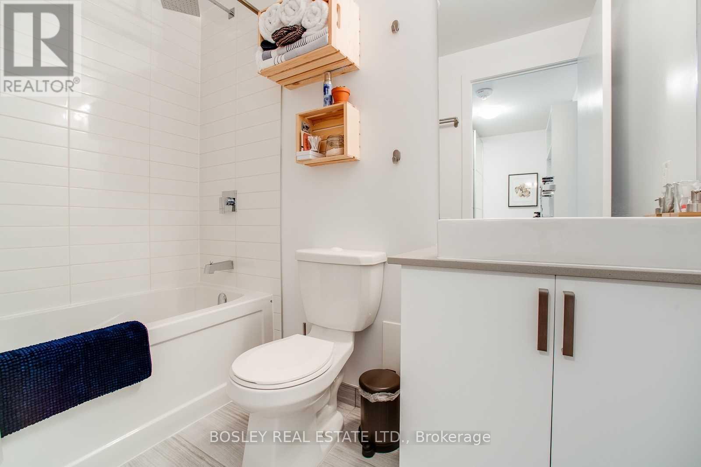
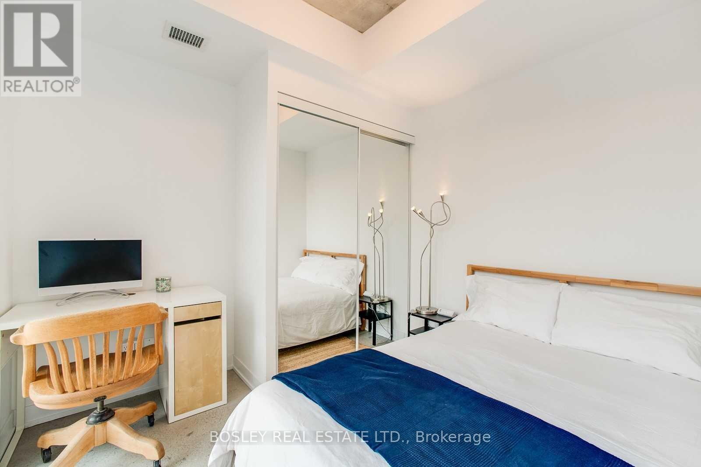
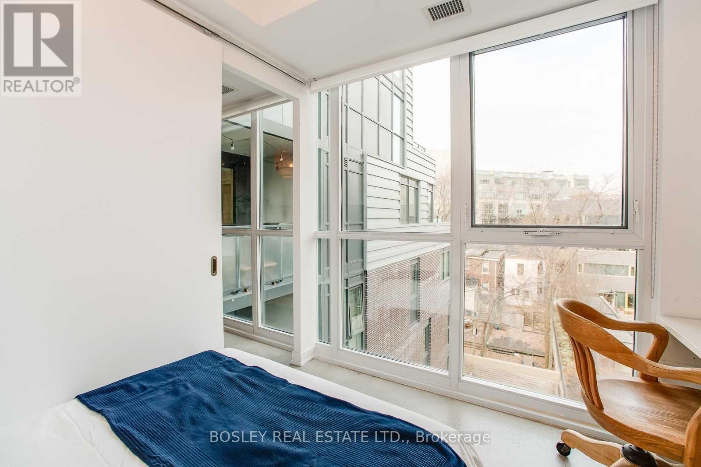
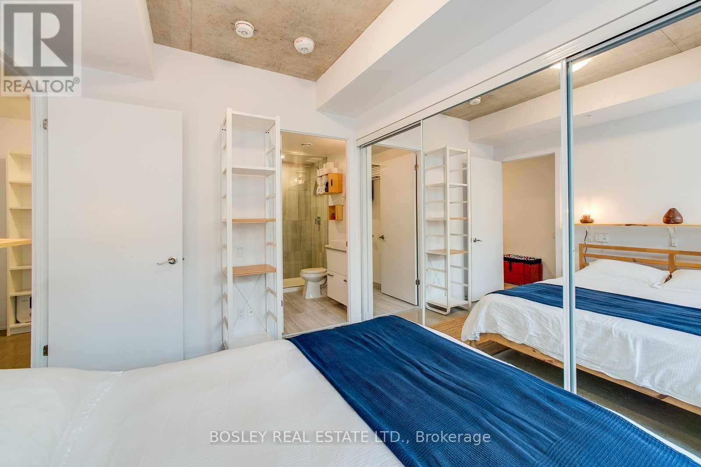
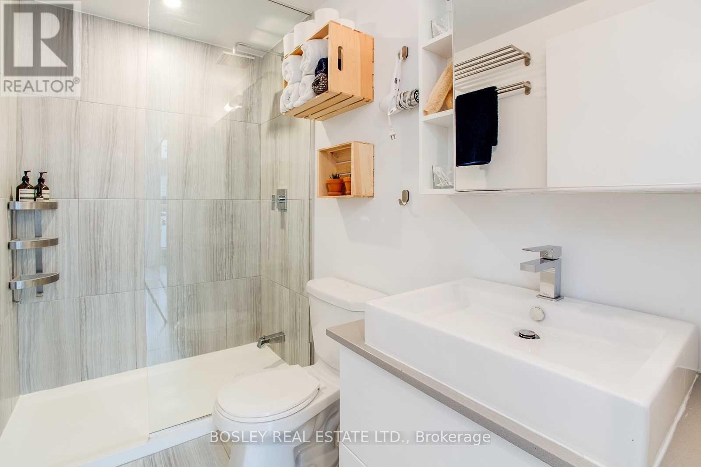
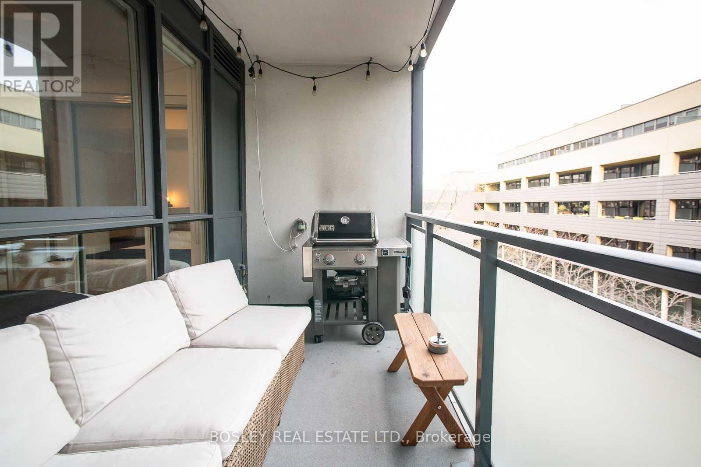
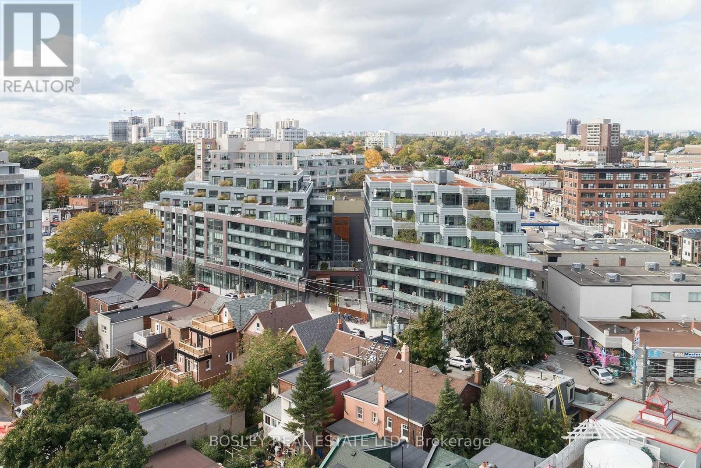
A Beautiful, Unique And Modern 2 Bed/ 2 Bath Suite In One Of Toronto's Most Desirable Neighbourhoods. Floor-To-Ceiling Windows Letting In Lots Of Light And Overlooking A Gorgeous And Serene Residential Courtyard, Designer Kitchen With High-End Appliances, In-Suite Laundry, Gas Connection For A Bbq On A 67 Sq.Ft Balcony. The Only Unit In The Complex With Polished Concrete Floors And Ceilings! Comfortable, Clean Aesthetic And Fantastic Layout. 751sq Ft. Includes Built-In Kitchen Appliances, Brand-New Full-Size Stacked Washer/Dryer, Hunter Douglas Window Coverings, Custom Closet Organizers In Each Bedroom, Parking, Storage Locker, Indoor Bike Locker For Two Bikes, And Outdoor Enclosed Storage For One Bike. Building Amenities Include Two Party Rooms, Gym, Media Room, Yoga Room And Pet Spa. Only Steps To 3 Streetcar Lines, TTC Subway, UP Express, GO Transit, High Park, St. Josephs Hospital, And Renowned Cafes, Restaurants And Shopping Of Roncesvalles, Grocery Stores, Pharmacies And Salons All Within Easy Walking Distance. (id:28225)
- Oven - Built-In
- Range
- Water Heater
This listing content provided by REALTOR.ca has been licensed by REALTOR® members of The Canadian Real Estate Association.
The trademarks MLS®, Multiple Listing Service® and the associated logos are owned by The Canadian Real Estate Association (CREA) and identify the quality of services provided by real estate professionals who are members of CREA.

Plans du logement
| Unité | Chambres à coucher | Salles de bain | Taille | Loyer |
|---|---|---|---|---|
| 2 chambre à coucher | 2 | 2 | 700,0 pi² | $3 450 |
Renseignements sur le stationnement
- Underground stationnement
- Garage stationnement
1 place par unité
Caractéristiques et commodités
Building Features
- Casiers de rangement
- Buanderie
Unit Features
- Couvre-fenêtres
- Climatisation
Services inclus
Explorer des locations similaires
Looking for rentals similar to 38 Howard Park Avenue in Toronto?
Voir toutes les locations similairesSave Alert
Plans du logement
Renseignements sur le stationnement
Caractéristiques et commodités
Services inclus
À propos 528 - 38 HOWARD PARK AVENUE
MLS® Number: W13558050
A Beautiful, Unique And Modern 2 Bed/ 2 Bath Suite In One Of Toronto's Most Desirable Neighbourhoods. Floor-To-Ceiling Windows Letting In Lots Of Light And Overlooking A Gorgeous And Serene Residential Courtyard, Designer Kitchen With High-End Appliances, In-Suite Laundry, Gas Connection For A Bbq On A 67 Sq.Ft Balcony. The Only Unit In The Complex With Polished Concrete Floors And Ceilings! Comfortable, Clean Aesthetic And Fantastic Layout. 751sq Ft. Includes Built-In Kitchen Appliances, Brand-New Full-Size Stacked Washer/Dryer, Hunter Douglas Window Coverings, Custom Closet Organizers In Each Bedroom, Parking, Storage Locker, Indoor Bike Locker For Two Bikes, And Outdoor Enclosed Storage For One Bike. Building Amenities Include Two Party Rooms, Gym, Media Room, Yoga Room And Pet Spa. Only Steps To 3 Streetcar Lines, TTC Subway, UP Express, GO Transit, High Park, St. Josephs Hospital, And Renowned Cafes, Restaurants And Shopping Of Roncesvalles, Grocery Stores, Pharmacies And Salons All Within Easy Walking Distance. (id:28225)
- Oven - Built-In
- Range
- Water Heater
This listing content provided by REALTOR.ca has been licensed by REALTOR® members of The Canadian Real Estate Association.
The trademarks MLS®, Multiple Listing Service® and the associated logos are owned by The Canadian Real Estate Association (CREA) and identify the quality of services provided by real estate professionals who are members of CREA.
MLS® Number: W13558050
A Beautiful, Unique And Modern 2 Bed/ 2 Bath Suite In One Of Toronto's Most Desirable Neighbourhoods. Floor-To-Ceiling Windows Letting In Lots Of Light And Overlooking A Gorgeous And Serene Residential Courtyard, Designer Kitchen With High-End Appliances, In-Suite Laundry, Gas Connection For A Bbq On A 67 Sq.Ft Balcony. The Only Unit In The Complex With Polished Concrete Floors And Ceilings! Comfortable, Clean Aesthetic And Fantastic Layout. 751sq Ft. Includes Built-In Kitchen Appliances, Brand-New Full-Size Stacked Washer/Dryer, Hunter Douglas Window Coverings, Custom Closet Organizers In Each Bedroom, Parking, Storage Locker, Indoor Bike Locker For Two Bikes, And Outdoor Enclosed Storage For One Bike. Building Amenities Include Two Party Rooms, Gym, Media Room, Yoga Room And Pet Spa. Only Steps To 3 Streetcar Lines, TTC Subway, UP Express, GO Transit, High Park, St. Josephs Hospital, And Renowned Cafes, Restaurants And Shopping Of Roncesvalles, Grocery Stores, Pharmacies And Salons All Within Easy Walking Distance. (id:28225)
- Oven - Built-In
- Range
- Water Heater
This listing content provided by REALTOR.ca has been licensed by REALTOR® members of The Canadian Real Estate Association.
The trademarks MLS®, Multiple Listing Service® and the associated logos are owned by The Canadian Real Estate Association (CREA) and identify the quality of services provided by real estate professionals who are members of CREA.
Score du quartier et temps de déplacement
Dates de visites libres
Save Alert