3 Hartland Road maison — 3 HARTLAND ROAD, Toronto ON (5,0-Chambre à coucher)
$5 600
3 Hartland Road, Toronto, ON M9C 4S9- 5 Lit
- 3 Salle de bain
- 1100 PI²
Résumé
Apartment Il y a 1 unité. Les unités ont 5 chambres à coucher. Les unités ont 3 salles de bain.
About 3 HARTLAND ROAD
MLS® Number: W13525022
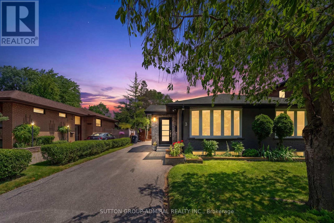
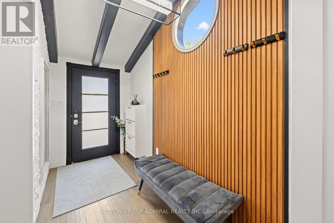
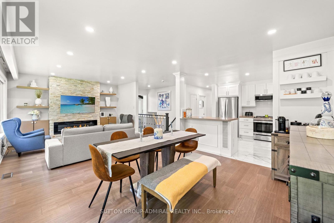
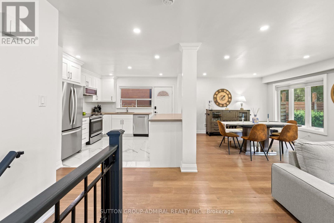
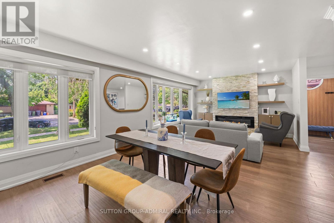
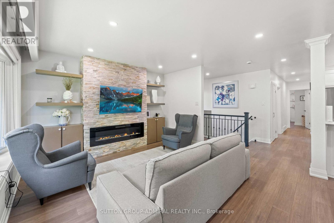
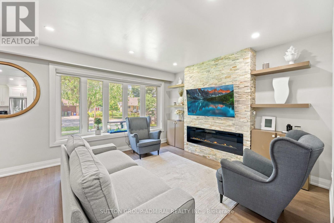
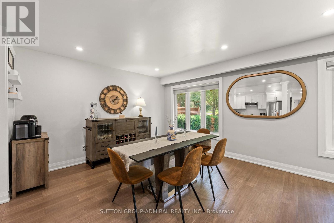
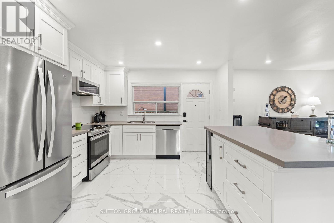
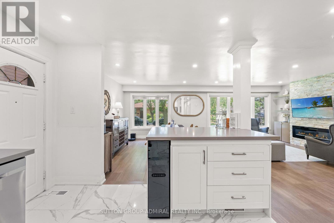
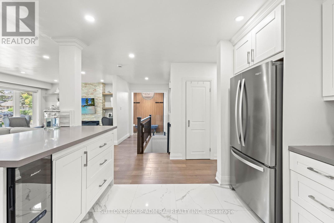
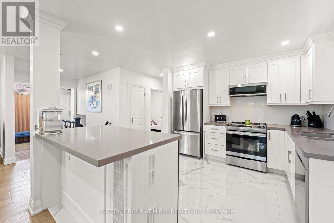
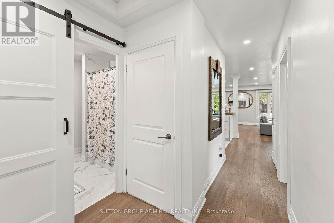
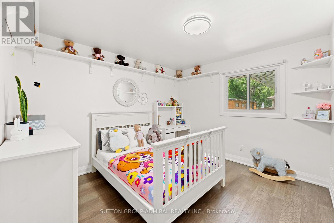
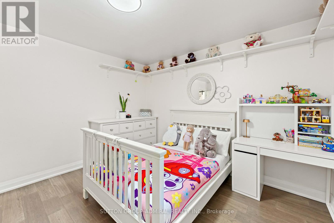
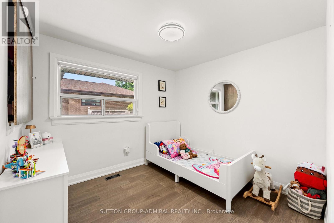
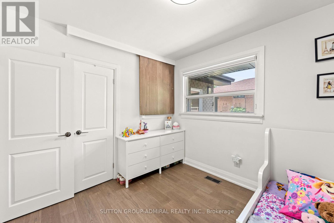
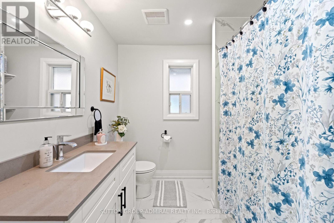
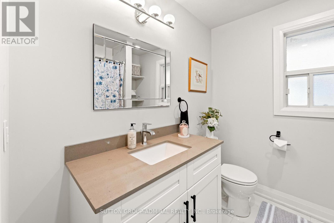
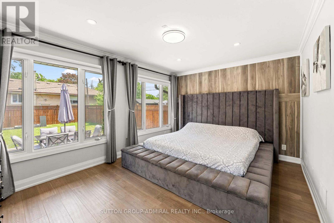
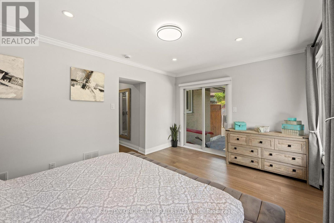
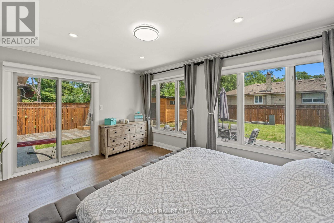
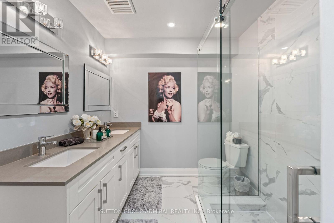
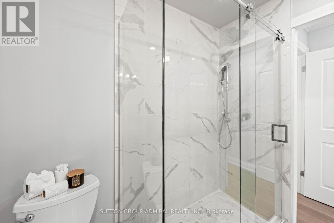
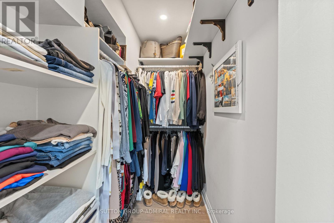
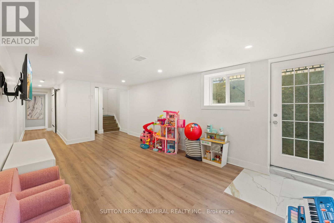
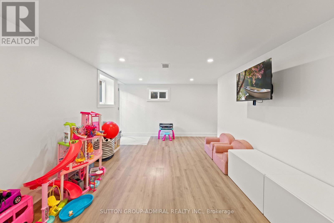
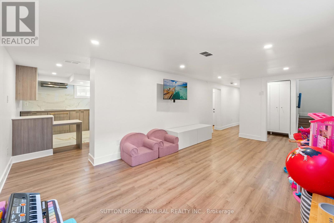
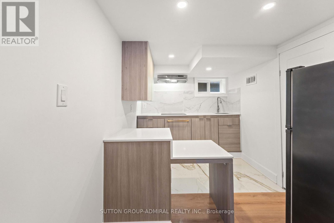
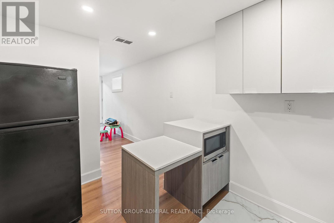
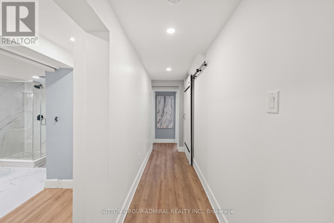
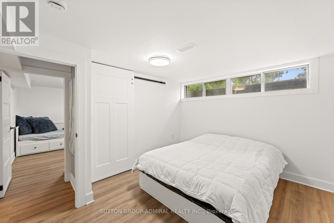
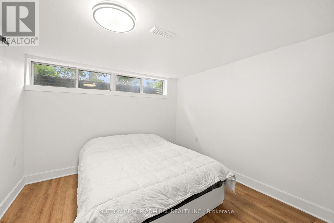
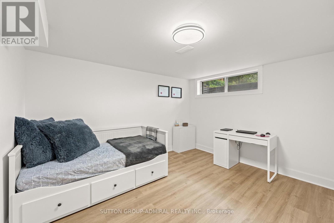
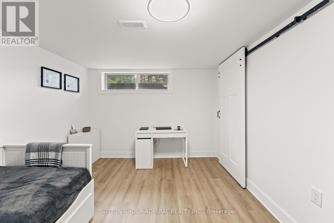
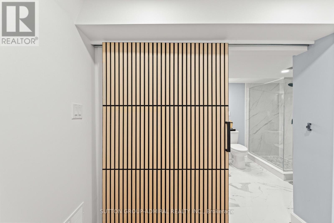
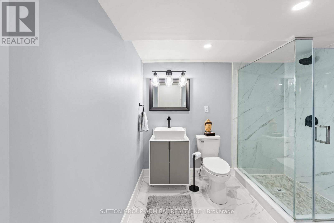
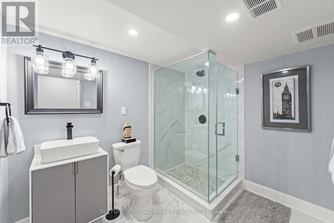
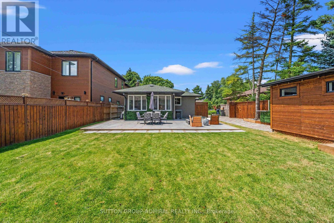
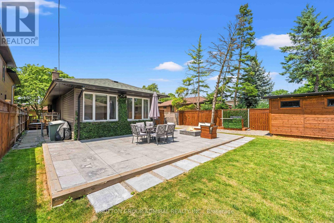
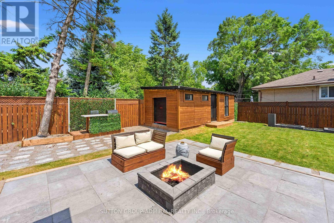
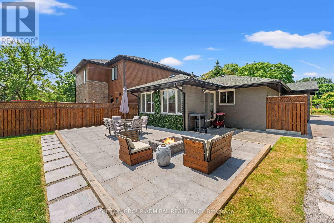
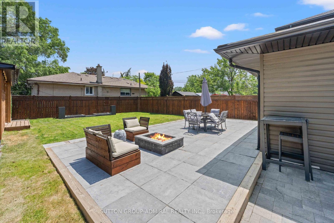
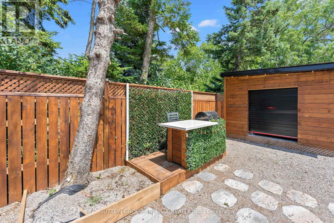
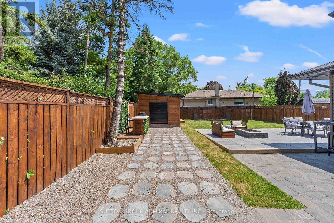
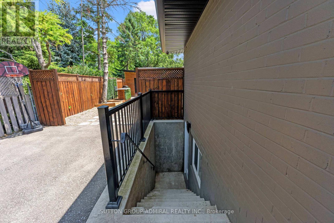
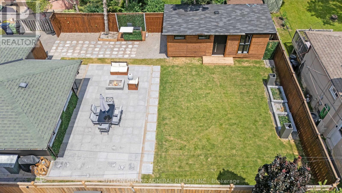
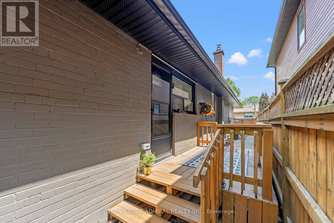
Discover Refined Family Living In This Beautifully Renovated 3+2 Bedroom, 3-Full Bathroom Residence, Where Timeless Design Meets Everyday Functionality. The Thoughtfully Designed Open-Concept Living And Dining Areas Are Enhanced By Wide-Plank Hardwood Flooring, Creating An Elegant Backdrop For Both Entertaining And Daily Living. At The Heart Of The Home Is A Custom Chef-Inspired Kitchen, Impeccably Appointed With Quartz Countertops, Premium Stainless Steel Appliances, A Generous Breakfast Bar, And Abundant Cabinetry. The Expansive Primary Retreat Serves As A Private Sanctuary, Featuring A Custom Walk-In Closet With Built-In Organizers, A Spa-Inspired 4-Piece Ensuite, And A Private Walkout To The Backyard Patio. Three Additional Well-Proportioned Bedrooms Provide Exceptional Space For Family And Guests. The Fully Renovated Walk-Up Lower Level Offers Outstanding Versatility, Complete With A Second Kitchen, An Oversized Recreation Room, Two Spacious Bedrooms With Above-Grade Windows, And A Beautifully Finished 3-Piece Bathroom With A Frameless Glass Shower-Perfect For Multi-Generational Living, An In-Law Suite, Or Extended Guest Accommodations. Outside, The Professionally Landscaped Backyard Is Designed For Effortless Outdoor Living, Showcasing A Recently Completed Interlock Patio That Creates An Exceptional Setting For Entertaining, Alfresco Dining, And Relaxing In Complete Privacy. (id:28225)
- Place of Worship
This listing content provided by REALTOR.ca has been licensed by REALTOR® members of The Canadian Real Estate Association.
The trademarks MLS®, Multiple Listing Service® and the associated logos are owned by The Canadian Real Estate Association (CREA) and identify the quality of services provided by real estate professionals who are members of CREA.

Plans du logement
| Unité | Chambres à coucher | Salles de bain | Taille | Loyer |
|---|---|---|---|---|
| 5 chambre à coucher | 5 | 3 | 1100,0 pi² | $5 600 |
Renseignements sur le stationnement
Aucune information disponible
Caractéristiques et commodités
Nearby
- Écoles
- Parcs
- Transport en commun
Unit Features
- Climatisation
Services inclus
Explorer des locations similaires
Looking for rentals similar to 3 Hartland Road in Toronto?
Voir toutes les locations similairesSave Alert
Plans du logement
Renseignements sur le stationnement
Caractéristiques et commodités
Services inclus
À propos 3 HARTLAND ROAD
MLS® Number: W13525022
Discover Refined Family Living In This Beautifully Renovated 3+2 Bedroom, 3-Full Bathroom Residence, Where Timeless Design Meets Everyday Functionality. The Thoughtfully Designed Open-Concept Living And Dining Areas Are Enhanced By Wide-Plank Hardwood Flooring, Creating An Elegant Backdrop For Both Entertaining And Daily Living. At The Heart Of The Home Is A Custom Chef-Inspired Kitchen, Impeccably Appointed With Quartz Countertops, Premium Stainless Steel Appliances, A Generous Breakfast Bar, And Abundant Cabinetry. The Expansive Primary Retreat Serves As A Private Sanctuary, Featuring A Custom Walk-In Closet With Built-In Organizers, A Spa-Inspired 4-Piece Ensuite, And A Private Walkout To The Backyard Patio. Three Additional Well-Proportioned Bedrooms Provide Exceptional Space For Family And Guests. The Fully Renovated Walk-Up Lower Level Offers Outstanding Versatility, Complete With A Second Kitchen, An Oversized Recreation Room, Two Spacious Bedrooms With Above-Grade Windows, And A Beautifully Finished 3-Piece Bathroom With A Frameless Glass Shower-Perfect For Multi-Generational Living, An In-Law Suite, Or Extended Guest Accommodations. Outside, The Professionally Landscaped Backyard Is Designed For Effortless Outdoor Living, Showcasing A Recently Completed Interlock Patio That Creates An Exceptional Setting For Entertaining, Alfresco Dining, And Relaxing In Complete Privacy. (id:28225)
- Place of Worship
This listing content provided by REALTOR.ca has been licensed by REALTOR® members of The Canadian Real Estate Association.
The trademarks MLS®, Multiple Listing Service® and the associated logos are owned by The Canadian Real Estate Association (CREA) and identify the quality of services provided by real estate professionals who are members of CREA.
MLS® Number: W13525022
Discover Refined Family Living In This Beautifully Renovated 3+2 Bedroom, 3-Full Bathroom Residence, Where Timeless Design Meets Everyday Functionality. The Thoughtfully Designed Open-Concept Living And Dining Areas Are Enhanced By Wide-Plank Hardwood Flooring, Creating An Elegant Backdrop For Both Entertaining And Daily Living. At The Heart Of The Home Is A Custom Chef-Inspired Kitchen, Impeccably Appointed With Quartz Countertops, Premium Stainless Steel Appliances, A Generous Breakfast Bar, And Abundant Cabinetry. The Expansive Primary Retreat Serves As A Private Sanctuary, Featuring A Custom Walk-In Closet With Built-In Organizers, A Spa-Inspired 4-Piece Ensuite, And A Private Walkout To The Backyard Patio. Three Additional Well-Proportioned Bedrooms Provide Exceptional Space For Family And Guests. The Fully Renovated Walk-Up Lower Level Offers Outstanding Versatility, Complete With A Second Kitchen, An Oversized Recreation Room, Two Spacious Bedrooms With Above-Grade Windows, And A Beautifully Finished 3-Piece Bathroom With A Frameless Glass Shower-Perfect For Multi-Generational Living, An In-Law Suite, Or Extended Guest Accommodations. Outside, The Professionally Landscaped Backyard Is Designed For Effortless Outdoor Living, Showcasing A Recently Completed Interlock Patio That Creates An Exceptional Setting For Entertaining, Alfresco Dining, And Relaxing In Complete Privacy. (id:28225)
- Place of Worship
This listing content provided by REALTOR.ca has been licensed by REALTOR® members of The Canadian Real Estate Association.
The trademarks MLS®, Multiple Listing Service® and the associated logos are owned by The Canadian Real Estate Association (CREA) and identify the quality of services provided by real estate professionals who are members of CREA.
Score du quartier et temps de déplacement
Dates de visites libres
Save Alert