5 Quarrington Lane condo — 2707 - 5 QUARRINGTON LANE, Toronto ON (2,0-Chambre à coucher)
$2 500
5 Quarrington Lane, 2707, Toronto, ON M3C 0S5- 2 Lit
- 2 Salle de bain
- 700 PI²
- Stationnement
Résumé
Le 5 Quarrington Lane est un a condo à louer à Toronto, ON. Il y a 1 unité. Les unités ont 2 chambres à coucher. Les unités ont 2 salles de bain.
About 2707 - 5 QUARRINGTON LANE
MLS® Number: C13595610
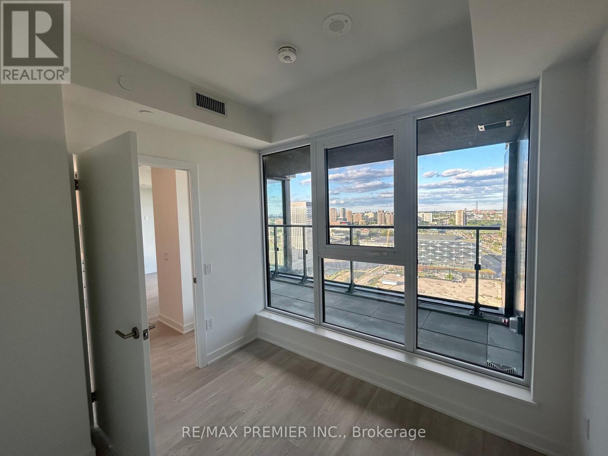
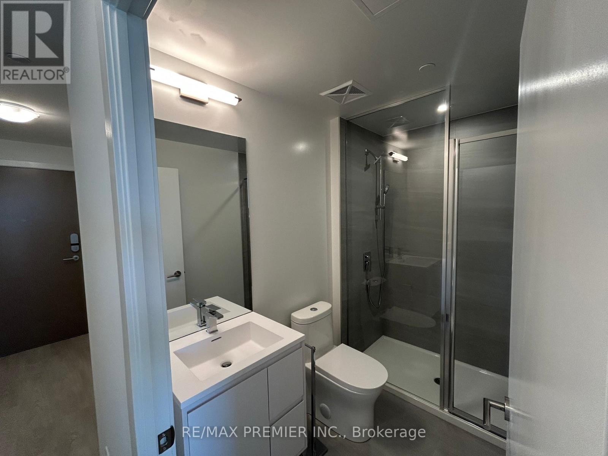
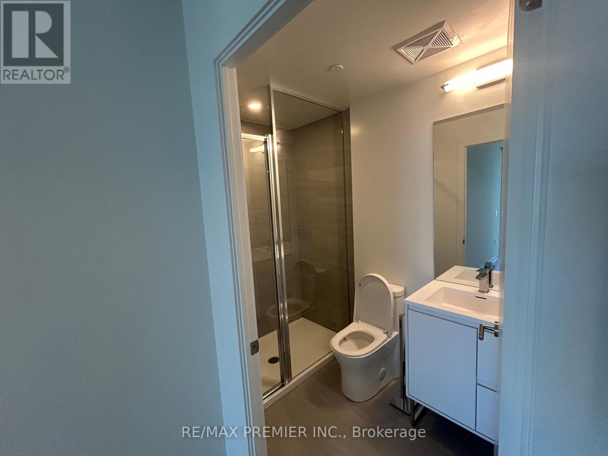
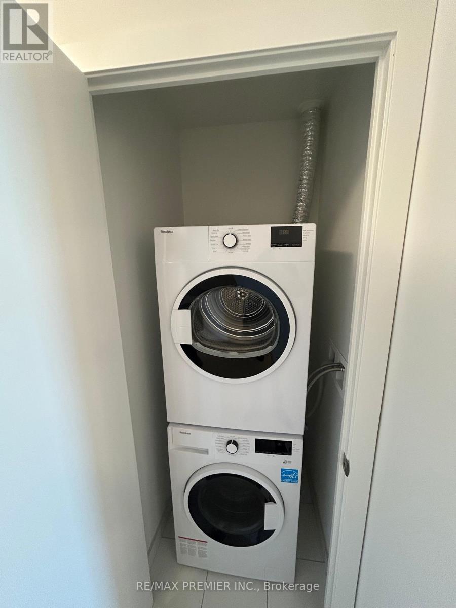
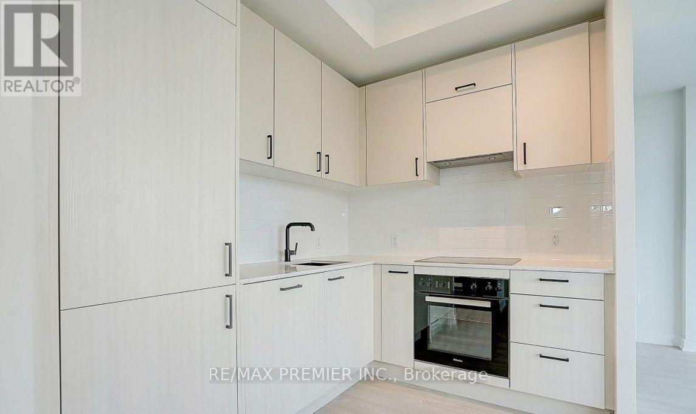
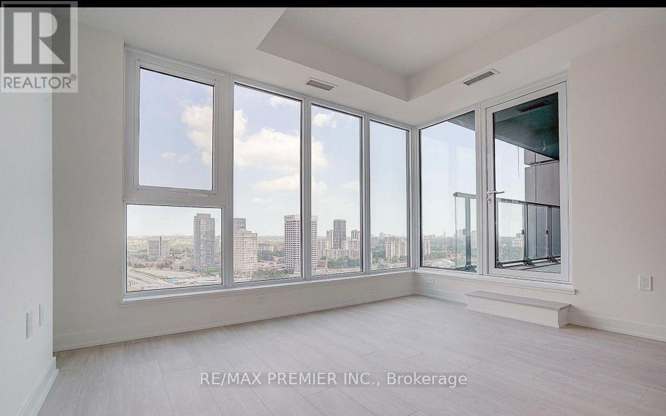
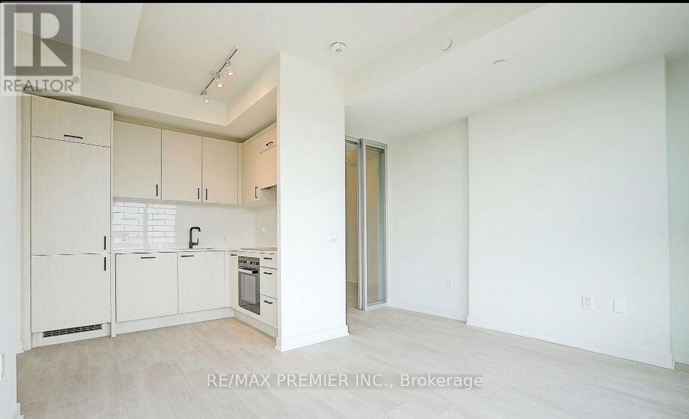
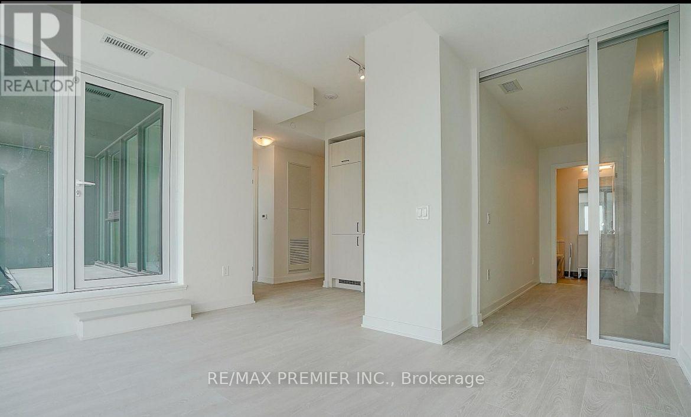
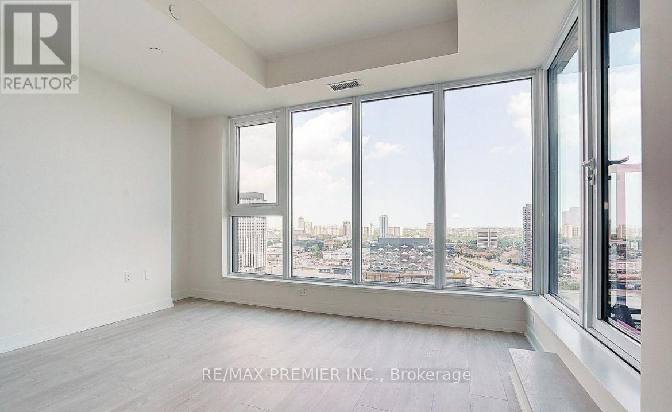
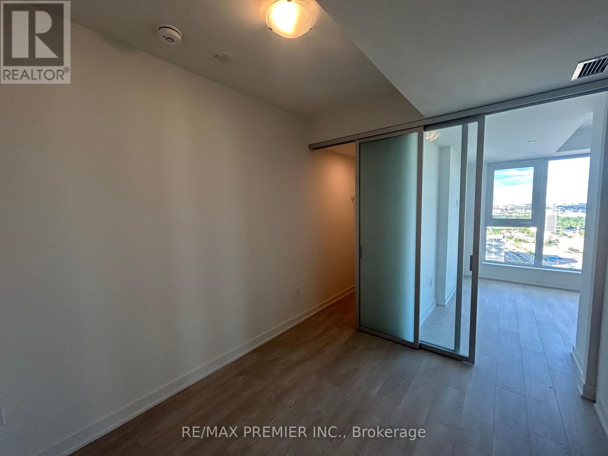
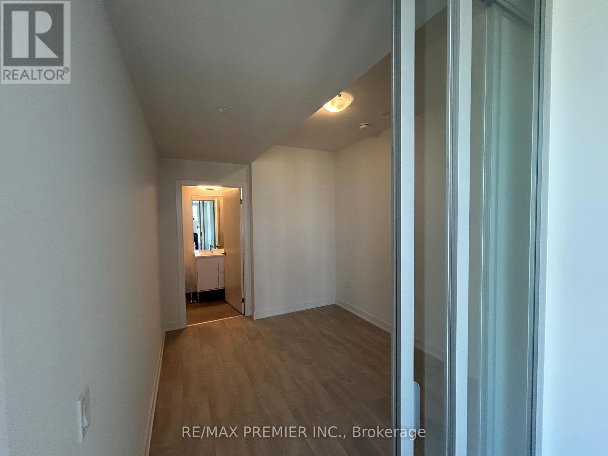
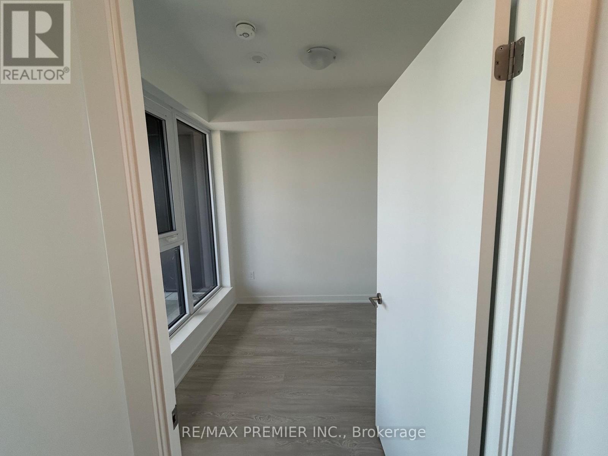
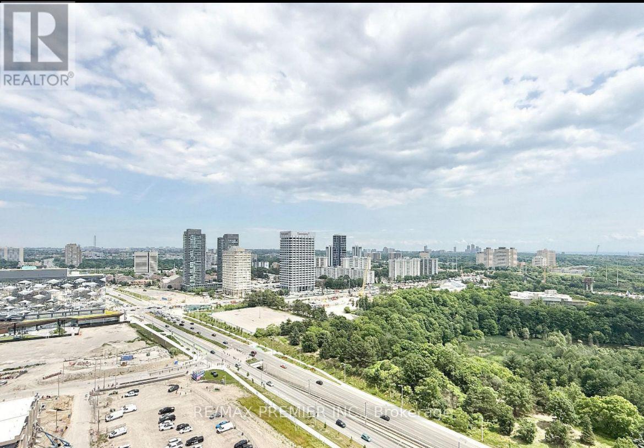
Welcome to this breath-taking, designer-inspired 2-bedroom, 2-bathroom luxury residence featuring stunning, unobstructed East-facing city views. Floor-to-ceiling windows flood the open-concept living space with natural light, showcasing sophisticated finishes throughout. Kitchen is fully equipped with premium Miele appliances and sleek contemporary cabinetry. Retreat to the spacious primary bedroom, complete with a large walk-in closet. Terrace - the perfect outdoor retreat for unwinding against the city skyline. Includes 1 parking space. Ideally situated steps from Don Mills & Eglinton, the Eglinton Crosstown LR, TTC transit, and the DVP. Enjoy unbeatable local convenience, just mintues from CF Shops at Don Mills, Costco, and beautiful green spaces like Sunnybrook Park and E.T. Seton Park. Residents enjoy amenities: a 24-hour concierge, state-of-the-art fitness centre, party room, business lounge, sports lounge, and an outdoor terrace with BBQs and a fireplace. (id:28225)
- Cooktop
- Hood Fan
- Oven
This listing content provided by REALTOR.ca has been licensed by REALTOR® members of The Canadian Real Estate Association.
The trademarks MLS®, Multiple Listing Service® and the associated logos are owned by The Canadian Real Estate Association (CREA) and identify the quality of services provided by real estate professionals who are members of CREA.

Plans du logement
| Unité | Chambres à coucher | Salles de bain | Taille | Loyer |
|---|---|---|---|---|
| 2 chambre à coucher | 2 | 2 | 700,0 pi² | $2 500 |
Renseignements sur le stationnement
- Underground stationnement
- Garage stationnement
1 place par unité
Caractéristiques et commodités
Building Features
- Buanderie
- Sécurité sur place
- Salle de conditionnement physique
Nearby
- Transport en commun
Unit Features
- Lave-vaisselle
- Climatisation
- Couvre-fenêtres
- Réfrigérateur
Services inclus
Explorer des locations similaires
Looking for rentals similar to 5 Quarrington Lane in Toronto?
Voir toutes les locations similairesSave Alert
Plans du logement
Renseignements sur le stationnement
Caractéristiques et commodités
Services inclus
À propos 2707 - 5 QUARRINGTON LANE
MLS® Number: C13595610
Welcome to this breath-taking, designer-inspired 2-bedroom, 2-bathroom luxury residence featuring stunning, unobstructed East-facing city views. Floor-to-ceiling windows flood the open-concept living space with natural light, showcasing sophisticated finishes throughout. Kitchen is fully equipped with premium Miele appliances and sleek contemporary cabinetry. Retreat to the spacious primary bedroom, complete with a large walk-in closet. Terrace - the perfect outdoor retreat for unwinding against the city skyline. Includes 1 parking space. Ideally situated steps from Don Mills & Eglinton, the Eglinton Crosstown LR, TTC transit, and the DVP. Enjoy unbeatable local convenience, just mintues from CF Shops at Don Mills, Costco, and beautiful green spaces like Sunnybrook Park and E.T. Seton Park. Residents enjoy amenities: a 24-hour concierge, state-of-the-art fitness centre, party room, business lounge, sports lounge, and an outdoor terrace with BBQs and a fireplace. (id:28225)
- Cooktop
- Hood Fan
- Oven
This listing content provided by REALTOR.ca has been licensed by REALTOR® members of The Canadian Real Estate Association.
The trademarks MLS®, Multiple Listing Service® and the associated logos are owned by The Canadian Real Estate Association (CREA) and identify the quality of services provided by real estate professionals who are members of CREA.
MLS® Number: C13595610
Welcome to this breath-taking, designer-inspired 2-bedroom, 2-bathroom luxury residence featuring stunning, unobstructed East-facing city views. Floor-to-ceiling windows flood the open-concept living space with natural light, showcasing sophisticated finishes throughout. Kitchen is fully equipped with premium Miele appliances and sleek contemporary cabinetry. Retreat to the spacious primary bedroom, complete with a large walk-in closet. Terrace - the perfect outdoor retreat for unwinding against the city skyline. Includes 1 parking space. Ideally situated steps from Don Mills & Eglinton, the Eglinton Crosstown LR, TTC transit, and the DVP. Enjoy unbeatable local convenience, just mintues from CF Shops at Don Mills, Costco, and beautiful green spaces like Sunnybrook Park and E.T. Seton Park. Residents enjoy amenities: a 24-hour concierge, state-of-the-art fitness centre, party room, business lounge, sports lounge, and an outdoor terrace with BBQs and a fireplace. (id:28225)
- Cooktop
- Hood Fan
- Oven
This listing content provided by REALTOR.ca has been licensed by REALTOR® members of The Canadian Real Estate Association.
The trademarks MLS®, Multiple Listing Service® and the associated logos are owned by The Canadian Real Estate Association (CREA) and identify the quality of services provided by real estate professionals who are members of CREA.
Score du quartier et temps de déplacement
Dates de visites libres
Save Alert