27 Mcmahon Drive appartement — 1107 - 27 MCMAHON DRIVE, Toronto ON (2,0-Chambre à coucher)
$2 450
27 Mcmahon Drive, 1107, Toronto, ON M2K 0J2- 2 Lit
- 1 Salle de bain
- 500 PI²
- Stationnement
Résumé
Apartment Il y a 1 unité. Les unités ont 2 chambres à coucher. Les unités ont 1 salle de bain.
About 1107 - 27 MCMAHON DRIVE
MLS® Number: C13552248
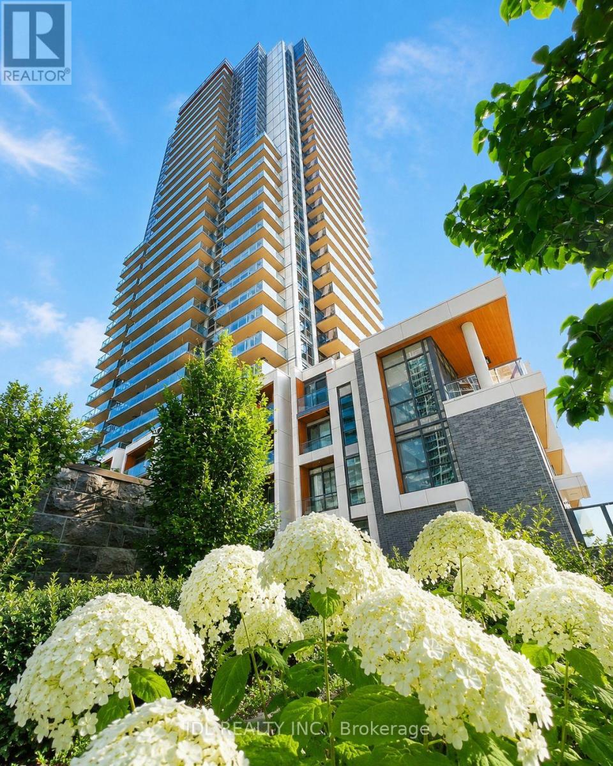
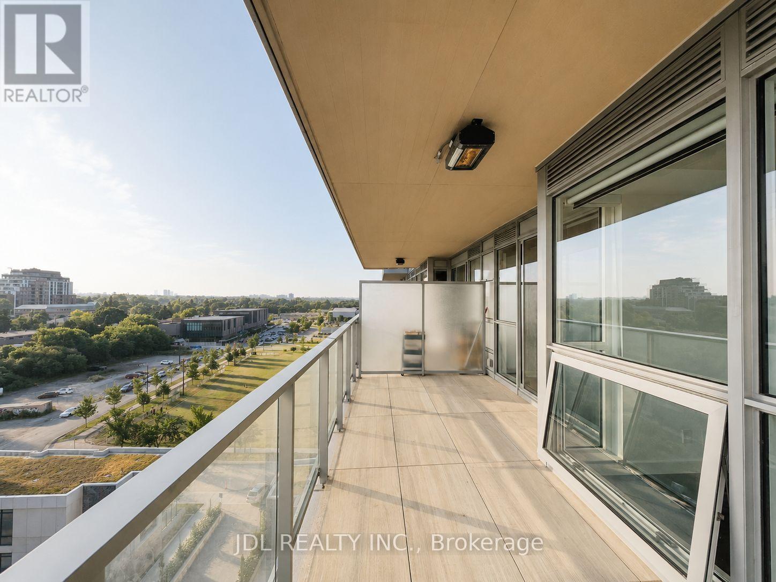
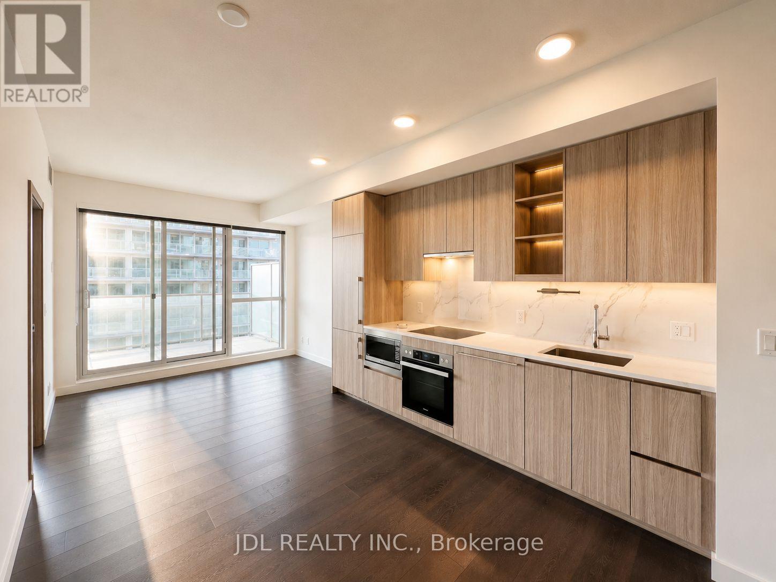
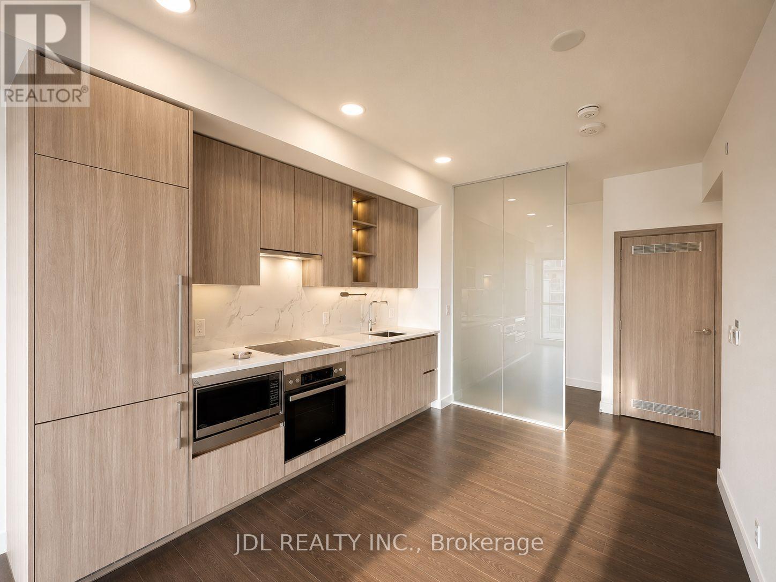
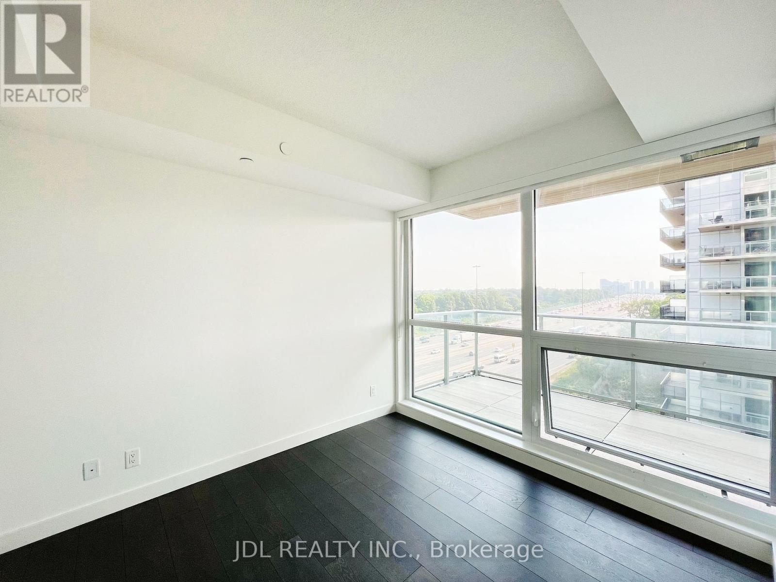
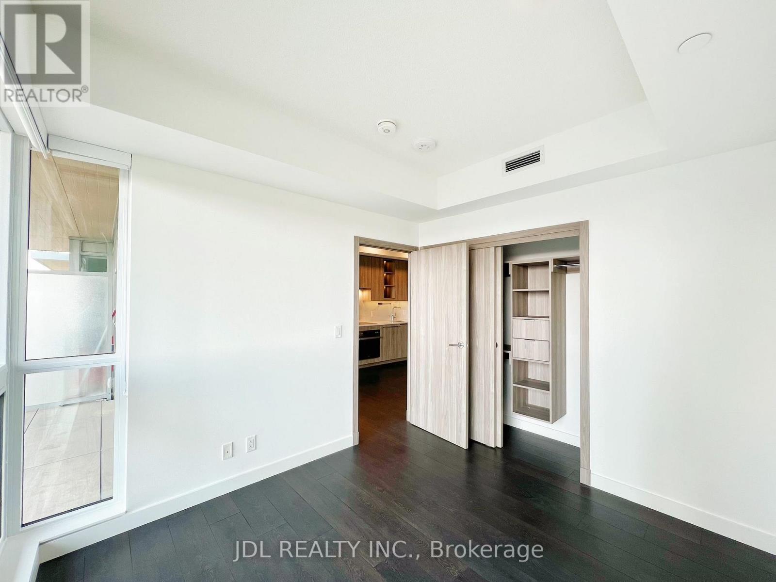
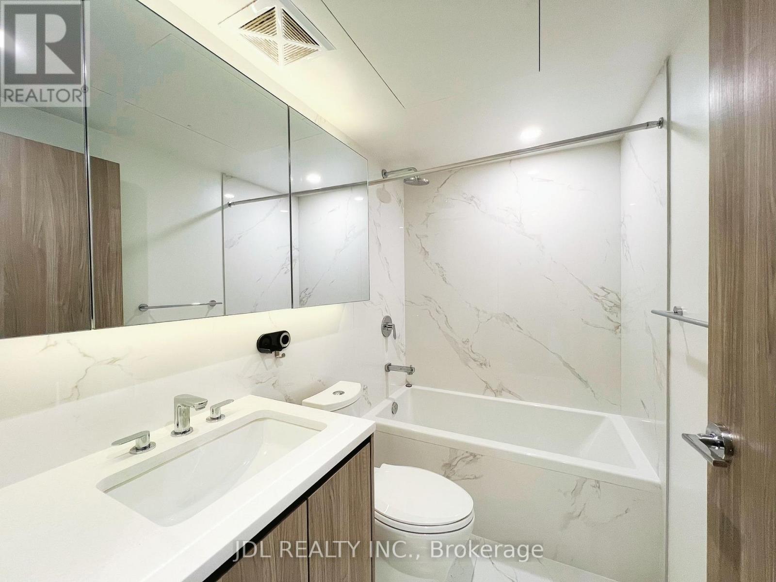
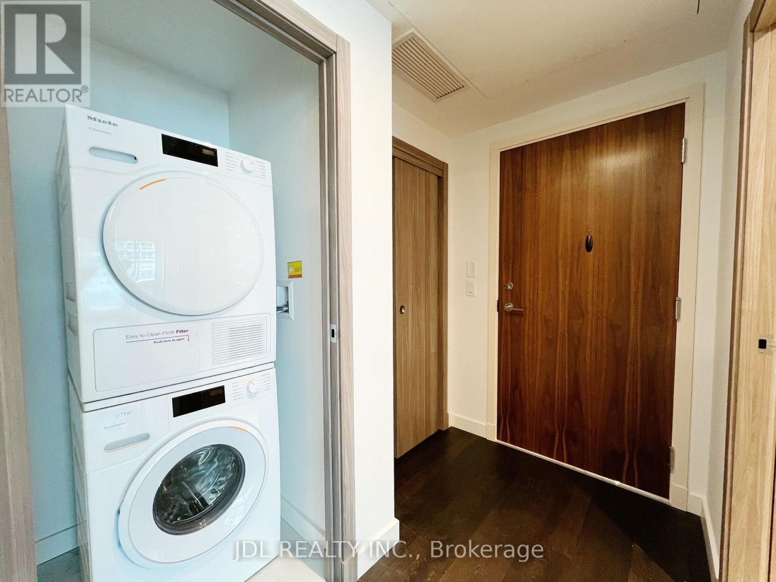
Welcome to Saisons at Concord Park Place! Bright and spacious 1+Den featuring the highly functional 07 layout with 530 sq. ft. of interior living space plus a rare 163 sq. ft. oversized balcony with radiant ceiling heaters and composite wood decking. Floor-to-ceiling windows, 9-ft ceilings, laminate flooring throughout and roller blinds. The versatile den offers flexible space for a home office, study area or additional sleeping area. Modern kitchen featuring quartz countertops, premium finishes and Miele built-in appliances. Enjoy open views towards the Toronto skyline and access to approximately 80,000 sq. ft. of exceptional amenities, including indoor swimming pool, gym, sauna, tennis and basketball courts, bowling alley, formal ballroom and touchless car wash. Steps to the community centre and park, and within walking distance to Bessarion and Leslie subway stations. Easy access to Hwy 401/404, Bayview Village, Fairview Mall, hospital, groceries, restaurants and more. Students are welcome! (id:28225)
- Oven - Built-In
- Garage door opener remote(s)
- Oven
This listing content provided by REALTOR.ca has been licensed by REALTOR® members of The Canadian Real Estate Association.
The trademarks MLS®, Multiple Listing Service® and the associated logos are owned by The Canadian Real Estate Association (CREA) and identify the quality of services provided by real estate professionals who are members of CREA.

Plans du logement
| Unité | Chambres à coucher | Salles de bain | Taille | Loyer |
|---|---|---|---|---|
| 2 chambre à coucher | 2 | 1 | 500,0 pi² | $2 450 |
Renseignements sur le stationnement
- Underground stationnement
- Garage stationnement
1 place par unité
Caractéristiques et commodités
Building Features
- Casiers de rangement
- Buanderie
Unit Features
- Cuisinière
- Climatisation
- Four à micro-ondes
- Lave-vaisselle
Services inclus
Explorer des locations similaires
Looking for rentals similar to 27 Mcmahon Drive in Toronto?
Voir toutes les locations similairesSave Alert
Plans du logement
Renseignements sur le stationnement
Caractéristiques et commodités
Services inclus
À propos 1107 - 27 MCMAHON DRIVE
MLS® Number: C13552248
Welcome to Saisons at Concord Park Place! Bright and spacious 1+Den featuring the highly functional 07 layout with 530 sq. ft. of interior living space plus a rare 163 sq. ft. oversized balcony with radiant ceiling heaters and composite wood decking. Floor-to-ceiling windows, 9-ft ceilings, laminate flooring throughout and roller blinds. The versatile den offers flexible space for a home office, study area or additional sleeping area. Modern kitchen featuring quartz countertops, premium finishes and Miele built-in appliances. Enjoy open views towards the Toronto skyline and access to approximately 80,000 sq. ft. of exceptional amenities, including indoor swimming pool, gym, sauna, tennis and basketball courts, bowling alley, formal ballroom and touchless car wash. Steps to the community centre and park, and within walking distance to Bessarion and Leslie subway stations. Easy access to Hwy 401/404, Bayview Village, Fairview Mall, hospital, groceries, restaurants and more. Students are welcome! (id:28225)
- Oven - Built-In
- Garage door opener remote(s)
- Oven
This listing content provided by REALTOR.ca has been licensed by REALTOR® members of The Canadian Real Estate Association.
The trademarks MLS®, Multiple Listing Service® and the associated logos are owned by The Canadian Real Estate Association (CREA) and identify the quality of services provided by real estate professionals who are members of CREA.
MLS® Number: C13552248
Welcome to Saisons at Concord Park Place! Bright and spacious 1+Den featuring the highly functional 07 layout with 530 sq. ft. of interior living space plus a rare 163 sq. ft. oversized balcony with radiant ceiling heaters and composite wood decking. Floor-to-ceiling windows, 9-ft ceilings, laminate flooring throughout and roller blinds. The versatile den offers flexible space for a home office, study area or additional sleeping area. Modern kitchen featuring quartz countertops, premium finishes and Miele built-in appliances. Enjoy open views towards the Toronto skyline and access to approximately 80,000 sq. ft. of exceptional amenities, including indoor swimming pool, gym, sauna, tennis and basketball courts, bowling alley, formal ballroom and touchless car wash. Steps to the community centre and park, and within walking distance to Bessarion and Leslie subway stations. Easy access to Hwy 401/404, Bayview Village, Fairview Mall, hospital, groceries, restaurants and more. Students are welcome! (id:28225)
- Oven - Built-In
- Garage door opener remote(s)
- Oven
This listing content provided by REALTOR.ca has been licensed by REALTOR® members of The Canadian Real Estate Association.
The trademarks MLS®, Multiple Listing Service® and the associated logos are owned by The Canadian Real Estate Association (CREA) and identify the quality of services provided by real estate professionals who are members of CREA.
Score du quartier et temps de déplacement
Dates de visites libres
Save Alert