89 Mcgill Street condo — 2201 - 89 MCGILL STREET, Toronto ON (1,0-Chambre à coucher)
$2 250
89 Mcgill Street, 2201, Toronto, ON M5B 1H5- 1 Lit
- 1 Salle de bain
- 500 PI²
- Stationnement
Résumé
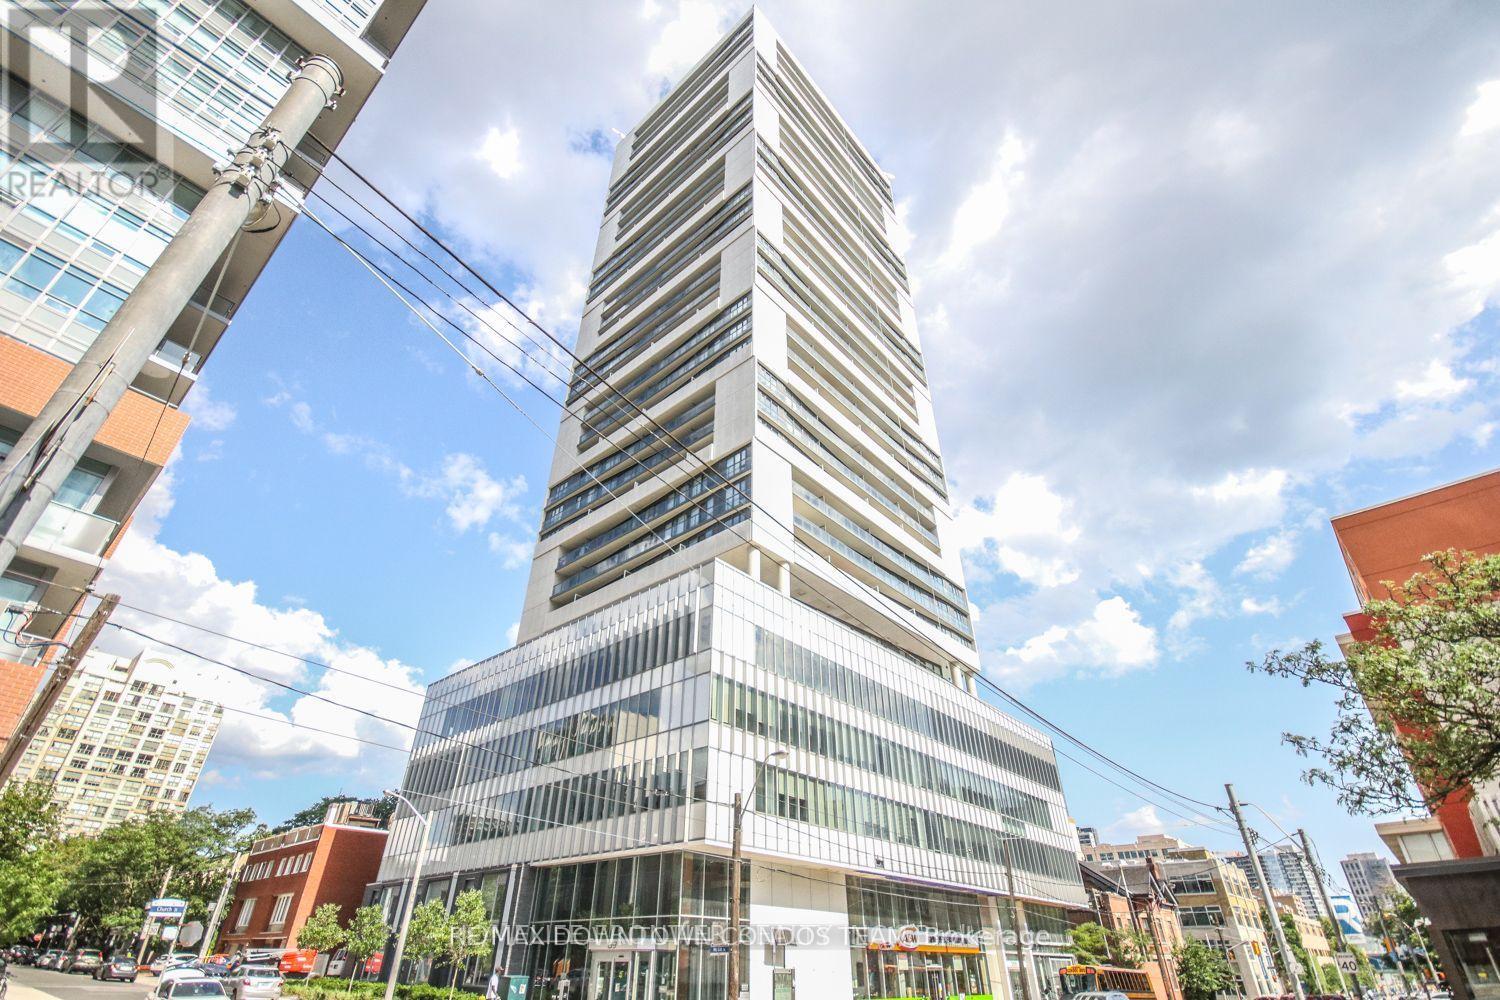
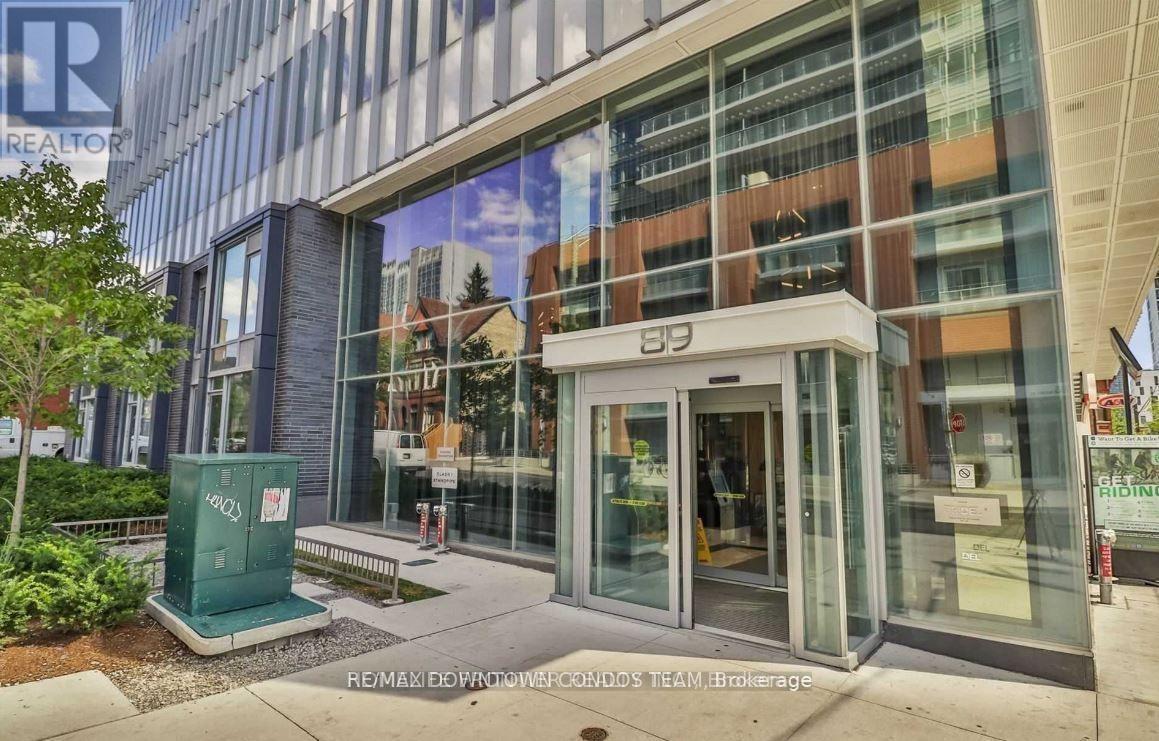
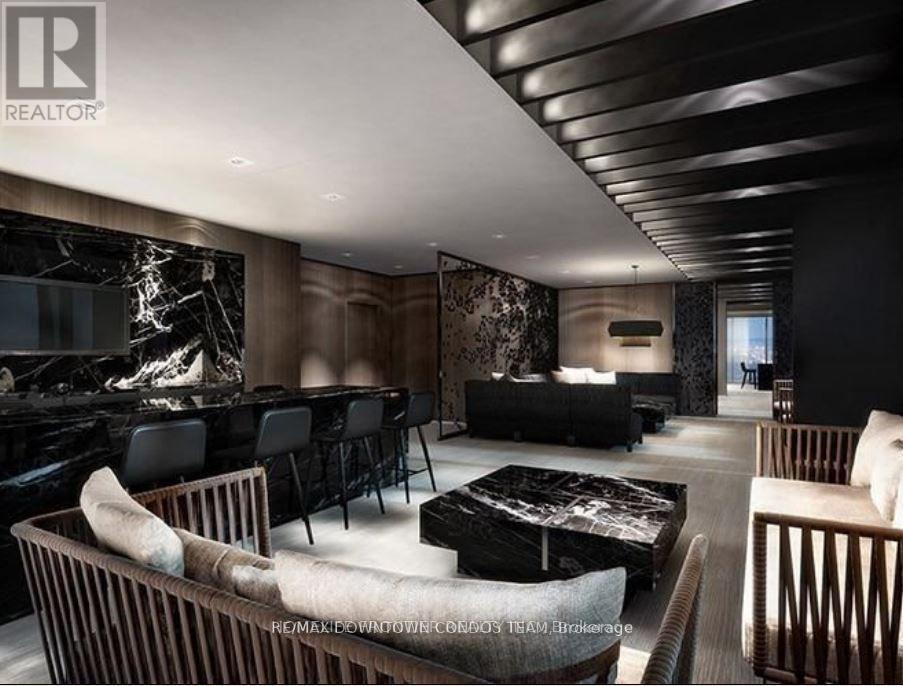
Le 89 Mcgill Street est un a condo à louer à Toronto, ON. Il y a 1 unité. Les unités ont 1 chambre à coucher. Les unités ont 1 salle de bain.
About 2201 - 89 MCGILL STREET
MLS® Number: C13604940
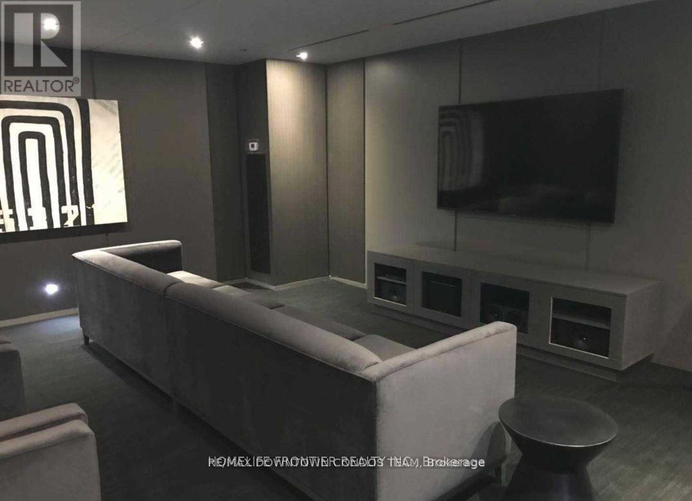
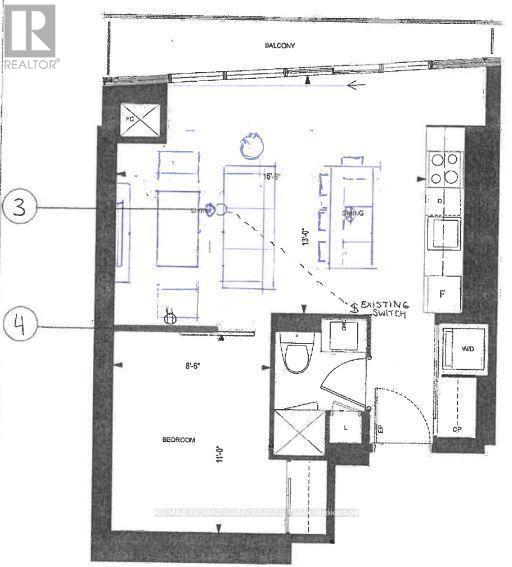
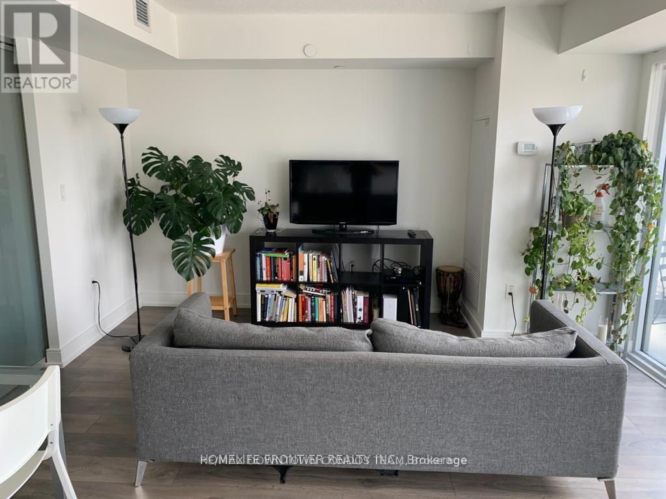
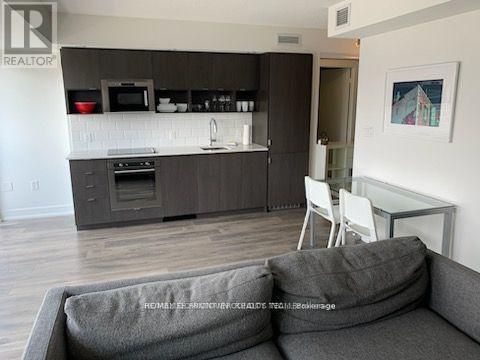
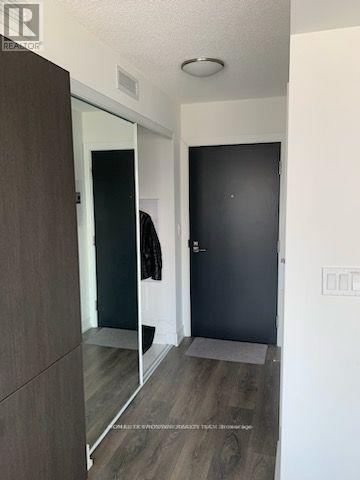
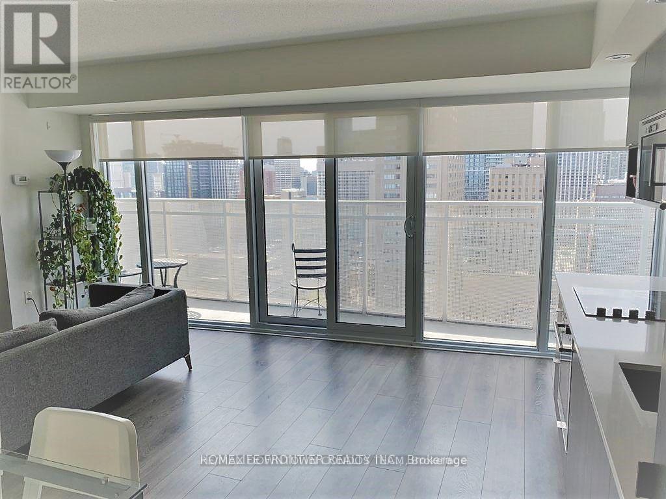
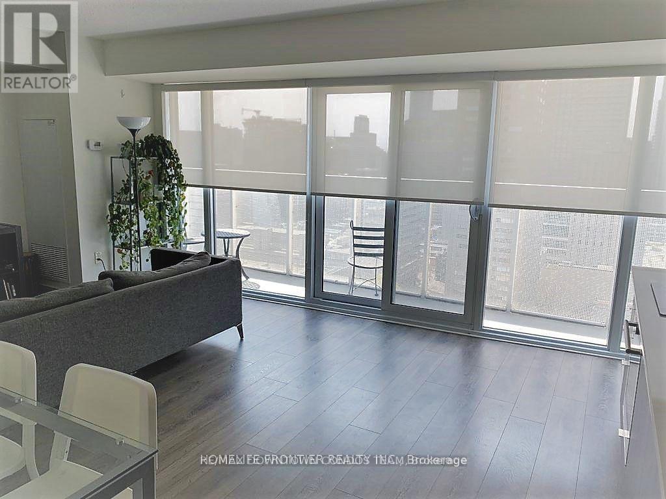
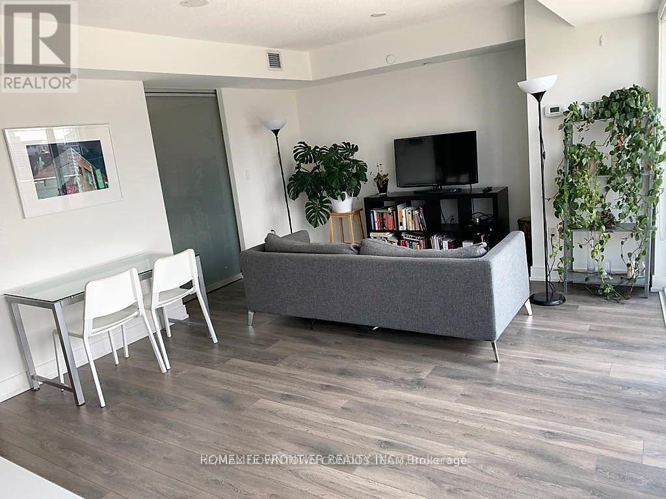
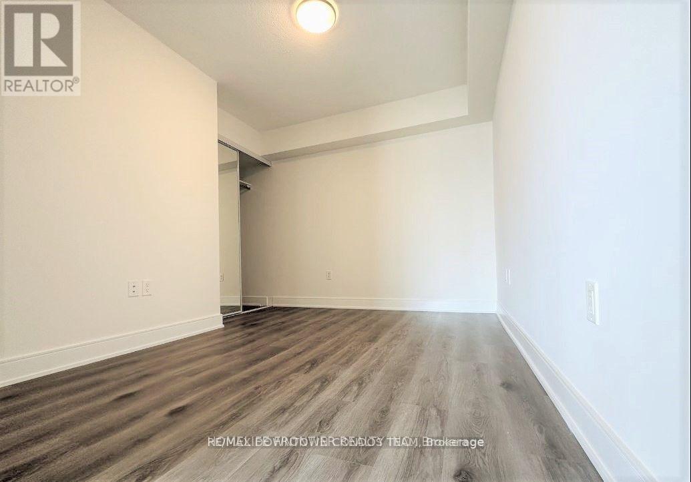
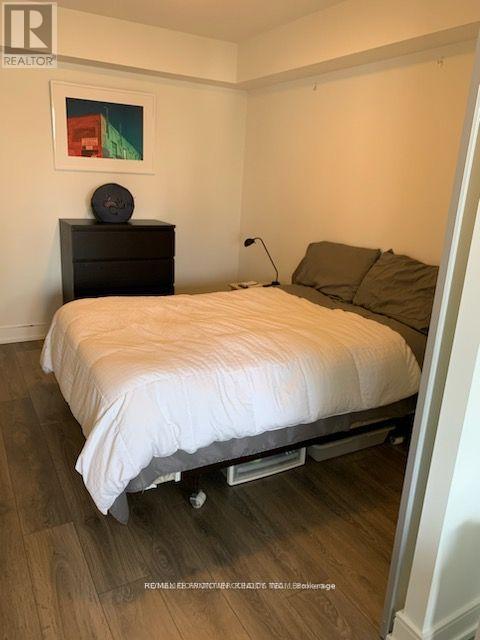
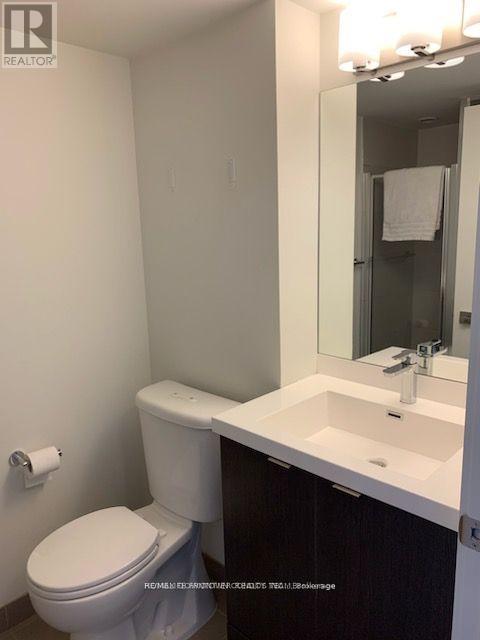
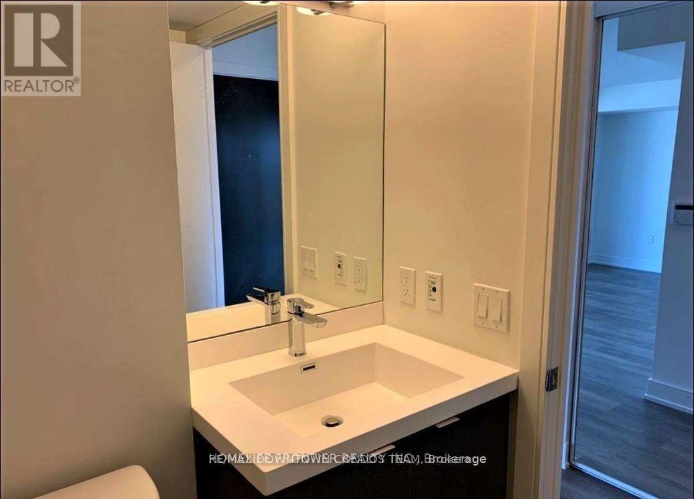
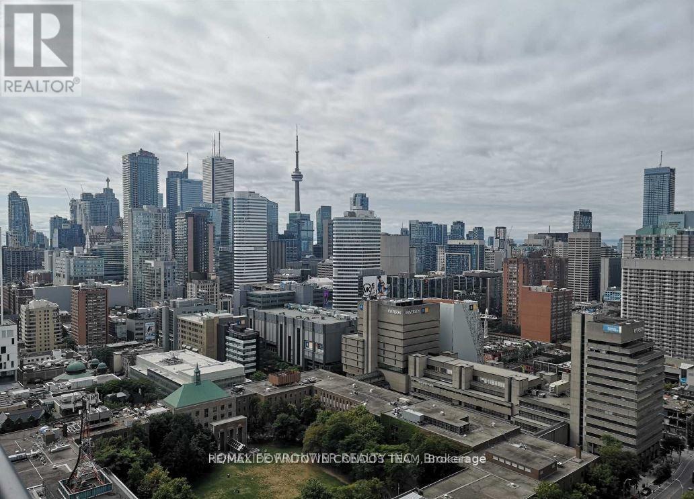
Gorgeous 1Bedroom/1Bath Premium "01" Line Featuring An Open Concept Living/Dining/Kitchen Area (Extra Sqft In This Model With The 19X13 Layout) Floor-To-Ceiling Windows, Custom Window Coverings, Hardwood Flooring Throughout, Spa-Like Washroom, Oversized Balcony With Unobstructed Views, Nicely Sized Bedroom With Plenty Of Closet Space, Gourmet Kitchen With Stone Counters And Much More! (id:28225)
- Cooktop
- Oven
This listing content provided by REALTOR.ca has been licensed by REALTOR® members of The Canadian Real Estate Association.
The trademarks MLS®, Multiple Listing Service® and the associated logos are owned by The Canadian Real Estate Association (CREA) and identify the quality of services provided by real estate professionals who are members of CREA.

Plans du logement
| Unité | Chambres à coucher | Salles de bain | Taille | Loyer |
|---|---|---|---|---|
| 1 chambre à coucher | 1 | 1 | 500,0 pi² | $2 250 |
Renseignements sur le stationnement
- Garage stationnement
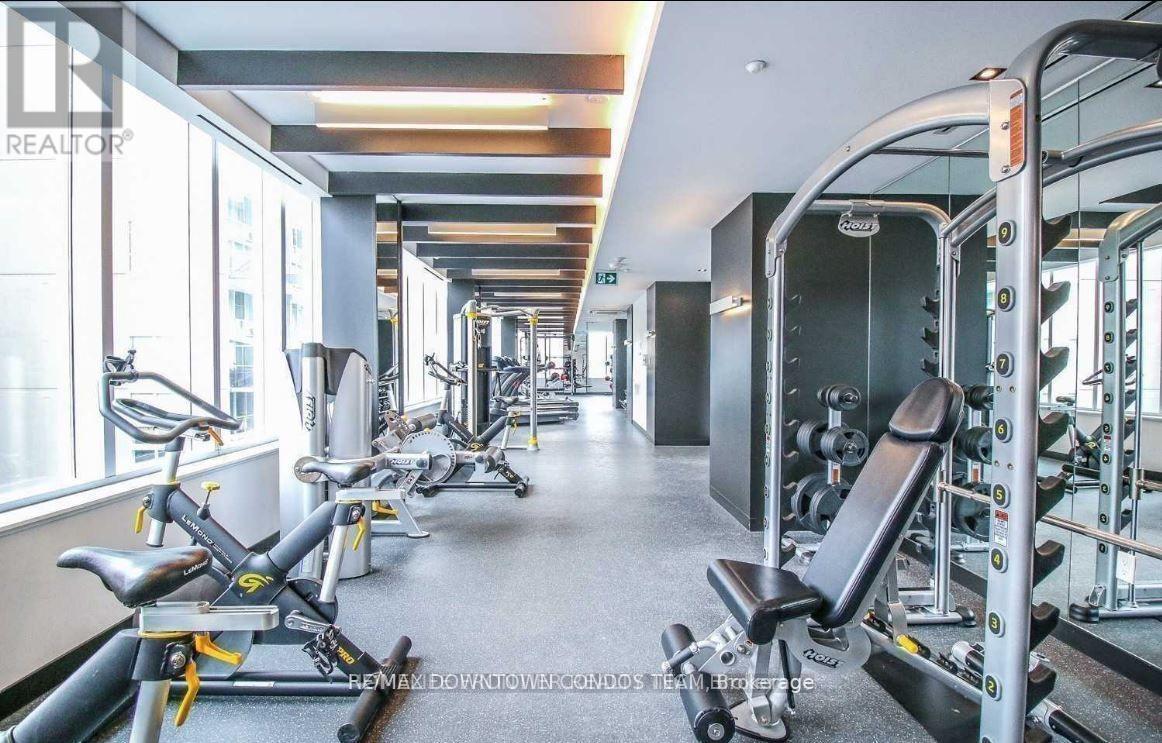
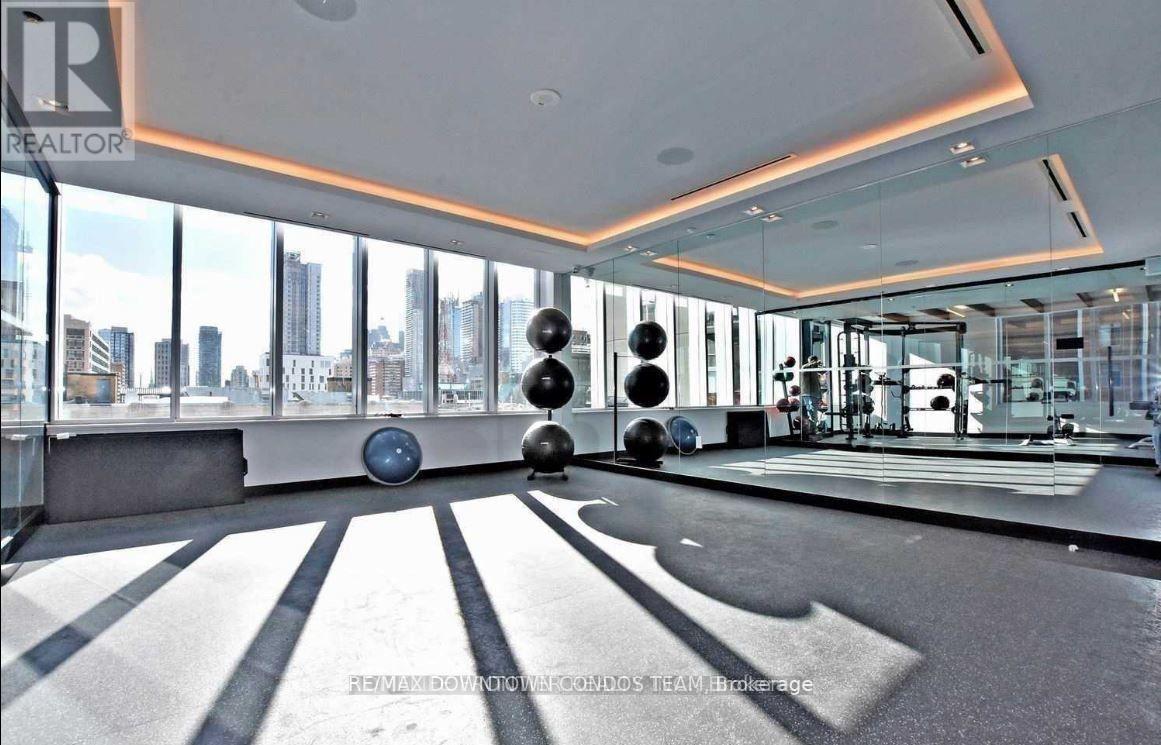
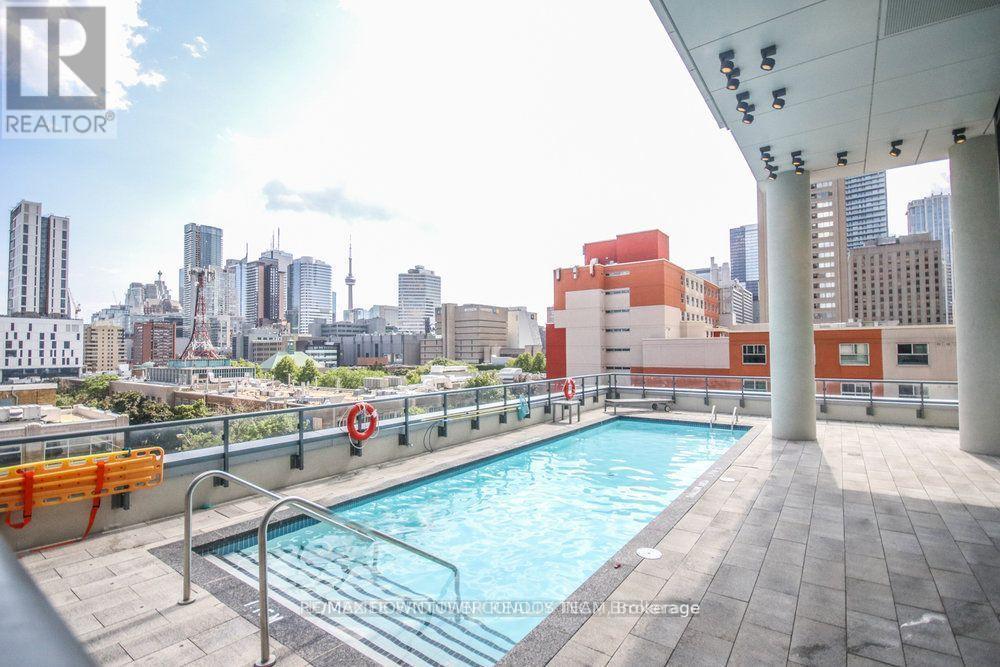
Caractéristiques et commodités
Building Features
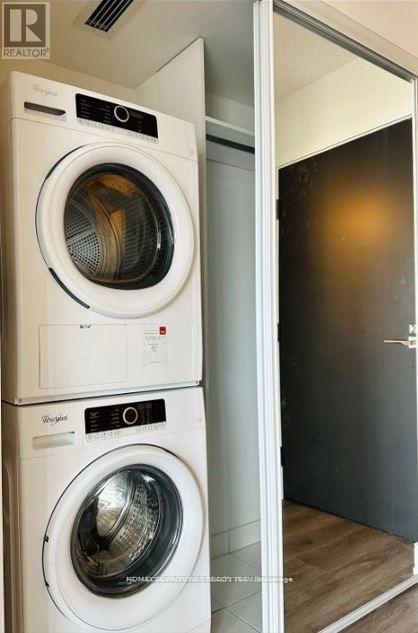
- Buanderie
- Casiers de rangement
Unit Features
- Lave-vaisselle
- Réfrigérateur
- Climatisation
- Four à micro-ondes
Services inclus
Explorer des locations similaires
Looking for rentals similar to 89 Mcgill Street in Toronto?
Voir toutes les locations similairesSave Alert
Plans du logement
Renseignements sur le stationnement
Caractéristiques et commodités
Services inclus
À propos 2201 - 89 MCGILL STREET
MLS® Number: C13604940
Gorgeous 1Bedroom/1Bath Premium "01" Line Featuring An Open Concept Living/Dining/Kitchen Area (Extra Sqft In This Model With The 19X13 Layout) Floor-To-Ceiling Windows, Custom Window Coverings, Hardwood Flooring Throughout, Spa-Like Washroom, Oversized Balcony With Unobstructed Views, Nicely Sized Bedroom With Plenty Of Closet Space, Gourmet Kitchen With Stone Counters And Much More! (id:28225)
- Cooktop
- Oven
This listing content provided by REALTOR.ca has been licensed by REALTOR® members of The Canadian Real Estate Association.
The trademarks MLS®, Multiple Listing Service® and the associated logos are owned by The Canadian Real Estate Association (CREA) and identify the quality of services provided by real estate professionals who are members of CREA.
MLS® Number: C13604940
Gorgeous 1Bedroom/1Bath Premium "01" Line Featuring An Open Concept Living/Dining/Kitchen Area (Extra Sqft In This Model With The 19X13 Layout) Floor-To-Ceiling Windows, Custom Window Coverings, Hardwood Flooring Throughout, Spa-Like Washroom, Oversized Balcony With Unobstructed Views, Nicely Sized Bedroom With Plenty Of Closet Space, Gourmet Kitchen With Stone Counters And Much More! (id:28225)
- Cooktop
- Oven
This listing content provided by REALTOR.ca has been licensed by REALTOR® members of The Canadian Real Estate Association.
The trademarks MLS®, Multiple Listing Service® and the associated logos are owned by The Canadian Real Estate Association (CREA) and identify the quality of services provided by real estate professionals who are members of CREA.
Score du quartier et temps de déplacement
Dates de visites libres
Save Alert