22 Langford Avenue maison à logements multiples — Toronto, ON (1,5-Chambre à coucher)
$2 600
22 Langford Avenue, 2nd Floor, Toronto, ON M4J 3E3- 2 Lit
- 1 Salle de bain
- 800 PI²
- Animaux de compagnie permis
- Stationnement
Résumé
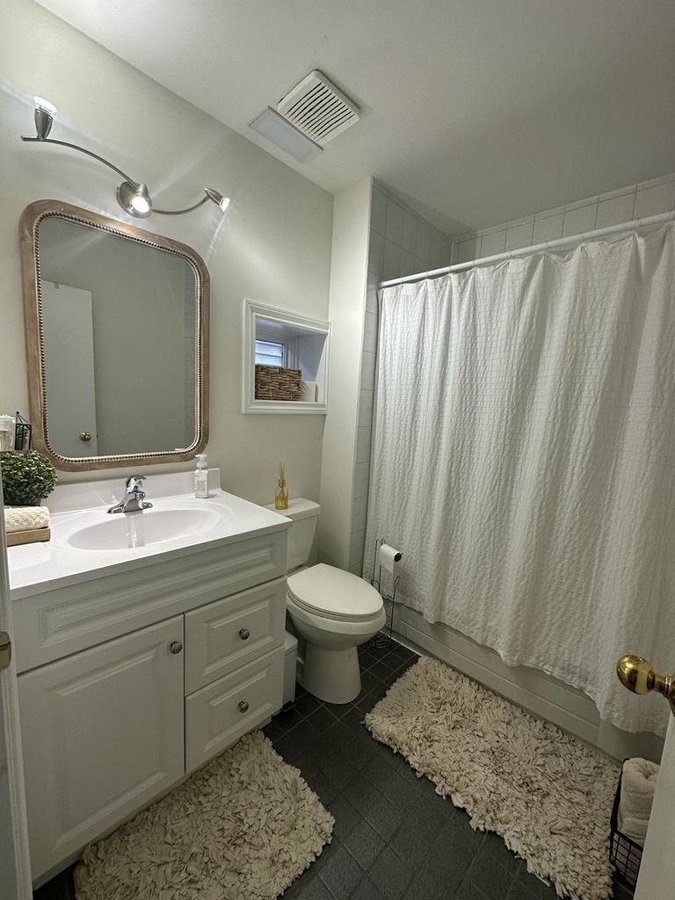
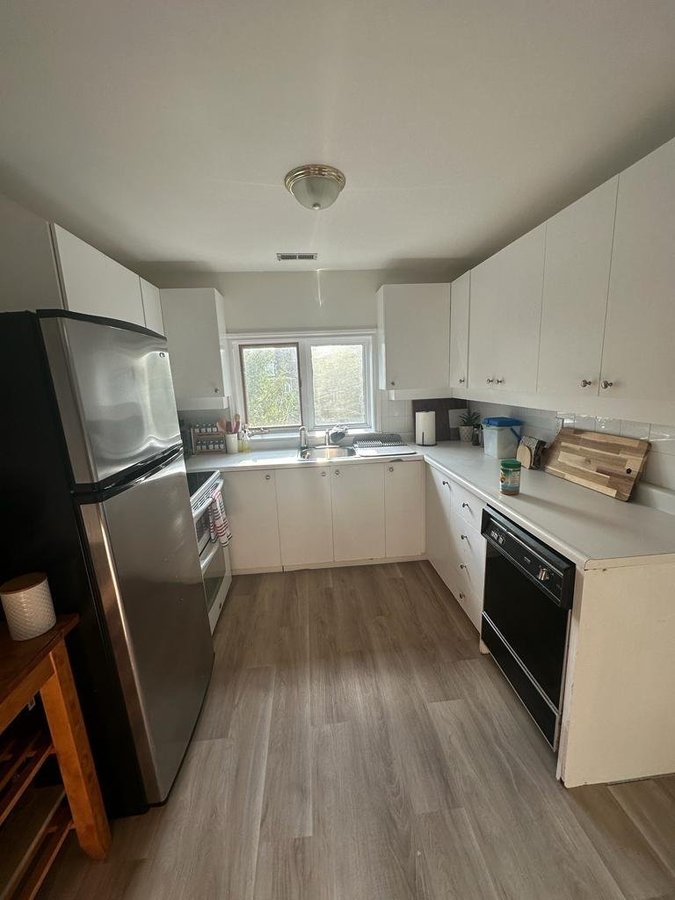
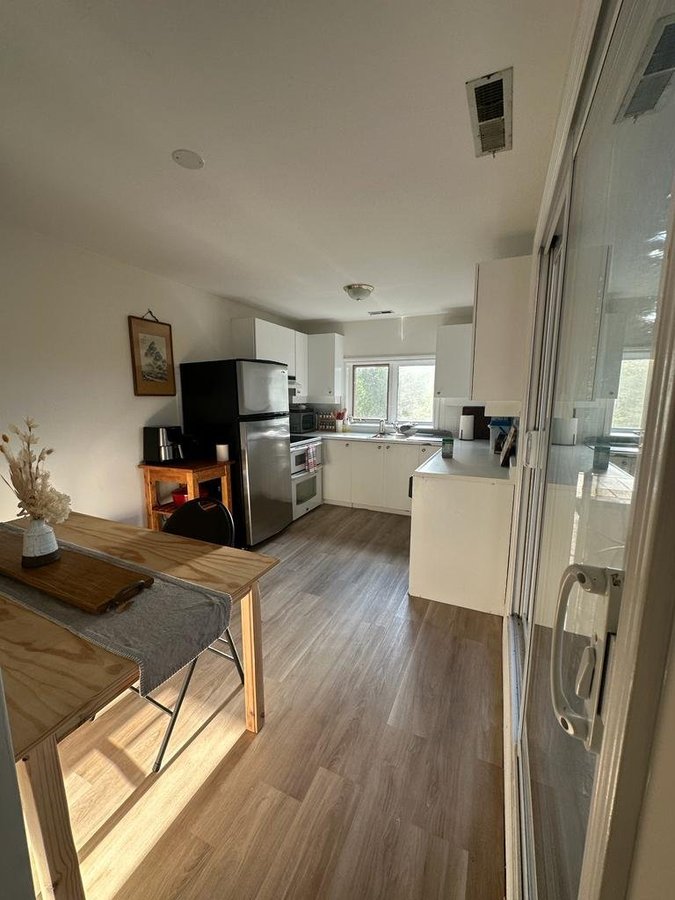
Apartment Il y a 1 unité. Les unités ont 1.5 chambres à coucher. Les unités ont 1 salle de bain. Water est un service inclus dans le loyer.
About 22 Langford Avenue
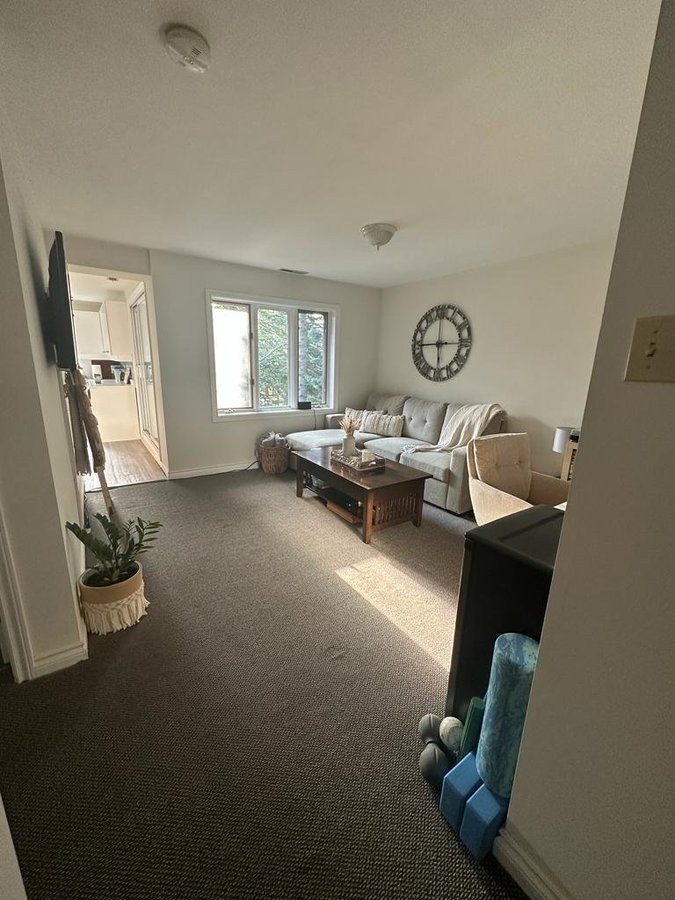
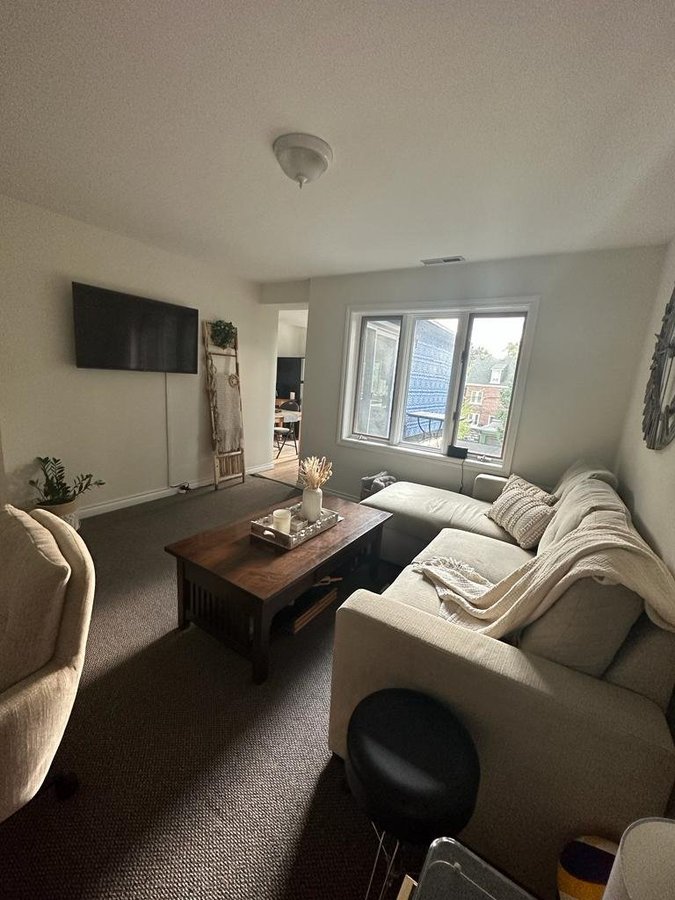
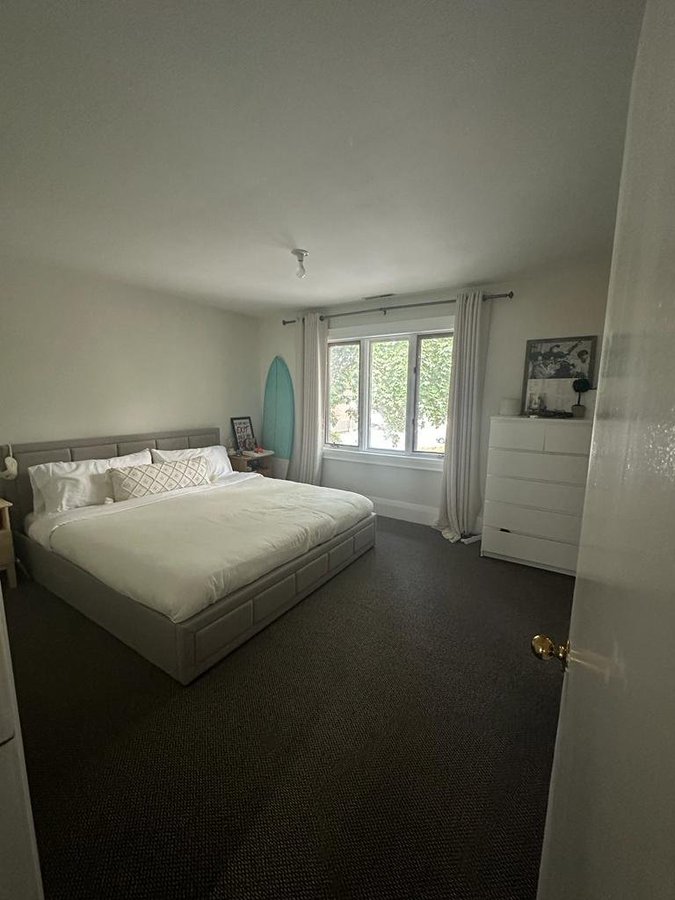
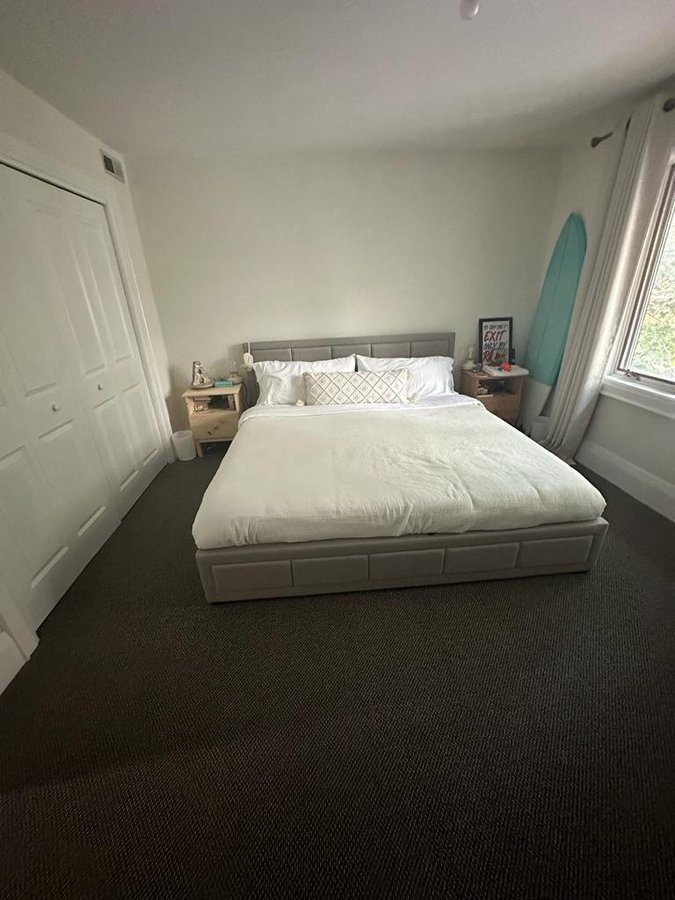
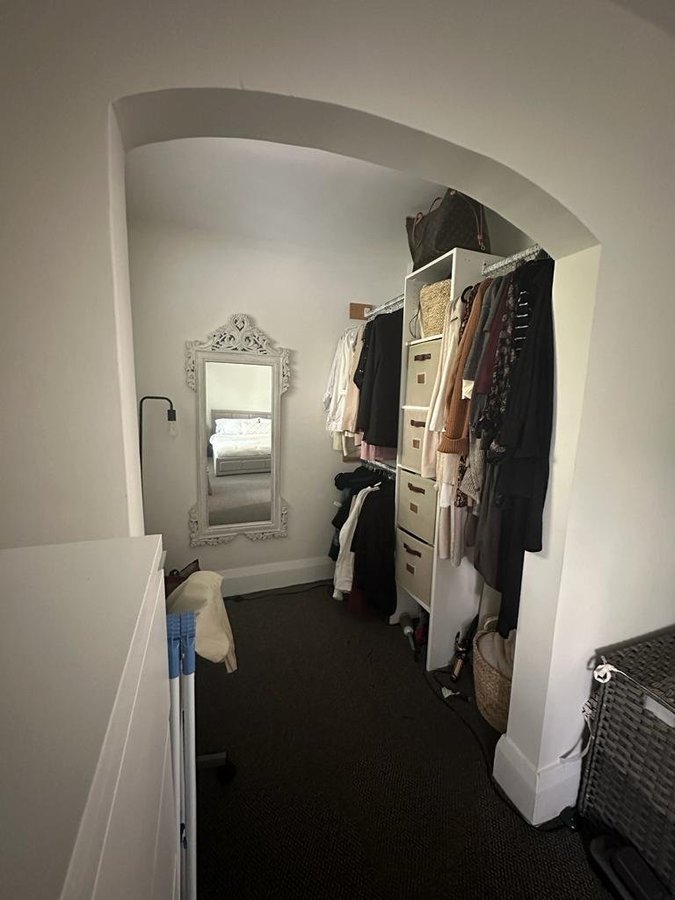
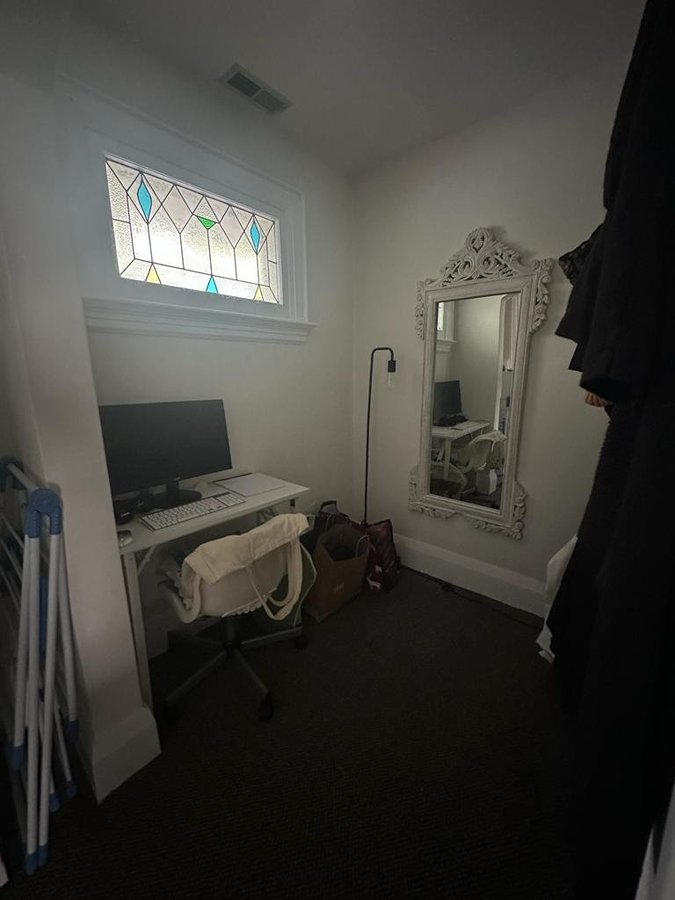
Fantastic location and apartment with 1 bedroom with spacious closet and a connected nook. (Just over 210 sq ft total). Over the years tenants have used the nook (42 sq ft) as a large walk-in closet, as a nursery and even as a 2nd sleeping space with a Queen-sized bed and screen for privacy.
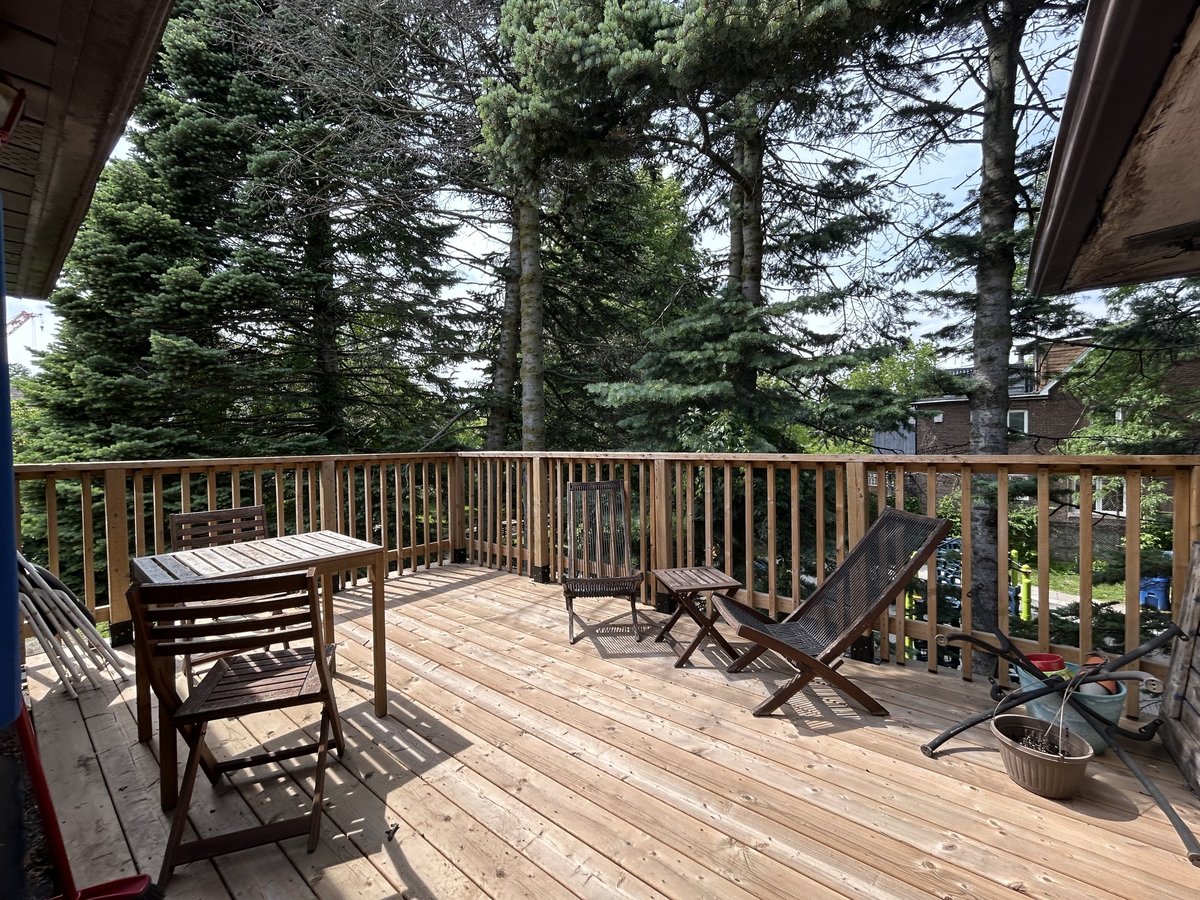
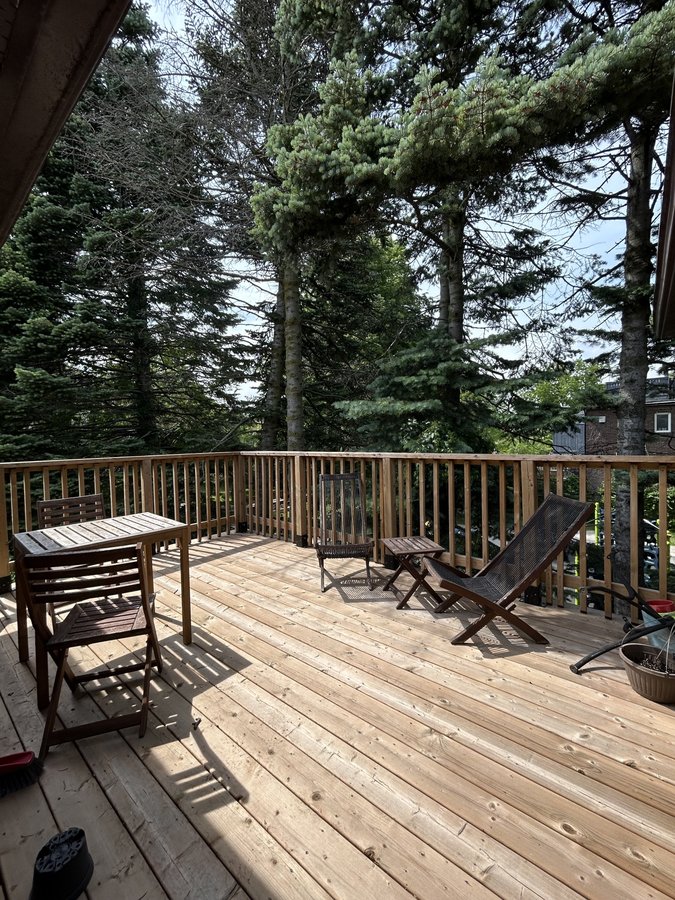
Total apartment size of 800 square feet including a new private deck built in 2024.
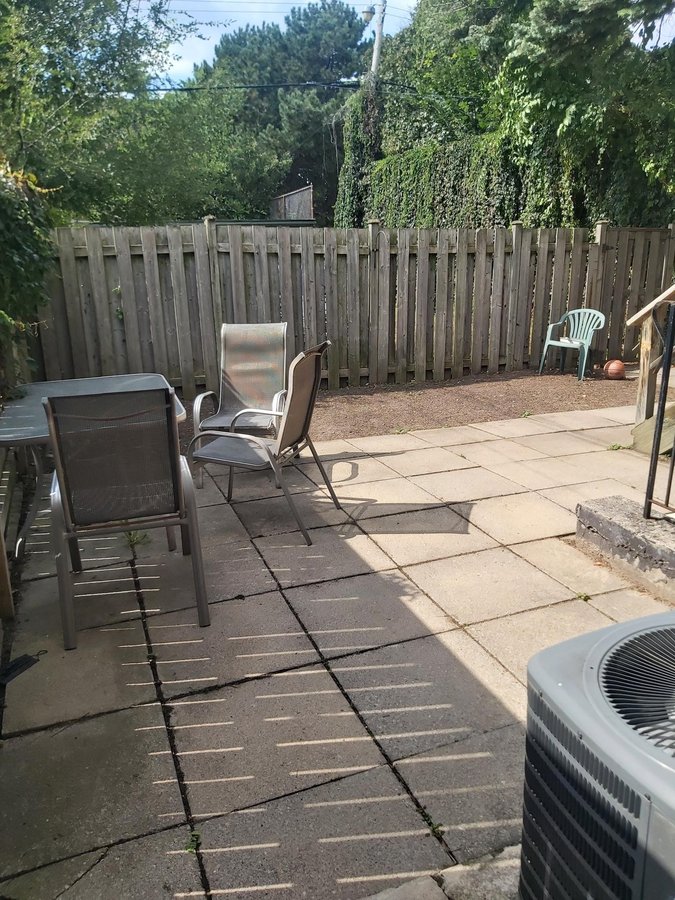
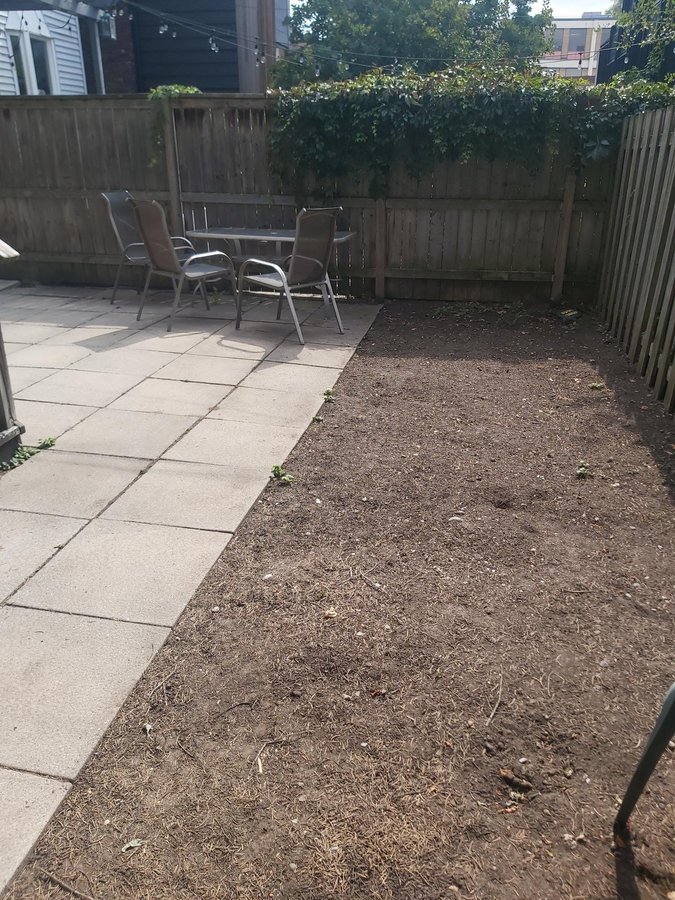
Located on 2nd floor of 2 storey building. Two other units in building with friendly long term tenants. Laundry in basement. Shared use of backyard.
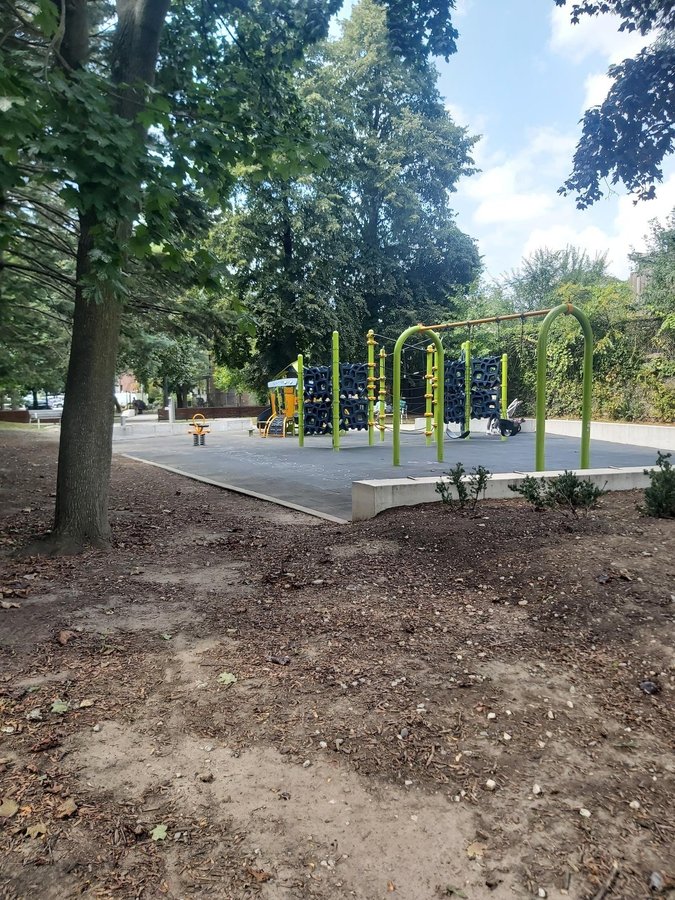
Building located beside parkette and across the street from a municipal parking lot. Less than a minute walk to the Danforth’s shops, restaurants, and activities. Located in catchment areas for excellent schools: Wilkinson Elementary, Earl Grey Middle School and Riverdale High School. Multiple childcare providers within easy walking distance.
Five minutes in each direction to 2 different subway stations (Donlands and Pape). Less than 10-minute drive to DVP.
1 parking space included in back accessed off laneway. Additional space(s) also available.
Hydro and Gas separately metered and directly billed to tenant. New lower cost high efficiency furnace installed 2026 and dedicated AC in 2023.
Rental application, confirmation of income and references required.
Available 1 September 2026. Earlier access negotiable.
Plans du logement
| Unité | Chambres à coucher | Salles de bain | Taille | Loyer |
|---|---|---|---|---|
| 1.5 chambre à coucher | 2 | 1 | 800,0 pi² | $2 600 |
Renseignements sur le stationnement
- Driveway stationnement
- Outdoor stationnement
- Stationnement pour visiteurs disponible
1 place par unité
Frais de stationnement inclus dans le loyer
One spot included. Additional spot(s) available for monthly fee.
Caractéristiques et commodités
Building Features
- Animaux de compagnie permis
- Bbq Area/Courtyard
- Climatisation centrale
- Buanderie
- Stationnement - Visiteur
- Terrasse sur le toit
- Parking - Driveway
Nearby
- Banque
- Bars
- Café
- Garderie
- Épicerie
- Gymnase
- Bibliothèque privée
- Transport en commun
- Service d'urgence 24 h
- Salle de jeu
- Dépanneur
- École
- Atm
- Magasinage
- Écoles
- Arrêt de bus
- Terrain de jeu
- Restaurants
Unit Features
- Réfrigérateur
- Stationnement
- Planchers - tapis
- Gas Heating
- Prêt à accueillir la télévision par câble
- Cuisinière
- Four à micro-ondes
- Cour partagée
- Climatisation
- Arrière-cour
- Lave-vaisselle
- Thermostats individuels
- Pièce-penderie
Services inclus
- Eau
Explorer des locations similaires
Looking for rentals similar to 22 Langford Avenue in Toronto?
Voir toutes les locations similairesSave Alert
Plans du logement
Renseignements sur le stationnement
Caractéristiques et commodités
Services inclus
À propos 22 Langford Avenue
Fantastic location and apartment with 1 bedroom with spacious closet and a connected nook. (Just over 210 sq ft total). Over the years tenants have used the nook (42 sq ft) as a large walk-in closet, as a nursery and even as a 2nd sleeping space with a Queen-sized bed and screen for privacy.
Total apartment size of 800 square feet including a new private deck built in 2024.
Located on 2nd floor of 2 storey building. Two other units in building with friendly long term tenants. Laundry in basement. Shared use of backyard.
Building located beside parkette and across the street from a municipal parking lot. Less than a minute walk to the Danforth’s shops, restaurants, and activities. Located in catchment areas for excellent schools: Wilkinson Elementary, Earl Grey Middle School and Riverdale High School. Multiple childcare providers within easy walking distance.
Five minutes in each direction to 2 different subway stations (Donlands and Pape). Less than 10-minute drive to DVP.
1 parking space included in back accessed off laneway. Additional space(s) also available.
Hydro and Gas separately metered and directly billed to tenant. New lower cost high efficiency furnace installed 2026 and dedicated AC in 2023.
Rental application, confirmation of income and references required.
Available 1 September 2026. Earlier access negotiable.
Fantastic location and apartment with 1 bedroom with spacious closet and a connected nook. (Just over 210 sq ft total). Over the years tenants have used the nook (42 sq ft) as a large walk-in closet, as a nursery and even as a 2nd sleeping space with a Queen-sized bed and screen for privacy.
Total apartment size of 800 square feet including a new private deck built in 2024.
Located on 2nd floor of 2 storey building. Two other units in building with friendly long term tenants. Laundry in basement. Shared use of backyard.
Building located beside parkette and across the street from a municipal parking lot. Less than a minute walk to the Danforth’s shops, restaurants, and activities. Located in catchment areas for excellent schools: Wilkinson Elementary, Earl Grey Middle School and Riverdale High School. Multiple childcare providers within easy walking distance.
Five minutes in each direction to 2 different subway stations (Donlands and Pape). Less than 10-minute drive to DVP.
1 parking space included in back accessed off laneway. Additional space(s) also available.
Hydro and Gas separately metered and directly billed to tenant. New lower cost high efficiency furnace installed 2026 and dedicated AC in 2023.
Rental application, confirmation of income and references required.
Available 1 September 2026. Earlier access negotiable.
Score du quartier et temps de déplacement
Dates de visites libres
Save Alert