210 McCaul Street maison de ville — Toronto, ON (4,0-Chambre à coucher)
$5 000
210 McCaul Street, 1, Toronto, ON M5T 1W5- 4 Lit
- 2 Salle de bain
- 2200 PI²
- Stationnement
Résumé
Apartment Il y a 1 unité. Les unités ont 4 chambres à coucher. Les unités ont 2 salles de bain. Water est un service inclus dans le loyer.
About 210 McCaul Street
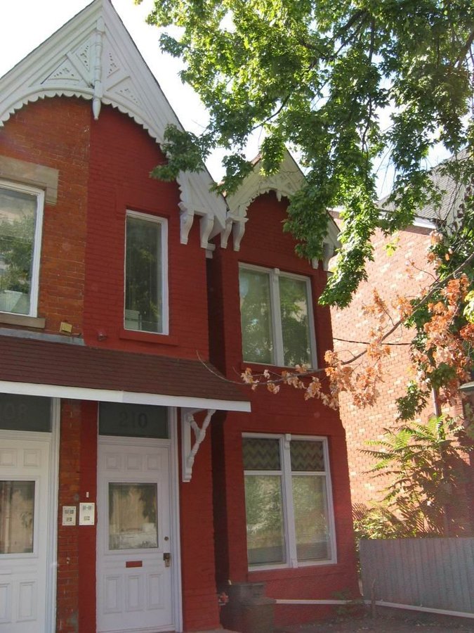
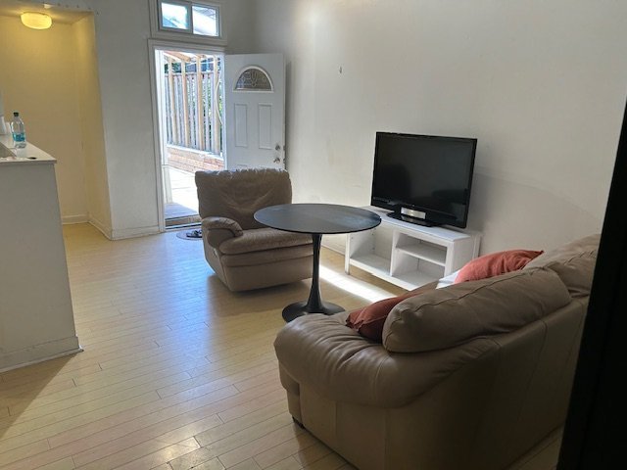
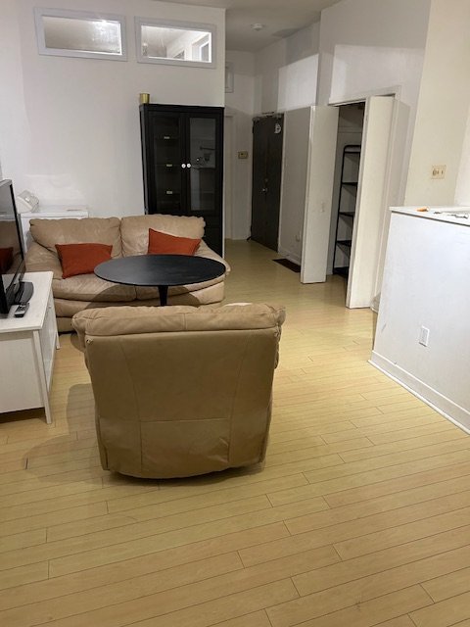
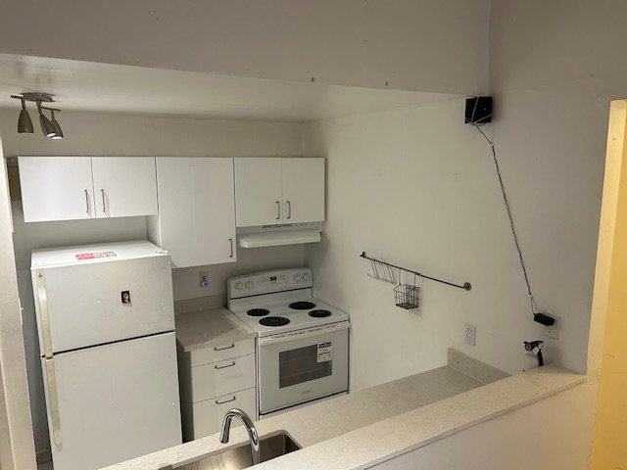
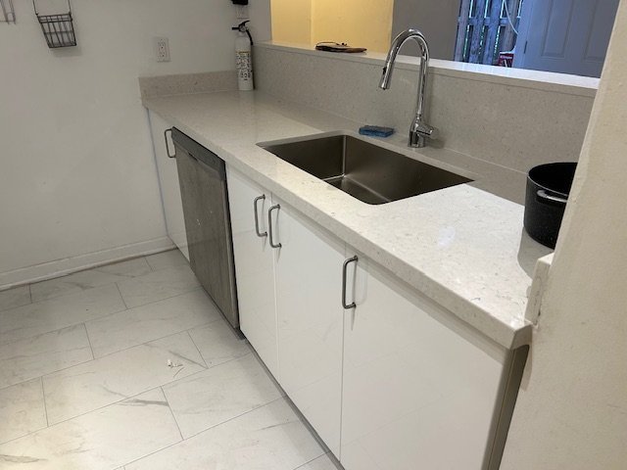
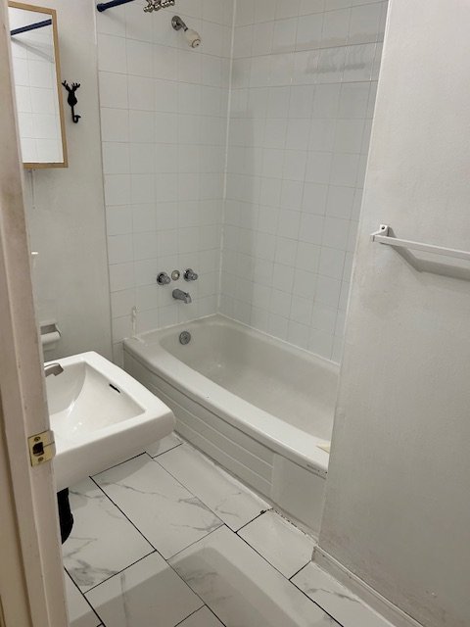
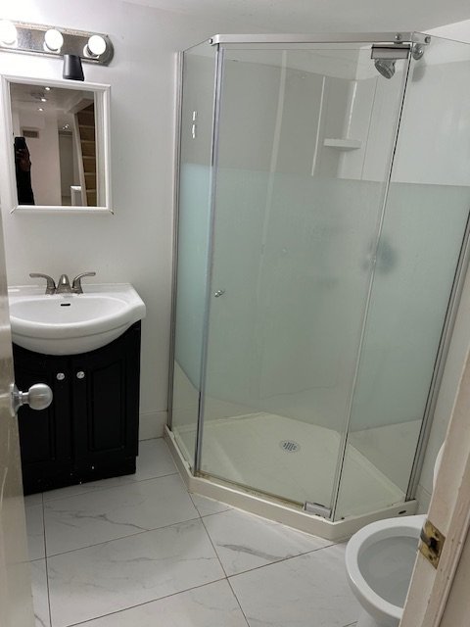
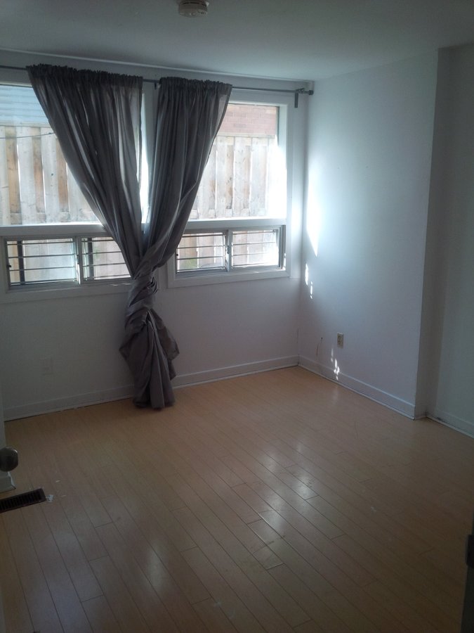
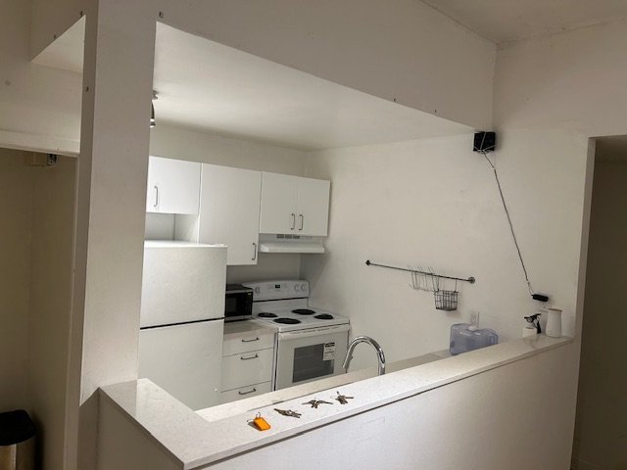
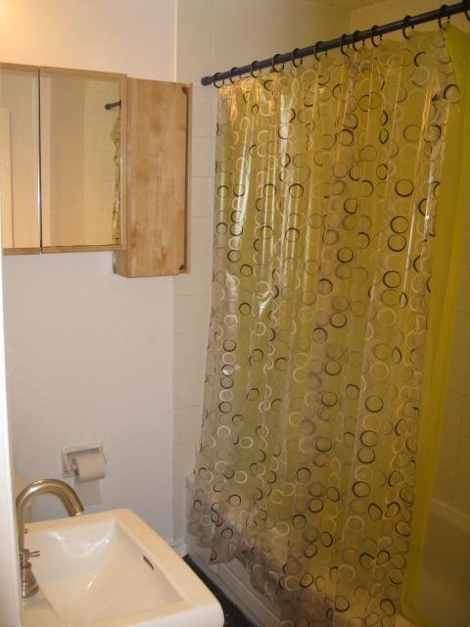
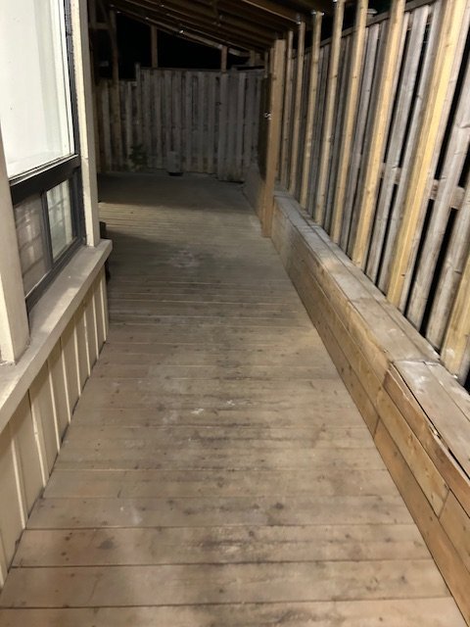
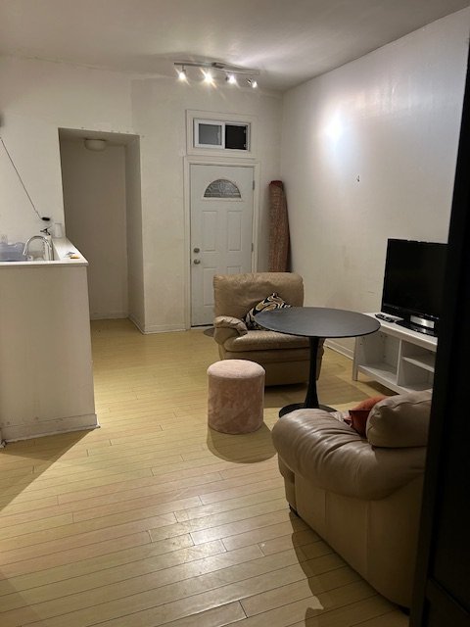
Renovated 4-bedroom house (2 rooms on 2nd floor & 2 rooms in 3rd floor) with 2 full bathrooms and a den/storage room in the basement. 12 ft ceilings, huge living and dining rooms, open concept kitchen, with new hardwood floors. Updated mechanical / electrical / plumbing, separate furnace, and hot water tank for each unit. Brand New Kitchen and FULLY FURNISHED.
Totally independent apartment entrance to eliminate contact with upstairs unit. The unit has independent central heating that eliminates potential AIR EXCHANGE between apartments, and potential transmission of virus between apartments.
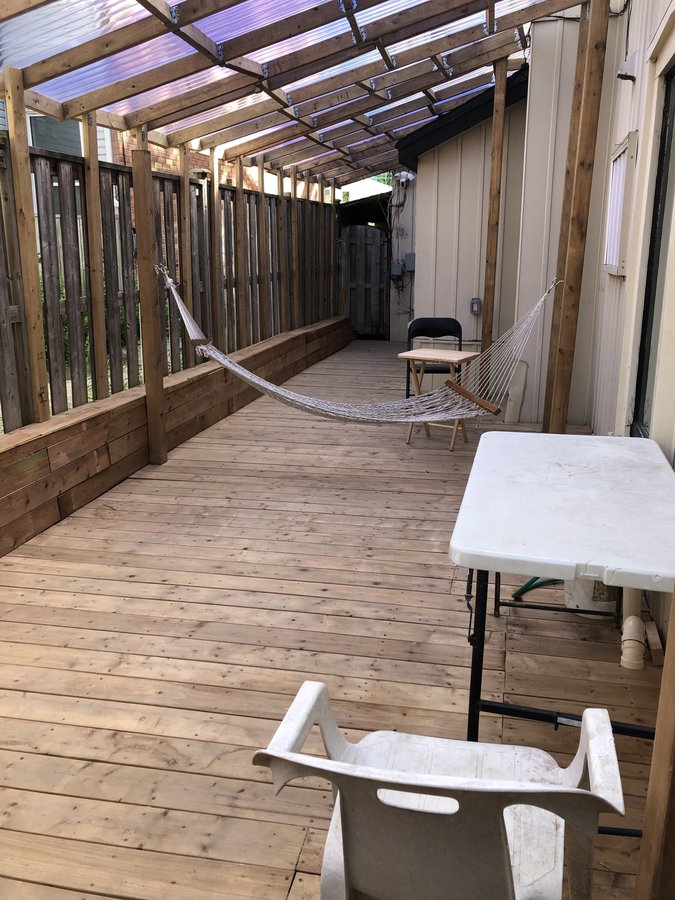
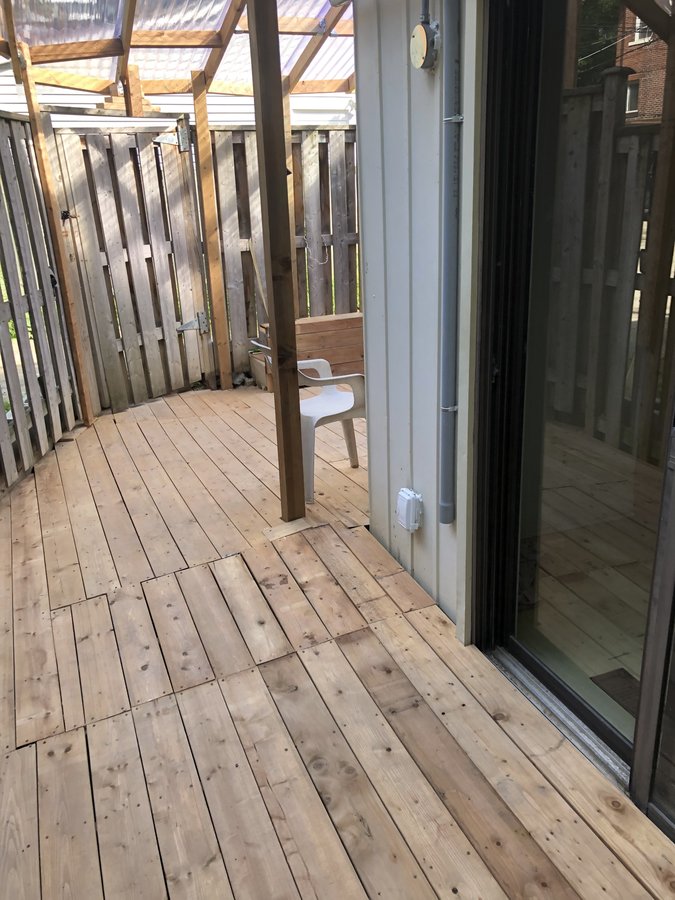
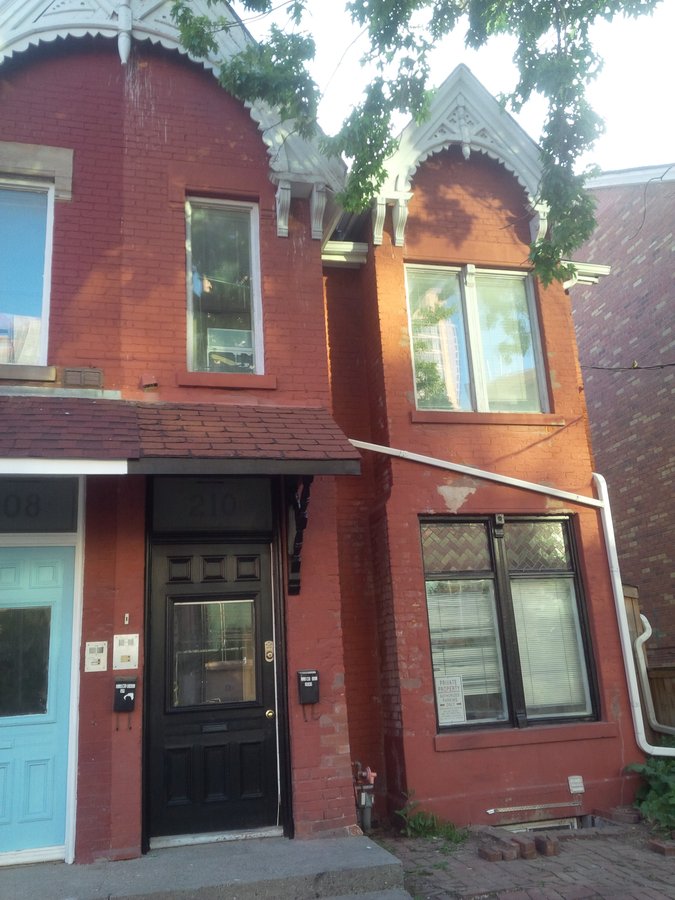
Very bright, high ceiling, Victorian style home with a large living room with lots of windows, and high ceilings. Ideal for U of T, Ryerson, OCAD, York or University students. Separate Bike storage on site, and a beautiful back yard to enjoy the summer.
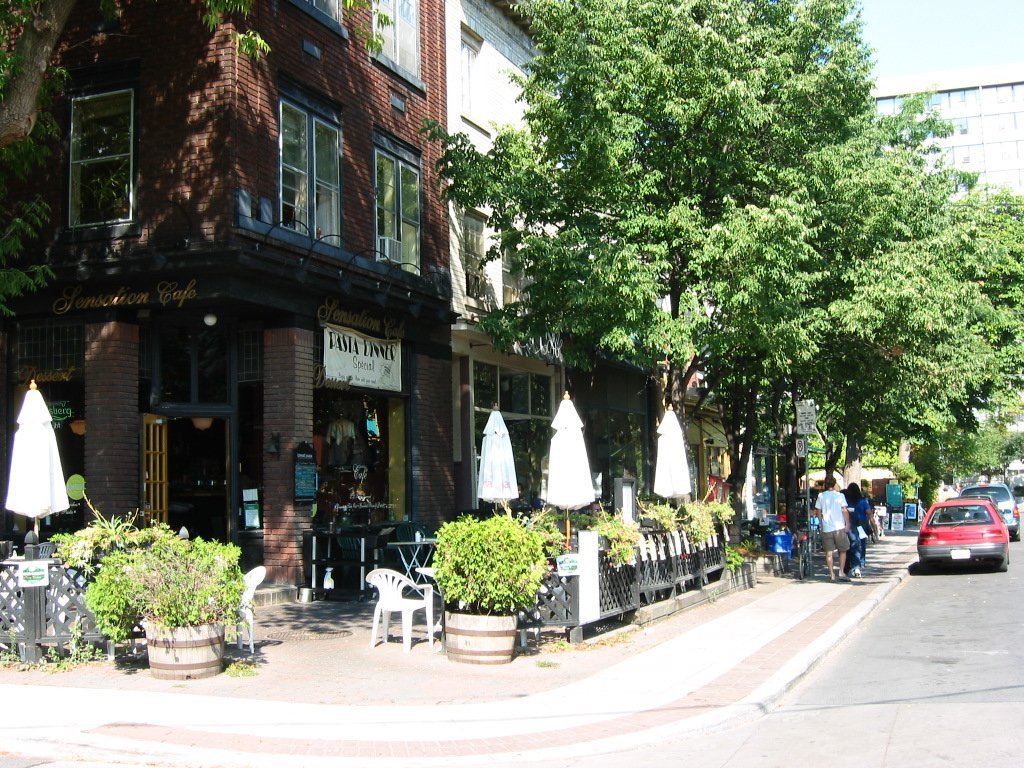
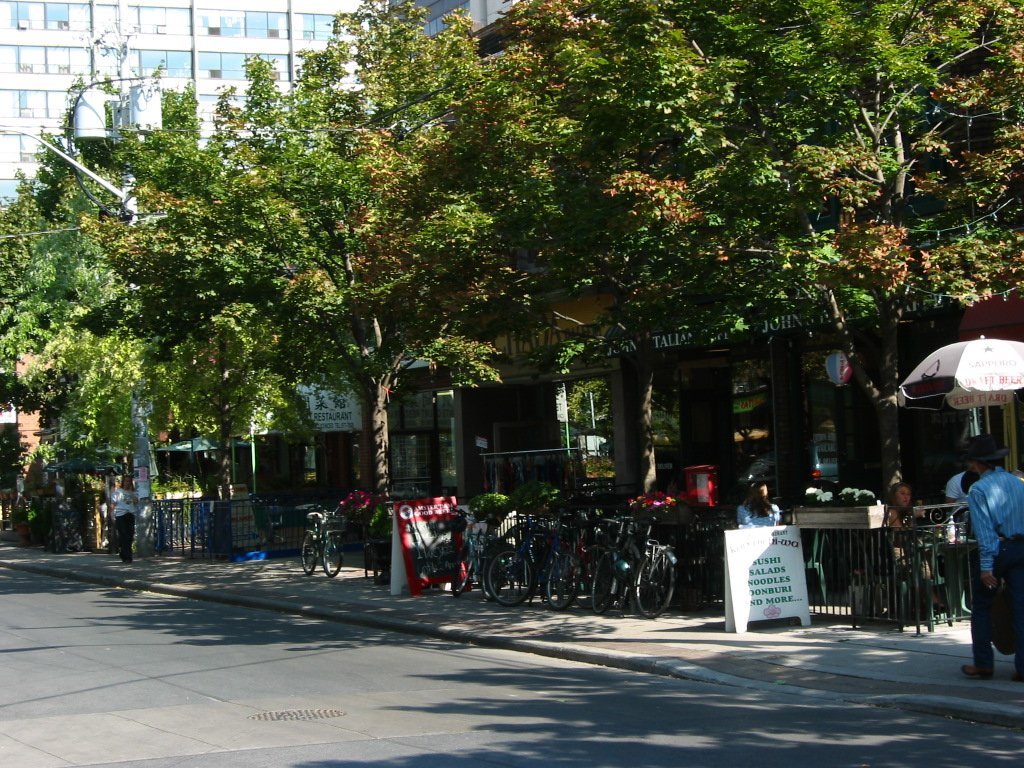
2,000 square feet of living space with 6 appliances (in-suite laundry, dishwasher, etc). 2-min walk to University of Toronto (U of T), trendy Baldwin St shops and restaurants, Queens Park Subway, Loblaws, and Kensington Market. Close to OCAD, Ryerson (TMU), and the Hospitals. Parking available, utilities (heat and electricity) extra.
Main Floor Room Dimension:
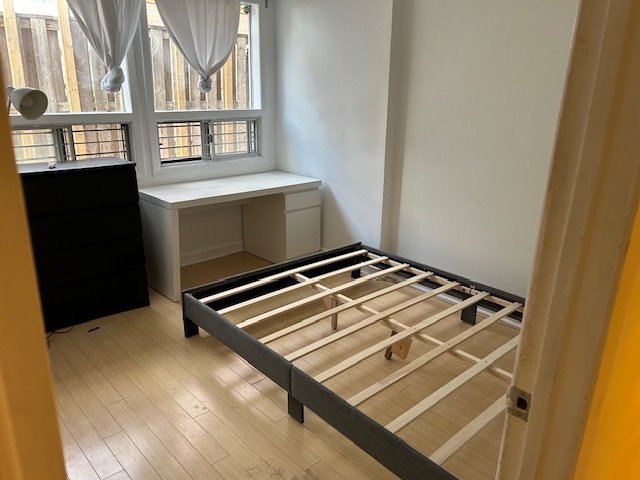
Room 1 - 11' x 10.5'
Room 2 - 9'x11'
Room 3 - 9'x10'
Basement Room Dimension:
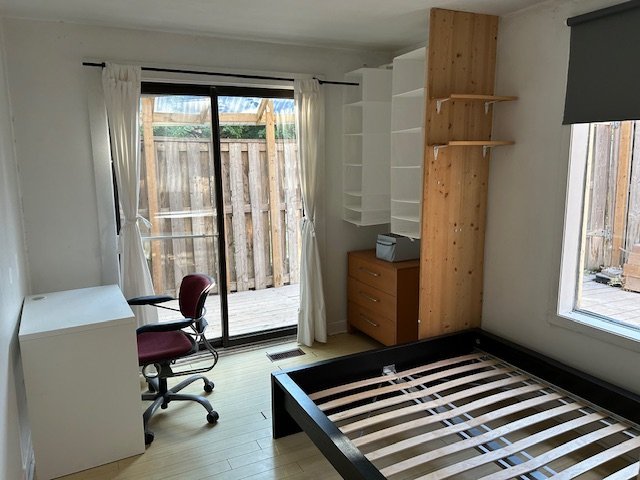
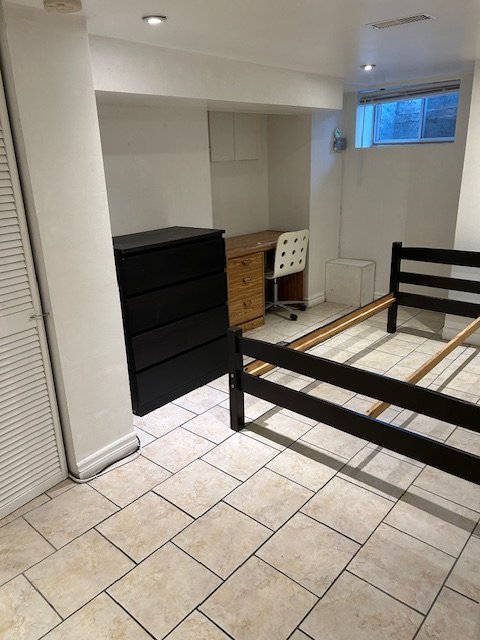
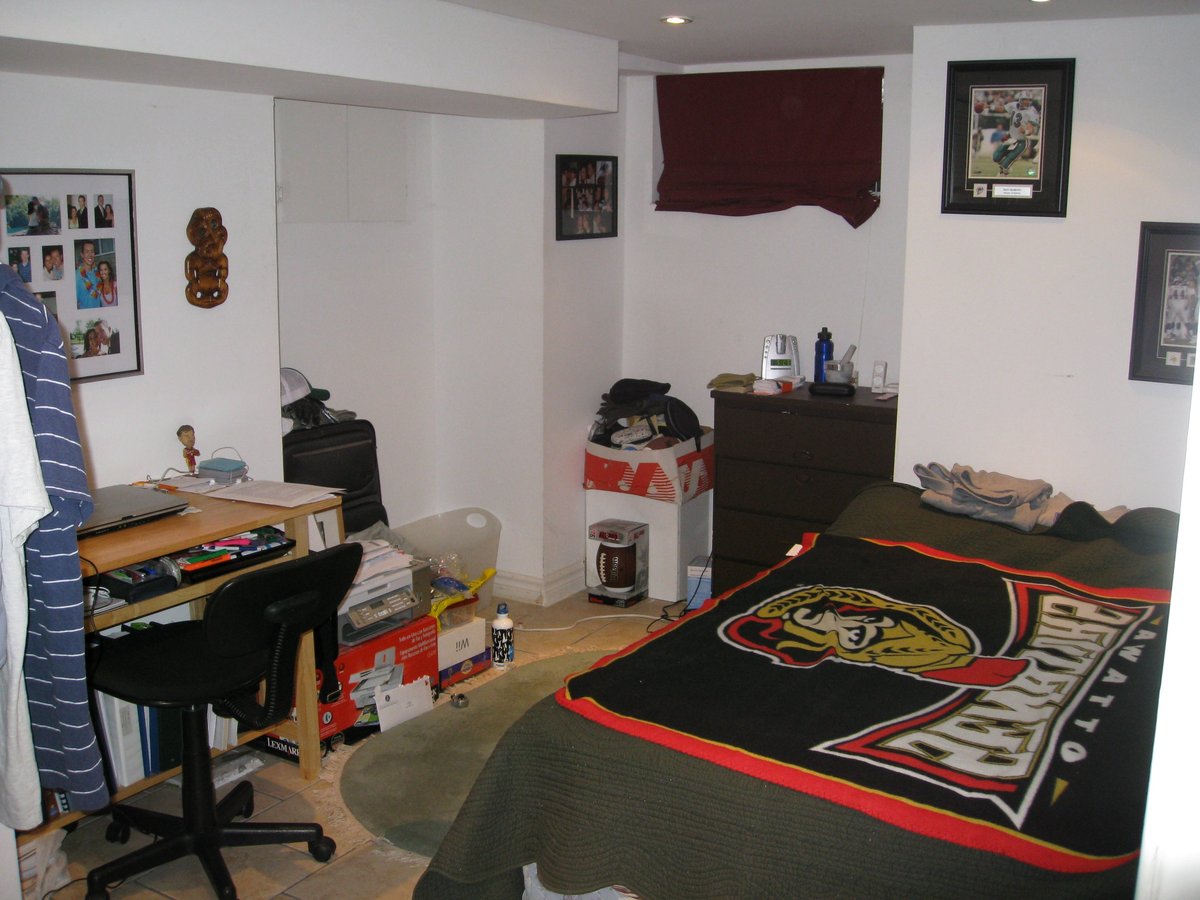
Room 4 - 9'x14'
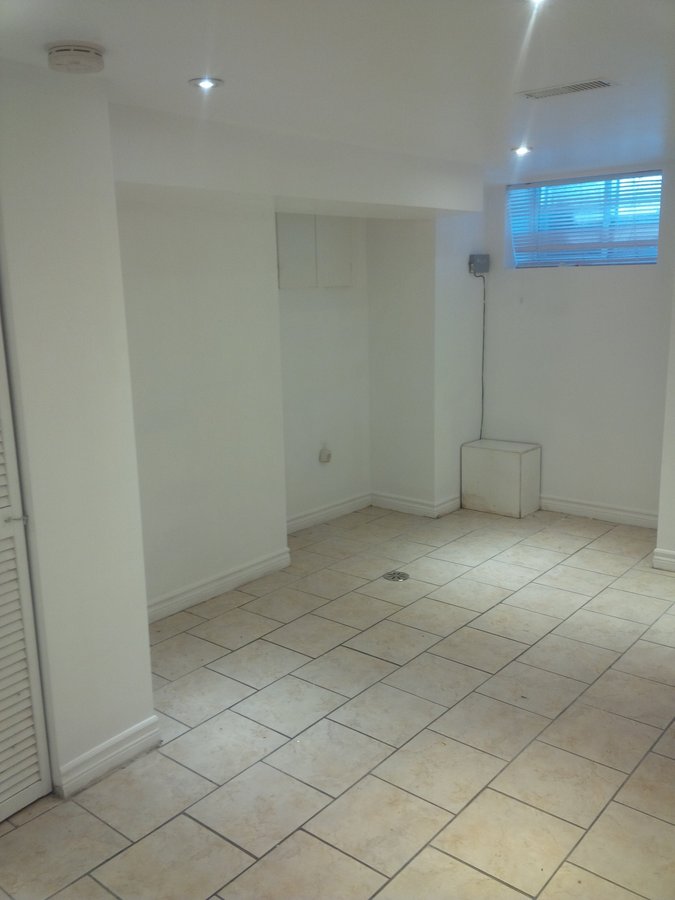
Den./Storge room - 11'x13'
12-month lease for the entire house. Please email to set up an appointment.
Lease Terms:
looking for a 12-month lease, available August 1st, 2026. No pets and No smoking
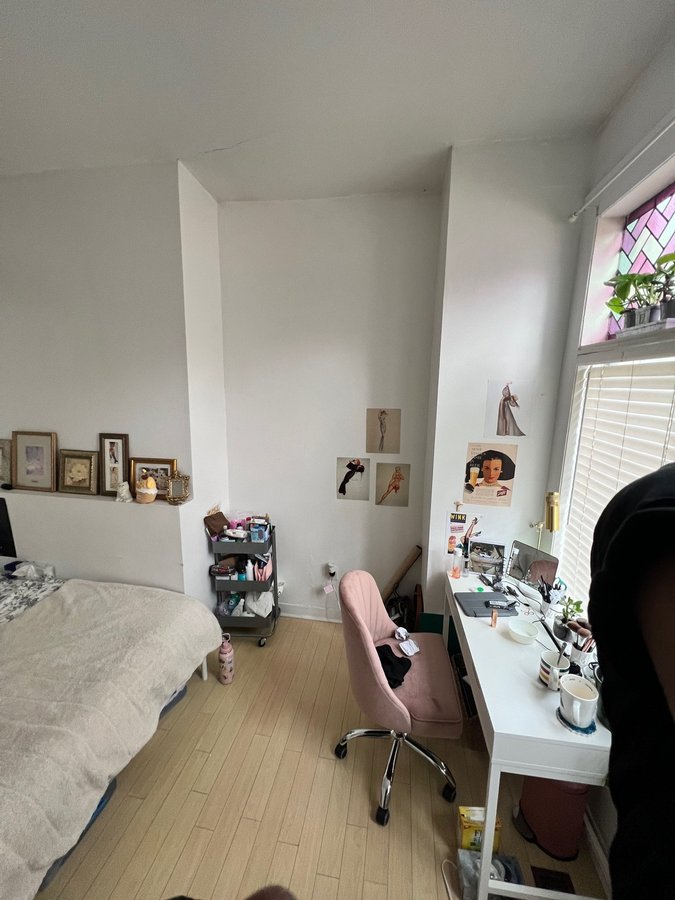
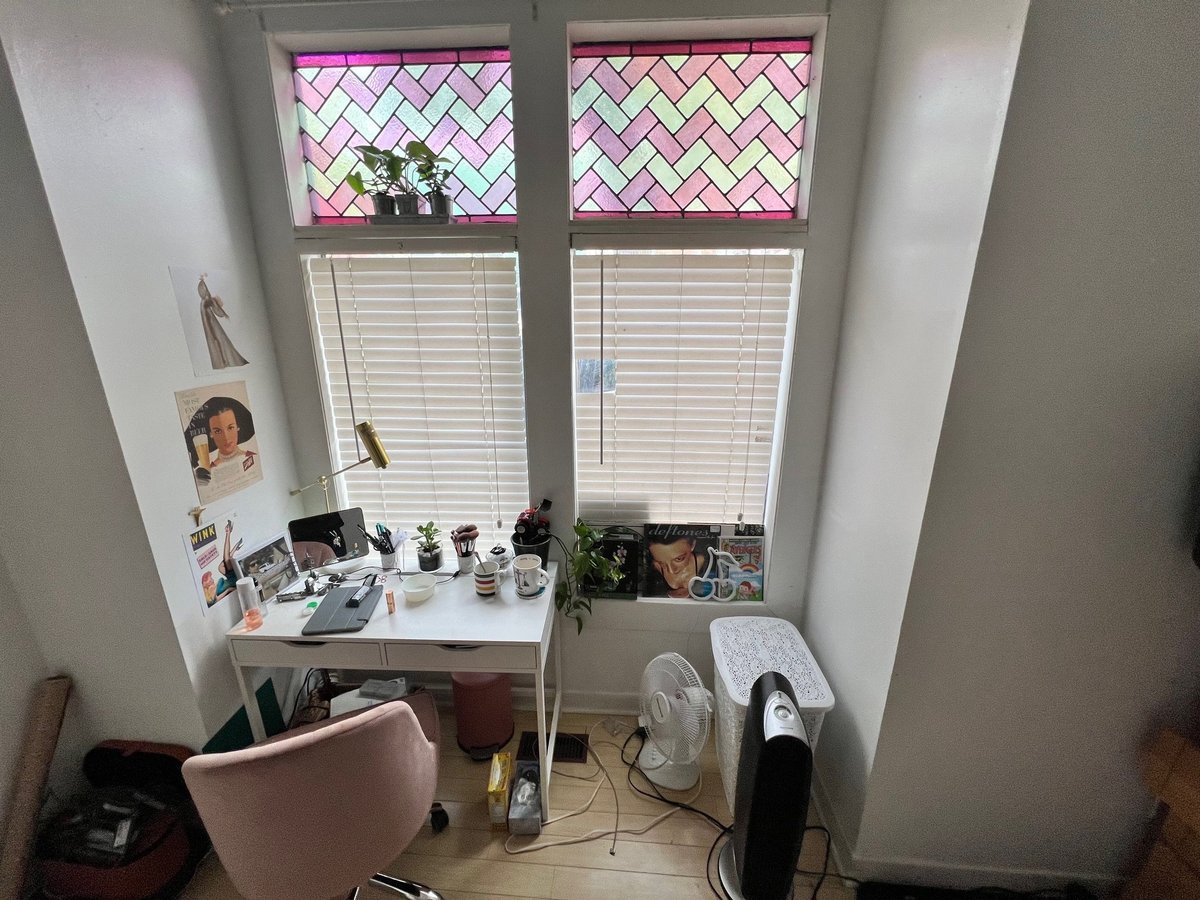
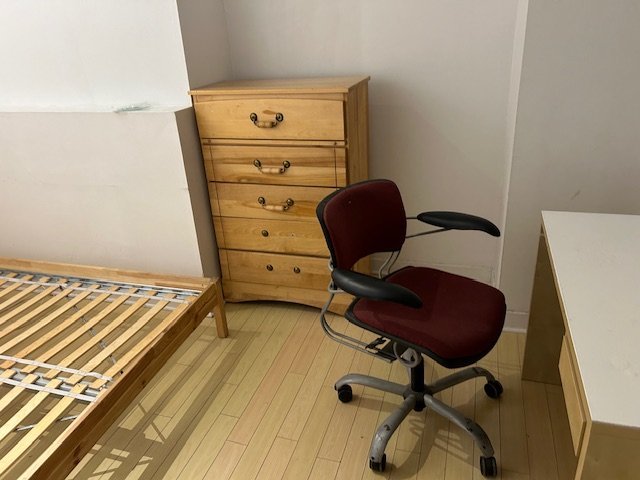
Furnishings: Each room comes with a desk, chair, double bed (no mattress), and dresser. The living room has a TV, couch, air purifier, de-humidifier, and some utensils.
Plans du logement
| Unité | Chambres à coucher | Salles de bain | Taille | Loyer |
|---|---|---|---|---|
| 4 chambre à coucher | 4 | 2 | 2200,0 pi² | $5 000 |
Renseignements sur le stationnement
- Street stationnement
Frais de stationnement non inclus dans le loyer
Caractéristiques et commodités
Building Features
- Casiers de rangement
- Arceaux vélos
- Local à vélo
- Buanderie
Services inclus
- Eau
Explorer des locations similaires
Looking for rentals similar to 210 McCaul Street in Toronto?
Voir toutes les locations similairesSave Alert
Plans du logement
Renseignements sur le stationnement
Caractéristiques et commodités
Services inclus
À propos 210 McCaul Street
Renovated 4-bedroom house (2 rooms on 2nd floor & 2 rooms in 3rd floor) with 2 full bathrooms and a den/storage room in the basement. 12 ft ceilings, huge living and dining rooms, open concept kitchen, with new hardwood floors. Updated mechanical / electrical / plumbing, separate furnace, and hot water tank for each unit. Brand New Kitchen and FULLY FURNISHED.
Totally independent apartment entrance to eliminate contact with upstairs unit. The unit has independent central heating that eliminates potential AIR EXCHANGE between apartments, and potential transmission of virus between apartments.
Very bright, high ceiling, Victorian style home with a large living room with lots of windows, and high ceilings. Ideal for U of T, Ryerson, OCAD, York or University students. Separate Bike storage on site, and a beautiful back yard to enjoy the summer.
2,000 square feet of living space with 6 appliances (in-suite laundry, dishwasher, etc). 2-min walk to University of Toronto (U of T), trendy Baldwin St shops and restaurants, Queens Park Subway, Loblaws, and Kensington Market. Close to OCAD, Ryerson (TMU), and the Hospitals. Parking available, utilities (heat and electricity) extra.
Main Floor Room Dimension:
Room 1 - 11' x 10.5'
Room 2 - 9'x11'
Room 3 - 9'x10'
Basement Room Dimension:
Room 4 - 9'x14'
Den./Storge room - 11'x13'
12-month lease for the entire house. Please email to set up an appointment.
Lease Terms:
looking for a 12-month lease, available August 1st, 2026. No pets and No smoking
Furnishings: Each room comes with a desk, chair, double bed (no mattress), and dresser. The living room has a TV, couch, air purifier, de-humidifier, and some utensils.
Renovated 4-bedroom house (2 rooms on 2nd floor & 2 rooms in 3rd floor) with 2 full bathrooms and a den/storage room in the basement. 12 ft ceilings, huge living and dining rooms, open concept kitchen, with new hardwood floors. Updated mechanical / electrical / plumbing, separate furnace, and hot water tank for each unit. Brand New Kitchen and FULLY FURNISHED.
Totally independent apartment entrance to eliminate contact with upstairs unit. The unit has independent central heating that eliminates potential AIR EXCHANGE between apartments, and potential transmission of virus between apartments.
Very bright, high ceiling, Victorian style home with a large living room with lots of windows, and high ceilings. Ideal for U of T, Ryerson, OCAD, York or University students. Separate Bike storage on site, and a beautiful back yard to enjoy the summer.
2,000 square feet of living space with 6 appliances (in-suite laundry, dishwasher, etc). 2-min walk to University of Toronto (U of T), trendy Baldwin St shops and restaurants, Queens Park Subway, Loblaws, and Kensington Market. Close to OCAD, Ryerson (TMU), and the Hospitals. Parking available, utilities (heat and electricity) extra.
Main Floor Room Dimension:
Room 1 - 11' x 10.5'
Room 2 - 9'x11'
Room 3 - 9'x10'
Basement Room Dimension:
Room 4 - 9'x14'
Den./Storge room - 11'x13'
12-month lease for the entire house. Please email to set up an appointment.
Lease Terms:
looking for a 12-month lease, available August 1st, 2026. No pets and No smoking
Furnishings: Each room comes with a desk, chair, double bed (no mattress), and dresser. The living room has a TV, couch, air purifier, de-humidifier, and some utensils.
Score du quartier et temps de déplacement
Dates de visites libres
Save Alert