2 Sonic Way condo — 2612 - 2 SONIC WAY, Toronto ON (2,0-Chambre à coucher)
$2 300
2 Sonic Way, 2612, Toronto, ON M3C 0P2- 2 Lit
- 2 Salle de bain
- 600 PI²
- Stationnement
Résumé
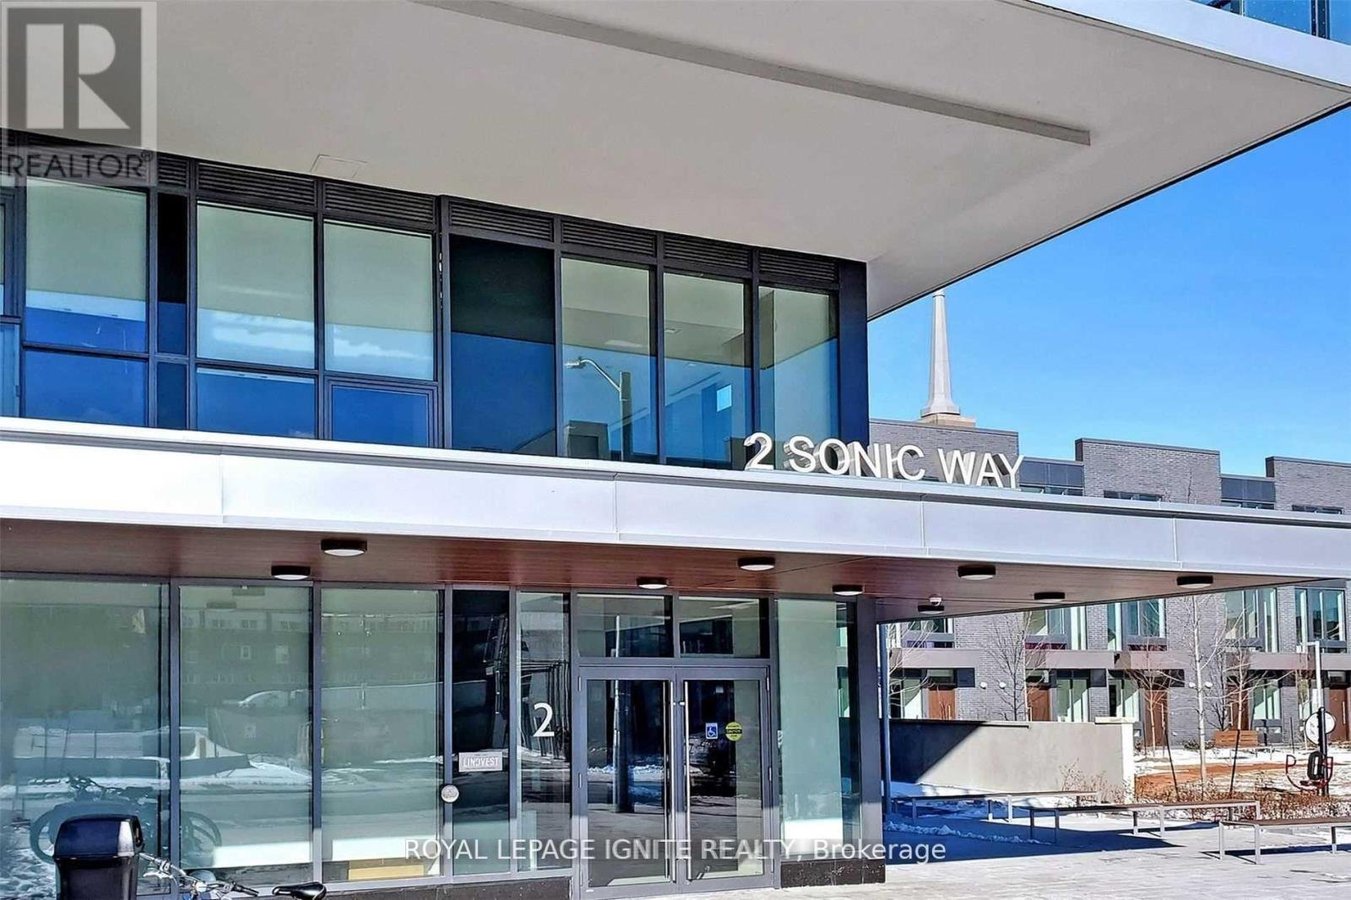
Le 2 Sonic Way est un a condo à louer à Toronto, ON. Il y a 1 unité. Les unités ont 2 chambres à coucher. Les unités ont 2 salles de bain.
About 2612 - 2 SONIC WAY
MLS® Number: C13556472
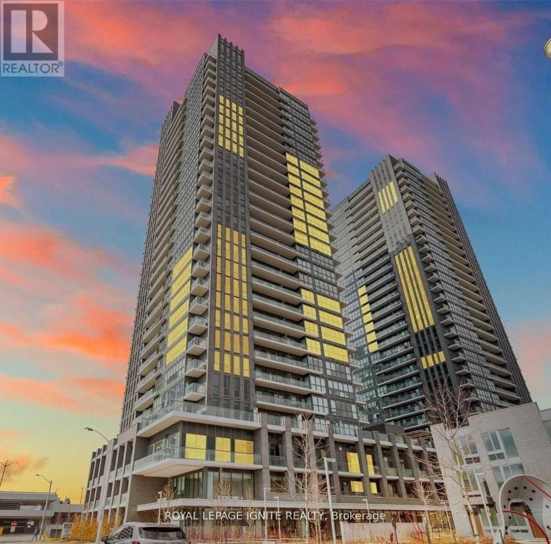
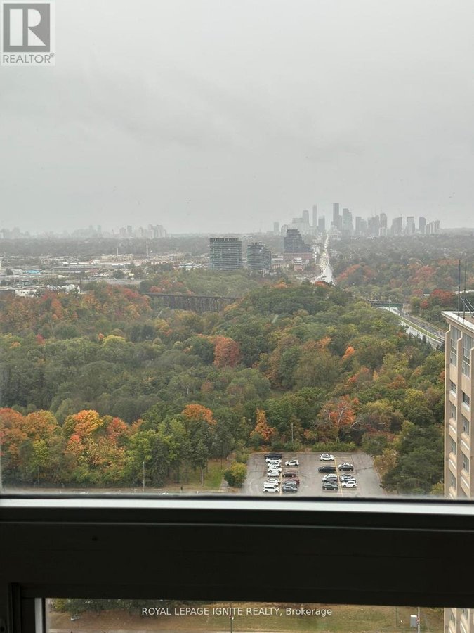
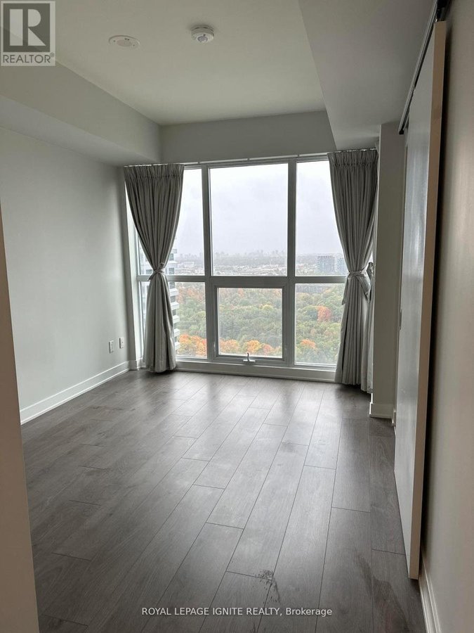
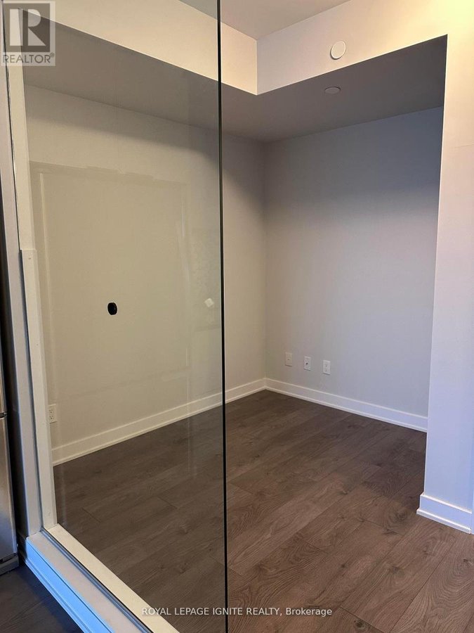
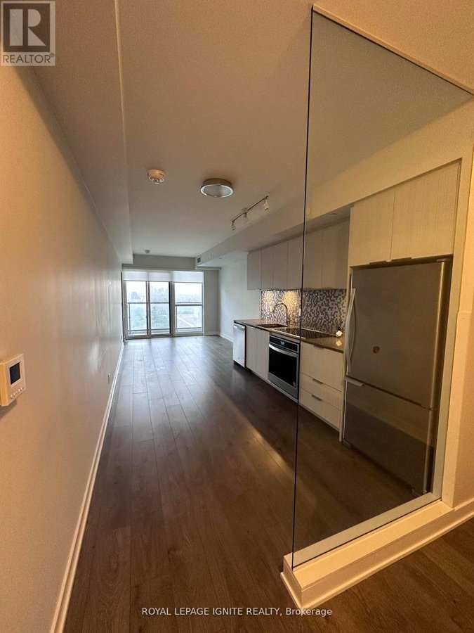
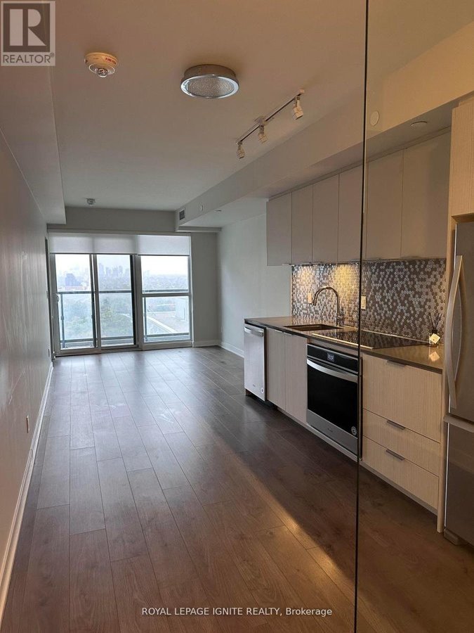
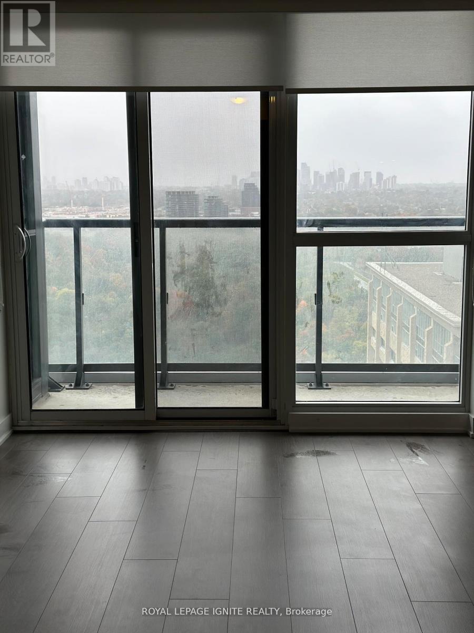
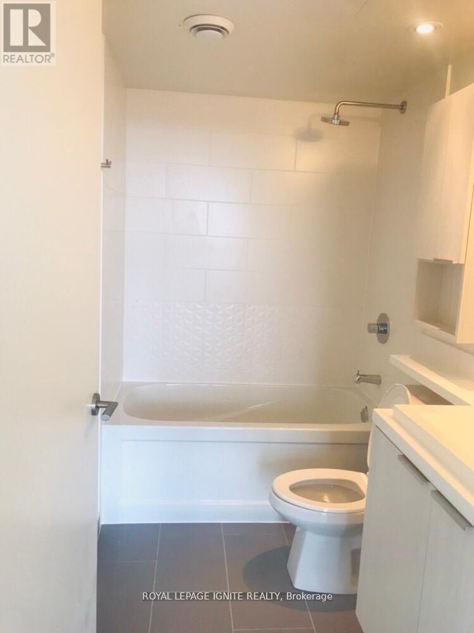
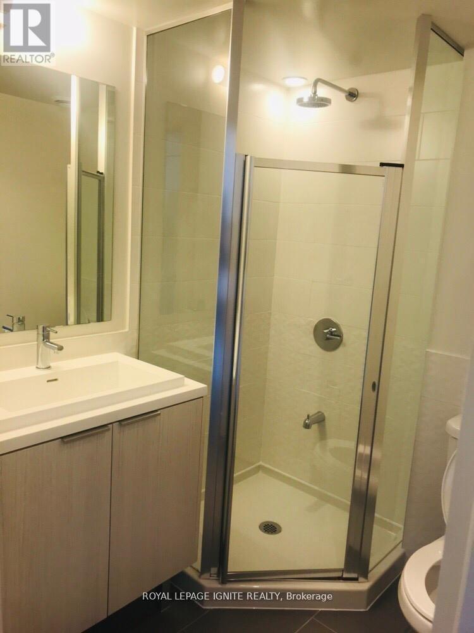
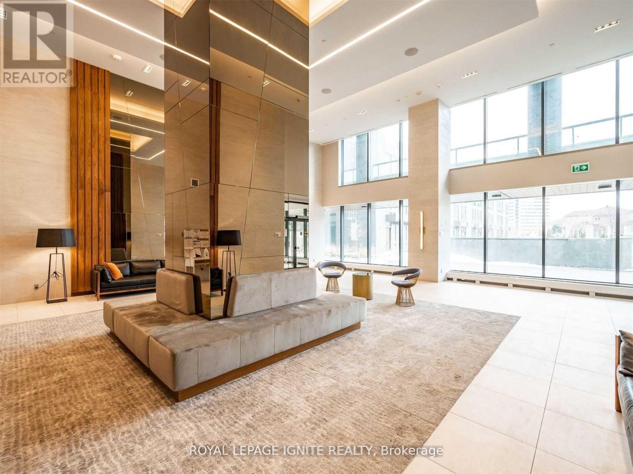
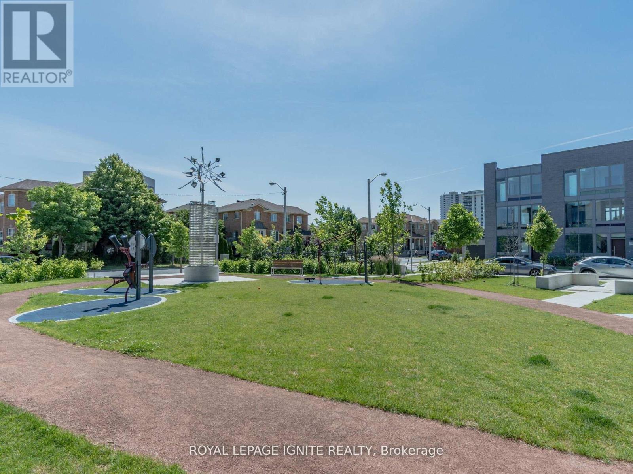
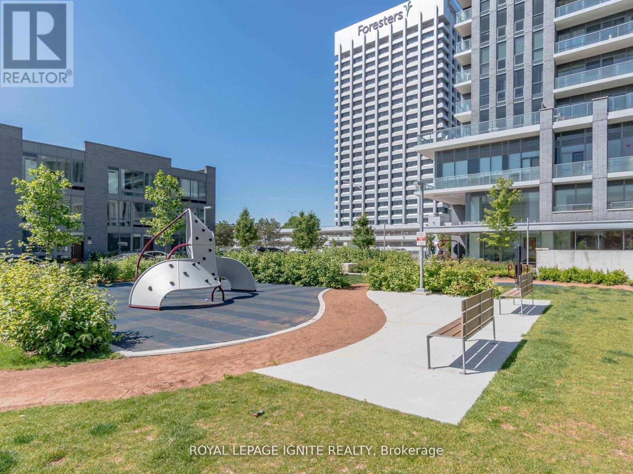
Welcome to this beautifully designed 1-bedroom plus den, 2-full-bathroom condominium offering 641 square feet of optimized interior living space, complete with a private balcony show casing breathtaking, unobstructed views of the Yonge-Eglington Skyline. Floor-to-ceiling windows flood the generous open-concept living room with an abundance of natural light, highlighting the premium finishes, smooth ceilings, and sleek wide-plank laminate flooring throughout. The gourmet kitchen and elegant bathrooms are outfitted with top-of-the-line luxurious finishes, including durable quartz countertops, while the versatile den offers the perfect setup for a dedicated home office. Complete with one convenient parking space & locker, this exceptional suite is located in a vibrant, highly connected neighborhood with TTC and LRT stations within walking distance. Real Canadian Superstore is directly across the street. With premium shopping at 'The Shops at Don Mills' only few minutes away. This move-in-ready unit offers the ultimate balance of modern luxury and urban convenience. (id:28225)
- Hood Fan
This listing content provided by REALTOR.ca has been licensed by REALTOR® members of The Canadian Real Estate Association.
The trademarks MLS®, Multiple Listing Service® and the associated logos are owned by The Canadian Real Estate Association (CREA) and identify the quality of services provided by real estate professionals who are members of CREA.

Plans du logement
| Unité | Chambres à coucher | Salles de bain | Taille | Loyer |
|---|---|---|---|---|
| 2 chambre à coucher | 2 | 2 | 600,0 pi² | $2 300 |
Renseignements sur le stationnement
- Underground stationnement
- Garage stationnement
1 place par unité
Caractéristiques et commodités
Building Features
- Casiers de rangement
Unit Features
- Cuisinière
- Couvre-fenêtres
- Réfrigérateur
- Lave-vaisselle
- Climatisation
Services inclus
Explorer des locations similaires
Looking for rentals similar to 2 Sonic Way in Toronto?
Voir toutes les locations similairesSave Alert
Plans du logement
Renseignements sur le stationnement
Caractéristiques et commodités
Services inclus
À propos 2612 - 2 SONIC WAY
MLS® Number: C13556472
Welcome to this beautifully designed 1-bedroom plus den, 2-full-bathroom condominium offering 641 square feet of optimized interior living space, complete with a private balcony show casing breathtaking, unobstructed views of the Yonge-Eglington Skyline. Floor-to-ceiling windows flood the generous open-concept living room with an abundance of natural light, highlighting the premium finishes, smooth ceilings, and sleek wide-plank laminate flooring throughout. The gourmet kitchen and elegant bathrooms are outfitted with top-of-the-line luxurious finishes, including durable quartz countertops, while the versatile den offers the perfect setup for a dedicated home office. Complete with one convenient parking space & locker, this exceptional suite is located in a vibrant, highly connected neighborhood with TTC and LRT stations within walking distance. Real Canadian Superstore is directly across the street. With premium shopping at 'The Shops at Don Mills' only few minutes away. This move-in-ready unit offers the ultimate balance of modern luxury and urban convenience. (id:28225)
- Hood Fan
This listing content provided by REALTOR.ca has been licensed by REALTOR® members of The Canadian Real Estate Association.
The trademarks MLS®, Multiple Listing Service® and the associated logos are owned by The Canadian Real Estate Association (CREA) and identify the quality of services provided by real estate professionals who are members of CREA.
MLS® Number: C13556472
Welcome to this beautifully designed 1-bedroom plus den, 2-full-bathroom condominium offering 641 square feet of optimized interior living space, complete with a private balcony show casing breathtaking, unobstructed views of the Yonge-Eglington Skyline. Floor-to-ceiling windows flood the generous open-concept living room with an abundance of natural light, highlighting the premium finishes, smooth ceilings, and sleek wide-plank laminate flooring throughout. The gourmet kitchen and elegant bathrooms are outfitted with top-of-the-line luxurious finishes, including durable quartz countertops, while the versatile den offers the perfect setup for a dedicated home office. Complete with one convenient parking space & locker, this exceptional suite is located in a vibrant, highly connected neighborhood with TTC and LRT stations within walking distance. Real Canadian Superstore is directly across the street. With premium shopping at 'The Shops at Don Mills' only few minutes away. This move-in-ready unit offers the ultimate balance of modern luxury and urban convenience. (id:28225)
- Hood Fan
This listing content provided by REALTOR.ca has been licensed by REALTOR® members of The Canadian Real Estate Association.
The trademarks MLS®, Multiple Listing Service® and the associated logos are owned by The Canadian Real Estate Association (CREA) and identify the quality of services provided by real estate professionals who are members of CREA.
Score du quartier et temps de déplacement
Dates de visites libres
Save Alert