186 Westmount Avenue maison — 186 WESTMOUNT AVENUE, Toronto ON (4,0-Chambre à coucher)
$4 350
186 Westmount Avenue, Toronto, ON M6E 3M8- 4 Lit
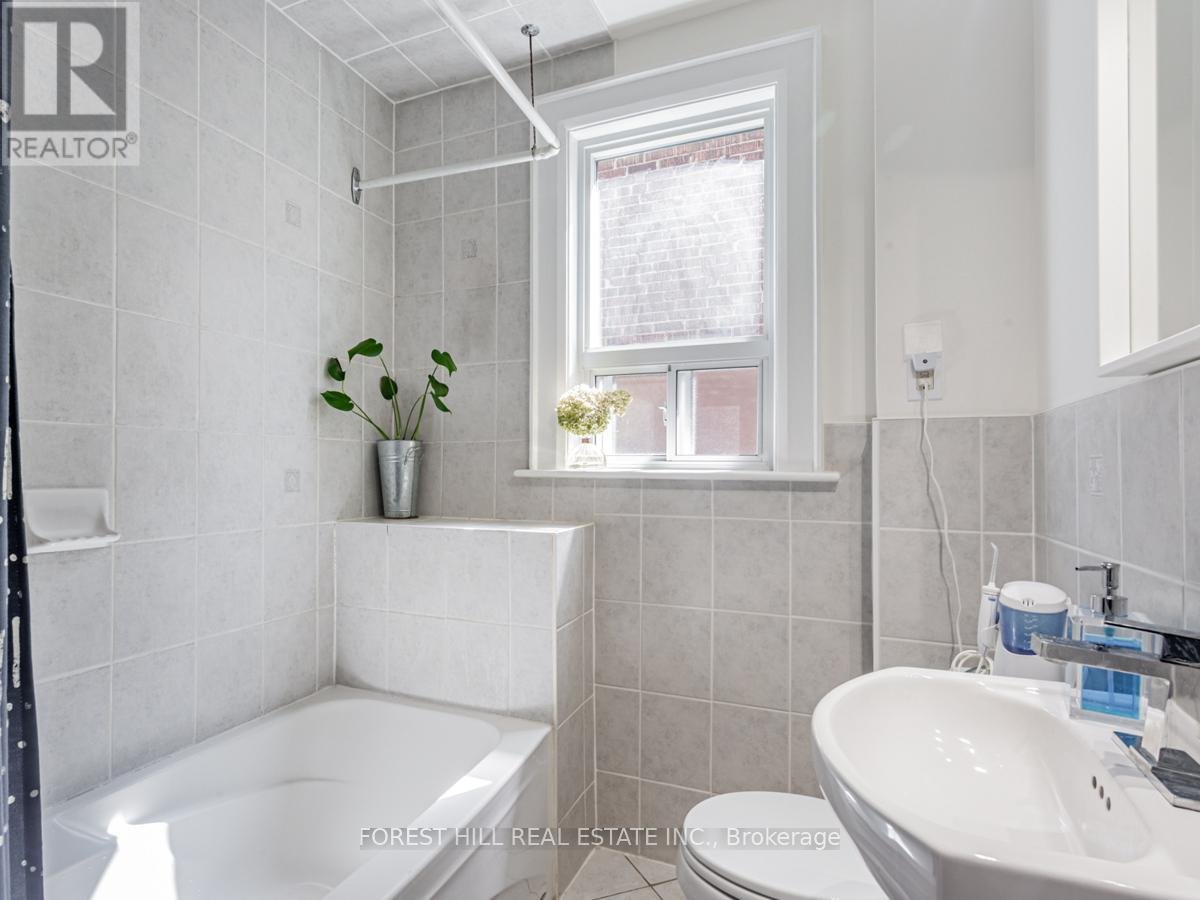
- 1 Salle de bain
- 1500 PI²
- Stationnement
Résumé
Apartment Il y a 1 unité. Les unités ont 4 chambres à coucher. Les unités ont 1 salle de bain.
About 186 WESTMOUNT AVENUE
MLS® Number: C12840094
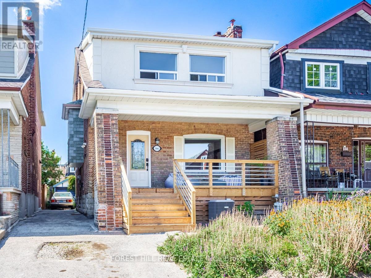
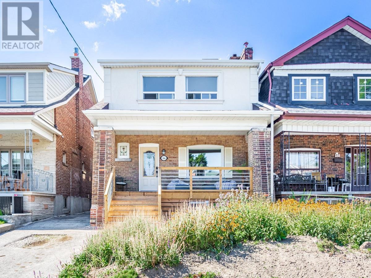
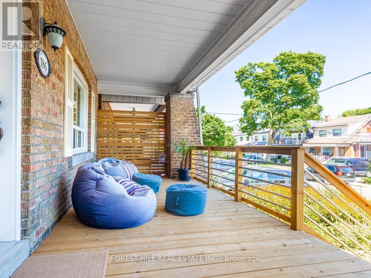
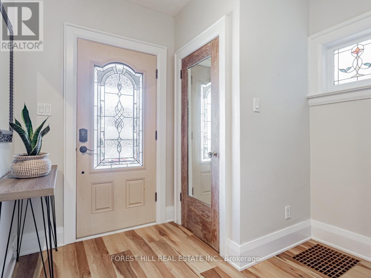
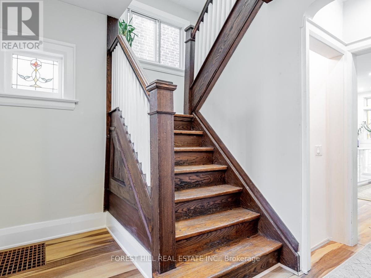
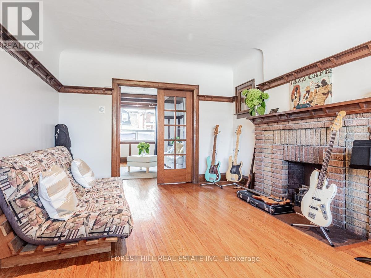
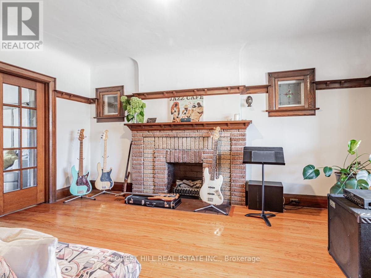
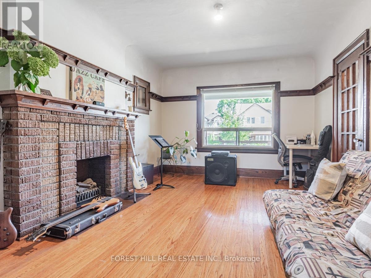
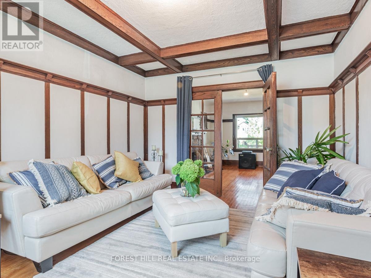
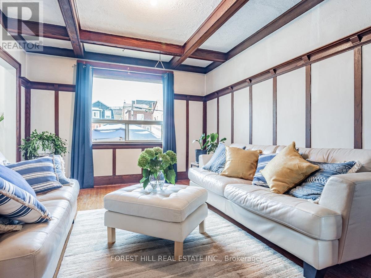
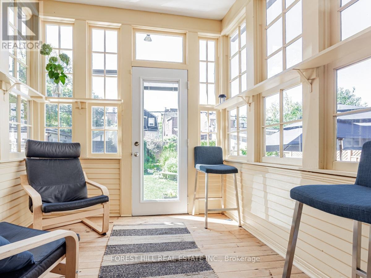
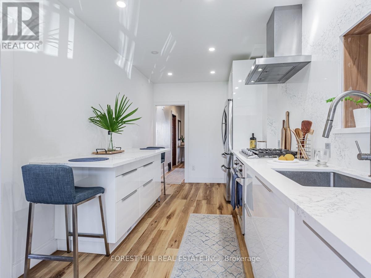
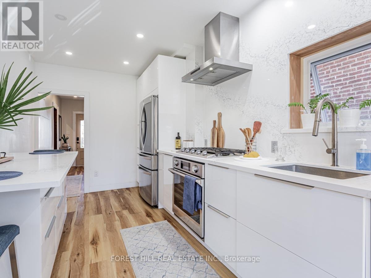
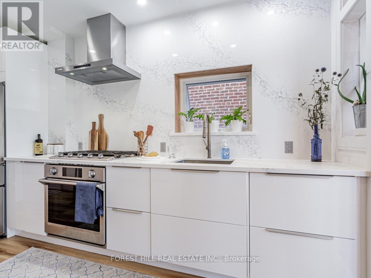
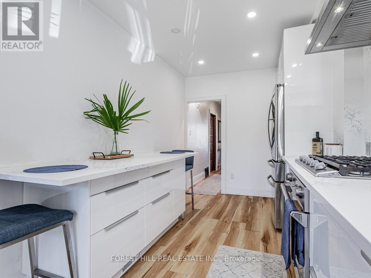
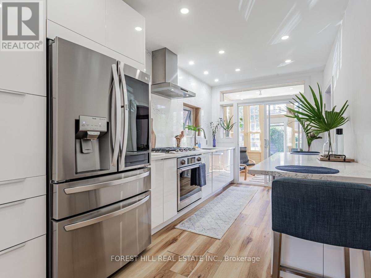
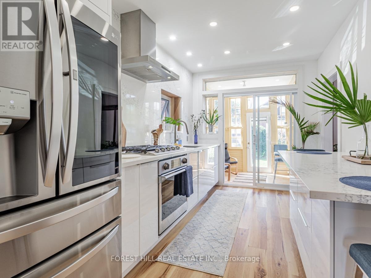
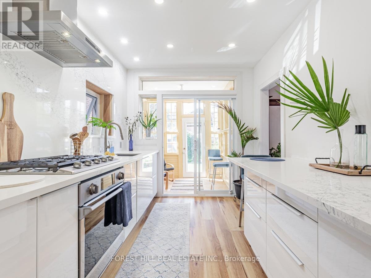
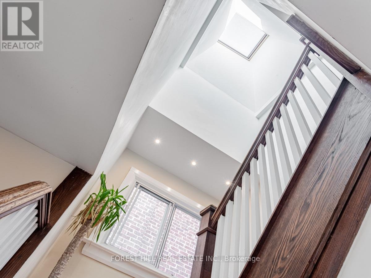
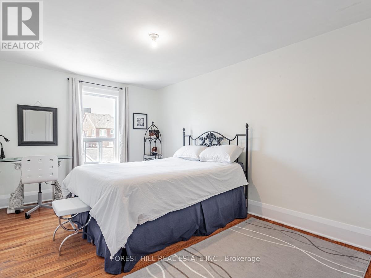
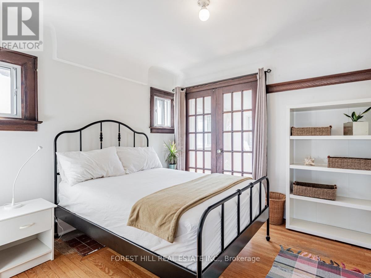
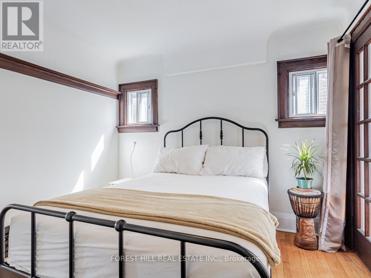
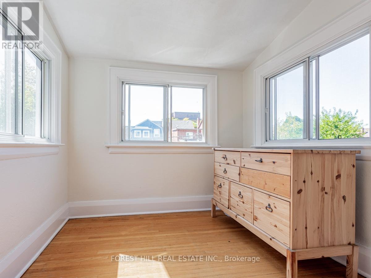
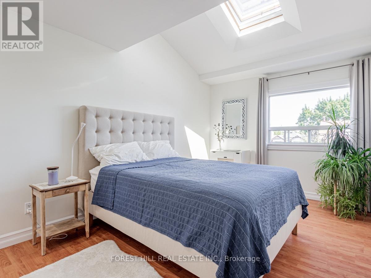
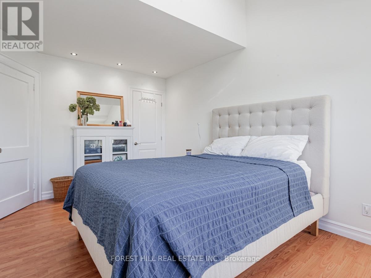
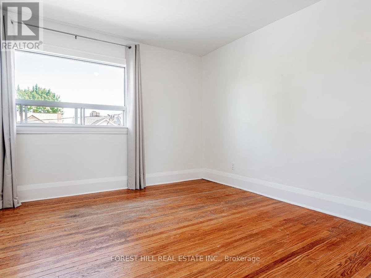
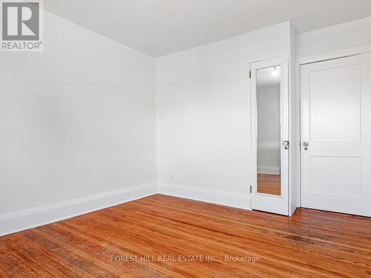
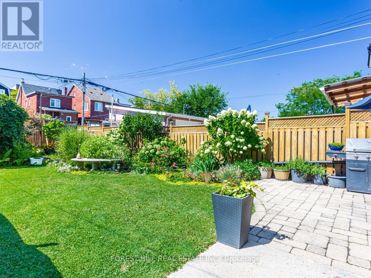
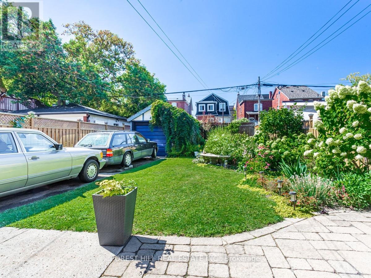
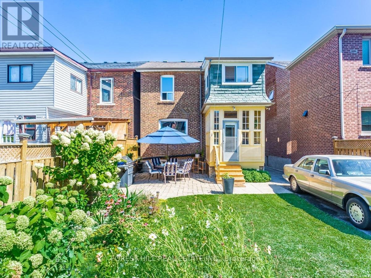
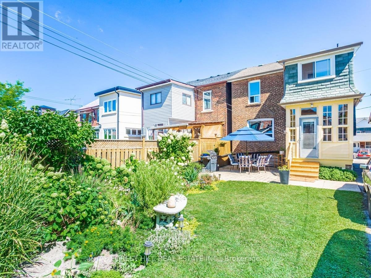
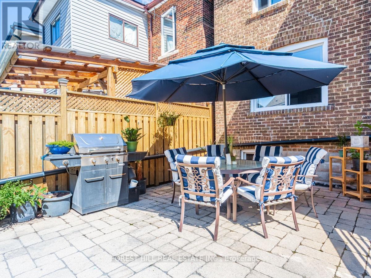
Welcome home to this bright and spacious detached four-bedroom residence in the heart of Oakwood Village. Rich in character, the home features beautiful wood finishes throughout, a beamed ceiling, and elegant French doors in the dining room. The renovated kitchen boasts quartz countertops, a breakfast bar, and stainless-steel appliances, with a walk-out to a sunroom overlooking a private garden and patio-perfect for relaxing or entertaining. The sun-filled second floor offers skylights and generously sized bedrooms. Additional highlights include a private drive and an impressive covered front porch measuring 8 by 21 feet. Ideally located just steps to St. Clair West restaurants, shops, and transit (id:28225)
- Cooktop
- Oven
- Whirlpool
- Place of Worship
This listing content provided by REALTOR.ca has been licensed by REALTOR® members of The Canadian Real Estate Association.
The trademarks MLS®, Multiple Listing Service® and the associated logos are owned by The Canadian Real Estate Association (CREA) and identify the quality of services provided by real estate professionals who are members of CREA.

Plans du logement
| Unité | Chambres à coucher | Salles de bain | Taille | Loyer |
|---|---|---|---|---|
| 4 chambre à coucher | 4 | 1 | 1500,0 pi² | $4 350 |
Renseignements sur le stationnement
- Garage stationnement
- No-Parking
2 places par unité
Caractéristiques et commodités
Building Features
- Buanderie
Nearby
- Parcs
- Écoles
- Transport en commun
Unit Features
- Lave-vaisselle
- Réfrigérateur
- Couvre-fenêtres
- Climatisation
Services inclus
Explorer des locations similaires
Looking for rentals similar to 186 Westmount Avenue in Toronto?
Voir toutes les locations similairesSave Alert
Plans du logement
Renseignements sur le stationnement
Caractéristiques et commodités
Services inclus
À propos 186 WESTMOUNT AVENUE
MLS® Number: C12840094
Welcome home to this bright and spacious detached four-bedroom residence in the heart of Oakwood Village. Rich in character, the home features beautiful wood finishes throughout, a beamed ceiling, and elegant French doors in the dining room. The renovated kitchen boasts quartz countertops, a breakfast bar, and stainless-steel appliances, with a walk-out to a sunroom overlooking a private garden and patio-perfect for relaxing or entertaining. The sun-filled second floor offers skylights and generously sized bedrooms. Additional highlights include a private drive and an impressive covered front porch measuring 8 by 21 feet. Ideally located just steps to St. Clair West restaurants, shops, and transit (id:28225)
- Cooktop
- Oven
- Whirlpool
- Place of Worship
This listing content provided by REALTOR.ca has been licensed by REALTOR® members of The Canadian Real Estate Association.
The trademarks MLS®, Multiple Listing Service® and the associated logos are owned by The Canadian Real Estate Association (CREA) and identify the quality of services provided by real estate professionals who are members of CREA.
MLS® Number: C12840094
Welcome home to this bright and spacious detached four-bedroom residence in the heart of Oakwood Village. Rich in character, the home features beautiful wood finishes throughout, a beamed ceiling, and elegant French doors in the dining room. The renovated kitchen boasts quartz countertops, a breakfast bar, and stainless-steel appliances, with a walk-out to a sunroom overlooking a private garden and patio-perfect for relaxing or entertaining. The sun-filled second floor offers skylights and generously sized bedrooms. Additional highlights include a private drive and an impressive covered front porch measuring 8 by 21 feet. Ideally located just steps to St. Clair West restaurants, shops, and transit (id:28225)
- Cooktop
- Oven
- Whirlpool
- Place of Worship
This listing content provided by REALTOR.ca has been licensed by REALTOR® members of The Canadian Real Estate Association.
The trademarks MLS®, Multiple Listing Service® and the associated logos are owned by The Canadian Real Estate Association (CREA) and identify the quality of services provided by real estate professionals who are members of CREA.
Score du quartier et temps de déplacement
Dates de visites libres
Save Alert