15 Whitelock Crescent maison — 15 WHITELOCK CRESCENT, Toronto ON (5,0-Chambre à coucher)
$4 995
15 Whitelock Crescent, Toronto, ON M2K 1V9- 5 Lit
- 3 Salle de bain
- 1500 PI²
- Stationnement
Résumé
Apartment Il y a 1 unité. Les unités ont 5 chambres à coucher. Les unités ont 3 salles de bain.
About 15 WHITELOCK CRESCENT
MLS® Number: C13517608
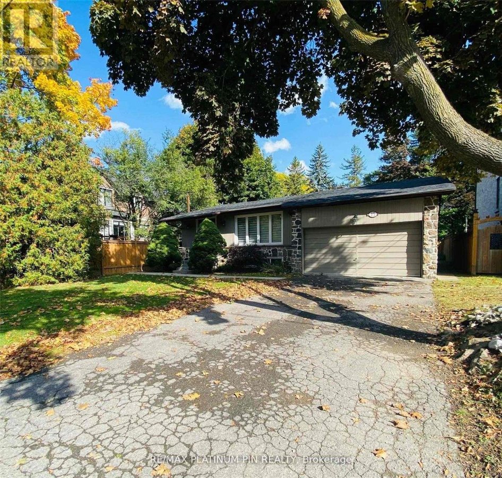
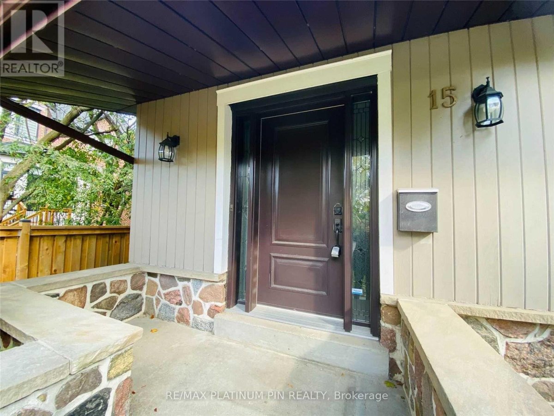
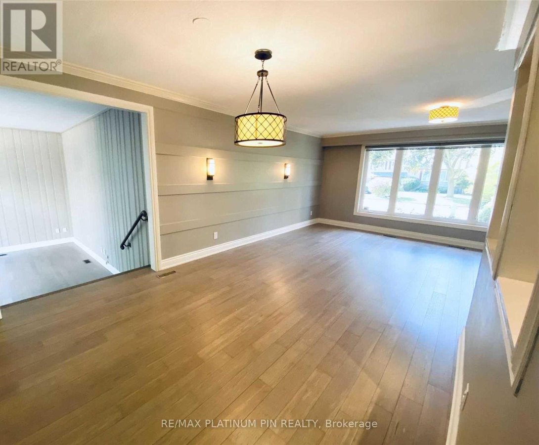
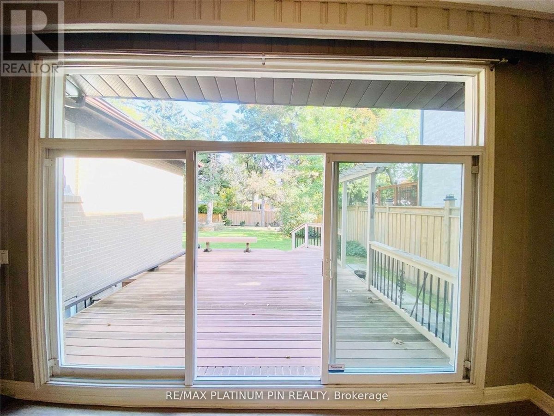
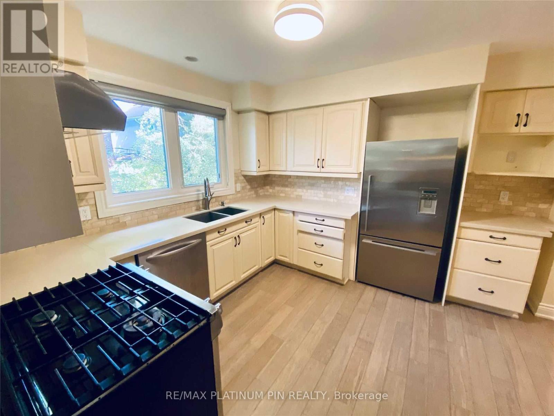
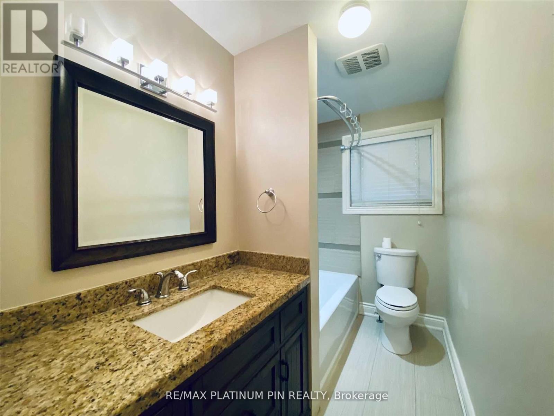
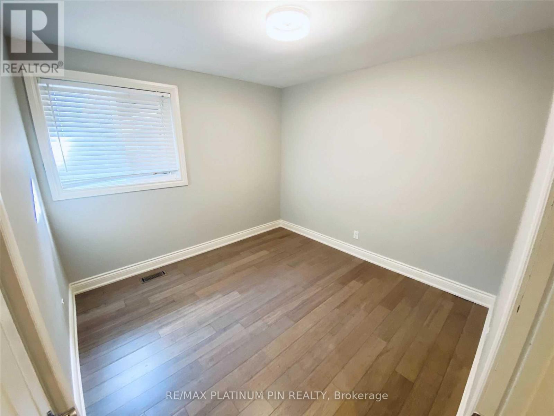
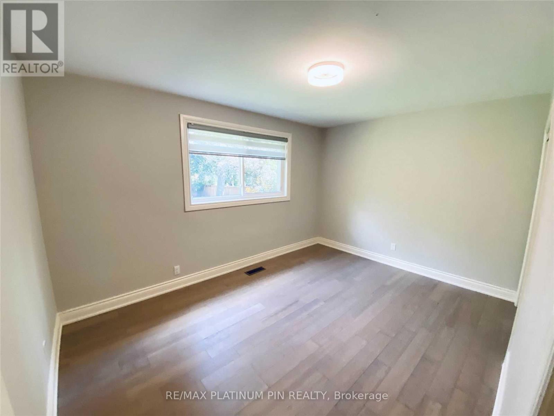
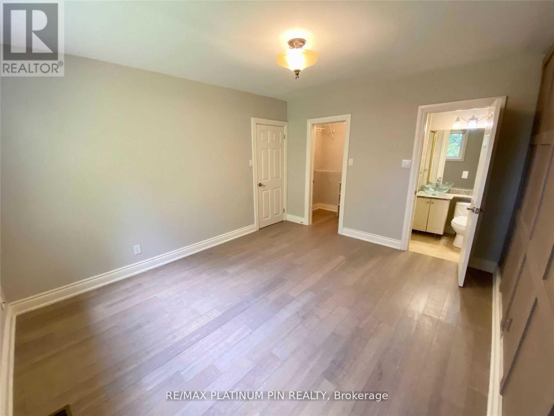
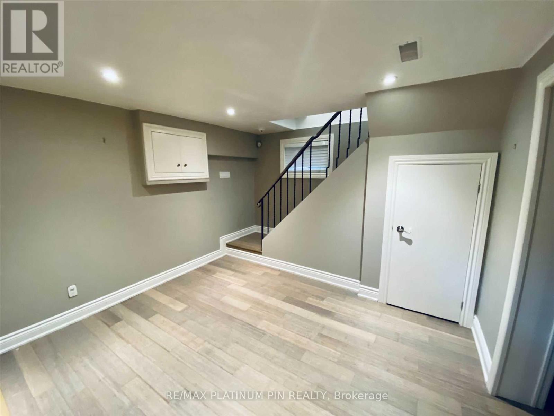
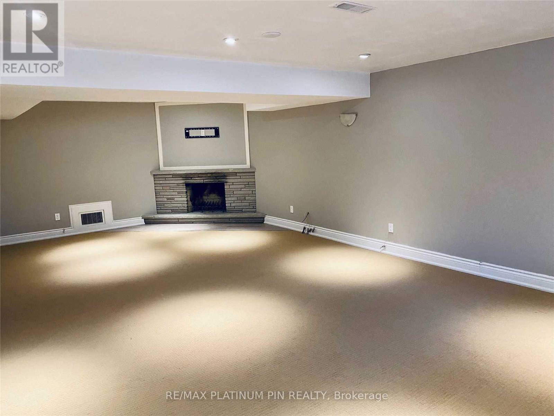
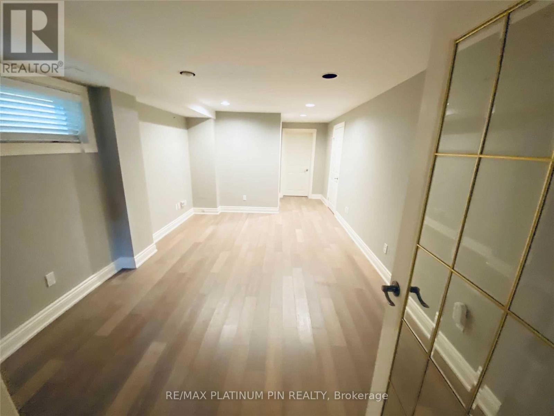
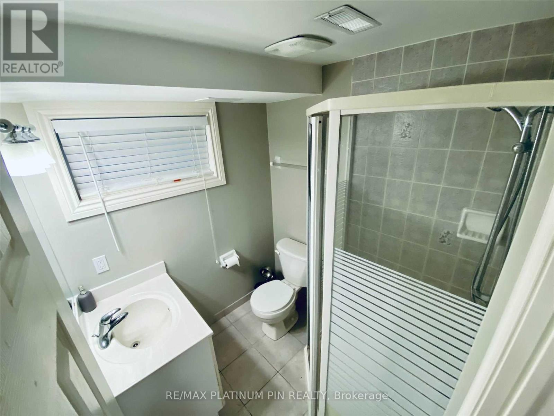
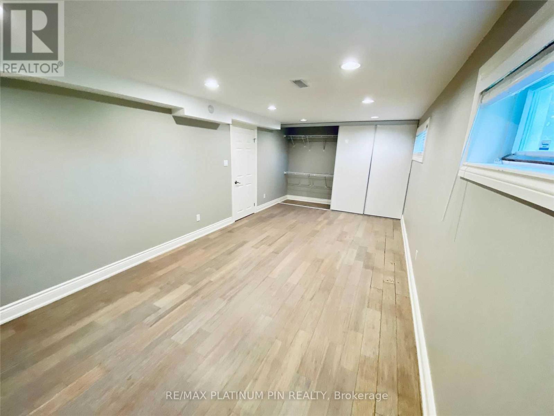
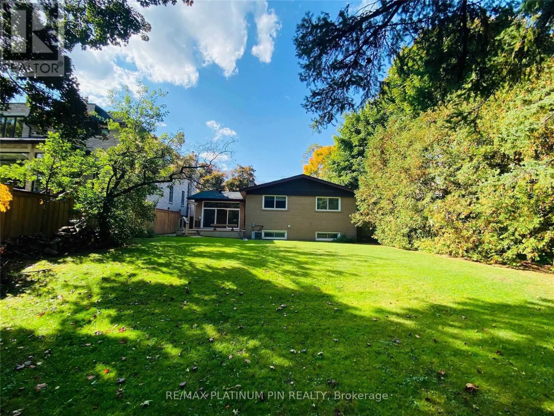
Location! Location! Location!--Less than 10 Min Walk to Subway & Bayview Village Mall! Fully Updated/Immaculately Clean-Massive Bungalow In Beautiful Bayview Village! Main Floor With Updated Eat-In Kitchen & Newer Stainless Steel Appliances, Quartz Counters and Plenty of Cabinet Space. Open-Concept Living/Dining Area. Rarely Offered Sunken Family Room W/Stone F/P & W/O To Large Deck Over-looking Massive, Gorgeous & Private Backyard Oasis. Large Primary Bedroom with 3 piece ensuite and walk-in closet. Other 2 bedrooms a great size for growing family, sharing a large renovated 4 piece bathroom. Sep Side entrance to bright finished lower level with large rec room and above grade windows. Lower level also has a large bedroom with wall to wall closet and an updated 3PC bath - ideal in law/nanny/teen suite. There is also a large separate room that can be used as a home office and/or extra bedroom. (id:28225)
- Fireplace(s)
- Hospital
- Place of Worship
This listing content provided by REALTOR.ca has been licensed by REALTOR® members of The Canadian Real Estate Association.
The trademarks MLS®, Multiple Listing Service® and the associated logos are owned by The Canadian Real Estate Association (CREA) and identify the quality of services provided by real estate professionals who are members of CREA.

Plans du logement
| Unité | Chambres à coucher | Salles de bain | Taille | Loyer |
|---|---|---|---|---|
| 5 chambre à coucher | 5 | 3 | 1500,0 pi² | $4 995 |
Renseignements sur le stationnement
- Garage stationnement
5 places par unité
Caractéristiques et commodités
Nearby
- Transport en commun
- Écoles
Unit Features
- Climatisation
Services inclus
Explorer des locations similaires
Looking for rentals similar to 15 Whitelock Crescent in Toronto?
Voir toutes les locations similairesSave Alert
Plans du logement
Renseignements sur le stationnement
Caractéristiques et commodités
Services inclus
À propos 15 WHITELOCK CRESCENT
MLS® Number: C13517608
Location! Location! Location!--Less than 10 Min Walk to Subway & Bayview Village Mall! Fully Updated/Immaculately Clean-Massive Bungalow In Beautiful Bayview Village! Main Floor With Updated Eat-In Kitchen & Newer Stainless Steel Appliances, Quartz Counters and Plenty of Cabinet Space. Open-Concept Living/Dining Area. Rarely Offered Sunken Family Room W/Stone F/P & W/O To Large Deck Over-looking Massive, Gorgeous & Private Backyard Oasis. Large Primary Bedroom with 3 piece ensuite and walk-in closet. Other 2 bedrooms a great size for growing family, sharing a large renovated 4 piece bathroom. Sep Side entrance to bright finished lower level with large rec room and above grade windows. Lower level also has a large bedroom with wall to wall closet and an updated 3PC bath - ideal in law/nanny/teen suite. There is also a large separate room that can be used as a home office and/or extra bedroom. (id:28225)
- Fireplace(s)
- Hospital
- Place of Worship
This listing content provided by REALTOR.ca has been licensed by REALTOR® members of The Canadian Real Estate Association.
The trademarks MLS®, Multiple Listing Service® and the associated logos are owned by The Canadian Real Estate Association (CREA) and identify the quality of services provided by real estate professionals who are members of CREA.
MLS® Number: C13517608
Location! Location! Location!--Less than 10 Min Walk to Subway & Bayview Village Mall! Fully Updated/Immaculately Clean-Massive Bungalow In Beautiful Bayview Village! Main Floor With Updated Eat-In Kitchen & Newer Stainless Steel Appliances, Quartz Counters and Plenty of Cabinet Space. Open-Concept Living/Dining Area. Rarely Offered Sunken Family Room W/Stone F/P & W/O To Large Deck Over-looking Massive, Gorgeous & Private Backyard Oasis. Large Primary Bedroom with 3 piece ensuite and walk-in closet. Other 2 bedrooms a great size for growing family, sharing a large renovated 4 piece bathroom. Sep Side entrance to bright finished lower level with large rec room and above grade windows. Lower level also has a large bedroom with wall to wall closet and an updated 3PC bath - ideal in law/nanny/teen suite. There is also a large separate room that can be used as a home office and/or extra bedroom. (id:28225)
- Fireplace(s)
- Hospital
- Place of Worship
This listing content provided by REALTOR.ca has been licensed by REALTOR® members of The Canadian Real Estate Association.
The trademarks MLS®, Multiple Listing Service® and the associated logos are owned by The Canadian Real Estate Association (CREA) and identify the quality of services provided by real estate professionals who are members of CREA.
Score du quartier et temps de déplacement
Dates de visites libres
Save Alert