14A Gort Avenue maison — 14A GORT AVENUE, Toronto ON (5,0-Chambre à coucher)
$5 488
14A Gort Avenue, Toronto, ON M8W 3Y5- 5 Lit
- 5 Salle de bain
- 2000 PI²
- Stationnement

Résumé
Apartment Il y a 1 unité. Les unités ont 5 chambres à coucher. Les unités ont 5 salles de bain.
About 14A GORT AVENUE
MLS® Number: W13495928
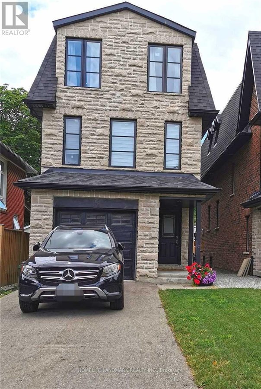
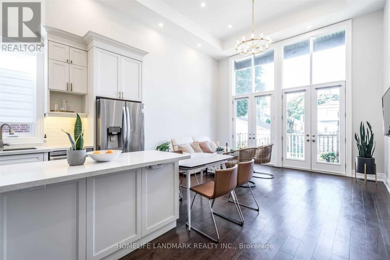
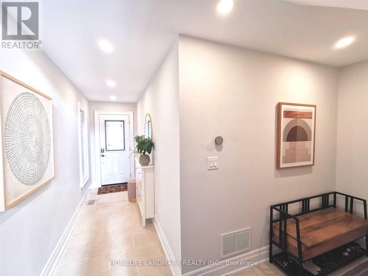
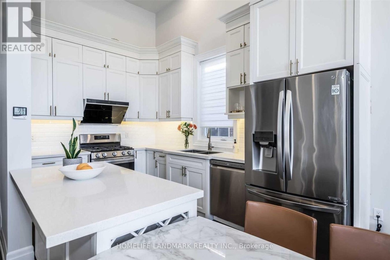
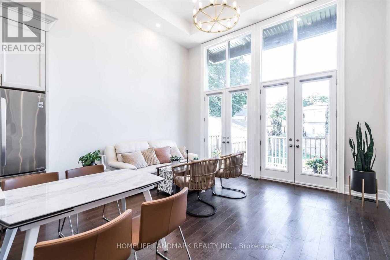
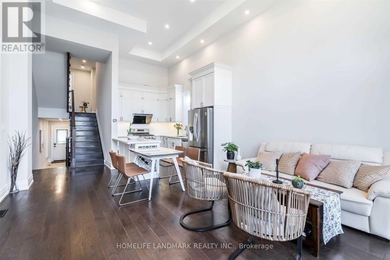
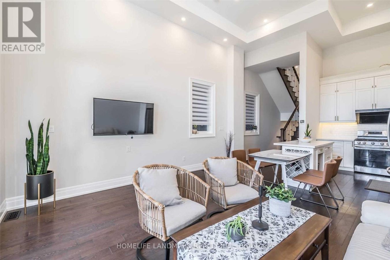
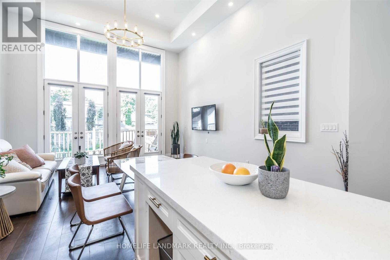
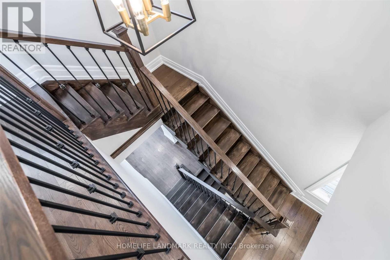
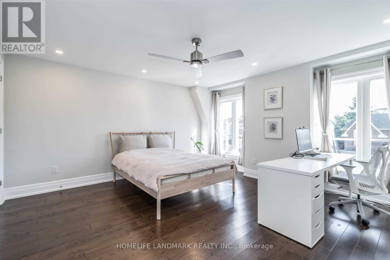
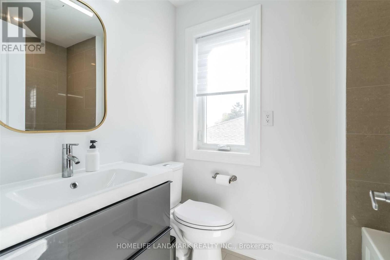
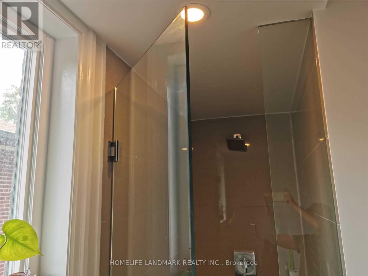
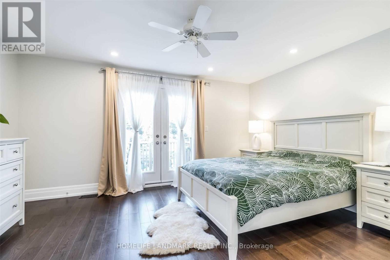
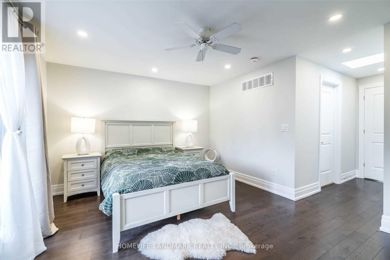
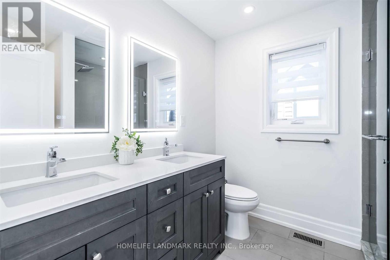
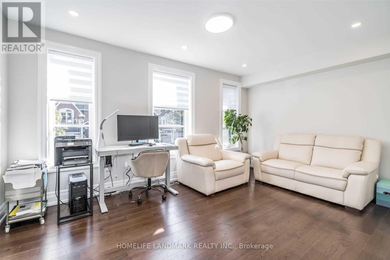
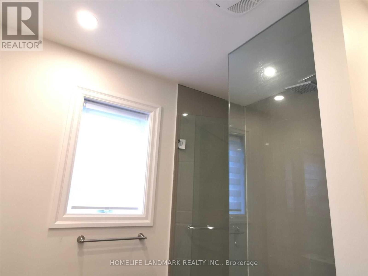
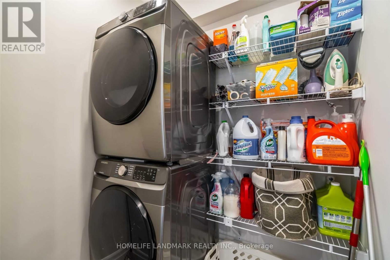
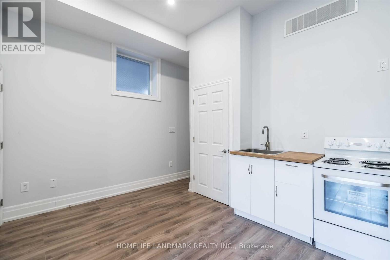
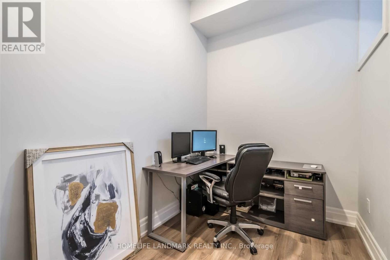
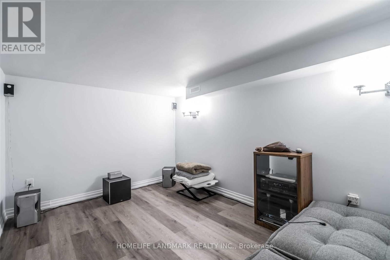
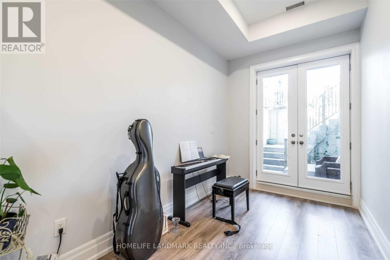
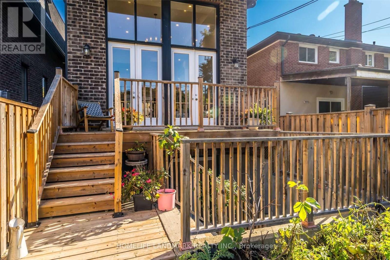
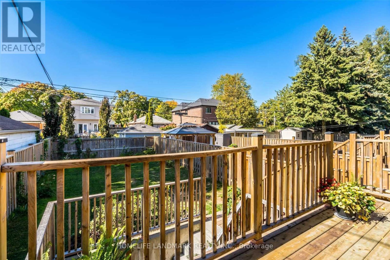
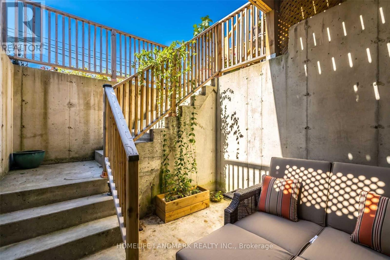
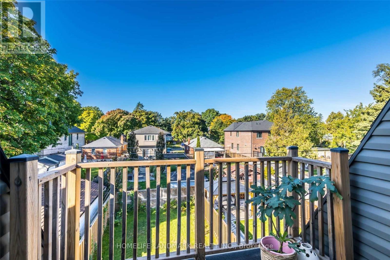
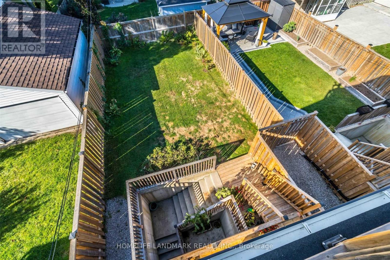
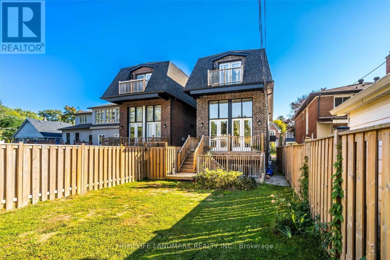
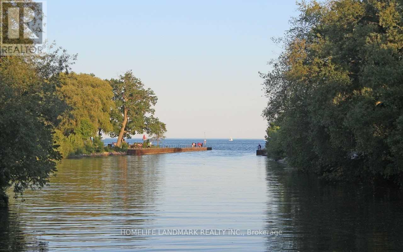
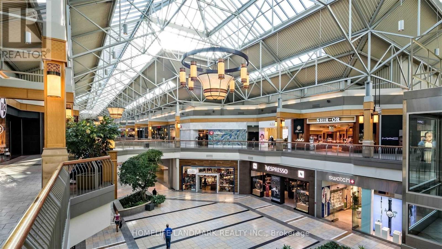
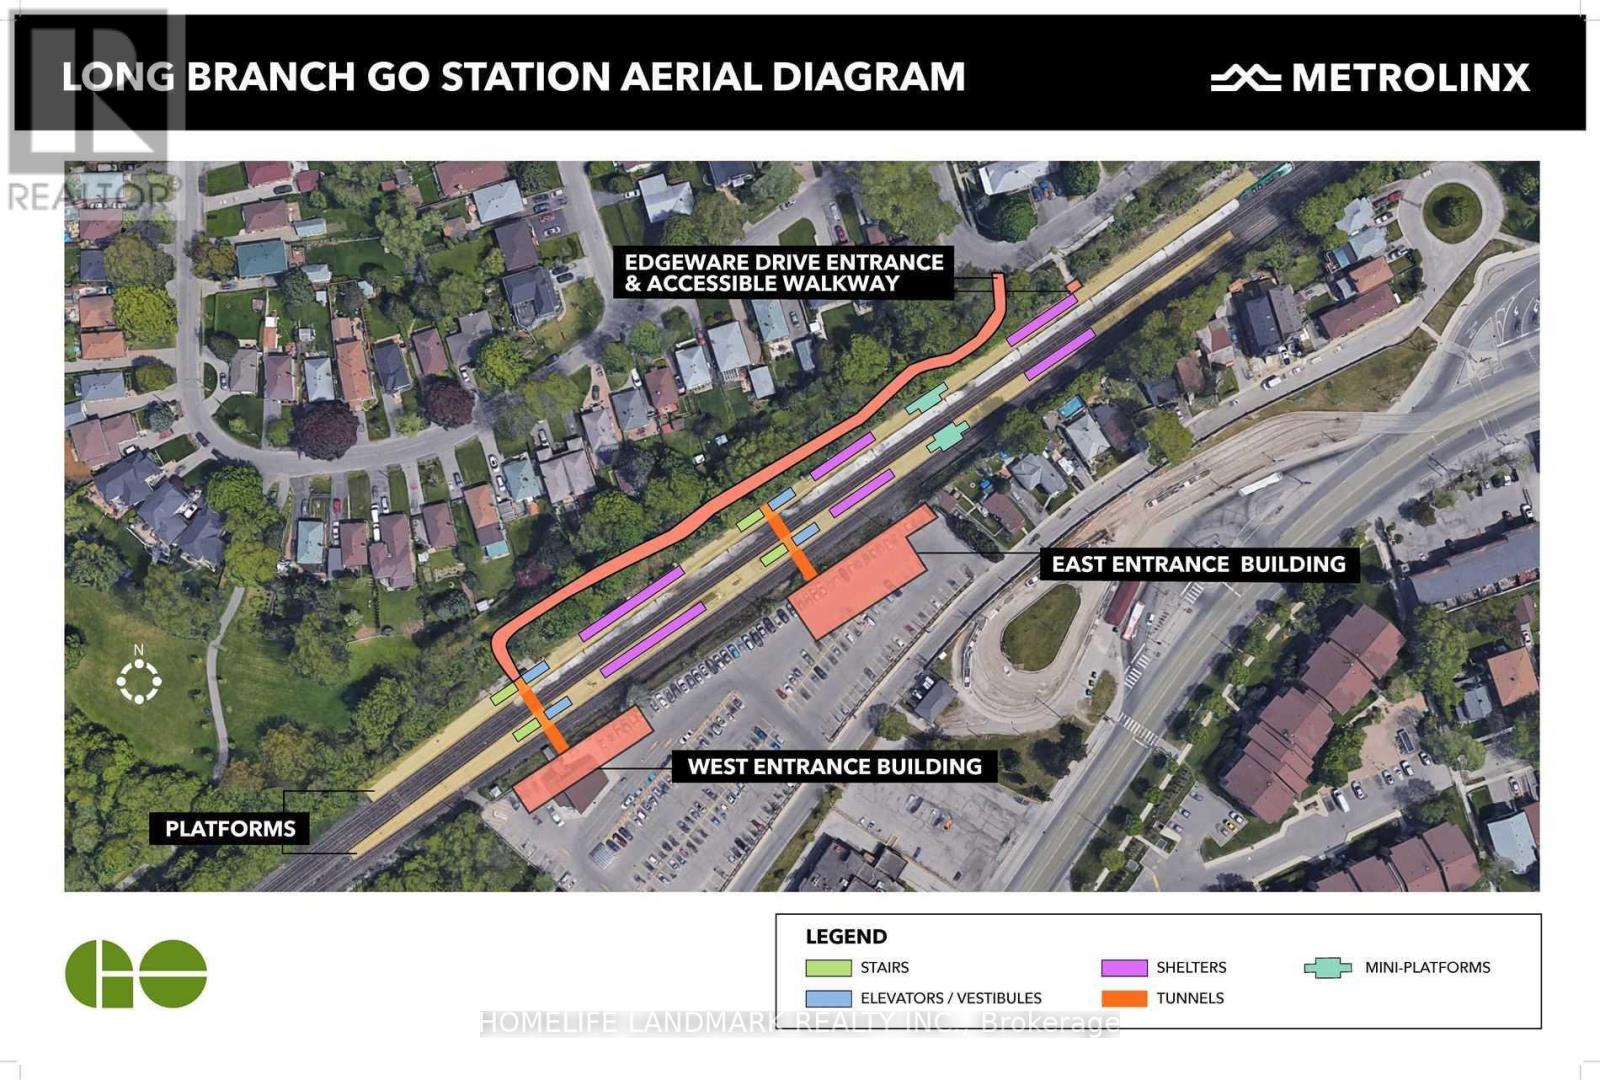
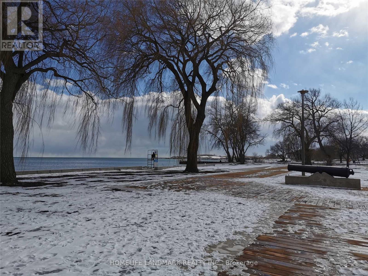
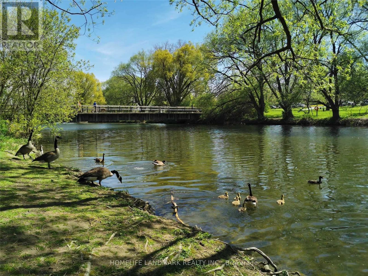
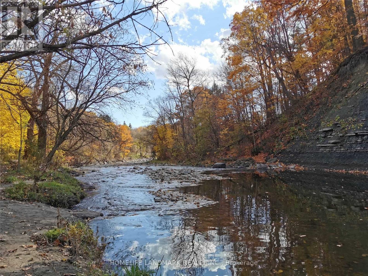
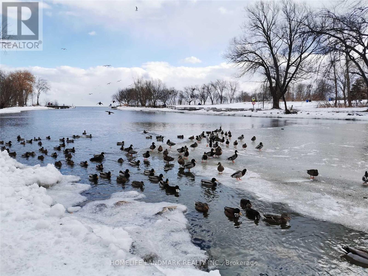
Exceptional Custom Built Newer Home On A Very Quiet Street! Huge 3 Bdrm+ 2 Rooms, 5 Bath Feat. Grandiose 14Ft Ceilings Main Flr & 10Ft Downstairs, 3000+ Sqft Living Space. Fully Finished W/O High Celling Basement With 2 Rooms And Private Patio, Open Concept Kitchen With A Big Island. Large Deck, Large Yard. Mstr Bdrm Has Balcony, W/I Closet, Frameless Glass Showers Ensuite & Sky Light. Boasts Hrdwd Flrs Thru-Out. Walk Steps To Lake Ontario, Go, Public Trans, Schools, Etobicoke Creek, Shops, Restos, Cafes, Long Branch Go Stn & So Much More! 10-15 Mins To Downtown Toronto. Perfect for a couple, a family, or multi-generational living. (id:28225)
- Garage door opener remote(s)
This listing content provided by REALTOR.ca has been licensed by REALTOR® members of The Canadian Real Estate Association.
The trademarks MLS®, Multiple Listing Service® and the associated logos are owned by The Canadian Real Estate Association (CREA) and identify the quality of services provided by real estate professionals who are members of CREA.

Plans du logement
| Unité | Chambres à coucher | Salles de bain | Taille | Loyer |
|---|---|---|---|---|
| 5 chambre à coucher | 5 | 5 | 2000,0 pi² | $5 488 |
Renseignements sur le stationnement
- Garage stationnement
4 places par unité
Caractéristiques et commodités
Unit Features
- Climatisation
Services inclus
Explorer des locations similaires
Looking for rentals similar to 14A Gort Avenue in Toronto?
Voir toutes les locations similairesSave Alert
Plans du logement
Renseignements sur le stationnement
Caractéristiques et commodités
Services inclus
À propos 14A GORT AVENUE
MLS® Number: W13495928
Exceptional Custom Built Newer Home On A Very Quiet Street! Huge 3 Bdrm+ 2 Rooms, 5 Bath Feat. Grandiose 14Ft Ceilings Main Flr & 10Ft Downstairs, 3000+ Sqft Living Space. Fully Finished W/O High Celling Basement With 2 Rooms And Private Patio, Open Concept Kitchen With A Big Island. Large Deck, Large Yard. Mstr Bdrm Has Balcony, W/I Closet, Frameless Glass Showers Ensuite & Sky Light. Boasts Hrdwd Flrs Thru-Out. Walk Steps To Lake Ontario, Go, Public Trans, Schools, Etobicoke Creek, Shops, Restos, Cafes, Long Branch Go Stn & So Much More! 10-15 Mins To Downtown Toronto. Perfect for a couple, a family, or multi-generational living. (id:28225)
- Garage door opener remote(s)
This listing content provided by REALTOR.ca has been licensed by REALTOR® members of The Canadian Real Estate Association.
The trademarks MLS®, Multiple Listing Service® and the associated logos are owned by The Canadian Real Estate Association (CREA) and identify the quality of services provided by real estate professionals who are members of CREA.
MLS® Number: W13495928
Exceptional Custom Built Newer Home On A Very Quiet Street! Huge 3 Bdrm+ 2 Rooms, 5 Bath Feat. Grandiose 14Ft Ceilings Main Flr & 10Ft Downstairs, 3000+ Sqft Living Space. Fully Finished W/O High Celling Basement With 2 Rooms And Private Patio, Open Concept Kitchen With A Big Island. Large Deck, Large Yard. Mstr Bdrm Has Balcony, W/I Closet, Frameless Glass Showers Ensuite & Sky Light. Boasts Hrdwd Flrs Thru-Out. Walk Steps To Lake Ontario, Go, Public Trans, Schools, Etobicoke Creek, Shops, Restos, Cafes, Long Branch Go Stn & So Much More! 10-15 Mins To Downtown Toronto. Perfect for a couple, a family, or multi-generational living. (id:28225)
- Garage door opener remote(s)
This listing content provided by REALTOR.ca has been licensed by REALTOR® members of The Canadian Real Estate Association.
The trademarks MLS®, Multiple Listing Service® and the associated logos are owned by The Canadian Real Estate Association (CREA) and identify the quality of services provided by real estate professionals who are members of CREA.
Score du quartier et temps de déplacement
Dates de visites libres
Save Alert