132 Lothian Avenue maison — 132 LOTHIAN AVENUE, Toronto ON (5,0-Chambre à coucher)
$8 700
132 Lothian Avenue, Toronto, ON M8Z 4L4- 5 Lit
- 5 Salle de bain
- 2500 PI²
- Stationnement
Résumé
Apartment Il y a 1 unité. Les unités ont 5 chambres à coucher. Les unités ont 5 salles de bain. Hydro / Electricity est un service inclus dans le loyer.
About 132 LOTHIAN AVENUE
MLS® Number: W12840928
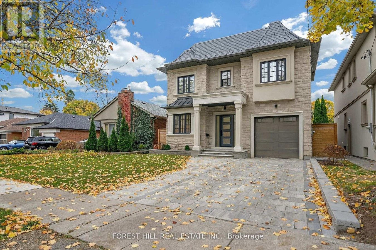
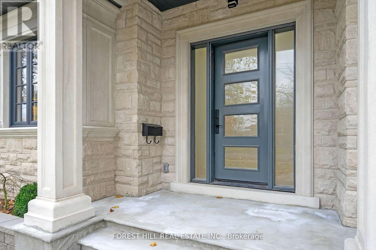
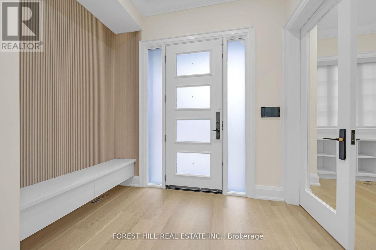
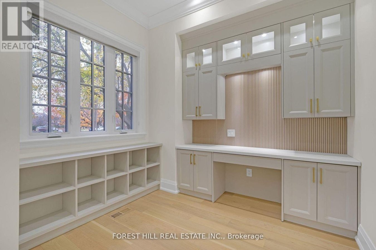
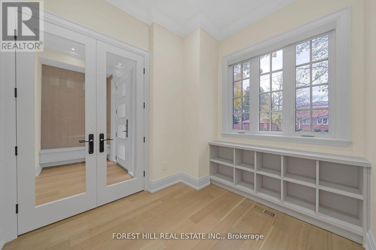
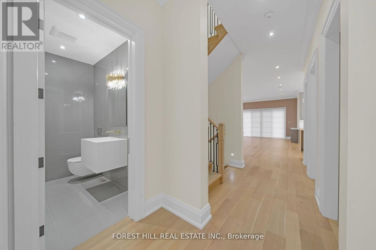
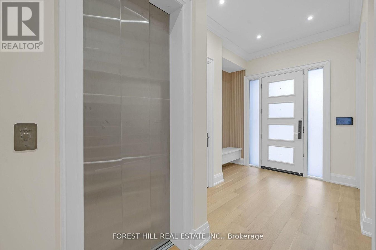
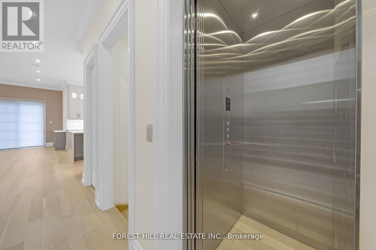
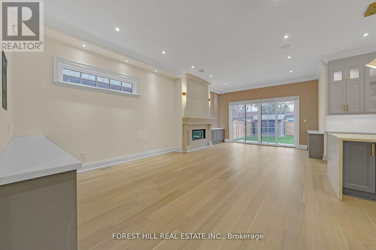
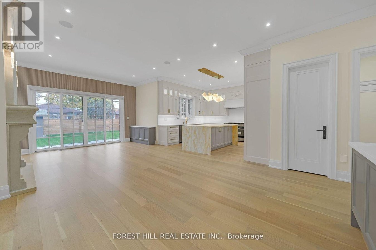
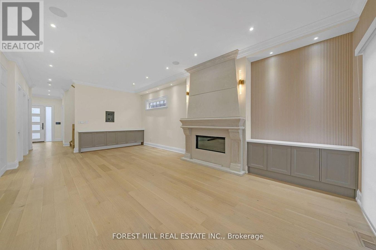
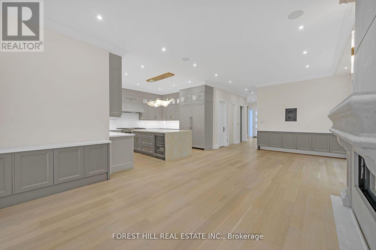
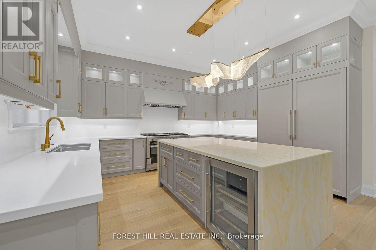
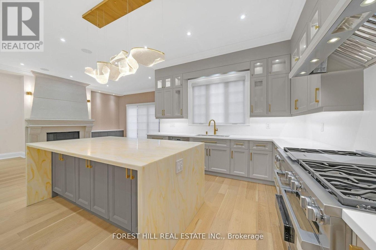
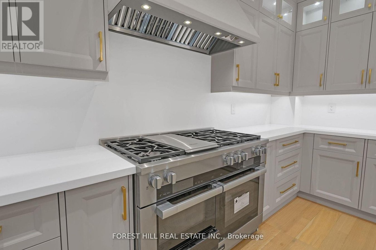
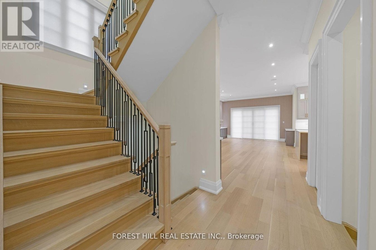
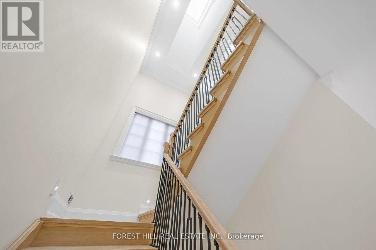
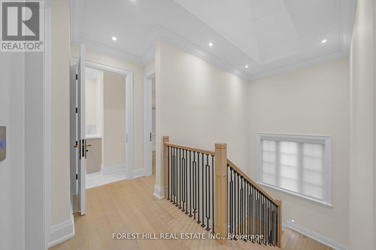
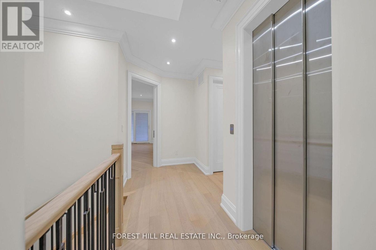
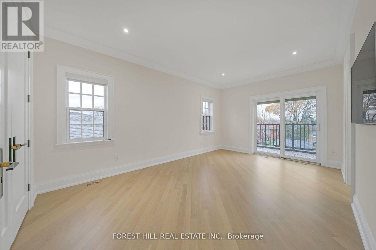
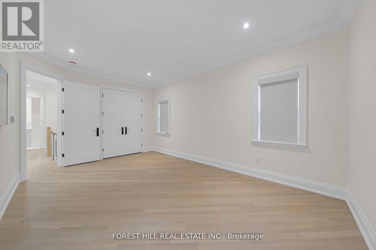
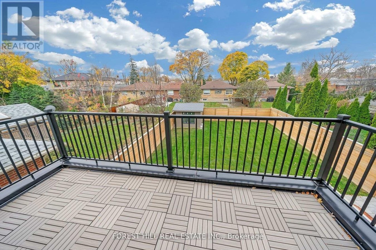
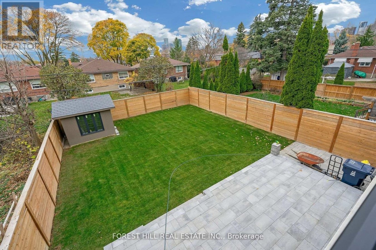
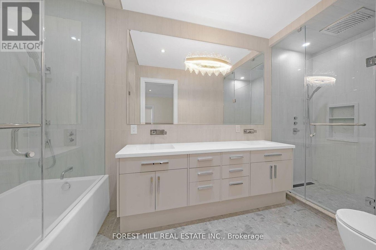
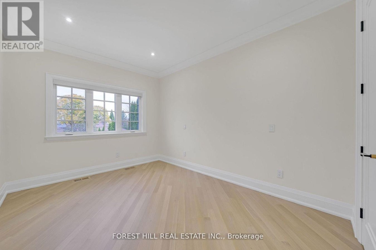
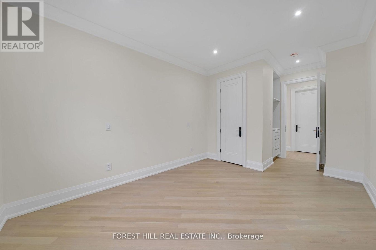
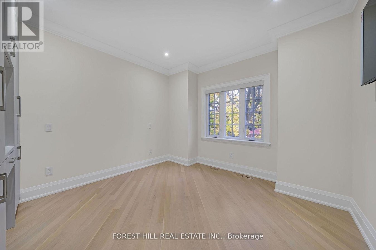
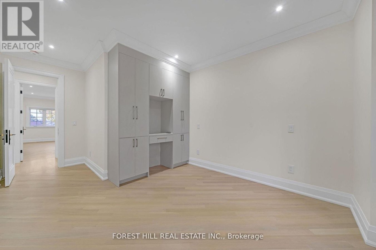
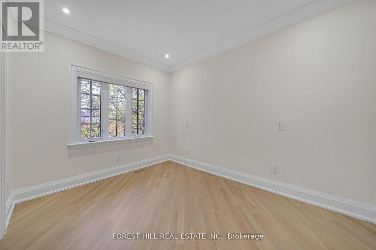
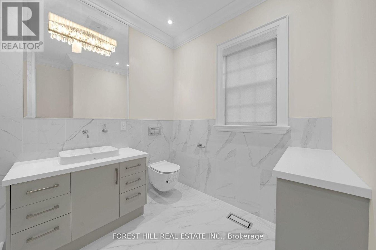
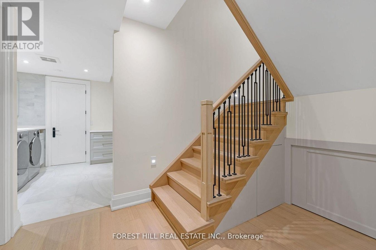
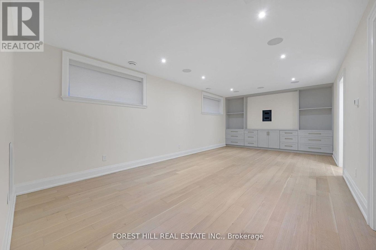
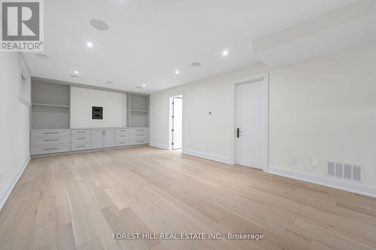
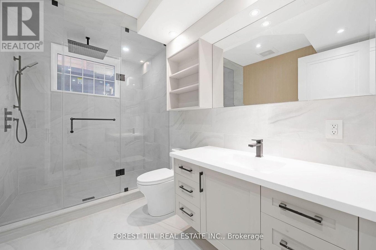
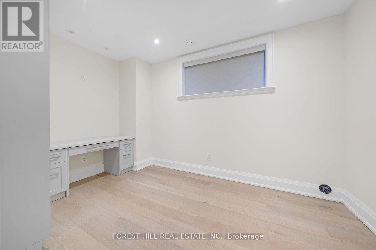
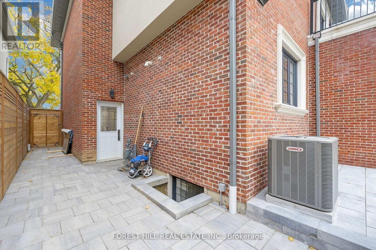
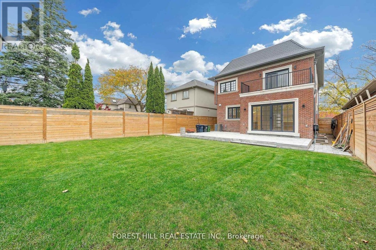
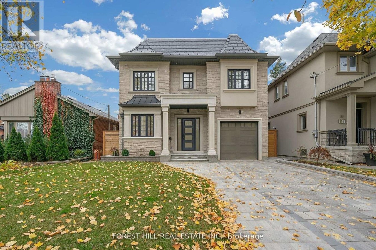
Approx. 3000 Sq. Ft. Custom-Built Smart Home in Springbrook Gardens!This stunning home boasts premium materials and finishes throughout. Featuring an elevator, it is bathed in natural light and offers 10 ceilings on the main floor, 9 ceilings on the second, and 8.5 in the basement.The open-concept kitchen and family room showcase a center island, top-of-the-line appliances, and a walkout to the backyard. A cozy living area features a gas fireplace. The luxurious primary suite includes a 6-piece ensuite with heated floors. The basement hosts a rec room with built-in shelves and heated flooring, plus a 5th bedroom. Conveniently located steps from the subway and all amenities, this home also includes a driveway and sidewalk. (id:28225)
- Sewer
This listing content provided by REALTOR.ca has been licensed by REALTOR® members of The Canadian Real Estate Association.
The trademarks MLS®, Multiple Listing Service® and the associated logos are owned by The Canadian Real Estate Association (CREA) and identify the quality of services provided by real estate professionals who are members of CREA.

Plans du logement
| Unité | Chambres à coucher | Salles de bain | Taille | Loyer |
|---|---|---|---|---|
| 5 chambre à coucher | 5 | 5 | 2500,0 pi² | $8 700 |
Renseignements sur le stationnement
- Garage stationnement
5 places par unité
Caractéristiques et commodités
Nearby
- Transport en commun
- Écoles
Unit Features
- Climatisation
Services inclus
- Hydro/Électricité
Explorer des locations similaires
Looking for rentals similar to 132 Lothian Avenue in Toronto?
Voir toutes les locations similairesSave Alert
Plans du logement
Renseignements sur le stationnement
Caractéristiques et commodités
Services inclus
À propos 132 LOTHIAN AVENUE
MLS® Number: W12840928
Approx. 3000 Sq. Ft. Custom-Built Smart Home in Springbrook Gardens!This stunning home boasts premium materials and finishes throughout. Featuring an elevator, it is bathed in natural light and offers 10 ceilings on the main floor, 9 ceilings on the second, and 8.5 in the basement.The open-concept kitchen and family room showcase a center island, top-of-the-line appliances, and a walkout to the backyard. A cozy living area features a gas fireplace. The luxurious primary suite includes a 6-piece ensuite with heated floors. The basement hosts a rec room with built-in shelves and heated flooring, plus a 5th bedroom. Conveniently located steps from the subway and all amenities, this home also includes a driveway and sidewalk. (id:28225)
- Sewer
This listing content provided by REALTOR.ca has been licensed by REALTOR® members of The Canadian Real Estate Association.
The trademarks MLS®, Multiple Listing Service® and the associated logos are owned by The Canadian Real Estate Association (CREA) and identify the quality of services provided by real estate professionals who are members of CREA.
MLS® Number: W12840928
Approx. 3000 Sq. Ft. Custom-Built Smart Home in Springbrook Gardens!This stunning home boasts premium materials and finishes throughout. Featuring an elevator, it is bathed in natural light and offers 10 ceilings on the main floor, 9 ceilings on the second, and 8.5 in the basement.The open-concept kitchen and family room showcase a center island, top-of-the-line appliances, and a walkout to the backyard. A cozy living area features a gas fireplace. The luxurious primary suite includes a 6-piece ensuite with heated floors. The basement hosts a rec room with built-in shelves and heated flooring, plus a 5th bedroom. Conveniently located steps from the subway and all amenities, this home also includes a driveway and sidewalk. (id:28225)
- Sewer
This listing content provided by REALTOR.ca has been licensed by REALTOR® members of The Canadian Real Estate Association.
The trademarks MLS®, Multiple Listing Service® and the associated logos are owned by The Canadian Real Estate Association (CREA) and identify the quality of services provided by real estate professionals who are members of CREA.
Score du quartier et temps de déplacement
Dates de visites libres
Save Alert