1285 Dupont Street condo — 603 - 1285 DUPONT STREET, Toronto ON (2,0-Chambre à coucher)
$2 900
1285 Dupont Street, 603, Toronto, ON M6H 2A6- 2 Lit
- 2 Salle de bain
- 800 PI²
- Stationnement
Résumé
Le 1285 Dupont Street est un a condo à louer à Toronto, ON. Il y a 1 unité. Les unités ont 2 chambres à coucher. Les unités ont 2 salles de bain.
About 603 - 1285 DUPONT STREET
MLS® Number: W13565142
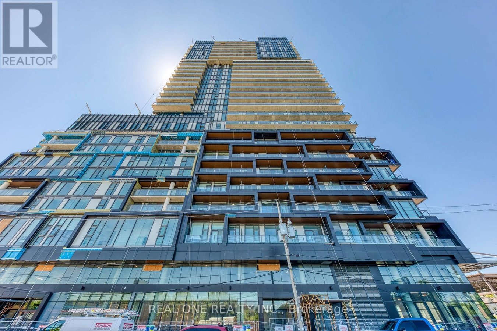
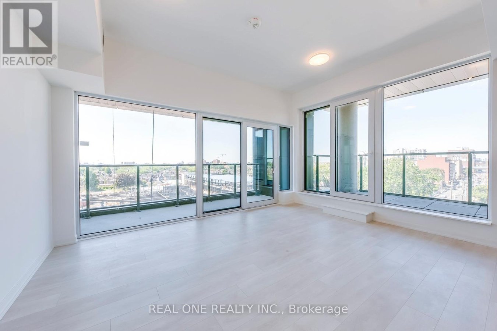
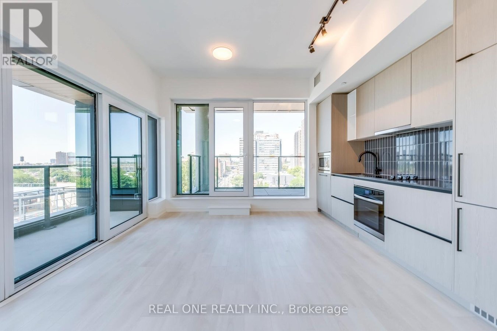
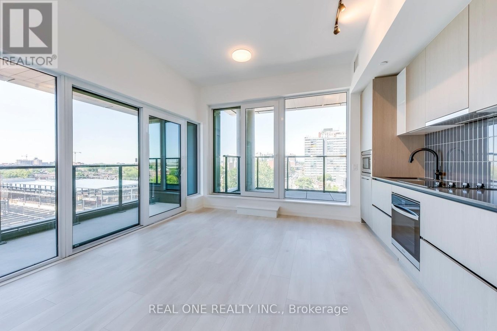
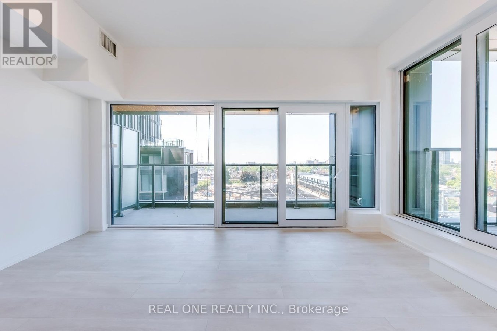
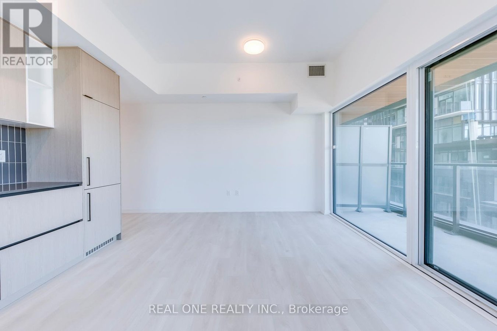
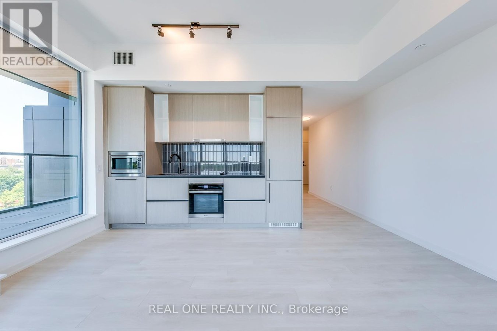
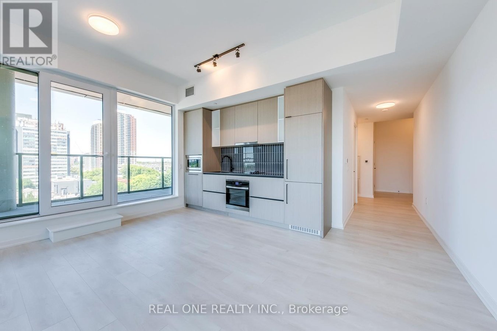
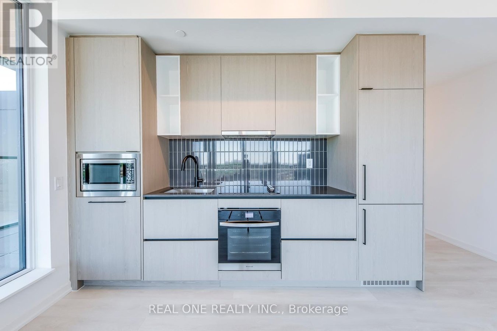
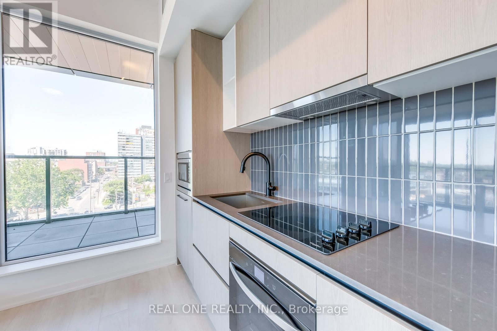
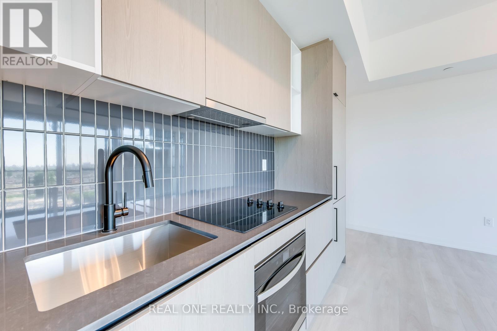
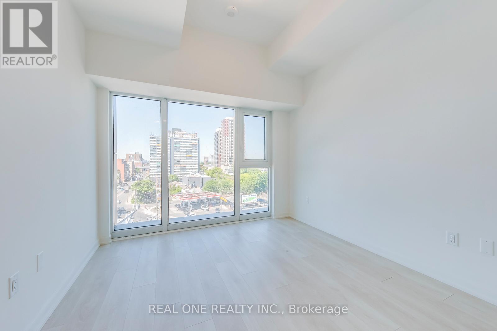
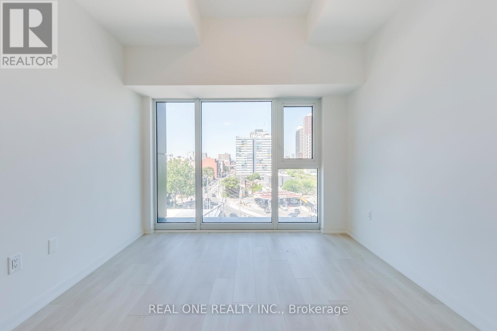
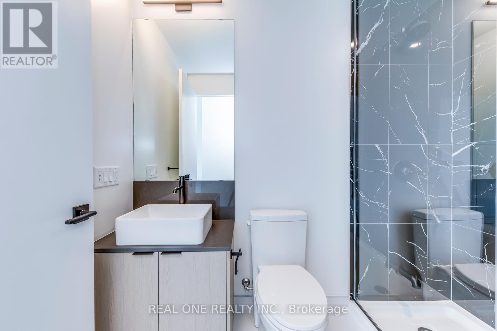
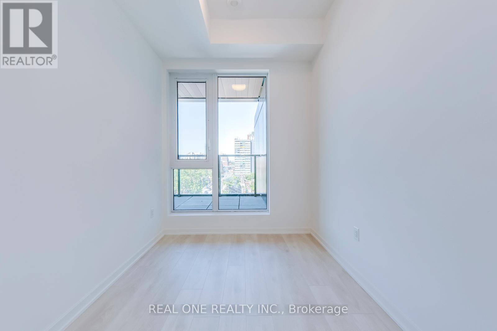
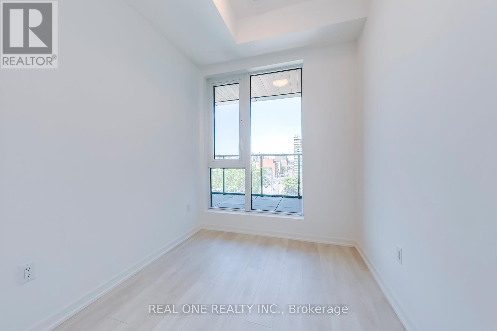
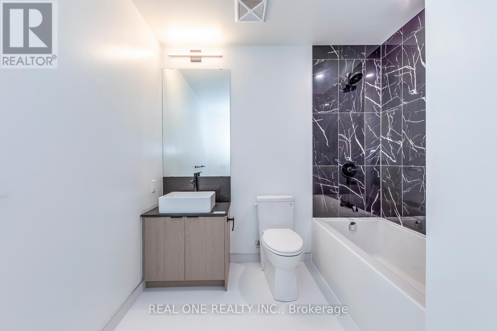
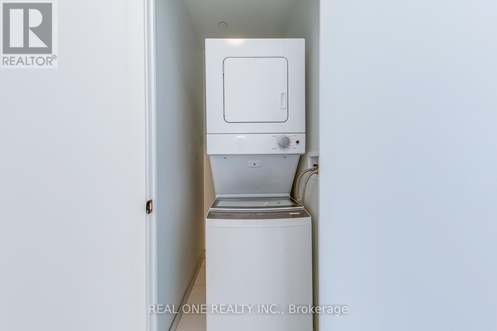
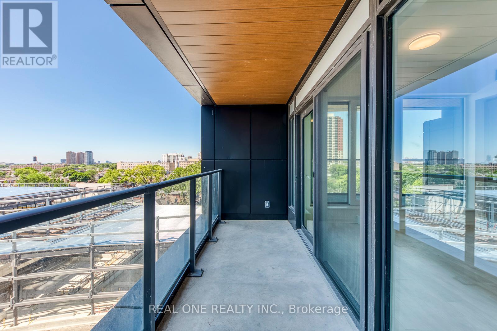
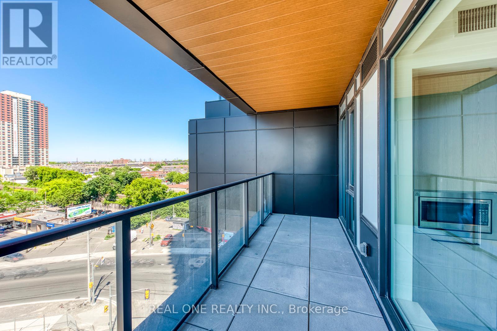
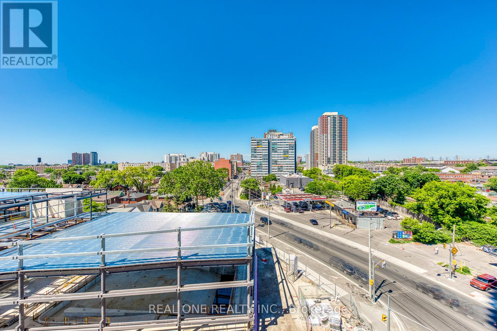
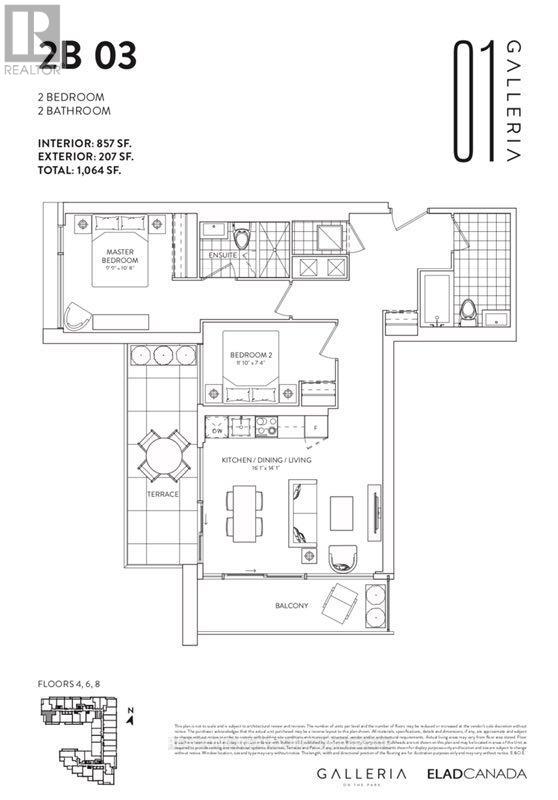
Stunning South-Facing 2 Bedroom & 2 Bathroom Corner Unit with Huge Windows & 2 Walk-outs with Unobstructed Views!! The Designer Kitchen with Integrated Appliances is Combined with the Dining & Living Room Area Boasting W/O to Terrace AND 2nd W/O to Separate Balcony (207 Sq.Ft. of Outdoor Living Space!)! Primary Bedroom Boasts Classy 3pc Ensuite & Huge Window with Amazing Views! 2nd Bedroom with Large Window, 4pc Main Bath & Ensuite Laundry Completes the Unit. Includes 1 Underground Parking Space & Access to Exclusive Storage Locker! Fabulous Amenities Include 24Hr Concierge, Rooftop Pool, Outdoor Terrace, Fitness Centre, Co-Working Space & Social Lounge, Kids Play Area, Games Room, Dining Room & Much More! Desirable Location in Toronto's Anticipated Master-Planned Galleria on the Park in Dupont's Vibrant Community - a Neighbourhood of Condos, Shops, Gathering Spaces & More, All Located Next to an Incredible 8 Acre Park Right Outside Your Door! Just a Short Walk to Shopping, Restaurants & Amenities, Public Transit, Parks, Rec Centre & So Much More! (id:28225)
This listing content provided by REALTOR.ca has been licensed by REALTOR® members of The Canadian Real Estate Association.
The trademarks MLS®, Multiple Listing Service® and the associated logos are owned by The Canadian Real Estate Association (CREA) and identify the quality of services provided by real estate professionals who are members of CREA.

Plans du logement
| Unité | Chambres à coucher | Salles de bain | Taille | Loyer |
|---|---|---|---|---|
| 2 chambre à coucher | 2 | 2 | 800,0 pi² | $2 900 |
Renseignements sur le stationnement
- Underground stationnement
- Garage stationnement
1 place par unité
Caractéristiques et commodités
Building Features
- Sécurité sur place
- Salle de fête
- Buanderie
- Stationnement - Visiteur
- Casiers de rangement
- Piscine
- Salle de conditionnement physique
Unit Features
- Climatisation
Services inclus
Explorer des locations similaires
Looking for rentals similar to 1285 Dupont Street in Toronto?
Voir toutes les locations similairesSave Alert
Plans du logement
Renseignements sur le stationnement
Caractéristiques et commodités
Services inclus
À propos 603 - 1285 DUPONT STREET
MLS® Number: W13565142
Stunning South-Facing 2 Bedroom & 2 Bathroom Corner Unit with Huge Windows & 2 Walk-outs with Unobstructed Views!! The Designer Kitchen with Integrated Appliances is Combined with the Dining & Living Room Area Boasting W/O to Terrace AND 2nd W/O to Separate Balcony (207 Sq.Ft. of Outdoor Living Space!)! Primary Bedroom Boasts Classy 3pc Ensuite & Huge Window with Amazing Views! 2nd Bedroom with Large Window, 4pc Main Bath & Ensuite Laundry Completes the Unit. Includes 1 Underground Parking Space & Access to Exclusive Storage Locker! Fabulous Amenities Include 24Hr Concierge, Rooftop Pool, Outdoor Terrace, Fitness Centre, Co-Working Space & Social Lounge, Kids Play Area, Games Room, Dining Room & Much More! Desirable Location in Toronto's Anticipated Master-Planned Galleria on the Park in Dupont's Vibrant Community - a Neighbourhood of Condos, Shops, Gathering Spaces & More, All Located Next to an Incredible 8 Acre Park Right Outside Your Door! Just a Short Walk to Shopping, Restaurants & Amenities, Public Transit, Parks, Rec Centre & So Much More! (id:28225)
This listing content provided by REALTOR.ca has been licensed by REALTOR® members of The Canadian Real Estate Association.
The trademarks MLS®, Multiple Listing Service® and the associated logos are owned by The Canadian Real Estate Association (CREA) and identify the quality of services provided by real estate professionals who are members of CREA.
MLS® Number: W13565142
Stunning South-Facing 2 Bedroom & 2 Bathroom Corner Unit with Huge Windows & 2 Walk-outs with Unobstructed Views!! The Designer Kitchen with Integrated Appliances is Combined with the Dining & Living Room Area Boasting W/O to Terrace AND 2nd W/O to Separate Balcony (207 Sq.Ft. of Outdoor Living Space!)! Primary Bedroom Boasts Classy 3pc Ensuite & Huge Window with Amazing Views! 2nd Bedroom with Large Window, 4pc Main Bath & Ensuite Laundry Completes the Unit. Includes 1 Underground Parking Space & Access to Exclusive Storage Locker! Fabulous Amenities Include 24Hr Concierge, Rooftop Pool, Outdoor Terrace, Fitness Centre, Co-Working Space & Social Lounge, Kids Play Area, Games Room, Dining Room & Much More! Desirable Location in Toronto's Anticipated Master-Planned Galleria on the Park in Dupont's Vibrant Community - a Neighbourhood of Condos, Shops, Gathering Spaces & More, All Located Next to an Incredible 8 Acre Park Right Outside Your Door! Just a Short Walk to Shopping, Restaurants & Amenities, Public Transit, Parks, Rec Centre & So Much More! (id:28225)
This listing content provided by REALTOR.ca has been licensed by REALTOR® members of The Canadian Real Estate Association.
The trademarks MLS®, Multiple Listing Service® and the associated logos are owned by The Canadian Real Estate Association (CREA) and identify the quality of services provided by real estate professionals who are members of CREA.
Score du quartier et temps de déplacement
Dates de visites libres
Save Alert