75 Billes Heights condo — 1211 - 75 BILLES HEIGHTS, Toronto ON (2,0-Chambre à coucher)
$3 000
75 Billes Heights, 1211, Toronto, ON M2K 0J8- 2 Lit
- 2 Salle de bain
- 700 PI²
- Stationnement
Résumé
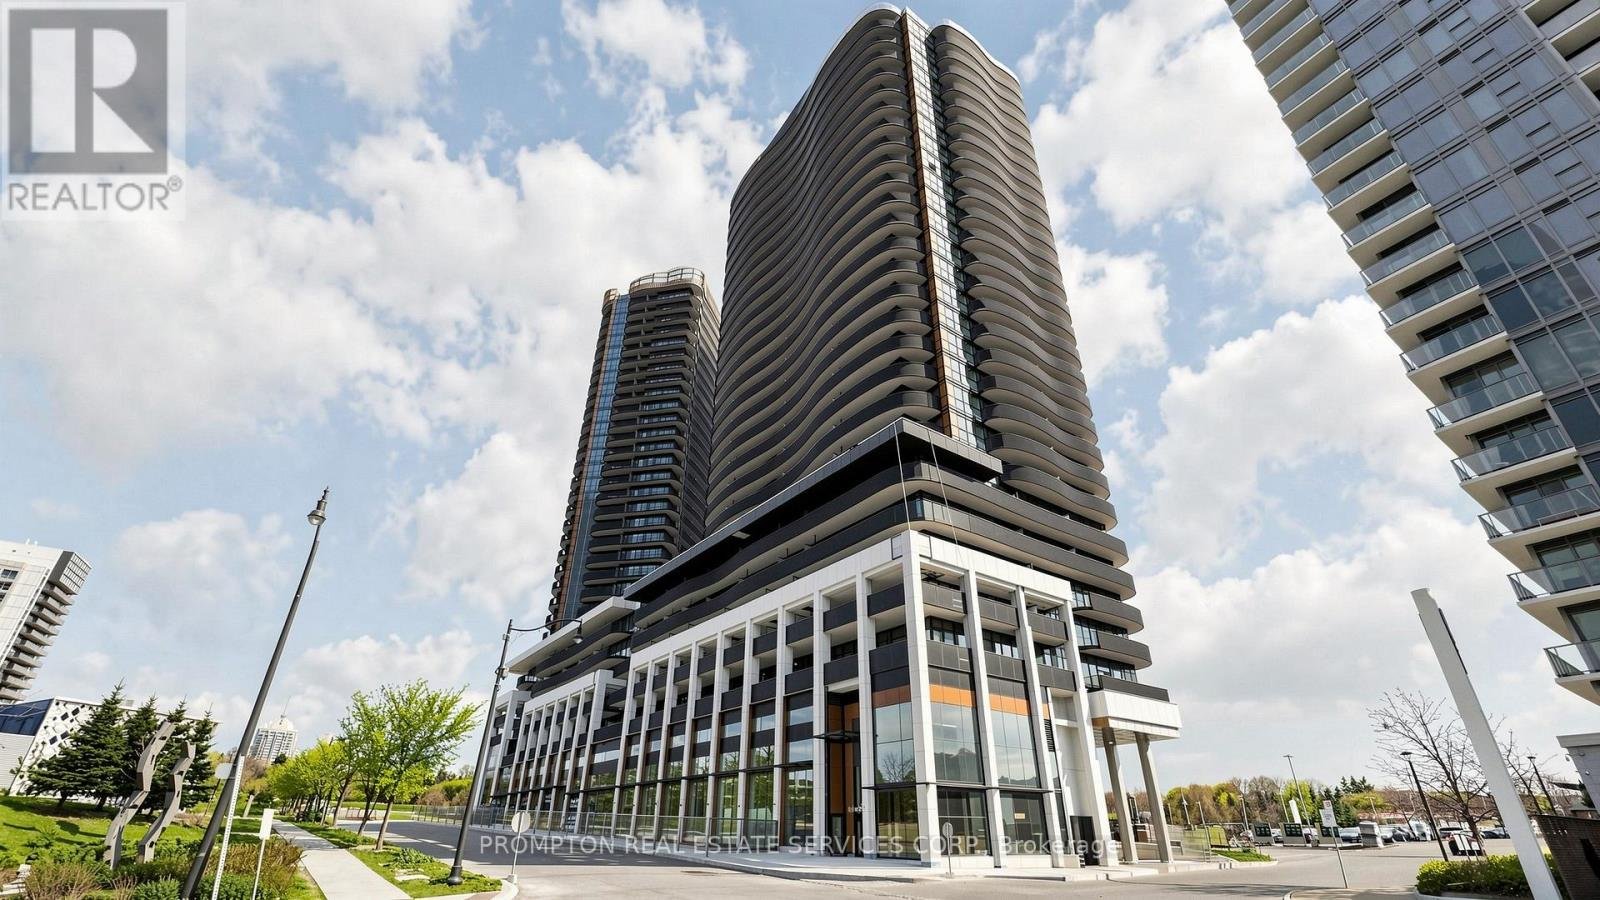
Le 75 Billes Heights est un a condo à louer à Toronto, ON. Il y a 1 unité. Les unités ont 2 chambres à coucher. Les unités ont 2 salles de bain.
About 1211 - 75 BILLES HEIGHTS
MLS® Number: C13498440
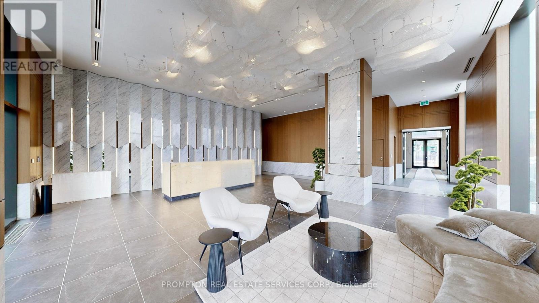
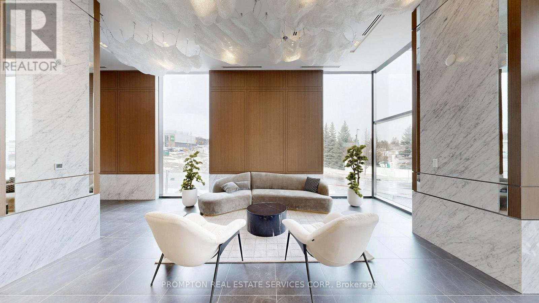
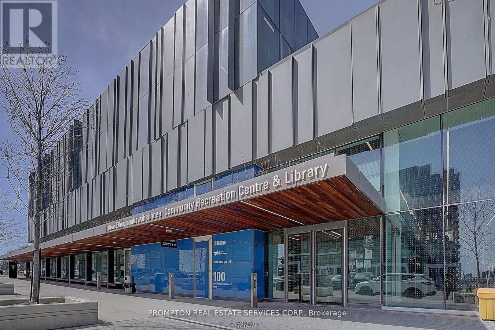
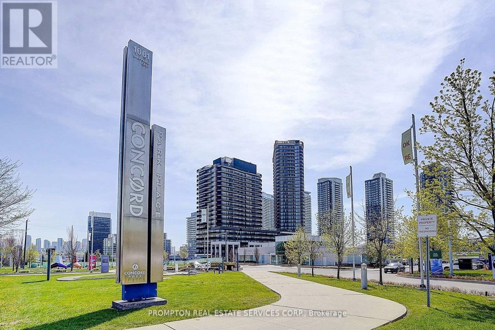
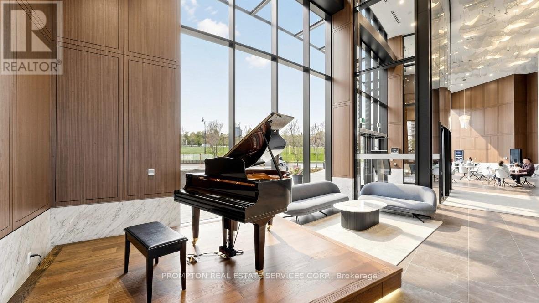
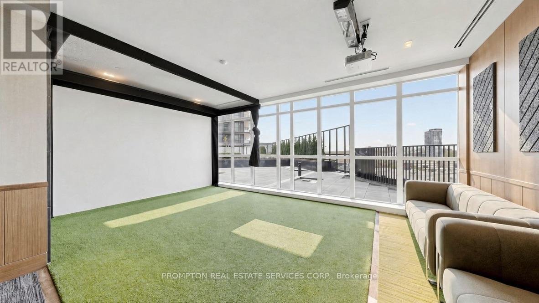
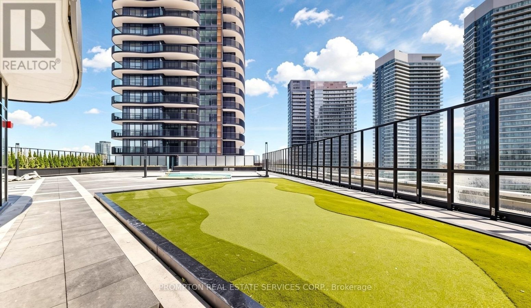
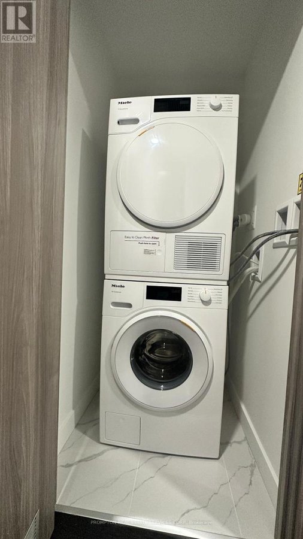
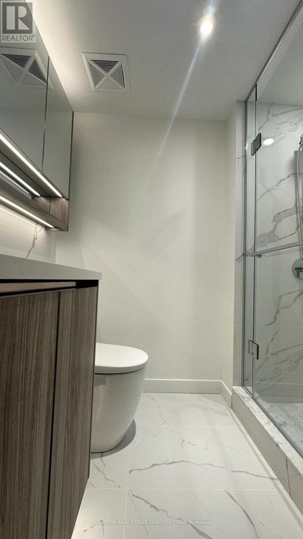
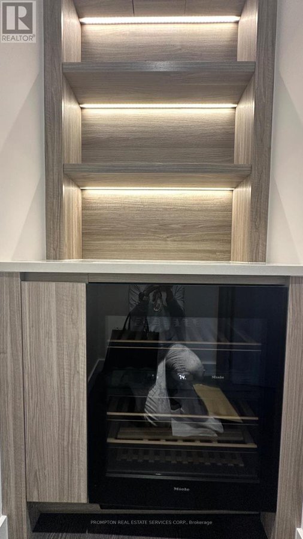
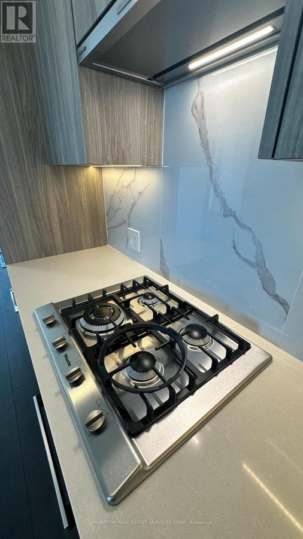
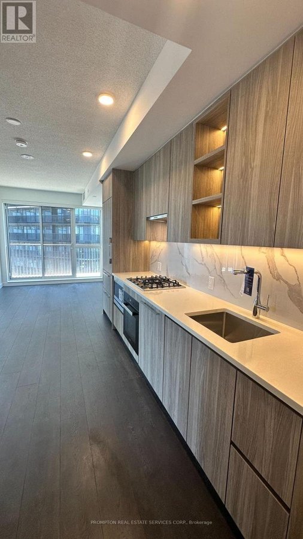
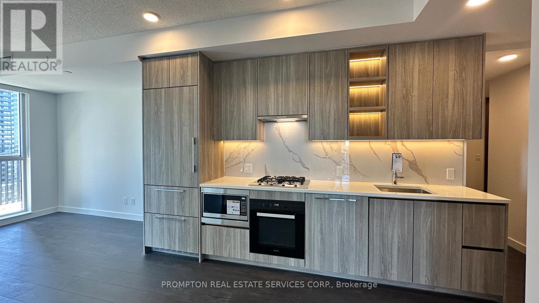
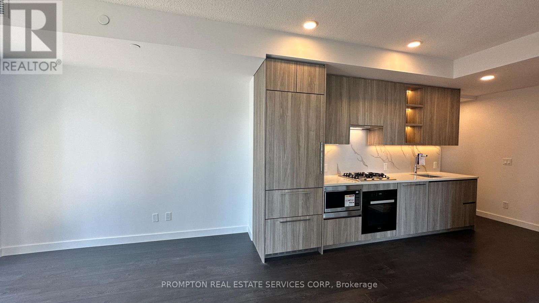
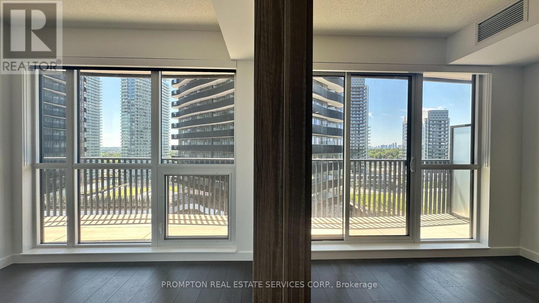
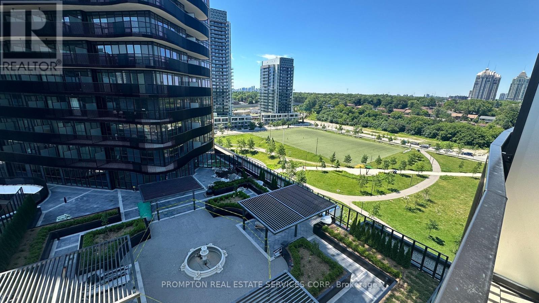
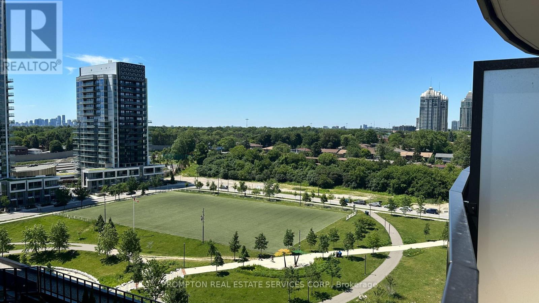
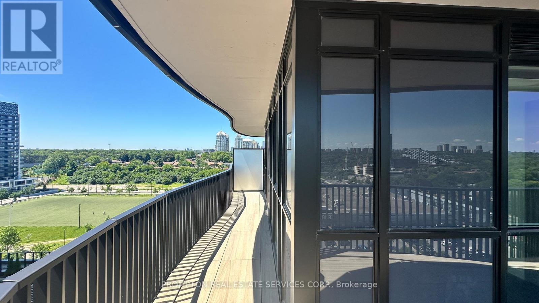
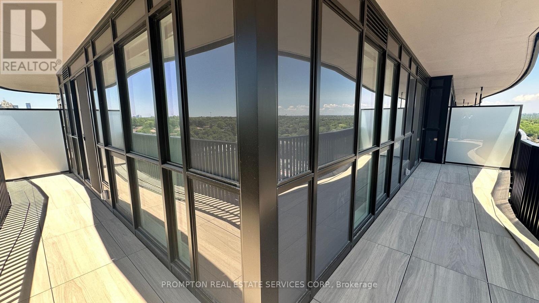
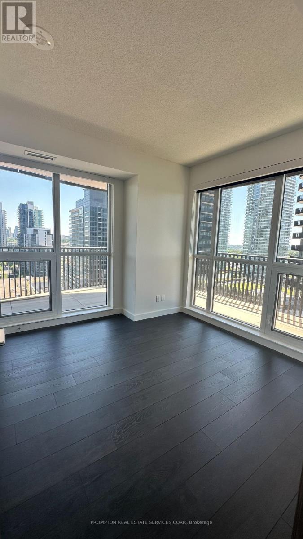
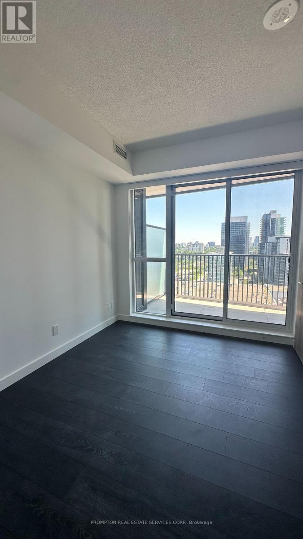
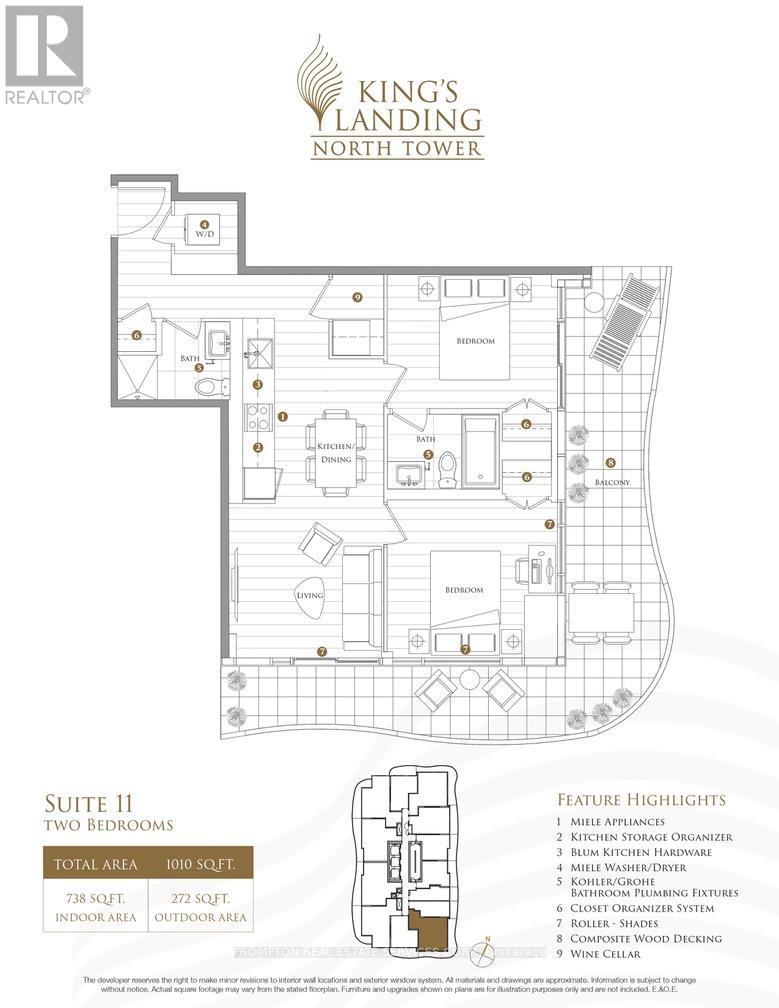
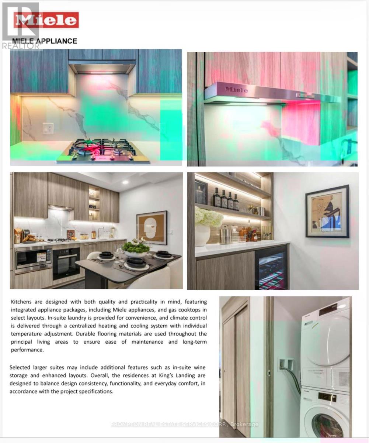
This beautifully designed corner 2-bedroom, 2-bathroom suite features a functional layout and includes 1 parking space and 1 locker. Expansive floor-to-ceiling windows flood the home with natural light, showcasing the sophisticated finishes and modern design throughout.Step out onto the finished wraparound balcony, perfect for enjoying peaceful sunrises with your morning coffee while overlooking the beautiful rooftop garden.The contemporary kitchen is thoughtfully appointed with premium built-in appliances, quartz countertops, and sleek custom cabinetry, seamlessly blending style and functionality for everyday living.Additional highlights include generous closet space with built-in organizers, offering both convenience and elegant storage solutions.Enjoy unbeatable connectivity with quick access to Highway 401, TTC subway, community centres, parks, IKEA, hospitals, Canadian Tire, major shopping plazas, and a wide variety of dining options. (id:28225)
- Separate Electricity Meters
This listing content provided by REALTOR.ca has been licensed by REALTOR® members of The Canadian Real Estate Association.
The trademarks MLS®, Multiple Listing Service® and the associated logos are owned by The Canadian Real Estate Association (CREA) and identify the quality of services provided by real estate professionals who are members of CREA.

Plans du logement
| Unité | Chambres à coucher | Salles de bain | Taille | Loyer |
|---|---|---|---|---|
| 2 chambre à coucher | 2 | 2 | 700,0 pi² | $3 000 |
Renseignements sur le stationnement
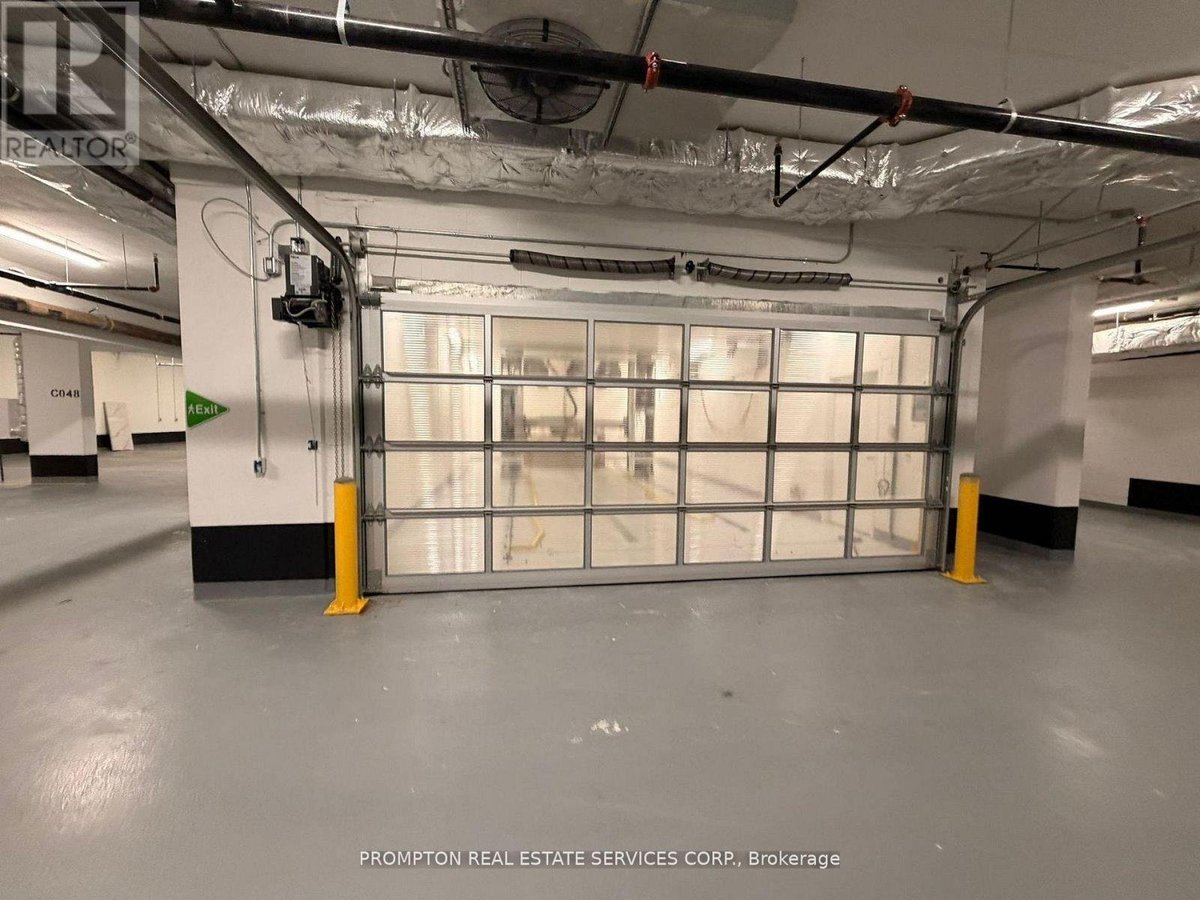
- Underground stationnement
- Garage stationnement
1 place par unité
Caractéristiques et commodités
Building Features
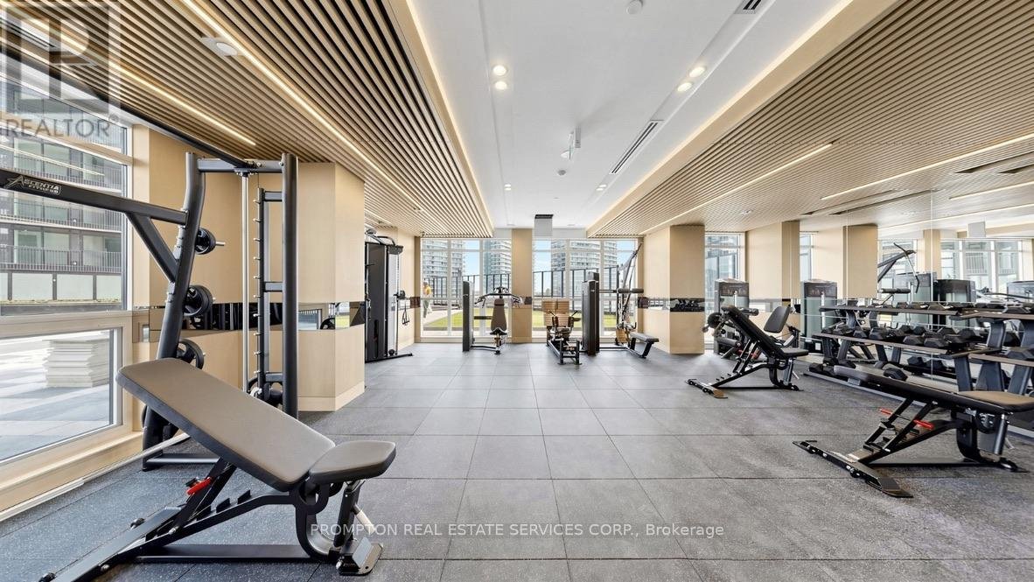
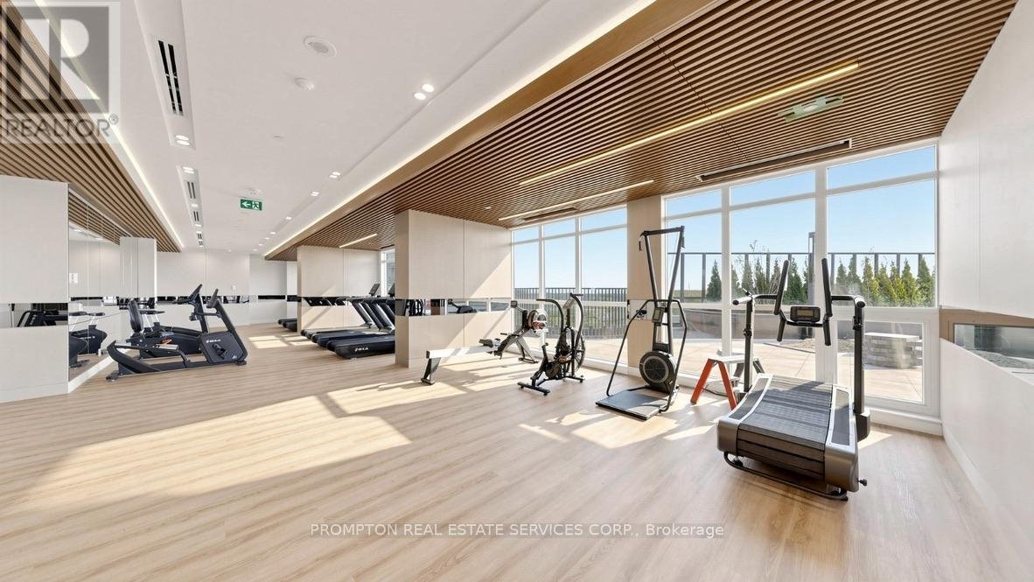
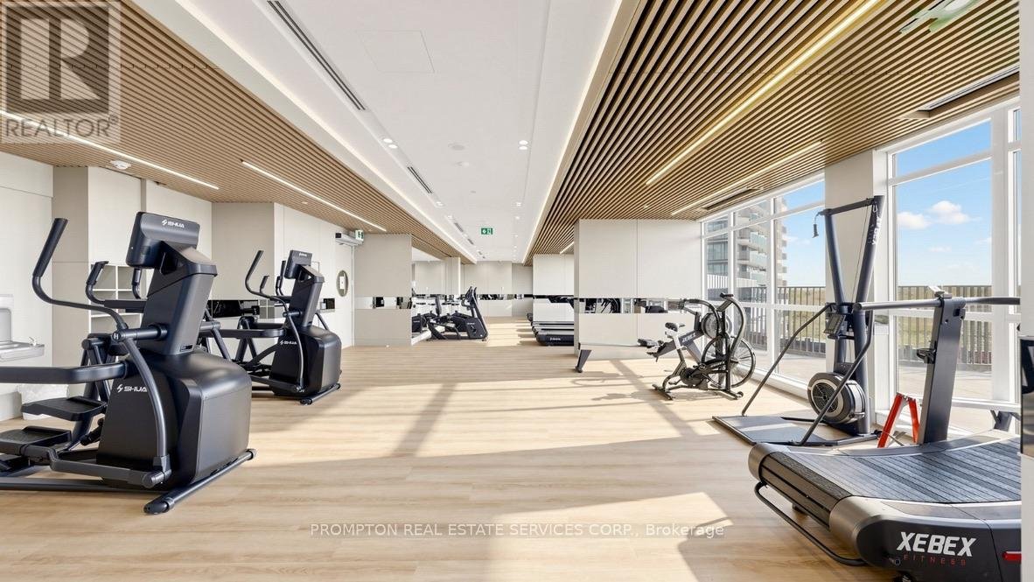
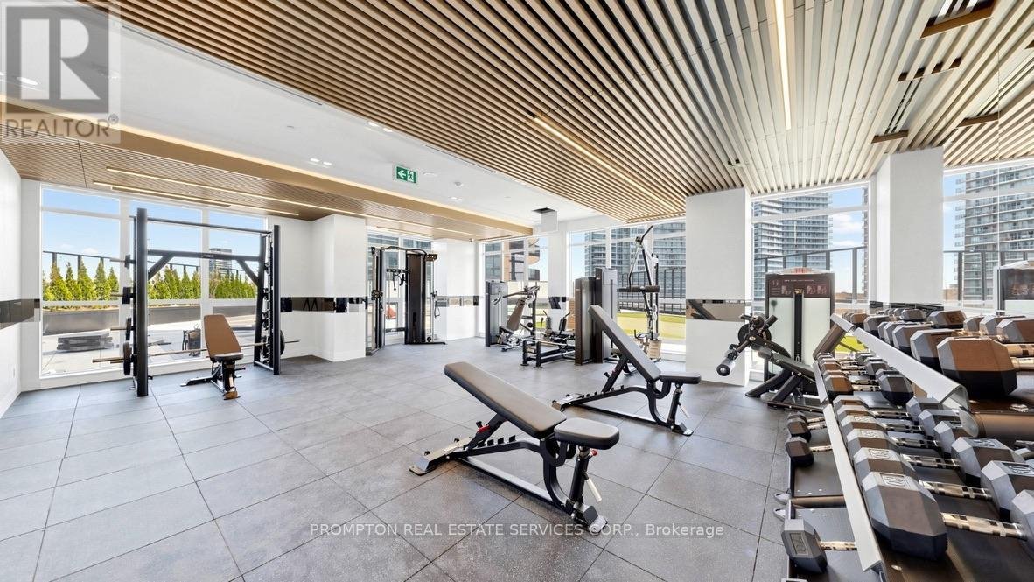
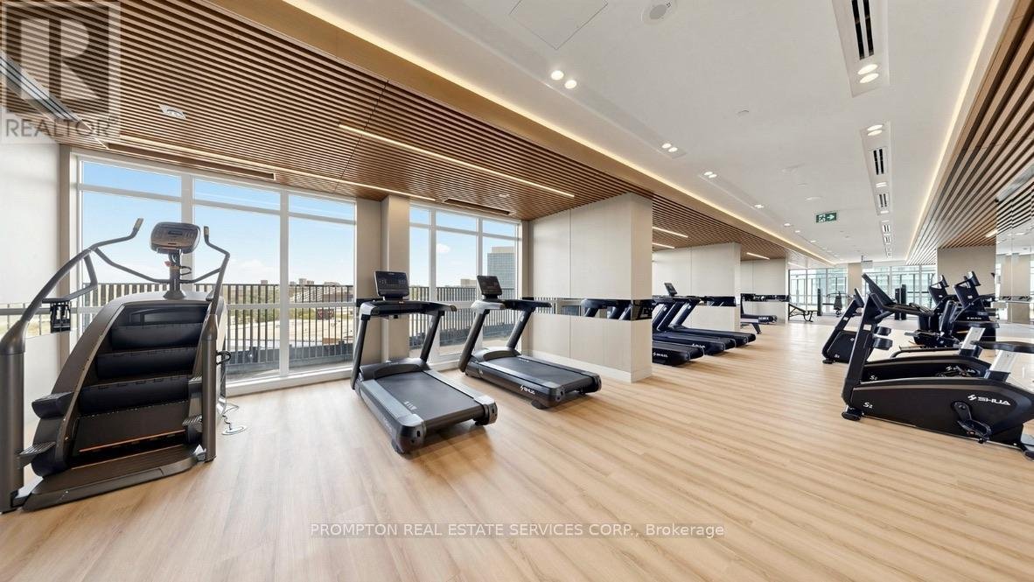
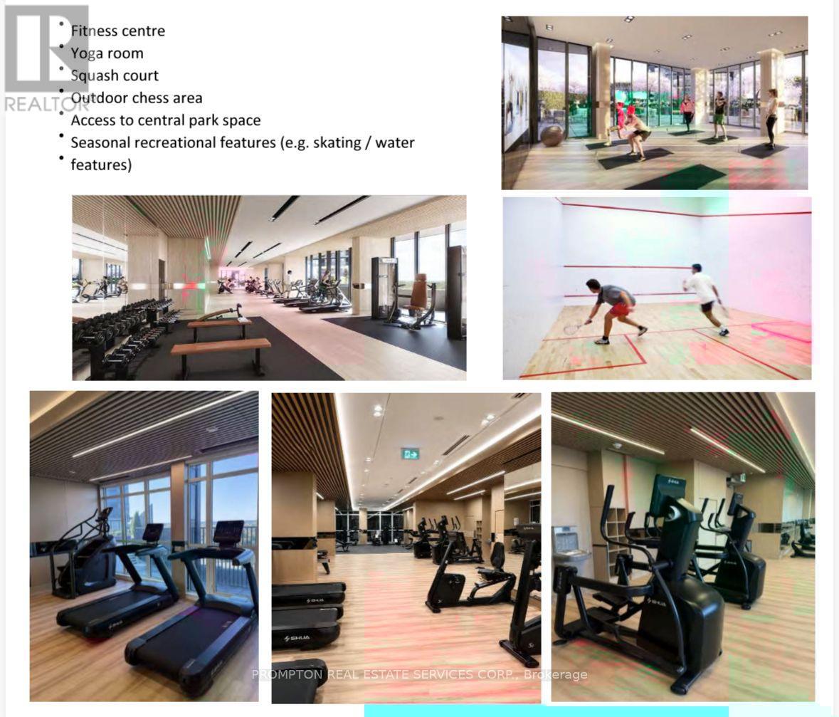
- Salle de conditionnement physique
- Casiers de rangement
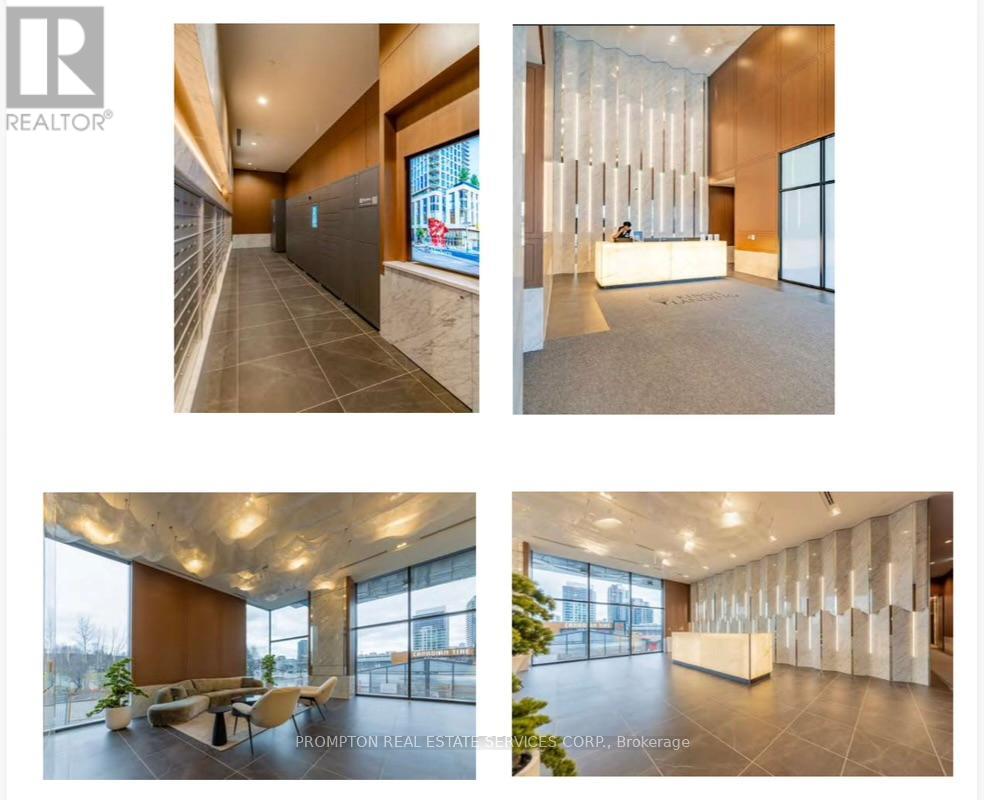
- Sécurité sur place
Nearby
- Transport en commun
Unit Features
- Climatisation
Services inclus
Explorer des locations similaires
Looking for rentals similar to 75 Billes Heights in Toronto?
Voir toutes les locations similairesSave Alert
Plans du logement
Renseignements sur le stationnement
Caractéristiques et commodités
Services inclus
À propos 1211 - 75 BILLES HEIGHTS
MLS® Number: C13498440
This beautifully designed corner 2-bedroom, 2-bathroom suite features a functional layout and includes 1 parking space and 1 locker. Expansive floor-to-ceiling windows flood the home with natural light, showcasing the sophisticated finishes and modern design throughout.Step out onto the finished wraparound balcony, perfect for enjoying peaceful sunrises with your morning coffee while overlooking the beautiful rooftop garden.The contemporary kitchen is thoughtfully appointed with premium built-in appliances, quartz countertops, and sleek custom cabinetry, seamlessly blending style and functionality for everyday living.Additional highlights include generous closet space with built-in organizers, offering both convenience and elegant storage solutions.Enjoy unbeatable connectivity with quick access to Highway 401, TTC subway, community centres, parks, IKEA, hospitals, Canadian Tire, major shopping plazas, and a wide variety of dining options. (id:28225)
- Separate Electricity Meters
This listing content provided by REALTOR.ca has been licensed by REALTOR® members of The Canadian Real Estate Association.
The trademarks MLS®, Multiple Listing Service® and the associated logos are owned by The Canadian Real Estate Association (CREA) and identify the quality of services provided by real estate professionals who are members of CREA.
MLS® Number: C13498440
This beautifully designed corner 2-bedroom, 2-bathroom suite features a functional layout and includes 1 parking space and 1 locker. Expansive floor-to-ceiling windows flood the home with natural light, showcasing the sophisticated finishes and modern design throughout.Step out onto the finished wraparound balcony, perfect for enjoying peaceful sunrises with your morning coffee while overlooking the beautiful rooftop garden.The contemporary kitchen is thoughtfully appointed with premium built-in appliances, quartz countertops, and sleek custom cabinetry, seamlessly blending style and functionality for everyday living.Additional highlights include generous closet space with built-in organizers, offering both convenience and elegant storage solutions.Enjoy unbeatable connectivity with quick access to Highway 401, TTC subway, community centres, parks, IKEA, hospitals, Canadian Tire, major shopping plazas, and a wide variety of dining options. (id:28225)
- Separate Electricity Meters
This listing content provided by REALTOR.ca has been licensed by REALTOR® members of The Canadian Real Estate Association.
The trademarks MLS®, Multiple Listing Service® and the associated logos are owned by The Canadian Real Estate Association (CREA) and identify the quality of services provided by real estate professionals who are members of CREA.
Score du quartier et temps de déplacement
Dates de visites libres
Save Alert