11 Queen Magdalene Place maison — 11 QUEEN MAGDALENE PLACE, Toronto ON (7,0-Chambre à coucher)
$6 500
11 Queen Magdalene Place, Toronto, ON M2H 0A6- 7 Lit
- 6 Salle de bain
- 3500 PI²
- Stationnement
Résumé
Apartment Il y a 1 unité. Les unités ont 7 chambres à coucher. Les unités ont 6 salles de bain.
About 11 QUEEN MAGDALENE PLACE
MLS® Number: C13489184
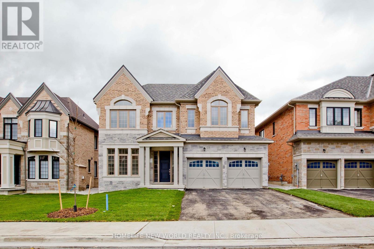
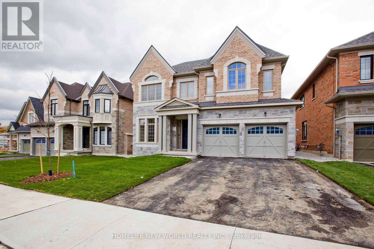
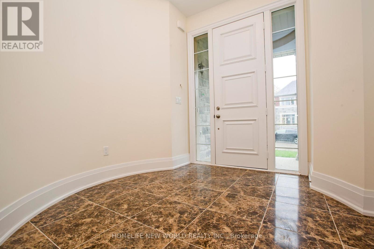
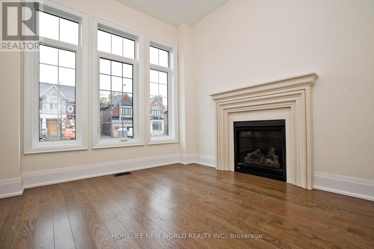
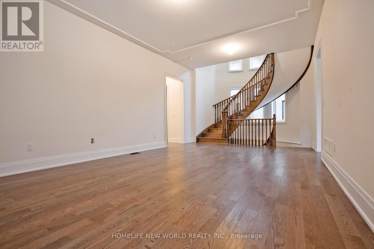
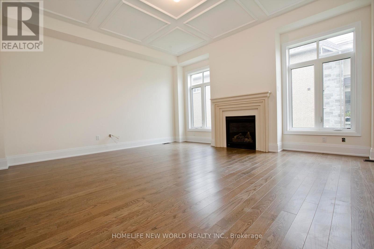
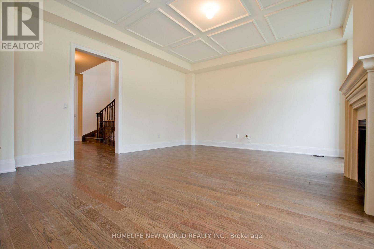
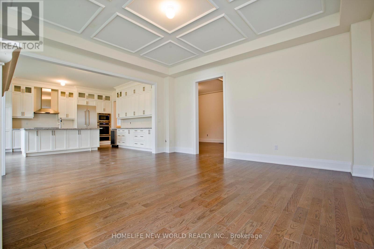
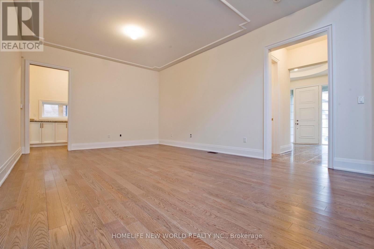
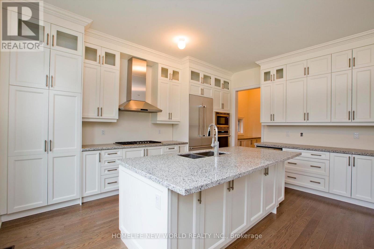
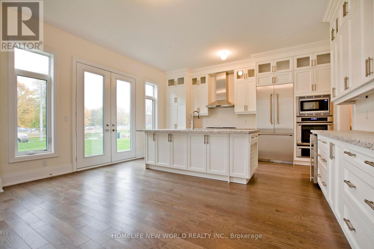
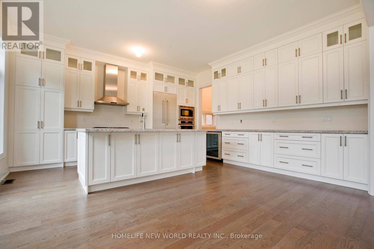
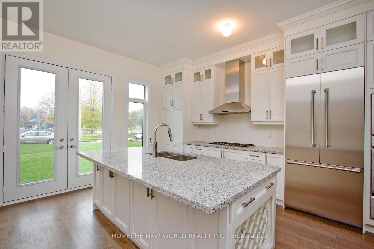
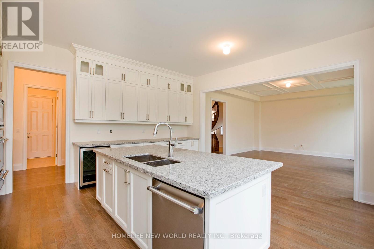
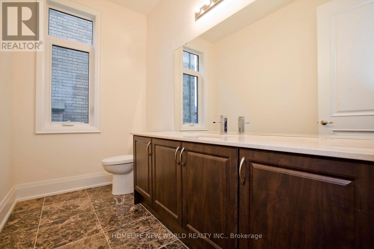
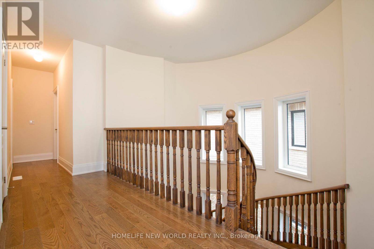
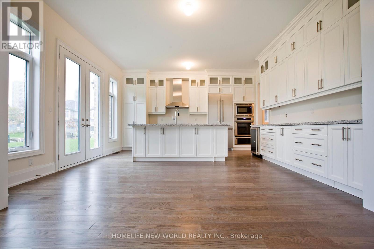
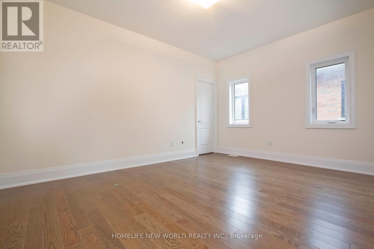
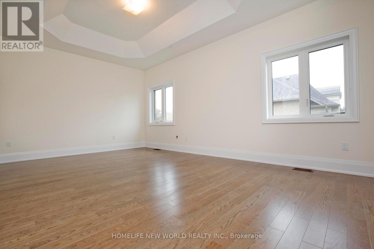
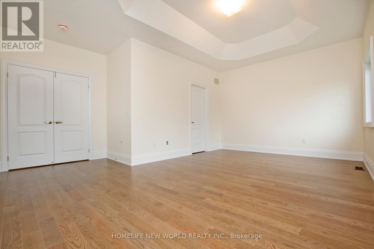
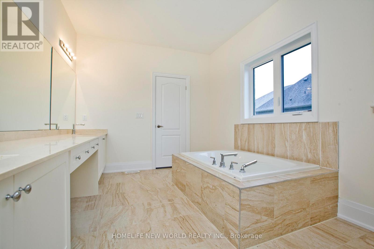
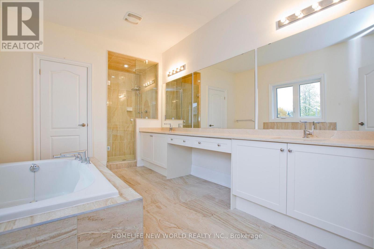
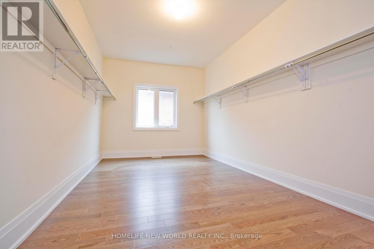
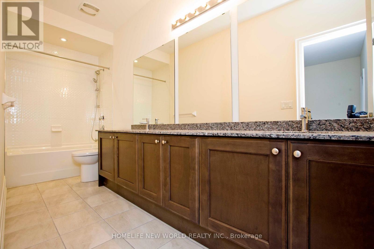
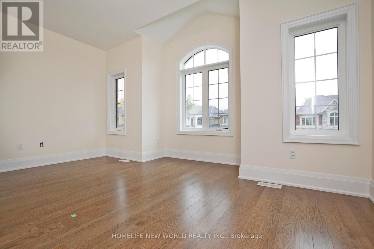
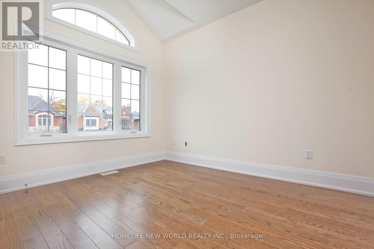
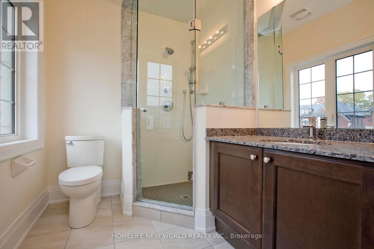
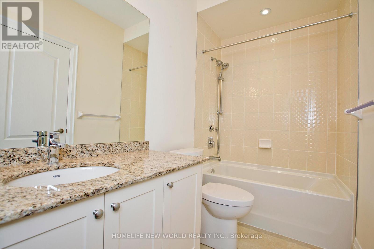
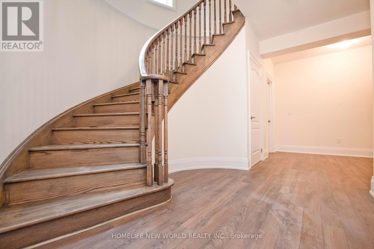
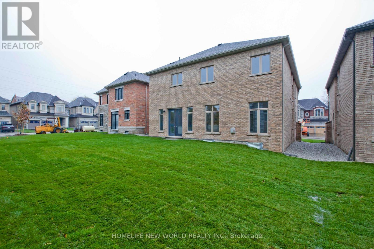
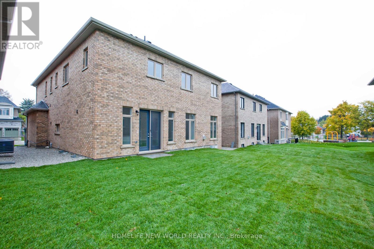
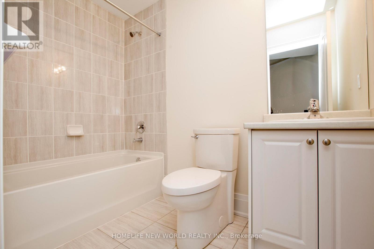
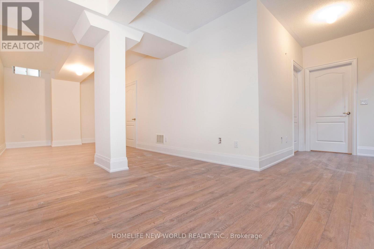
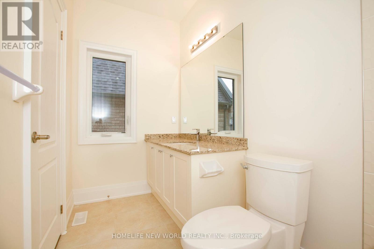
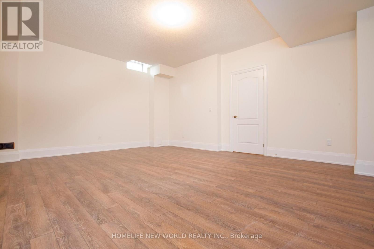
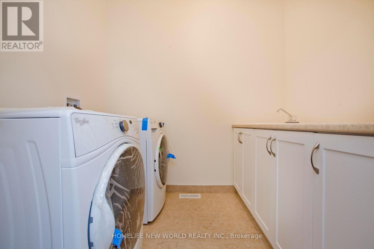
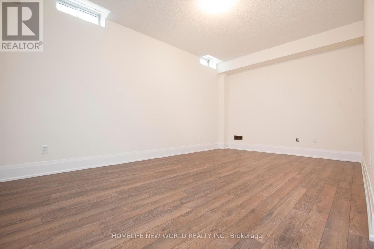
Luxury 50Ft Lot Detached House located in a beautiful pocket in North York! Built w/More Than $200,000 Upgrade! Upgraded 10Ft Ceiling On Ground Floor, 9Ft Celling on 2nd Floor and 9Ft in Bsmt. Hardwood Floors Throughout. 4x upstairs bedrooms all spacious enough to fit King beds and each have their own bathrooms. Primary bedroom includes a two walk-in closets with one the size of a bedroom! Large laundry room on upper floor for added convenience. Upgraded kitchen with Granite, Cabinet Lights, Large Island and Breakfast Area. W/O To Backyard. Living room/Dining room layouts are wide open and perfect for hosting family and friends. Basement finished By Builder With Tarion Warranty. Basement has three very spacious rooms that can be used for recreational, storage, etc. A.Y. Jackson School Zone, Close To Schools, Shops, Malls & Highways. (id:28225)
This listing content provided by REALTOR.ca has been licensed by REALTOR® members of The Canadian Real Estate Association.
The trademarks MLS®, Multiple Listing Service® and the associated logos are owned by The Canadian Real Estate Association (CREA) and identify the quality of services provided by real estate professionals who are members of CREA.

Plans du logement
| Unité | Chambres à coucher | Salles de bain | Taille | Loyer |
|---|---|---|---|---|
| 7 chambre à coucher | 7 | 6 | 3500,0 pi² | $6 500 |
Renseignements sur le stationnement
- Garage stationnement
6 places par unité
Caractéristiques et commodités
Unit Features
- Climatisation
Services inclus
Explorer des locations similaires
Looking for rentals similar to 11 Queen Magdalene Place in Toronto?
Voir toutes les locations similairesSave Alert
Plans du logement
Renseignements sur le stationnement
Caractéristiques et commodités
Services inclus
À propos 11 QUEEN MAGDALENE PLACE
MLS® Number: C13489184
Luxury 50Ft Lot Detached House located in a beautiful pocket in North York! Built w/More Than $200,000 Upgrade! Upgraded 10Ft Ceiling On Ground Floor, 9Ft Celling on 2nd Floor and 9Ft in Bsmt. Hardwood Floors Throughout. 4x upstairs bedrooms all spacious enough to fit King beds and each have their own bathrooms. Primary bedroom includes a two walk-in closets with one the size of a bedroom! Large laundry room on upper floor for added convenience. Upgraded kitchen with Granite, Cabinet Lights, Large Island and Breakfast Area. W/O To Backyard. Living room/Dining room layouts are wide open and perfect for hosting family and friends. Basement finished By Builder With Tarion Warranty. Basement has three very spacious rooms that can be used for recreational, storage, etc. A.Y. Jackson School Zone, Close To Schools, Shops, Malls & Highways. (id:28225)
This listing content provided by REALTOR.ca has been licensed by REALTOR® members of The Canadian Real Estate Association.
The trademarks MLS®, Multiple Listing Service® and the associated logos are owned by The Canadian Real Estate Association (CREA) and identify the quality of services provided by real estate professionals who are members of CREA.
MLS® Number: C13489184
Luxury 50Ft Lot Detached House located in a beautiful pocket in North York! Built w/More Than $200,000 Upgrade! Upgraded 10Ft Ceiling On Ground Floor, 9Ft Celling on 2nd Floor and 9Ft in Bsmt. Hardwood Floors Throughout. 4x upstairs bedrooms all spacious enough to fit King beds and each have their own bathrooms. Primary bedroom includes a two walk-in closets with one the size of a bedroom! Large laundry room on upper floor for added convenience. Upgraded kitchen with Granite, Cabinet Lights, Large Island and Breakfast Area. W/O To Backyard. Living room/Dining room layouts are wide open and perfect for hosting family and friends. Basement finished By Builder With Tarion Warranty. Basement has three very spacious rooms that can be used for recreational, storage, etc. A.Y. Jackson School Zone, Close To Schools, Shops, Malls & Highways. (id:28225)
This listing content provided by REALTOR.ca has been licensed by REALTOR® members of The Canadian Real Estate Association.
The trademarks MLS®, Multiple Listing Service® and the associated logos are owned by The Canadian Real Estate Association (CREA) and identify the quality of services provided by real estate professionals who are members of CREA.
Score du quartier et temps de déplacement
Dates de visites libres
Save Alert