1047 Davenport Road appartement — Toronto, ON (3,0-Chambre à coucher)
$3 600
1047 Davenport Road, Toronto, ON M6G 2C2- 3 Lit
- 2 Salle de bain
- 1500 PI²
- Animaux de compagnie permis
Résumé
Apartment Il y a 1 unité. Les unités ont 3 chambres à coucher. Les unités ont 2 salles de bain.
About 1047 Davenport Road

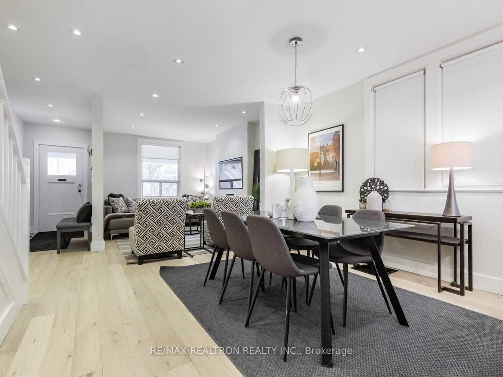

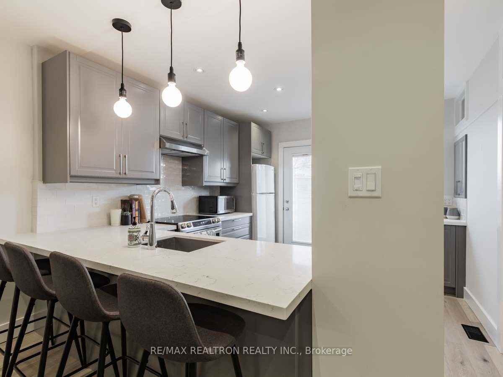
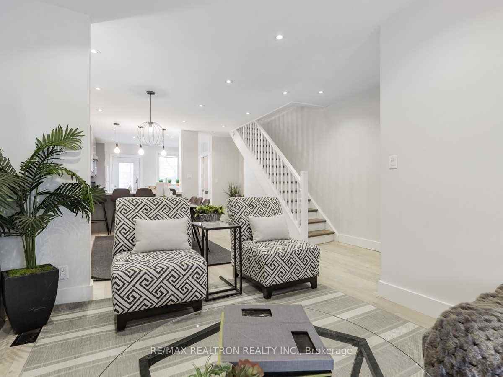
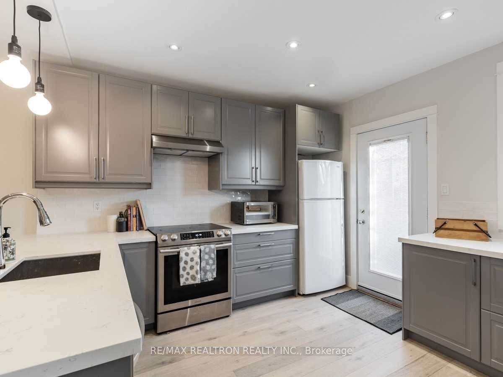
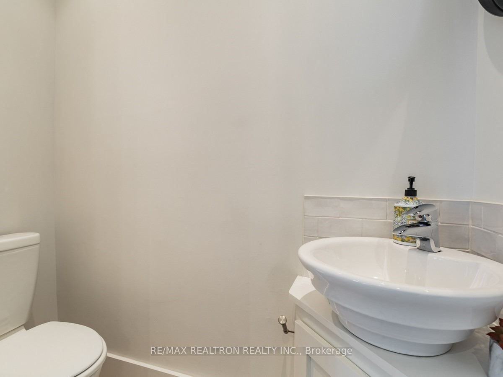
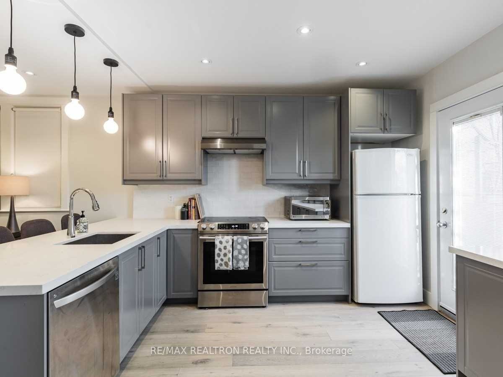
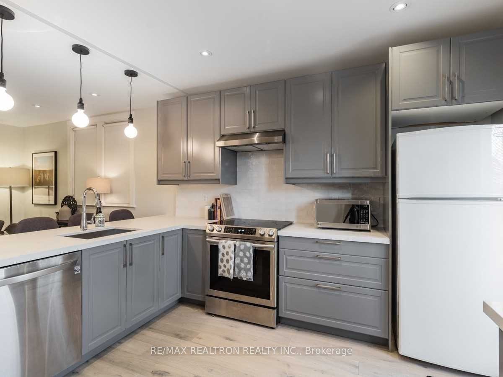
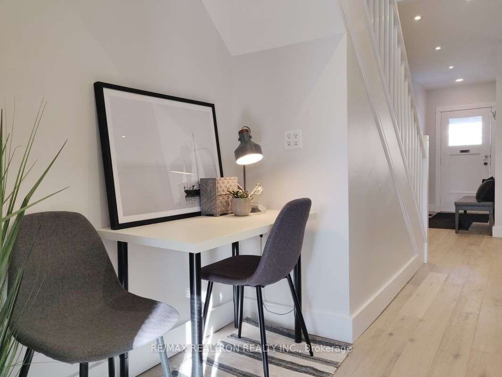
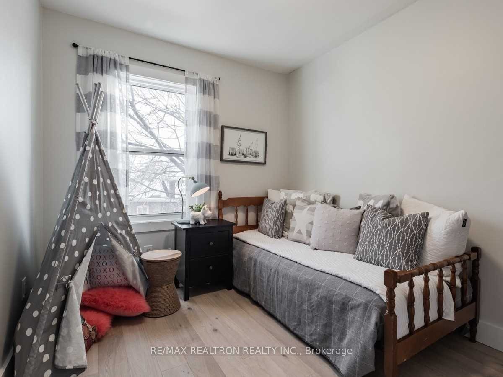
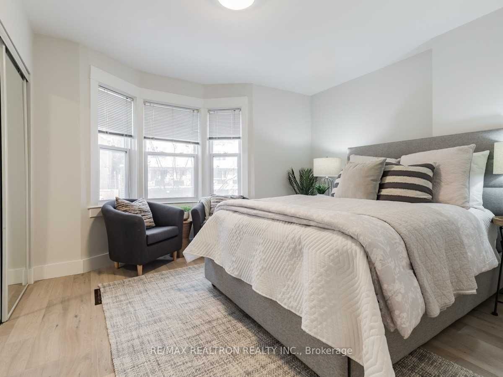
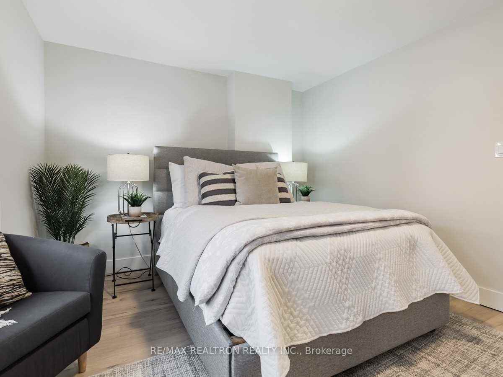
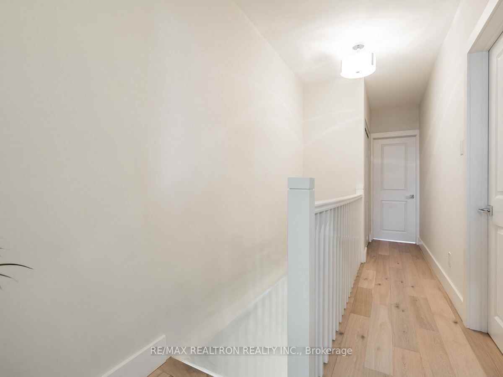
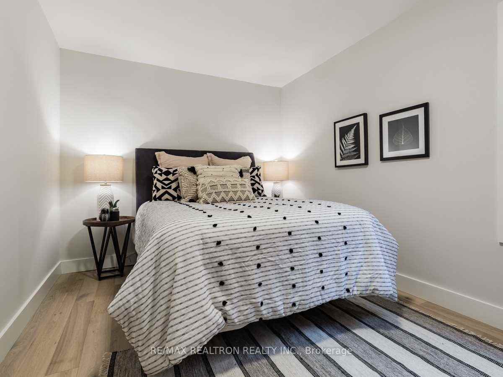
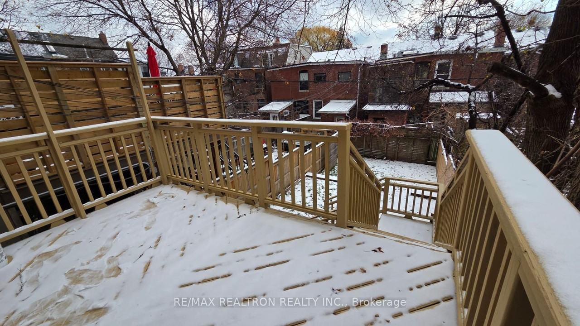
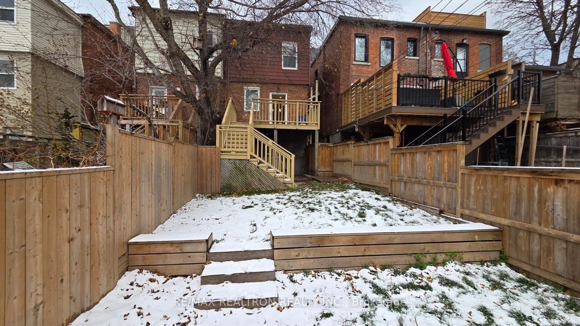
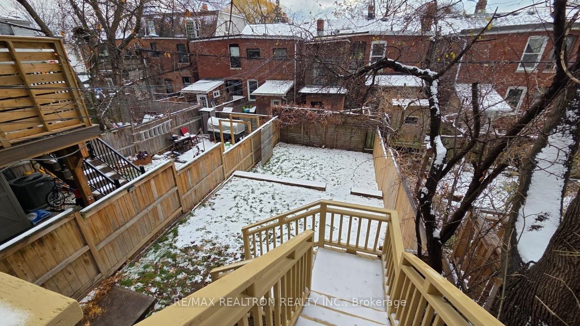
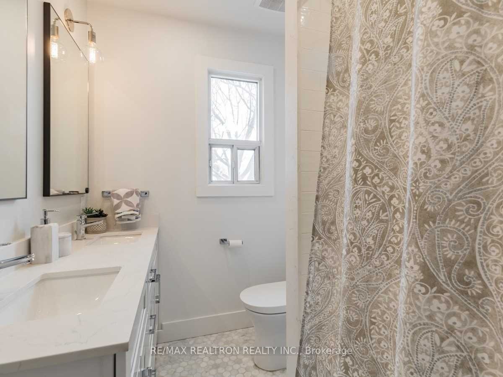
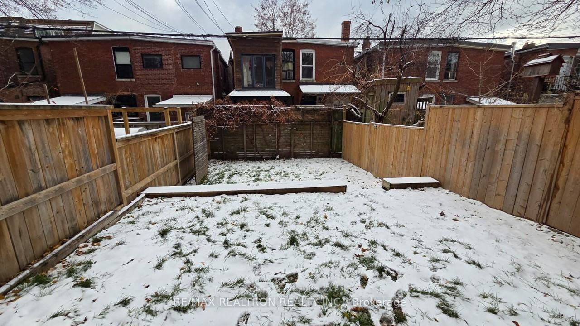
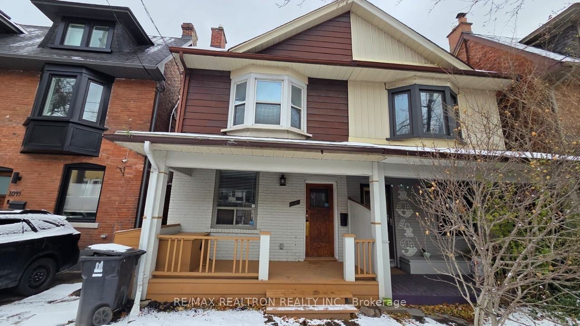
Welcome to this fully renovated 3-bedroom, 2-bath main floor unit in the heart of Wychwood. Be the first to live in this beautifully updated semi-detached home featuring modern wood floors throughout, pot lights throughout, and a cozy fireplace perfect for cold winter nights. The spacious main floor includes a sleek, modern chef's kitchen with a large walk-out to a private deck and exclusive backyard access, ideal for entertaining or relaxing. Upstairs, you'll find three generously sized bedrooms and a stunning 4-piece family bathroom complete with a double sink vanity. A stylish main floor powder room adds convenience. Located steps from transit, parks, shops, and some of Toronto's best cafes and restaurants, this home offers the perfect blend of comfort, design, and unbeatable location.
Note: Square footage is a visual estimate.
Contact:
Dylan Mehlenbacher
Real Estate Broker
M.
O.
Century 21 Green Realty Inc., Brokerage
6980 Maritz Dr #8
Mississauga, ON L5W 1Z3
- Central Heat
Plans du logement
| Unité | Chambres à coucher | Salles de bain | Taille | Loyer |
|---|---|---|---|---|
| 3 chambre à coucher | 3 | 2 | 1500,0 pi² | $3 600 |
Renseignements sur le stationnement
Aucune information disponible
Caractéristiques et commodités
Building Features
- Buanderie
Unit Features
- Salle de lavage dans l'appartement
- Balcon
- Climatisation
- Planchers - Bois franc
- Lave-vaisselle
- High Ceilings
Services inclus
Explorer des locations similaires
Looking for rentals similar to 1047 Davenport Road in Toronto?
Voir toutes les locations similairesSave Alert
Plans du logement
Renseignements sur le stationnement
Caractéristiques et commodités
Services inclus
À propos 1047 Davenport Road
Welcome to this fully renovated 3-bedroom, 2-bath main floor unit in the heart of Wychwood. Be the first to live in this beautifully updated semi-detached home featuring modern wood floors throughout, pot lights throughout, and a cozy fireplace perfect for cold winter nights. The spacious main floor includes a sleek, modern chef's kitchen with a large walk-out to a private deck and exclusive backyard access, ideal for entertaining or relaxing. Upstairs, you'll find three generously sized bedrooms and a stunning 4-piece family bathroom complete with a double sink vanity. A stylish main floor powder room adds convenience. Located steps from transit, parks, shops, and some of Toronto's best cafes and restaurants, this home offers the perfect blend of comfort, design, and unbeatable location.
Note: Square footage is a visual estimate.
Contact:
Dylan Mehlenbacher
Real Estate Broker
M.
O.
Century 21 Green Realty Inc., Brokerage
6980 Maritz Dr #8
Mississauga, ON L5W 1Z3
- Central Heat
Welcome to this fully renovated 3-bedroom, 2-bath main floor unit in the heart of Wychwood. Be the first to live in this beautifully updated semi-detached home featuring modern wood floors throughout, pot lights throughout, and a cozy fireplace perfect for cold winter nights. The spacious main floor includes a sleek, modern chef's kitchen with a large walk-out to a private deck and exclusive backyard access, ideal for entertaining or relaxing. Upstairs, you'll find three generously sized bedrooms and a stunning 4-piece family bathroom complete with a double sink vanity. A stylish main floor powder room adds convenience. Located steps from transit, parks, shops, and some of Toronto's best cafes and restaurants, this home offers the perfect blend of comfort, design, and unbeatable location.
Note: Square footage is a visual estimate.
Contact:
Dylan Mehlenbacher
Real Estate Broker
M.
O.
Century 21 Green Realty Inc., Brokerage
6980 Maritz Dr #8
Mississauga, ON L5W 1Z3
- Central Heat
Score du quartier et temps de déplacement
Dates de visites libres
Save Alert