102 Stratford Crescent maison — 102 STRATFORD CRESCENT, Toronto ON (4,0-Chambre à coucher)
$8 900
102 Stratford Crescent, Toronto, ON M4N 1C6- 4 Lit
- 3 Salle de bain
- 1500 PI²
- Stationnement
Résumé
Apartment Il y a 1 unité. Les unités ont 4 chambres à coucher. Les unités ont 3 salles de bain.
About 102 STRATFORD CRESCENT
MLS® Number: C13149578
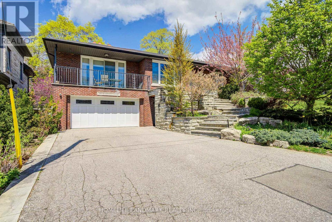
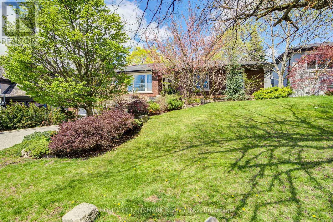
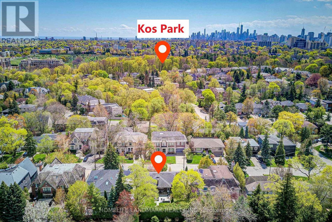
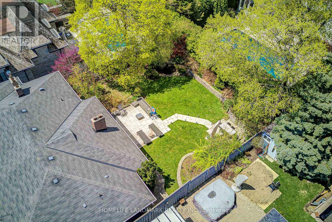
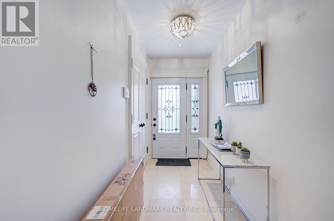
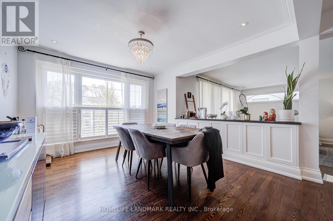
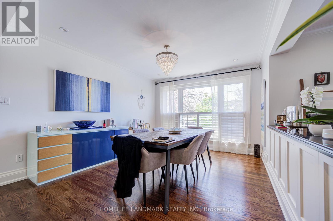
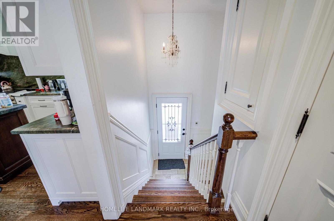
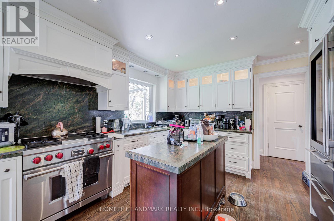
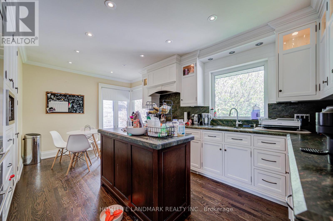
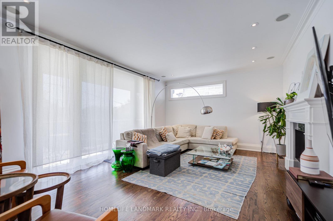
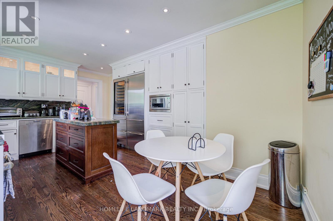
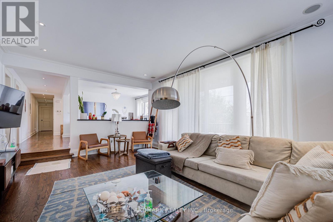
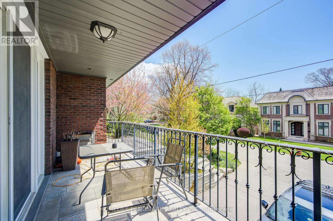
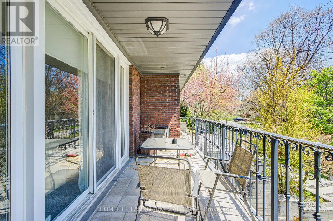
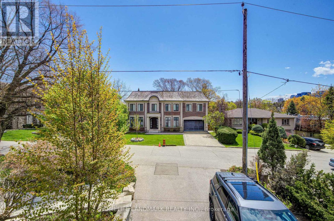
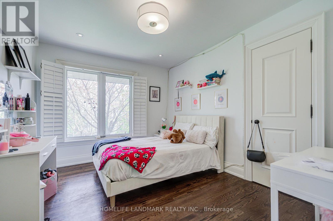
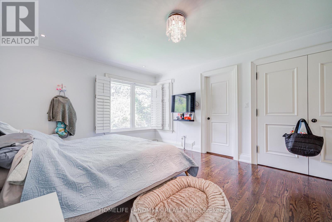
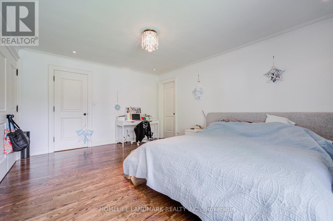
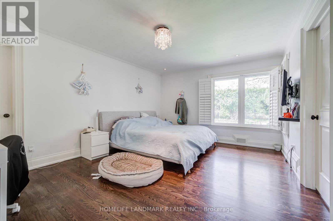
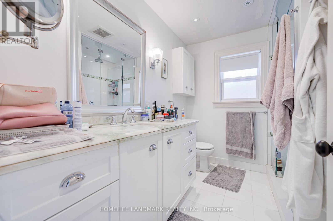
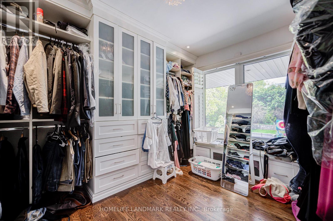
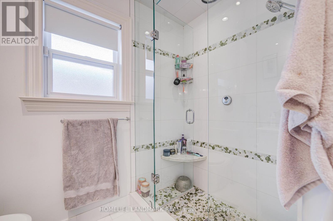
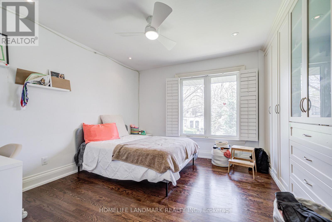
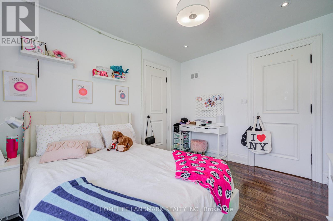
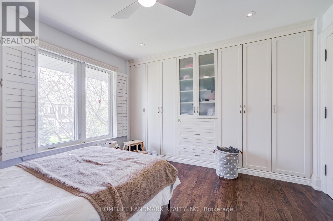
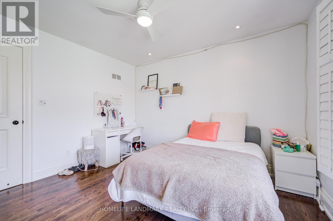
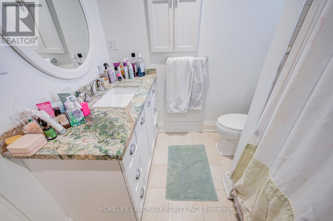
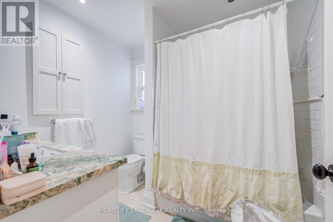
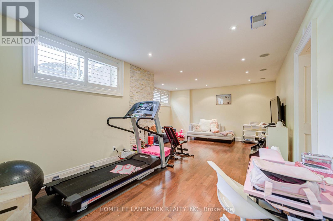
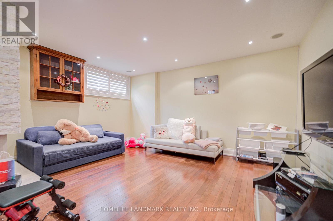
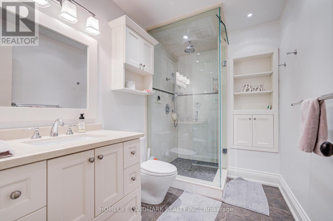
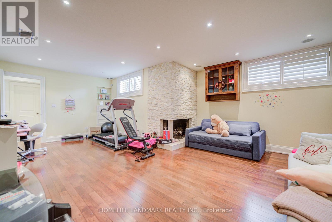
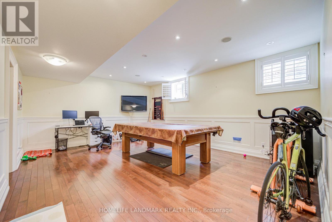
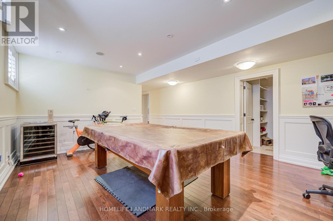
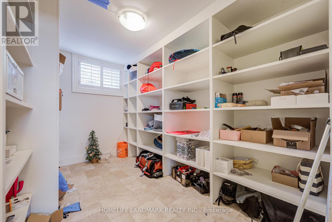
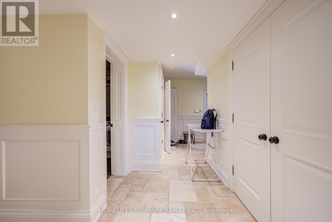
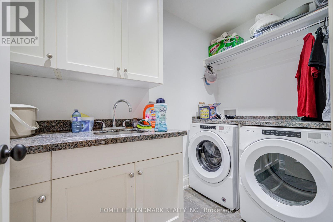
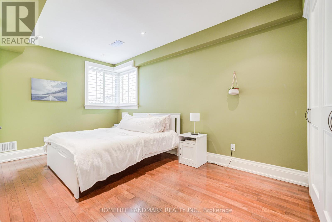
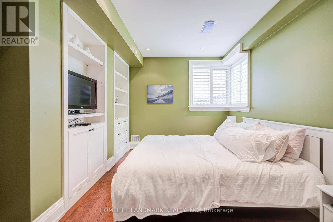
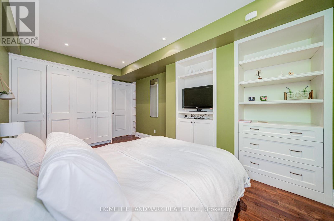
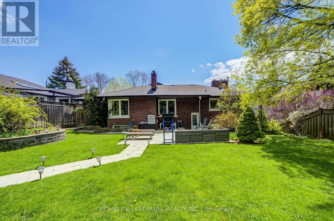
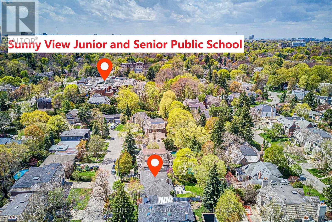
Well maintained Lawrence park detached house, Appx. 2006 Sq Ft + 1706 Sq Ft Lower Level, Gourmet Eat In Kitchen With Granite Counters, Top Of The Line Appliances, Spacious Master With 3Pcs Ensuite & Walk-In Closet, Fabulous Lower Level With Great Natural Light, Br Has Large Above Grade Window. Area surrounded by top-rated schools, including John Ross Robertson, Lawrence Park Collegiate Institute, TFS. This impeccable home is a true gem in the heart of Lawrence Park South. Steps To Sunnybrook Hospital & Park, York Glendon Campus, Close To Many Top Private Schools: Steps To T.F.S. Close To BSS, UCC, Crescent School, Havergal College. Short Drive To Downtown, Golf, Shopping. The serene backyard provides Mature Gardens, Stone Patio, Pond & Water Fall, a tranquil escape, perfect for entertaining, creating your own personal oasis. (id:28225)
- Freezer
- Garage door opener
This listing content provided by REALTOR.ca has been licensed by REALTOR® members of The Canadian Real Estate Association.
The trademarks MLS®, Multiple Listing Service® and the associated logos are owned by The Canadian Real Estate Association (CREA) and identify the quality of services provided by real estate professionals who are members of CREA.

Plans du logement
| Unité | Chambres à coucher | Salles de bain | Taille | Loyer |
|---|---|---|---|---|
| 4 chambre à coucher | 4 | 3 | 1500,0 pi² | $8 900 |
Renseignements sur le stationnement
- Garage stationnement
6 places par unité
Caractéristiques et commodités
Building Features
- Buanderie
Unit Features
- Four à micro-ondes
- Réfrigérateur
- Climatisation
- Cuisinière
Services inclus
Explorer des locations similaires
Looking for rentals similar to 102 Stratford Crescent in Toronto?
Voir toutes les locations similairesSave Alert
Plans du logement
Renseignements sur le stationnement
Caractéristiques et commodités
Services inclus
À propos 102 STRATFORD CRESCENT
MLS® Number: C13149578
Well maintained Lawrence park detached house, Appx. 2006 Sq Ft + 1706 Sq Ft Lower Level, Gourmet Eat In Kitchen With Granite Counters, Top Of The Line Appliances, Spacious Master With 3Pcs Ensuite & Walk-In Closet, Fabulous Lower Level With Great Natural Light, Br Has Large Above Grade Window. Area surrounded by top-rated schools, including John Ross Robertson, Lawrence Park Collegiate Institute, TFS. This impeccable home is a true gem in the heart of Lawrence Park South. Steps To Sunnybrook Hospital & Park, York Glendon Campus, Close To Many Top Private Schools: Steps To T.F.S. Close To BSS, UCC, Crescent School, Havergal College. Short Drive To Downtown, Golf, Shopping. The serene backyard provides Mature Gardens, Stone Patio, Pond & Water Fall, a tranquil escape, perfect for entertaining, creating your own personal oasis. (id:28225)
- Freezer
- Garage door opener
This listing content provided by REALTOR.ca has been licensed by REALTOR® members of The Canadian Real Estate Association.
The trademarks MLS®, Multiple Listing Service® and the associated logos are owned by The Canadian Real Estate Association (CREA) and identify the quality of services provided by real estate professionals who are members of CREA.
MLS® Number: C13149578
Well maintained Lawrence park detached house, Appx. 2006 Sq Ft + 1706 Sq Ft Lower Level, Gourmet Eat In Kitchen With Granite Counters, Top Of The Line Appliances, Spacious Master With 3Pcs Ensuite & Walk-In Closet, Fabulous Lower Level With Great Natural Light, Br Has Large Above Grade Window. Area surrounded by top-rated schools, including John Ross Robertson, Lawrence Park Collegiate Institute, TFS. This impeccable home is a true gem in the heart of Lawrence Park South. Steps To Sunnybrook Hospital & Park, York Glendon Campus, Close To Many Top Private Schools: Steps To T.F.S. Close To BSS, UCC, Crescent School, Havergal College. Short Drive To Downtown, Golf, Shopping. The serene backyard provides Mature Gardens, Stone Patio, Pond & Water Fall, a tranquil escape, perfect for entertaining, creating your own personal oasis. (id:28225)
- Freezer
- Garage door opener
This listing content provided by REALTOR.ca has been licensed by REALTOR® members of The Canadian Real Estate Association.
The trademarks MLS®, Multiple Listing Service® and the associated logos are owned by The Canadian Real Estate Association (CREA) and identify the quality of services provided by real estate professionals who are members of CREA.
Score du quartier et temps de déplacement
Dates de visites libres
Save Alert