10 Saddletree Drive maison — 10 SADDLETREE DRIVE, Toronto ON (6,0-Chambre à coucher)
$4 290
10 Saddletree Drive, Toronto, ON M2H 3L3- 6 Lit
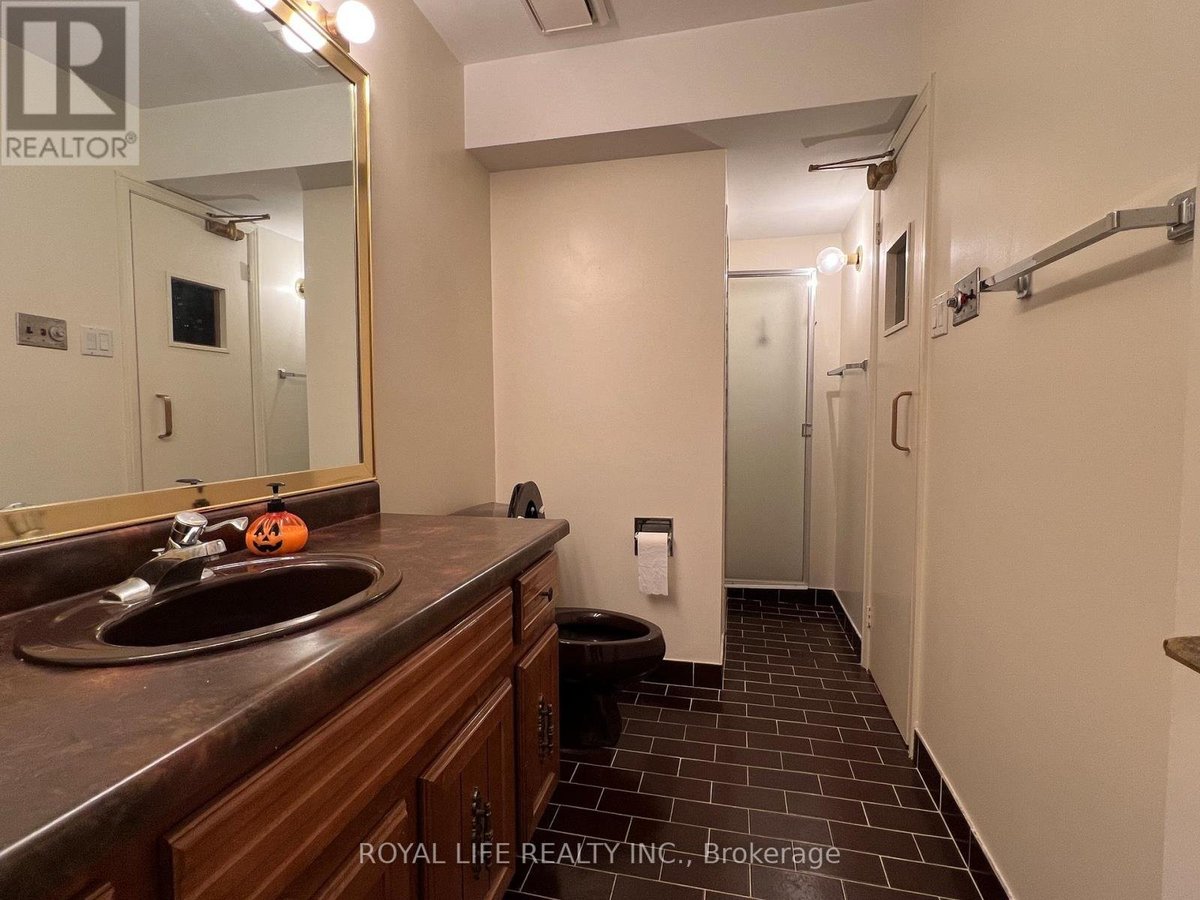
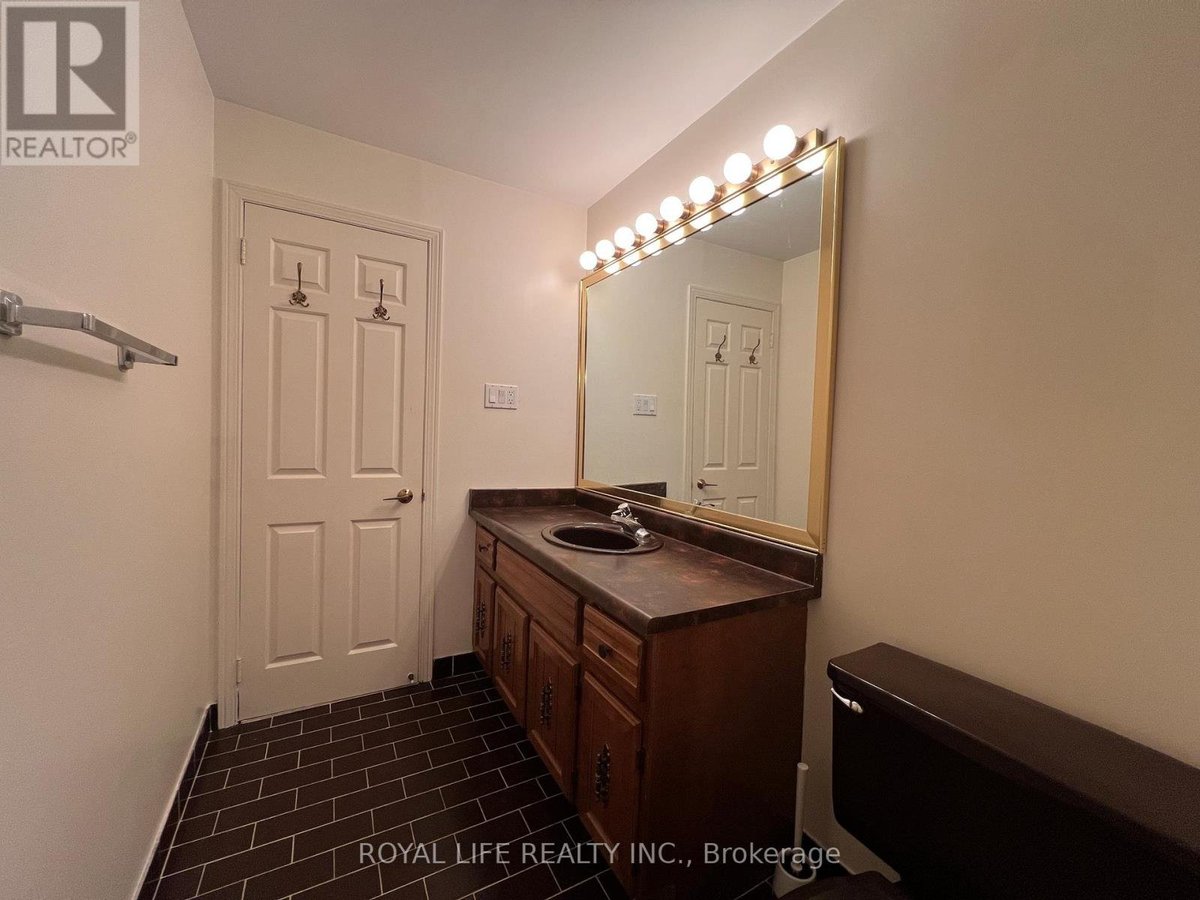
- 4 Salle de bain
- 3000 PI²
- Stationnement
Résumé
Apartment Il y a 1 unité. Les unités ont 6 chambres à coucher. Les unités ont 4 salles de bain.
About 10 SADDLETREE DRIVE
MLS® Number: C13492212
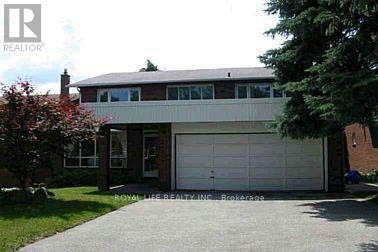
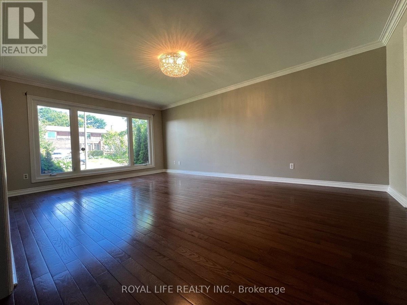
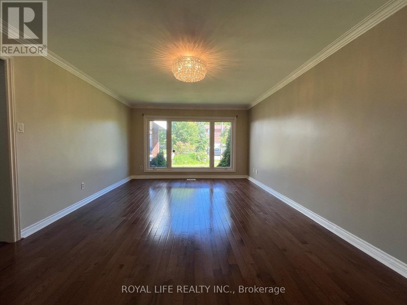
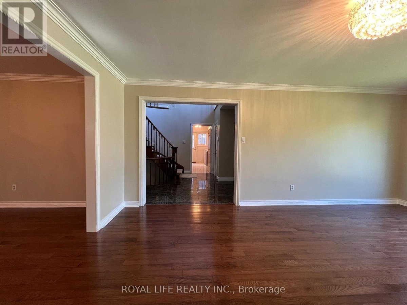
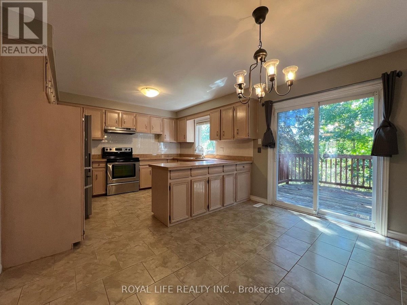
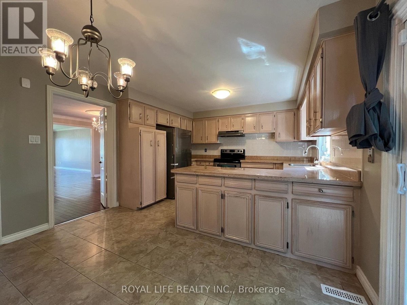
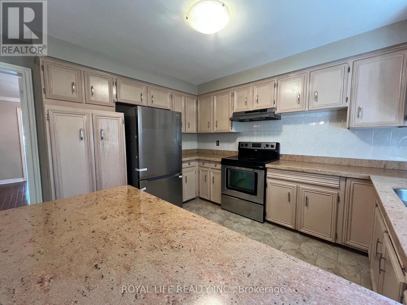
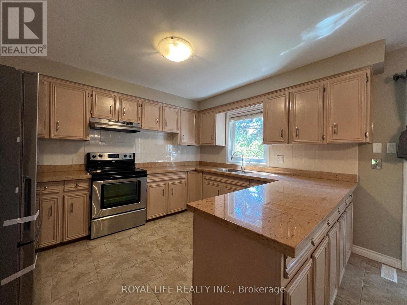
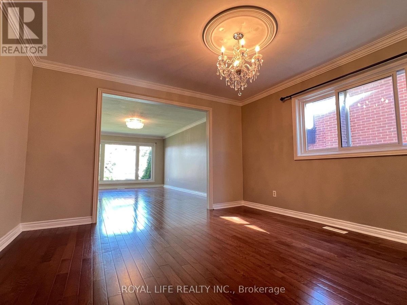
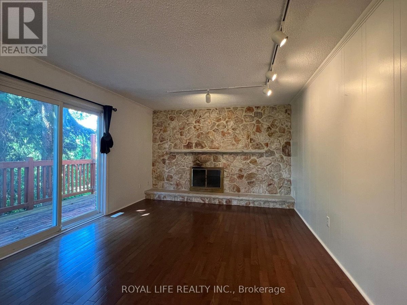
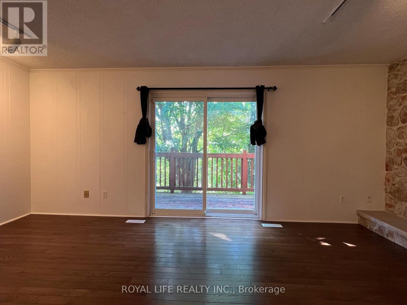
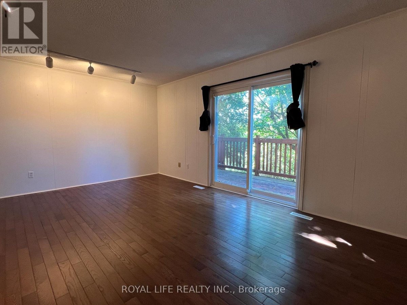
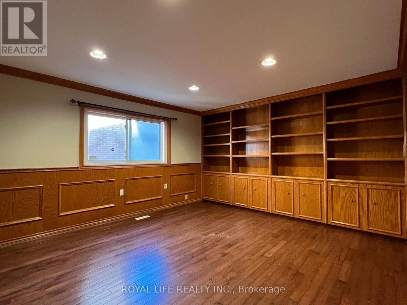
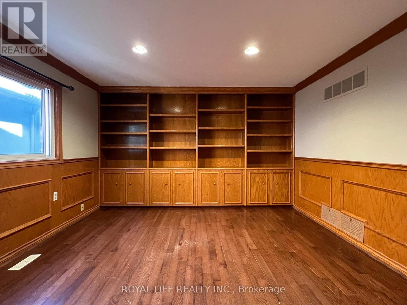
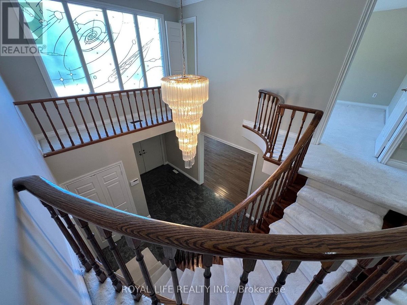
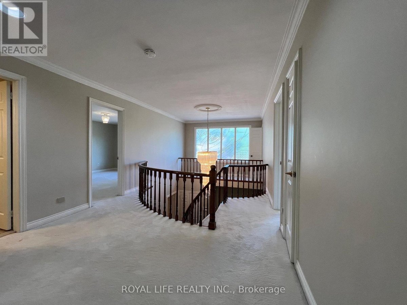
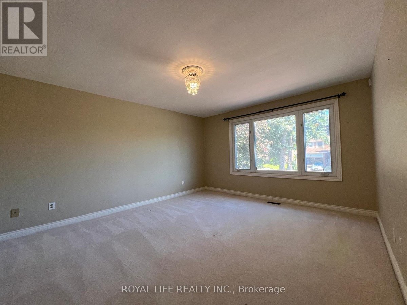
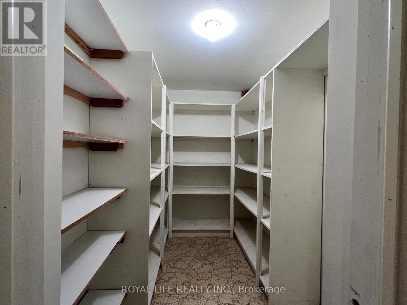
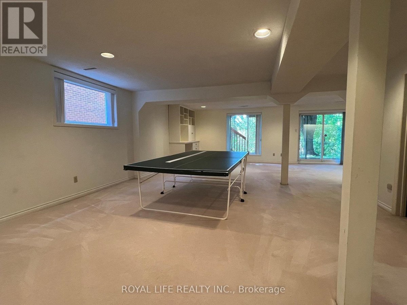
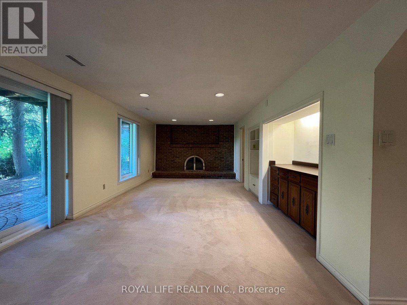
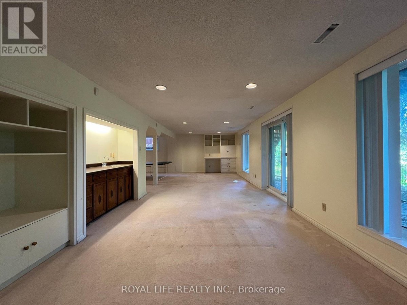
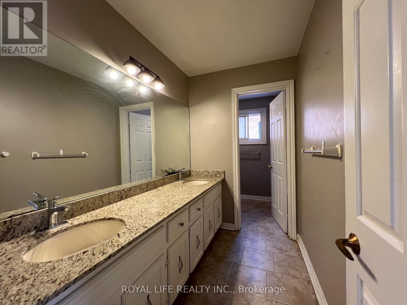
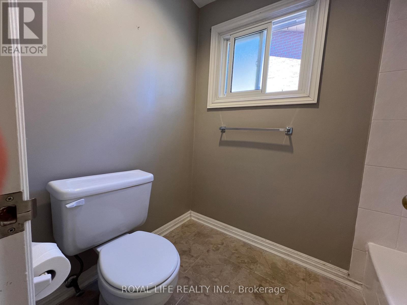
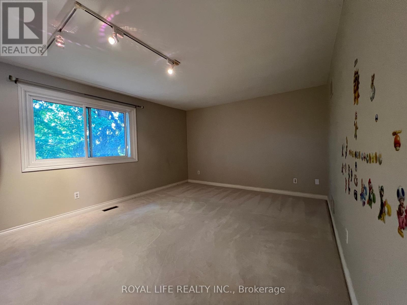
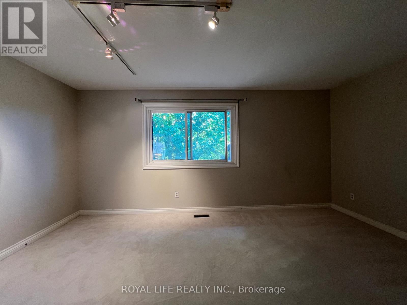
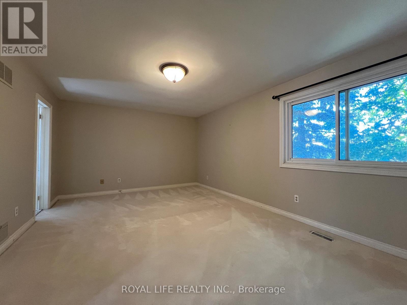
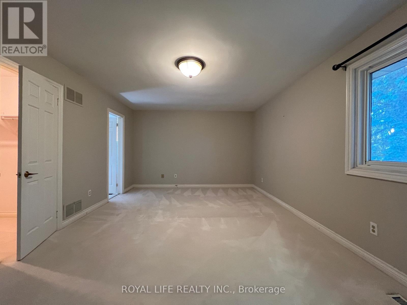
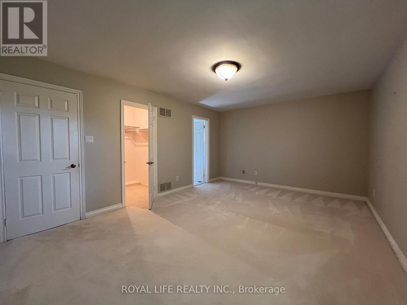
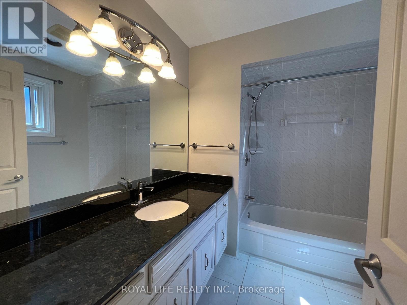
Absolutely Fabulous Home Backs On Ravine! Child-Safe Cul-De Sac;Breathtaking Panoromic Views;Recent Updates:Freshly Painted Throughout, Hardwoood Floor On 1st Flr, Granite Kitchen , Stone Fireplace. Huge Main Flr Library With B/I Bookshelves;Circular Stairs Open To Basement.Cornice Moulding In Living Room/Dining Room; A.Y.Jacson,No Pet And No Smoking (id:28225)
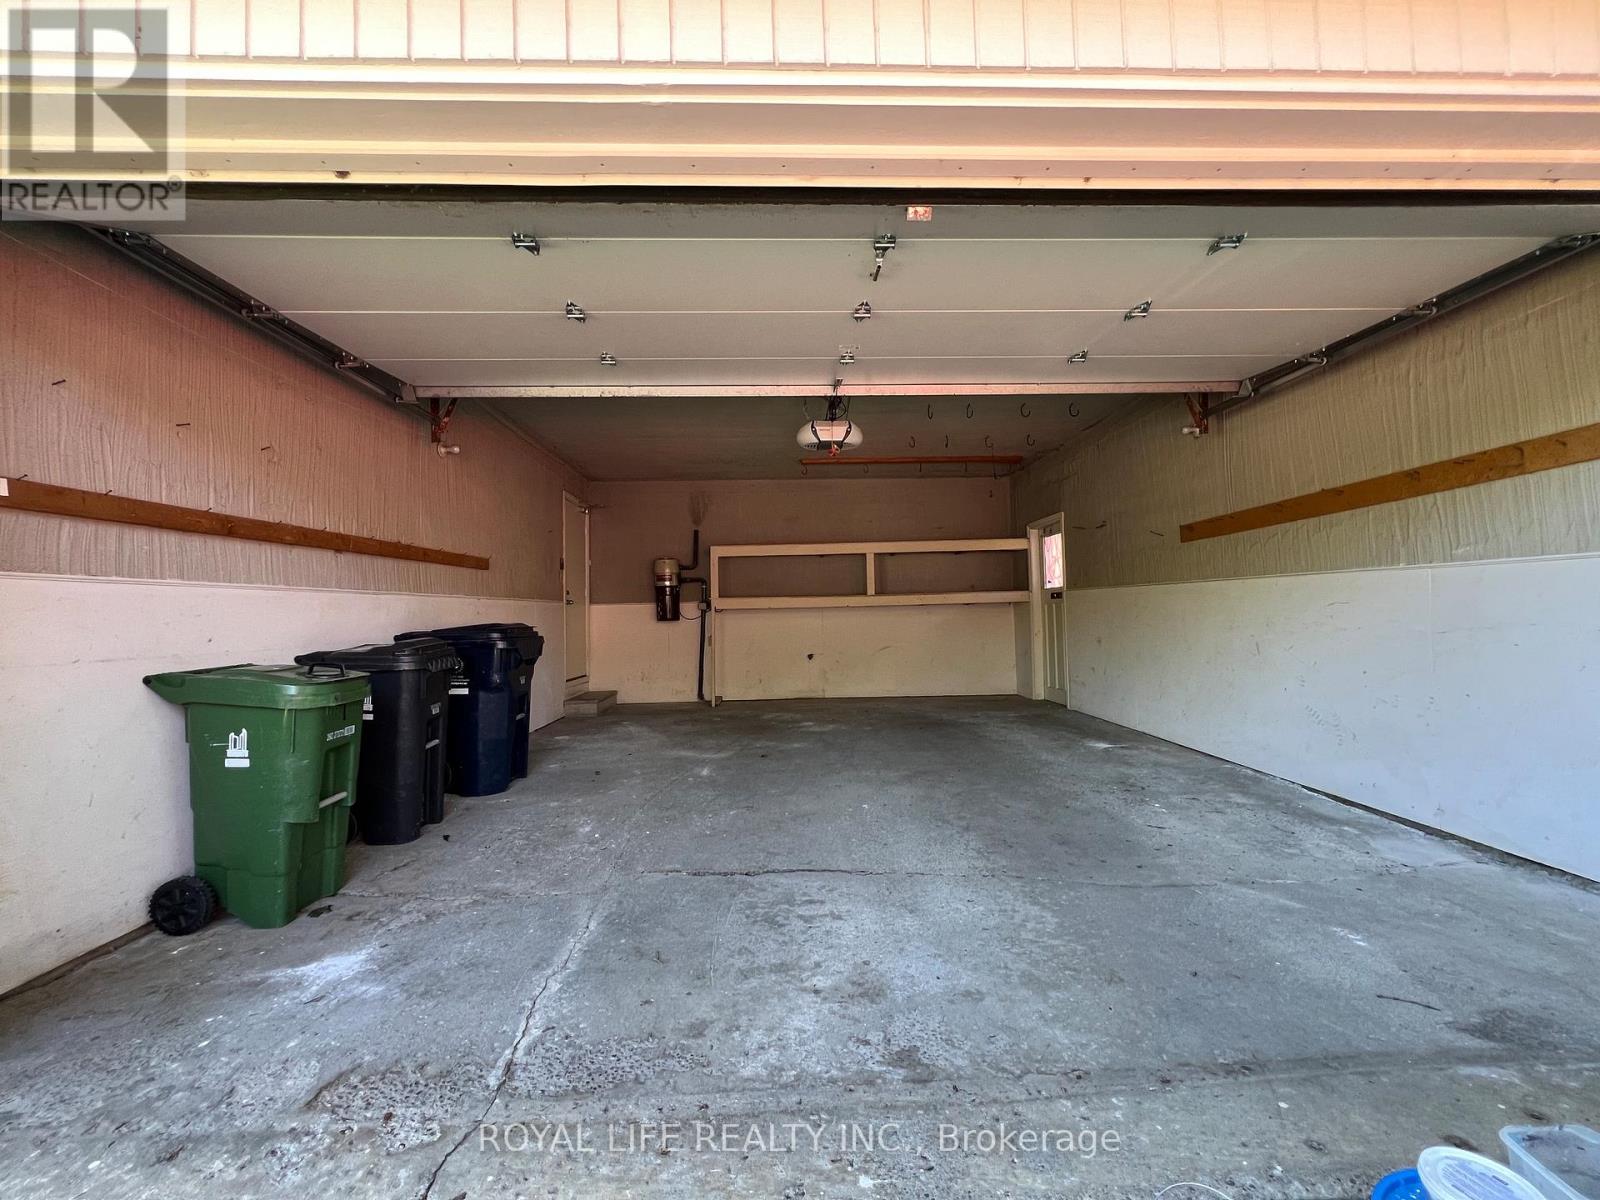
- Garage door opener remote(s)
This listing content provided by REALTOR.ca has been licensed by REALTOR® members of The Canadian Real Estate Association.
The trademarks MLS®, Multiple Listing Service® and the associated logos are owned by The Canadian Real Estate Association (CREA) and identify the quality of services provided by real estate professionals who are members of CREA.

Plans du logement
| Unité | Chambres à coucher | Salles de bain | Taille | Loyer |
|---|---|---|---|---|
| 6 chambre à coucher | 6 | 4 | 3000,0 pi² | $4 290 |
Renseignements sur le stationnement
- Garage stationnement
4 places par unité
Caractéristiques et commodités
Building Features
- Buanderie
Unit Features
- Climatisation
- Cuisinière
- Réfrigérateur
- Lave-vaisselle
Services inclus
Explorer des locations similaires
Looking for rentals similar to 10 Saddletree Drive in Toronto?
Voir toutes les locations similairesSave Alert
Plans du logement
Renseignements sur le stationnement
Caractéristiques et commodités
Services inclus
À propos 10 SADDLETREE DRIVE
MLS® Number: C13492212
Absolutely Fabulous Home Backs On Ravine! Child-Safe Cul-De Sac;Breathtaking Panoromic Views;Recent Updates:Freshly Painted Throughout, Hardwoood Floor On 1st Flr, Granite Kitchen , Stone Fireplace. Huge Main Flr Library With B/I Bookshelves;Circular Stairs Open To Basement.Cornice Moulding In Living Room/Dining Room; A.Y.Jacson,No Pet And No Smoking (id:28225)
- Garage door opener remote(s)
This listing content provided by REALTOR.ca has been licensed by REALTOR® members of The Canadian Real Estate Association.
The trademarks MLS®, Multiple Listing Service® and the associated logos are owned by The Canadian Real Estate Association (CREA) and identify the quality of services provided by real estate professionals who are members of CREA.
MLS® Number: C13492212
Absolutely Fabulous Home Backs On Ravine! Child-Safe Cul-De Sac;Breathtaking Panoromic Views;Recent Updates:Freshly Painted Throughout, Hardwoood Floor On 1st Flr, Granite Kitchen , Stone Fireplace. Huge Main Flr Library With B/I Bookshelves;Circular Stairs Open To Basement.Cornice Moulding In Living Room/Dining Room; A.Y.Jacson,No Pet And No Smoking (id:28225)
- Garage door opener remote(s)
This listing content provided by REALTOR.ca has been licensed by REALTOR® members of The Canadian Real Estate Association.
The trademarks MLS®, Multiple Listing Service® and the associated logos are owned by The Canadian Real Estate Association (CREA) and identify the quality of services provided by real estate professionals who are members of CREA.
Score du quartier et temps de déplacement
Dates de visites libres
Save Alert