1539 Carronbridge Circle maison de ville — Stittsville, ON (3,0-Chambre à coucher)
$2 600
1539 Carronbridge Circle, Stittsville, ON K2S 1B6- 3 Lit
- 3 Salle de bain
- 2096 PI²
- Stationnement
Résumé
Apartment Il y a 1 unité. Les unités ont 3 chambres à coucher. Les unités ont 2.5 salles de bain. Not Included est un service inclus dans le loyer.
About 1539 Carronbridge Circle
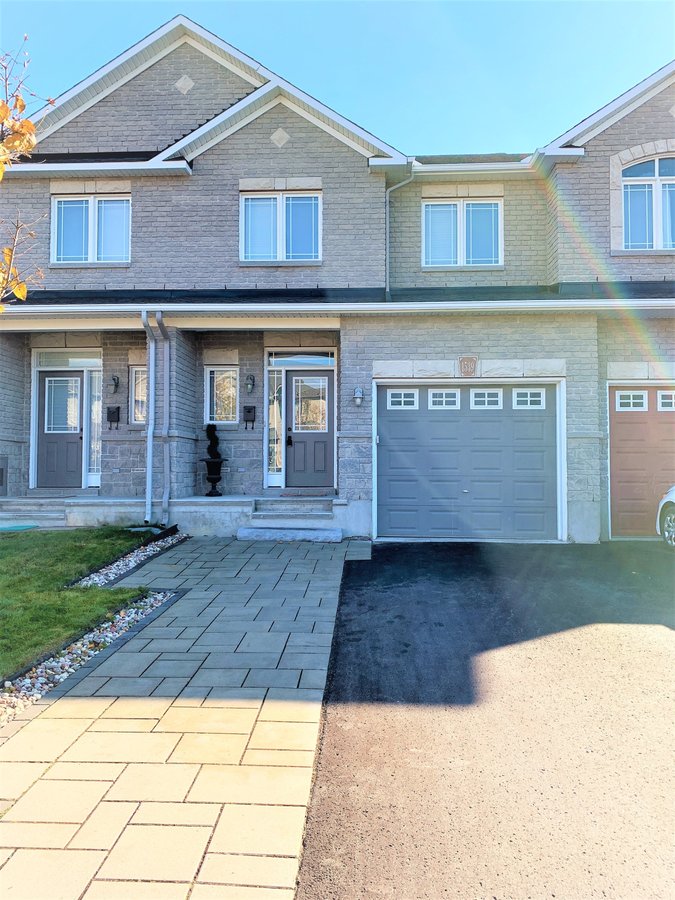
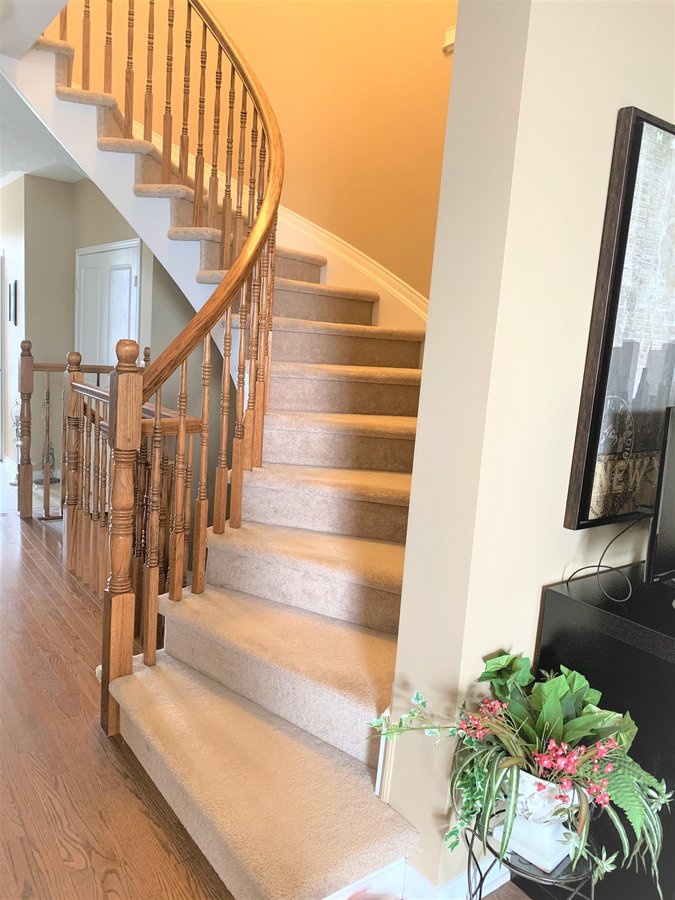
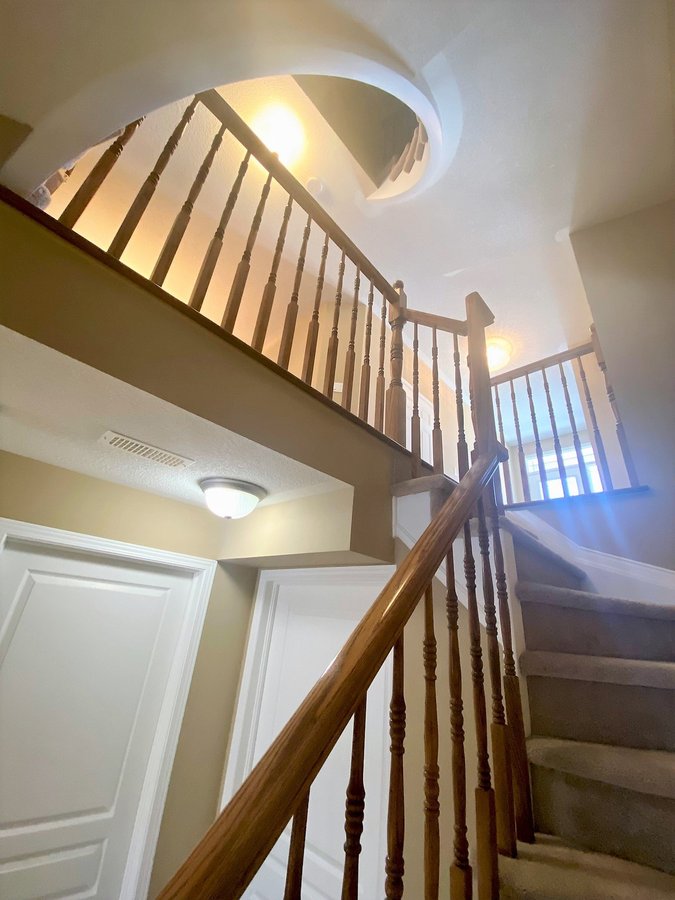
Spacious 2,096 sq ft Valecraft townhouse available in Trailwest, Kanata South — perfect for families. 3 bedrooms, 2.5 baths across 3 levels, steps from Metro, Superstore, Walmart, schools, restaurants, and Kristina Kiss Park with splash pad and skating rink.
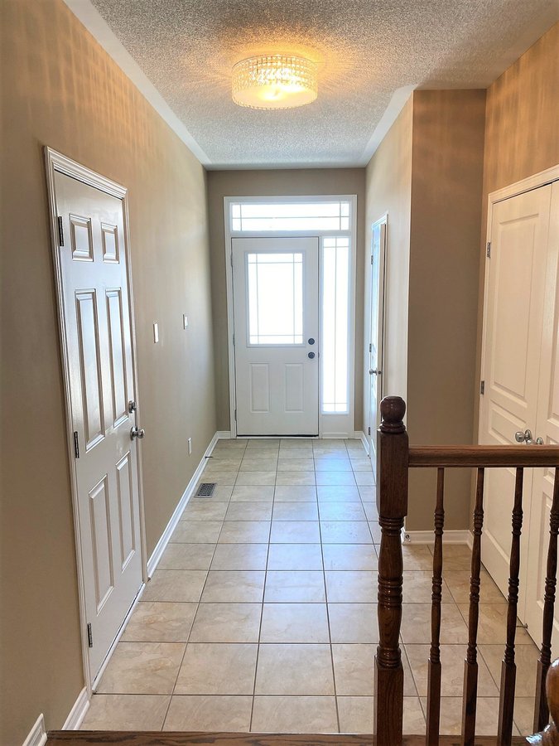
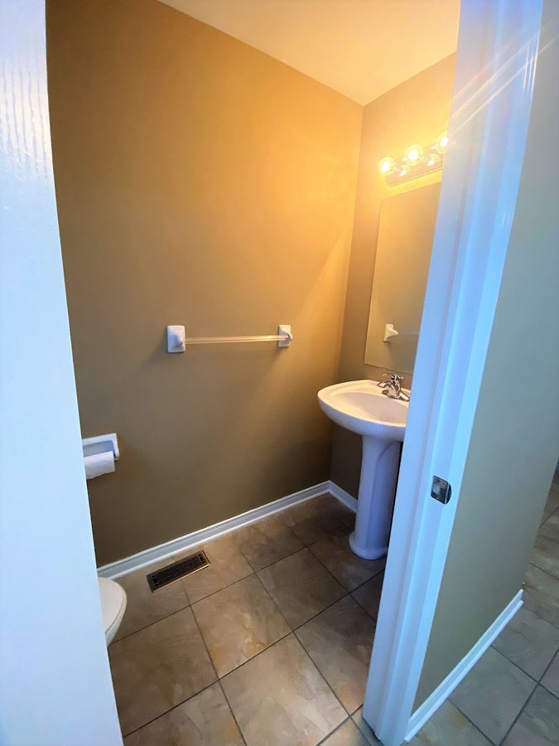
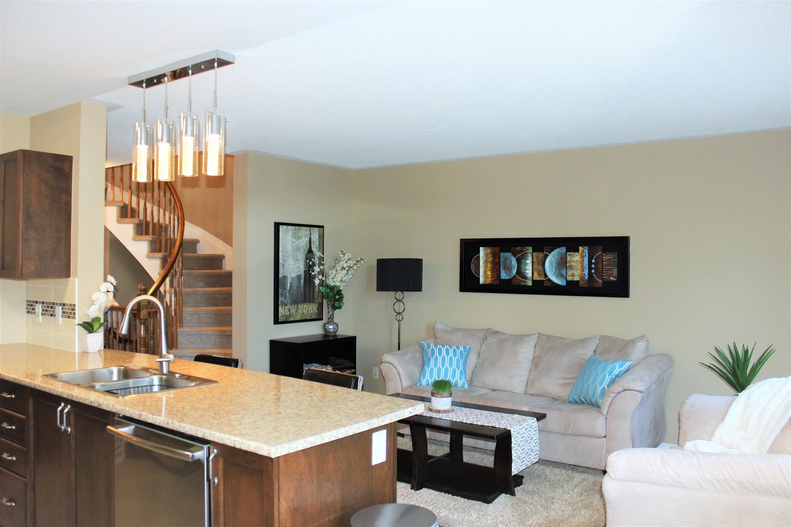
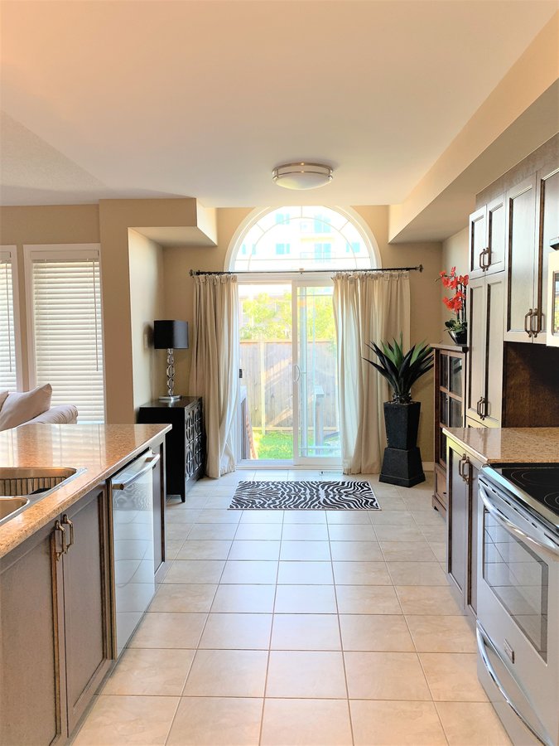
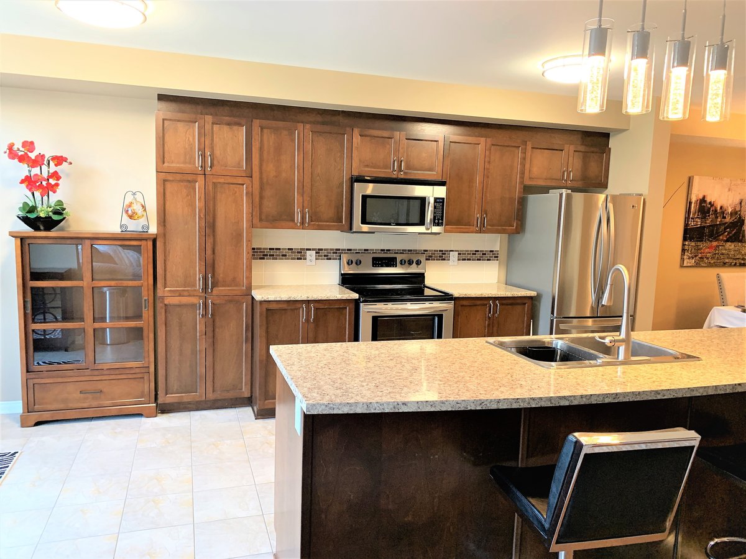
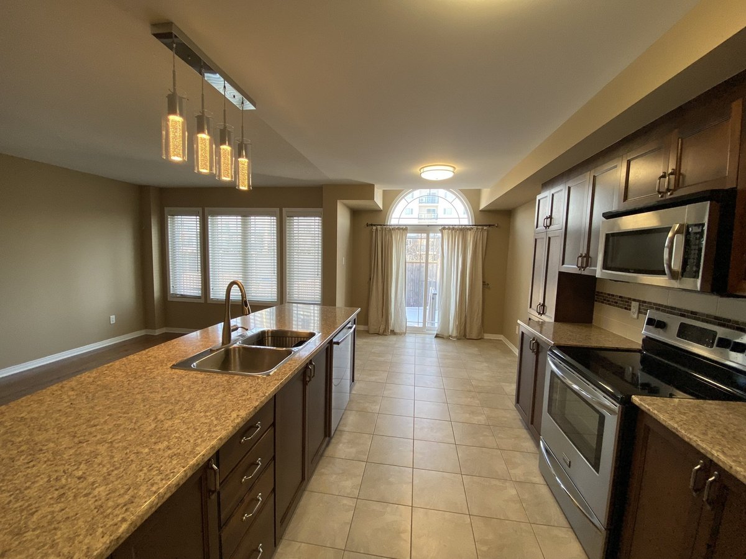
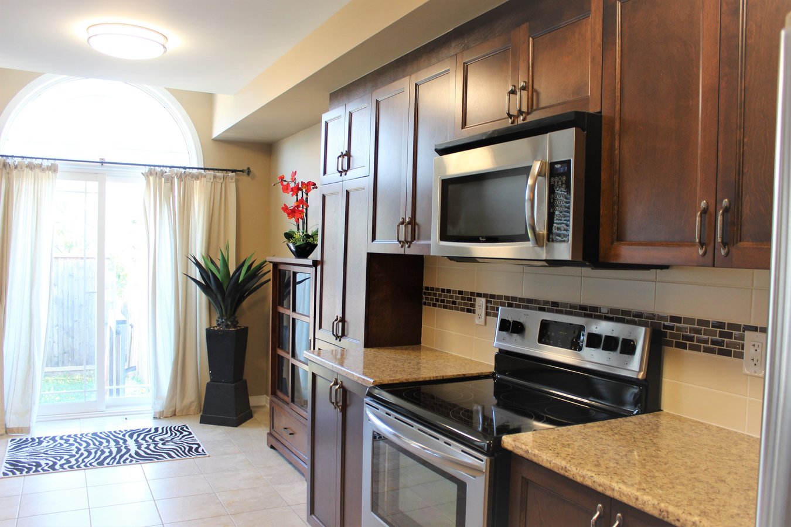
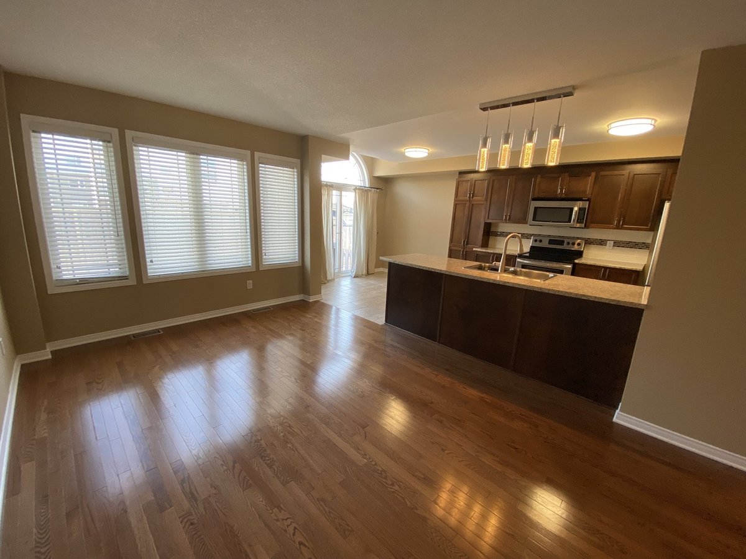
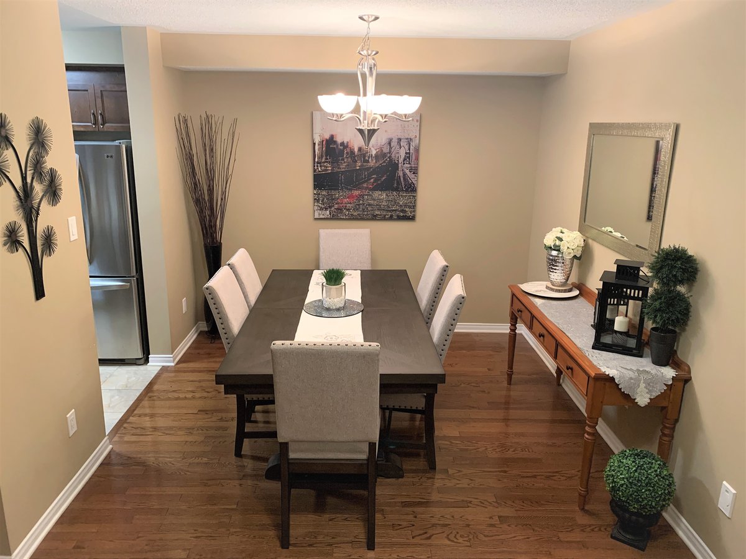
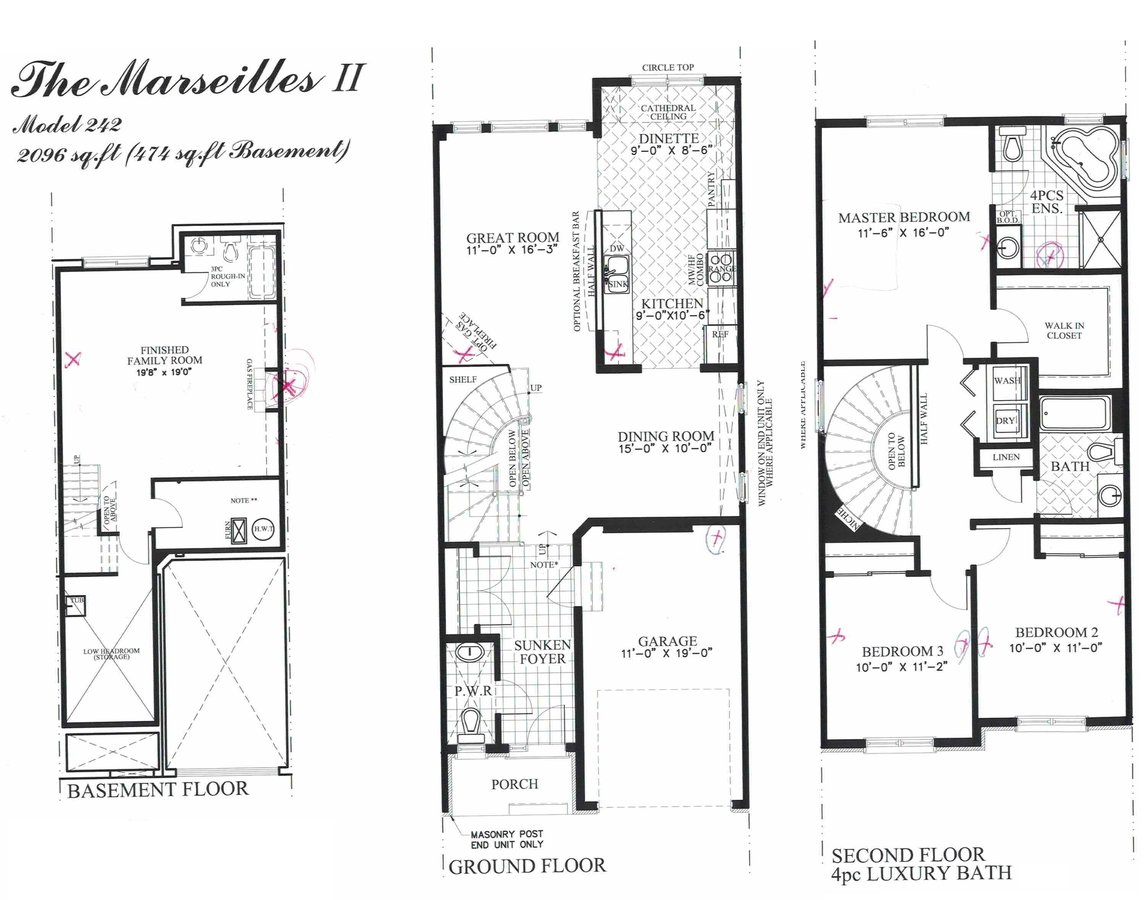
MAIN FLOOR features a sunken entranceway, powder room, hardwood floors and tiles throughout, rear facing cathedral windows and open concept kitchen design.
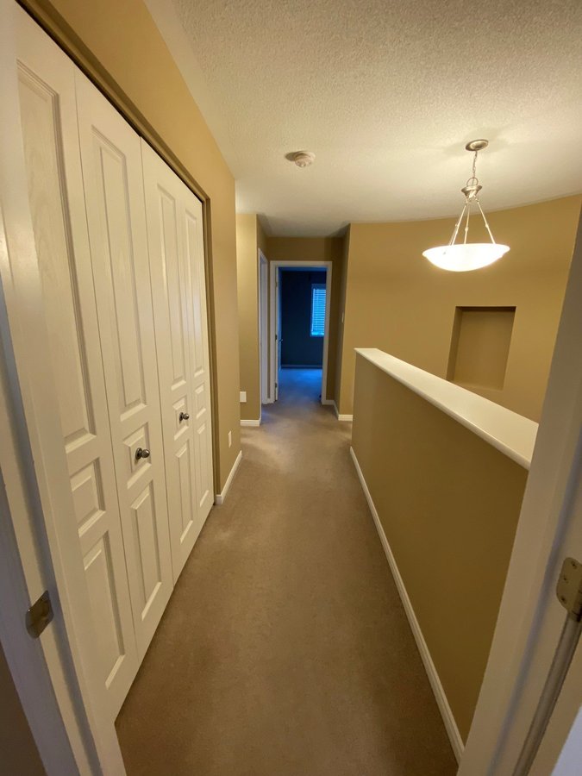
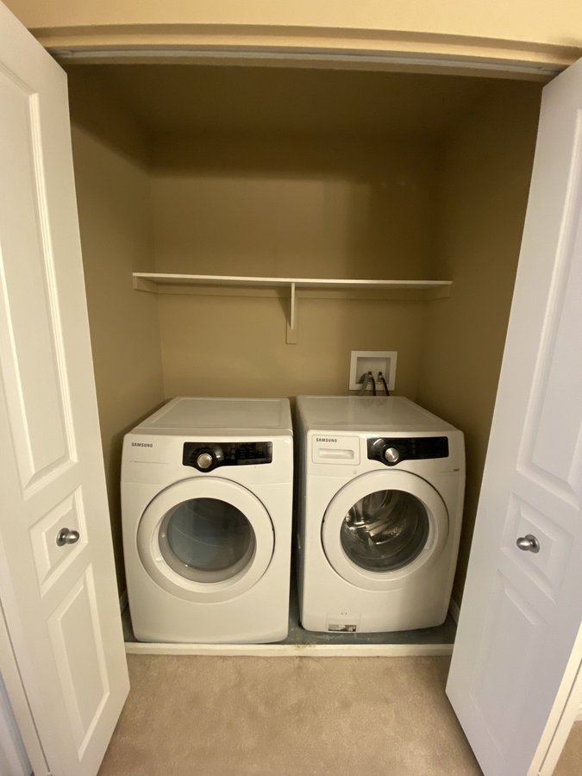
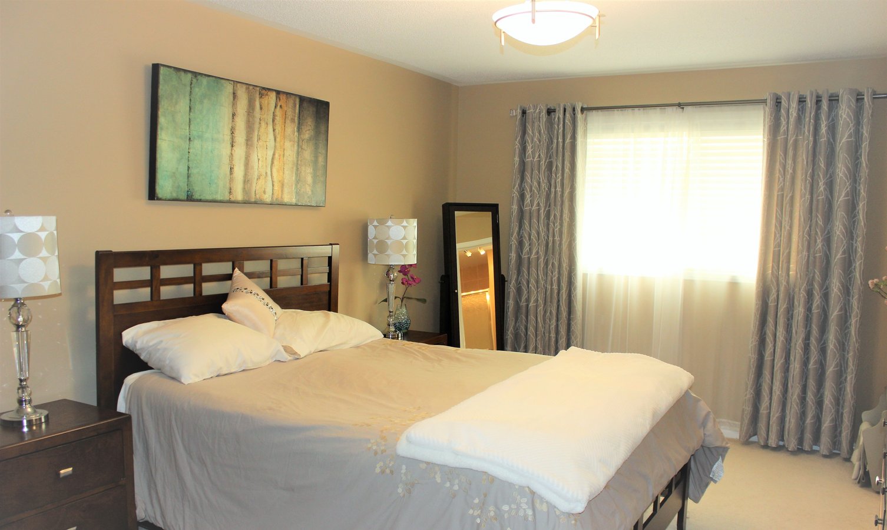
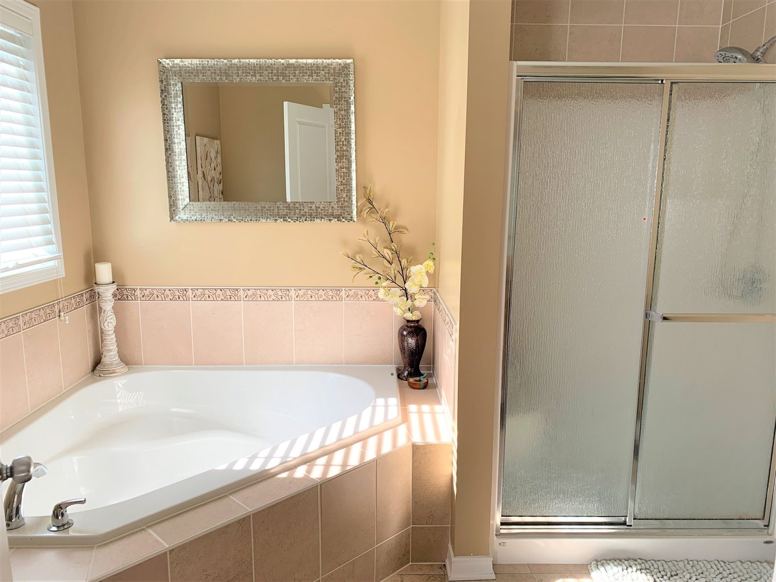
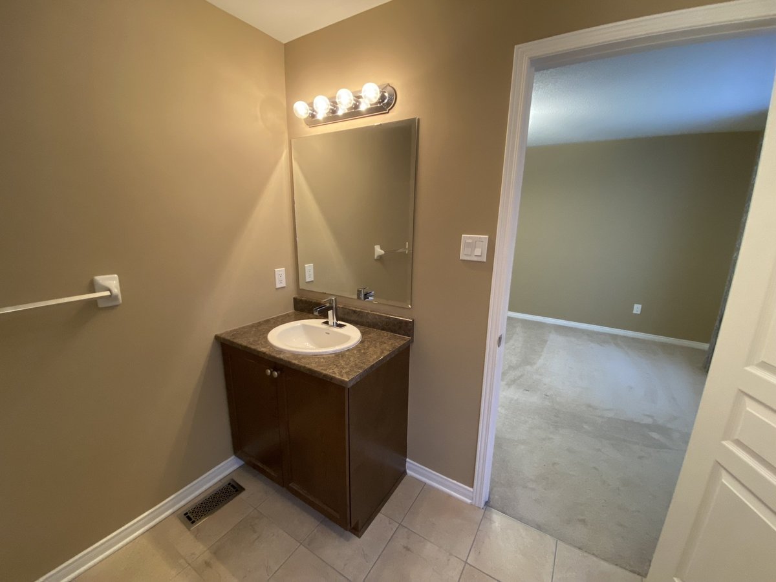
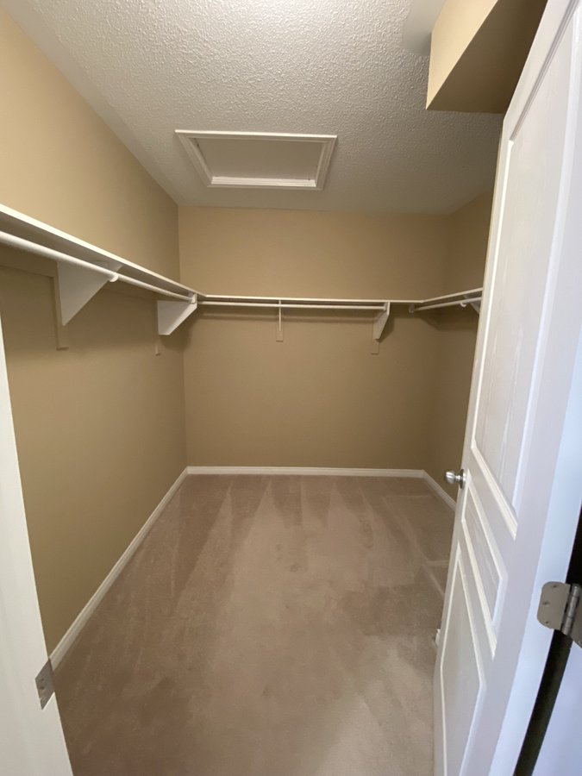
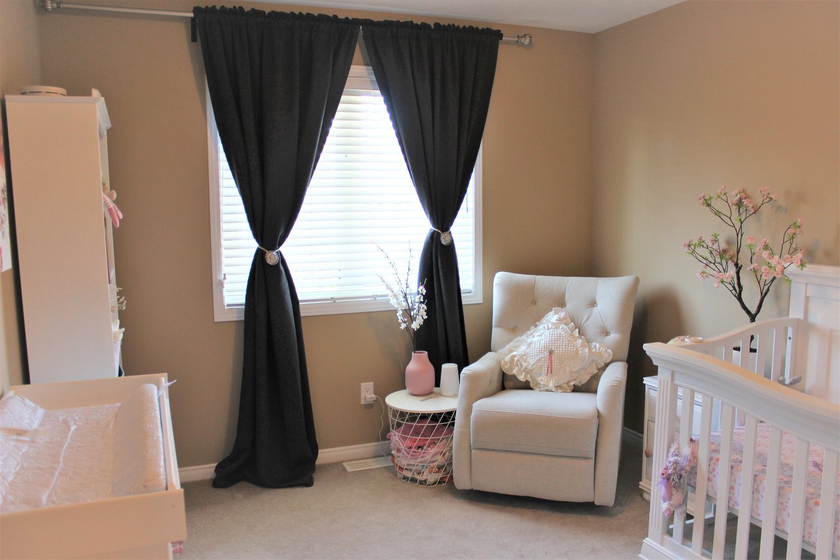
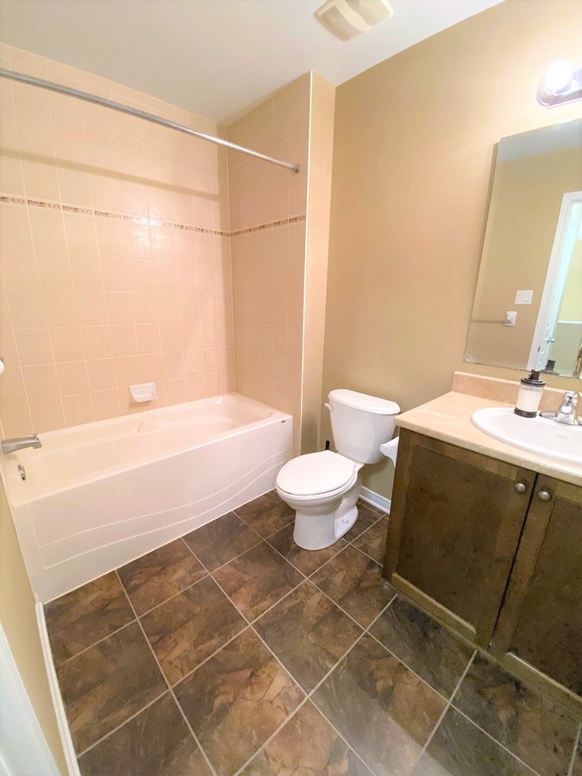
SECOND FLOOR features a spacious main bedroom, an ensuite bathroom, and a walk-in closet, as well as 2 bright bedrooms, a second bathroom and a laundry area.
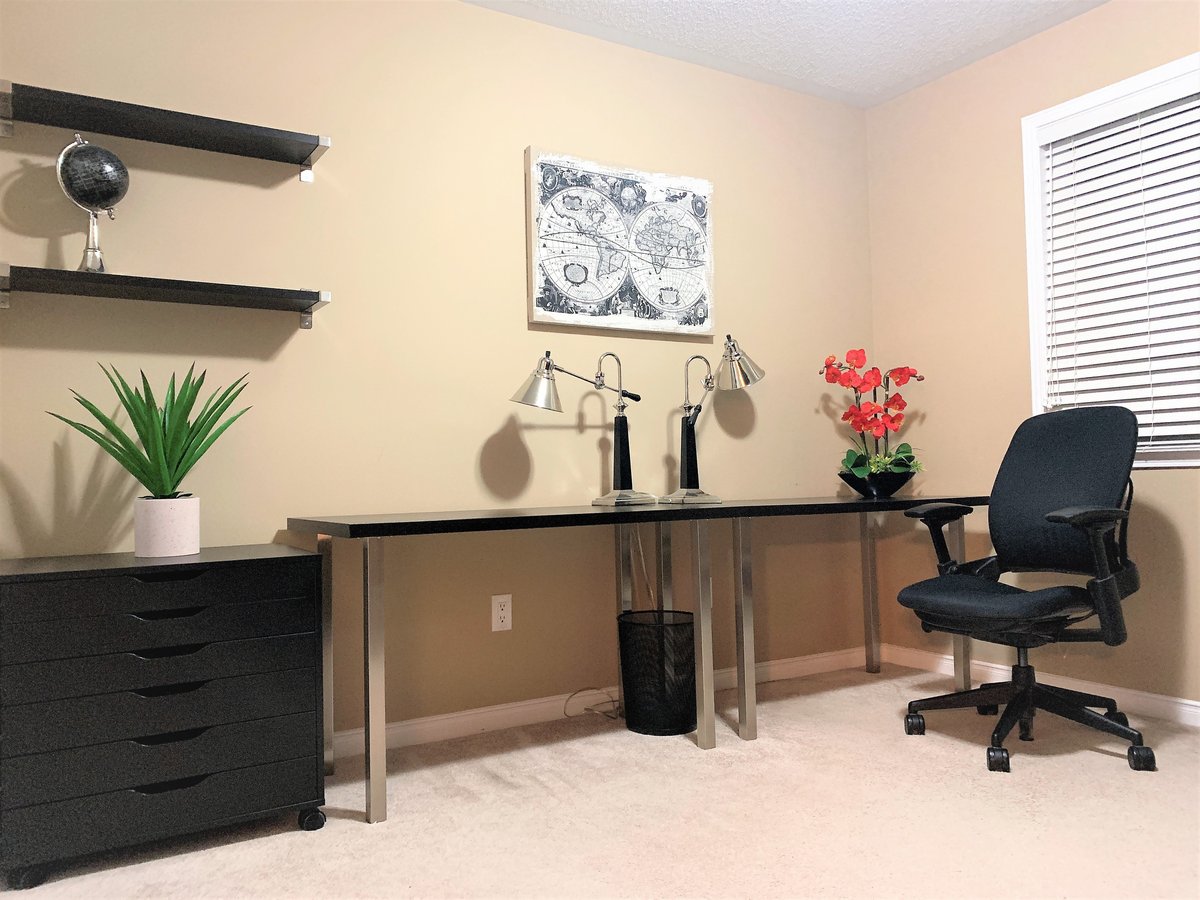
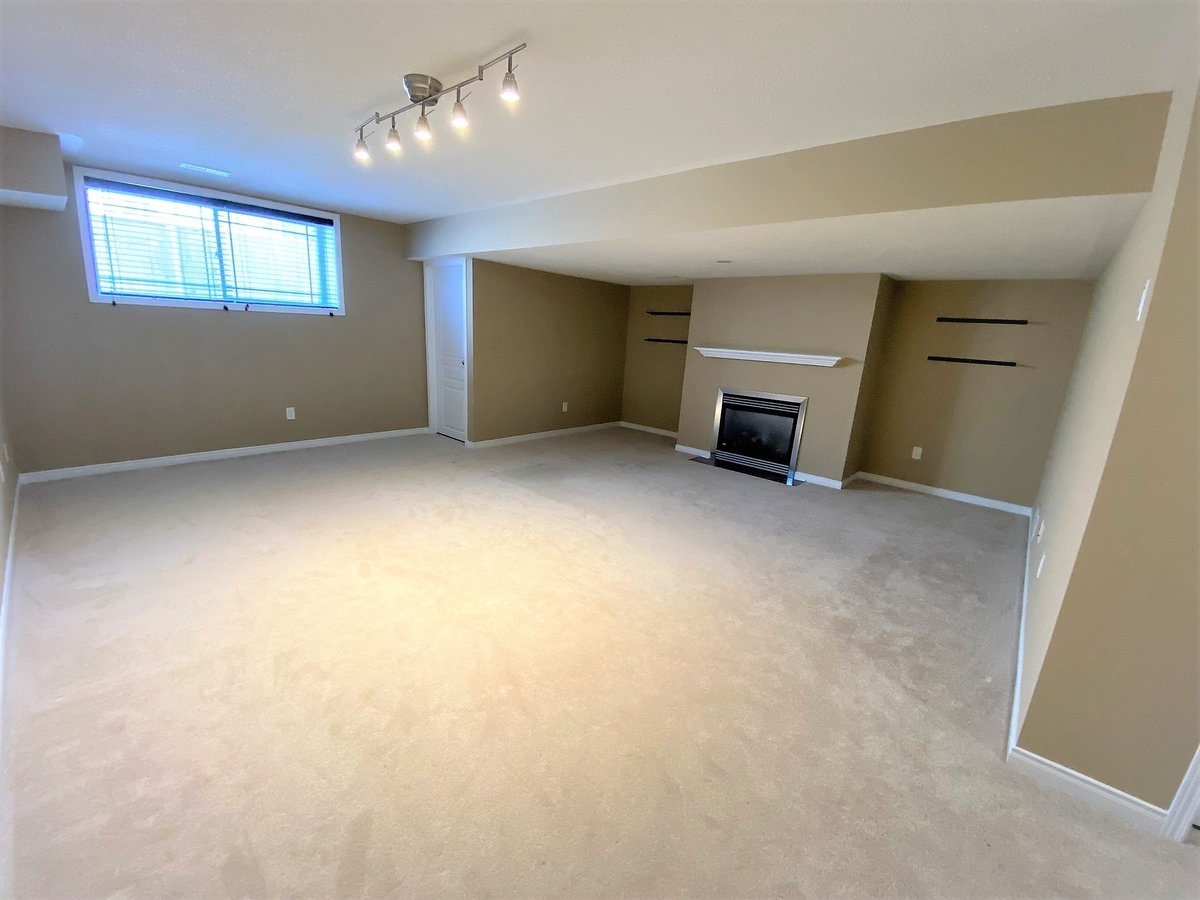
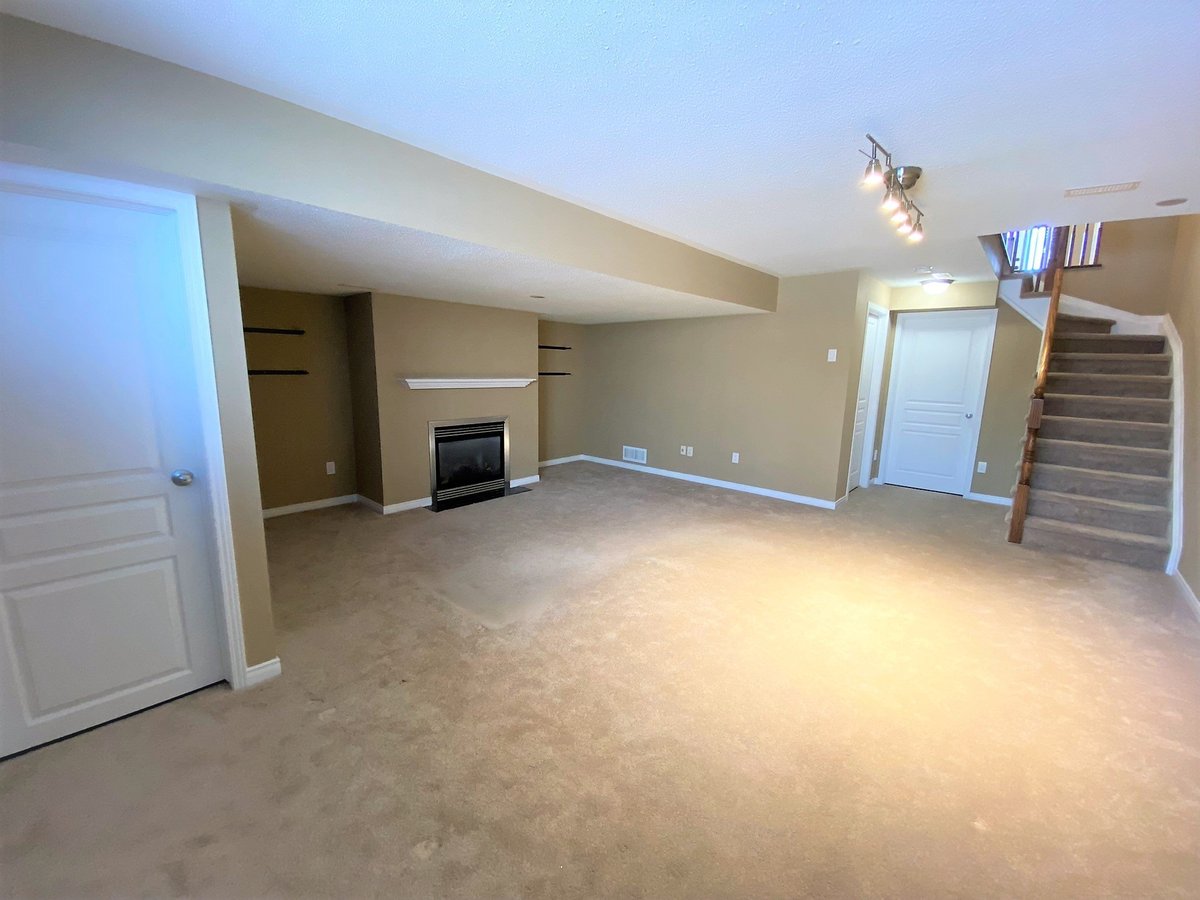
FINISHED BASEMENT area (474 sq. feet finished) includes a fireplace, plenty of space for entertainment, office, workspace, and 3 unfinished separate storage areas.
PARKING includes 1 spot in garage, 2 on driveway & interlock extension.
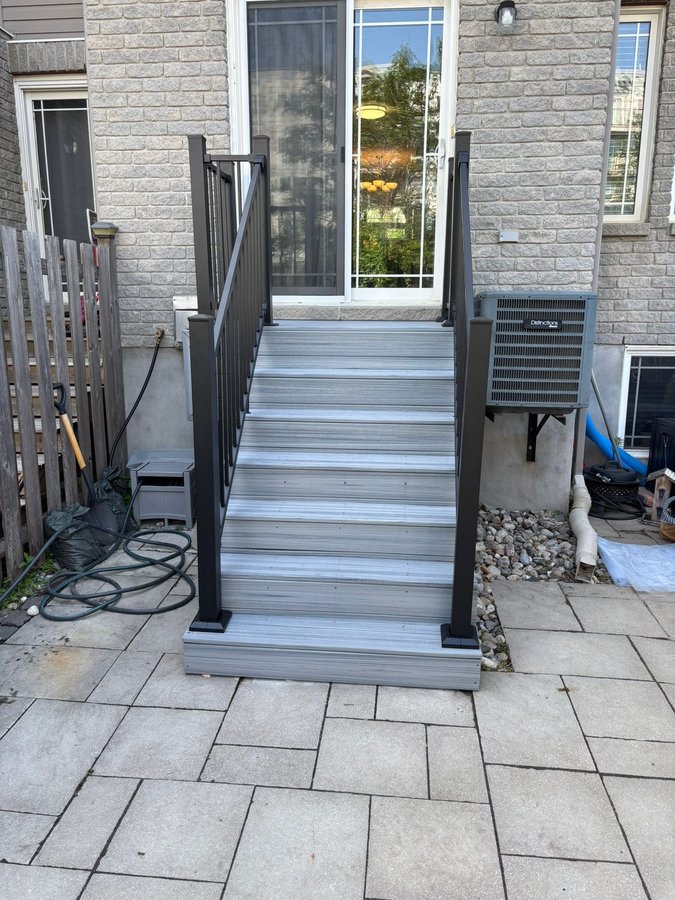
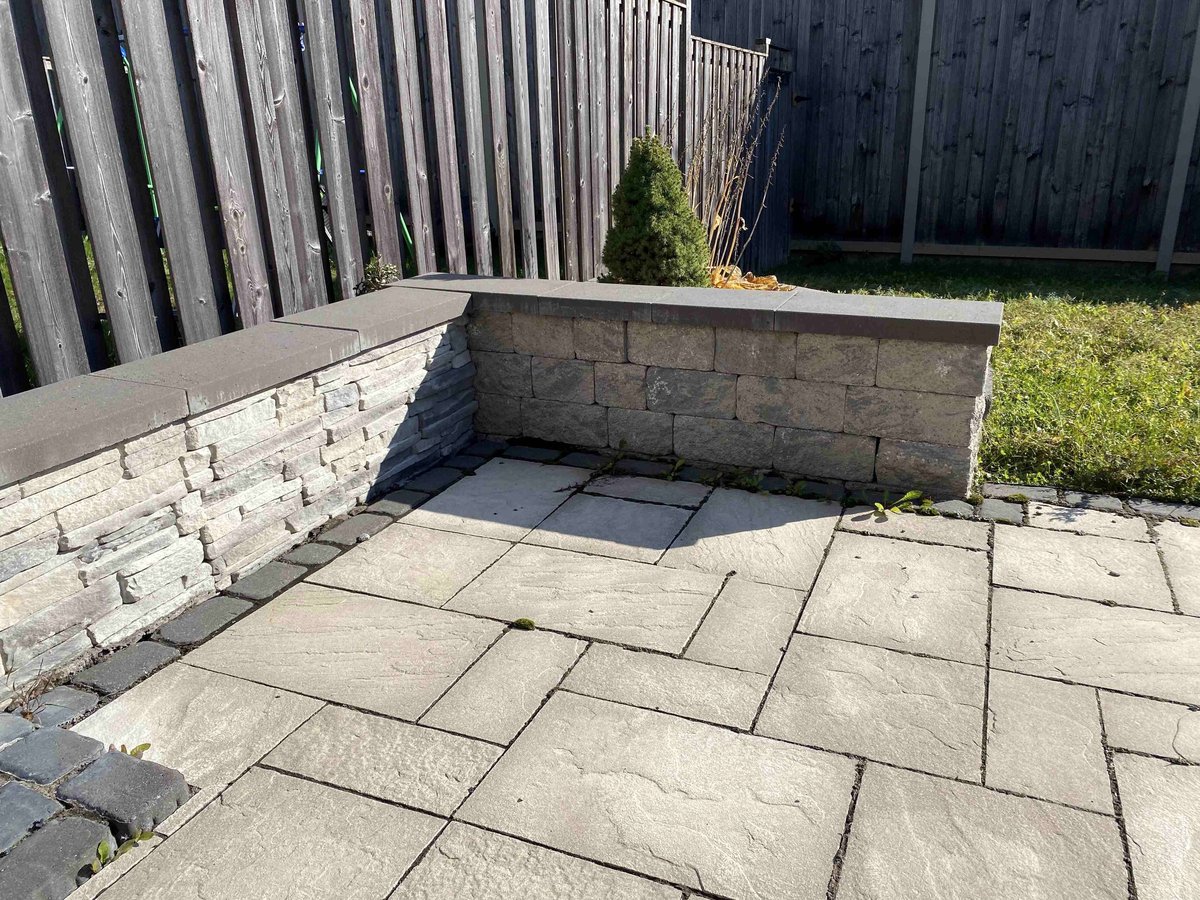
BACKYARD includes grass, interlock, stone sitting wall and brand new composite staircase.
Landlord provides all appliances - Fridge, stove, dishwasher, washer/dryer, A/C. Landlord provides snow removal service.
Tenant pays $2,600 / month rent + utilities, must have tenant insurance and is responsible for lawn upkeep.
Not for shared rental (i.e., no roommates/house-sharing)
Available August 15, 2026 on a 1-year lease. Tenant required to give permission for credit check, income verification, and provide a reference.
Plans du logement
| Unité | Chambres à coucher | Salles de bain | Taille | Loyer |
|---|---|---|---|---|
| 3 chambre à coucher | 3 | 3 | 2096,0 pi² | $2 600 |
Renseignements sur le stationnement
- Garage stationnement
- Outdoor stationnement
- Stationnement pour visiteurs disponible
3 places par unité
Frais de stationnement inclus dans le loyer
Caractéristiques et commodités
Nearby
- Garderie
- Épicerie
- Gymnase
- Parcs
- École
- Piste de jogging
- Terrain de jeu
Unit Features
- Réfrigérateur
- Sécheuse
- Stationnement
- Laveuse
- Planchers - tapis
- Planchers - Bois franc
- Foyer
- Gas Heating
- Cour privée
- Cuisinière
- Four à micro-ondes
- Climatisation
- Arrière-cour
- Lave-vaisselle
- Pièce-penderie
Services inclus
- Non Inclus
Explorer des locations similaires
Looking for rentals similar to 1539 Carronbridge Circle in Stittsville?
Voir toutes les locations similairesSave Alert
Plans du logement
Renseignements sur le stationnement
Caractéristiques et commodités
Services inclus
À propos 1539 Carronbridge Circle
Spacious 2,096 sq ft Valecraft townhouse available in Trailwest, Kanata South — perfect for families. 3 bedrooms, 2.5 baths across 3 levels, steps from Metro, Superstore, Walmart, schools, restaurants, and Kristina Kiss Park with splash pad and skating rink.
MAIN FLOOR features a sunken entranceway, powder room, hardwood floors and tiles throughout, rear facing cathedral windows and open concept kitchen design.
SECOND FLOOR features a spacious main bedroom, an ensuite bathroom, and a walk-in closet, as well as 2 bright bedrooms, a second bathroom and a laundry area.
FINISHED BASEMENT area (474 sq. feet finished) includes a fireplace, plenty of space for entertainment, office, workspace, and 3 unfinished separate storage areas.
PARKING includes 1 spot in garage, 2 on driveway & interlock extension.
BACKYARD includes grass, interlock, stone sitting wall and brand new composite staircase.
Landlord provides all appliances - Fridge, stove, dishwasher, washer/dryer, A/C. Landlord provides snow removal service.
Tenant pays $2,600 / month rent + utilities, must have tenant insurance and is responsible for lawn upkeep.
Not for shared rental (i.e., no roommates/house-sharing)
Available August 15, 2026 on a 1-year lease. Tenant required to give permission for credit check, income verification, and provide a reference.
Spacious 2,096 sq ft Valecraft townhouse available in Trailwest, Kanata South — perfect for families. 3 bedrooms, 2.5 baths across 3 levels, steps from Metro, Superstore, Walmart, schools, restaurants, and Kristina Kiss Park with splash pad and skating rink.
MAIN FLOOR features a sunken entranceway, powder room, hardwood floors and tiles throughout, rear facing cathedral windows and open concept kitchen design.
SECOND FLOOR features a spacious main bedroom, an ensuite bathroom, and a walk-in closet, as well as 2 bright bedrooms, a second bathroom and a laundry area.
FINISHED BASEMENT area (474 sq. feet finished) includes a fireplace, plenty of space for entertainment, office, workspace, and 3 unfinished separate storage areas.
PARKING includes 1 spot in garage, 2 on driveway & interlock extension.
BACKYARD includes grass, interlock, stone sitting wall and brand new composite staircase.
Landlord provides all appliances - Fridge, stove, dishwasher, washer/dryer, A/C. Landlord provides snow removal service.
Tenant pays $2,600 / month rent + utilities, must have tenant insurance and is responsible for lawn upkeep.
Not for shared rental (i.e., no roommates/house-sharing)
Available August 15, 2026 on a 1-year lease. Tenant required to give permission for credit check, income verification, and provide a reference.
Score du quartier et temps de déplacement
Dates de visites libres
Save Alert