6400 Dakota Drive maison unifamiliale — 6400 Dakota Drive, Richmond, Richmond BC (3,0-Chambre à coucher)
$4 150
6400 Dakota Drive, Richmond, BC V7C 4Y5- 3 Lit
- 2 Salle de bain
- 1655 PI²
- Stationnement
Propriété Gérée Par
Orca Realty Inc
Résumé
Apartment Il y a 1 unité. Les unités ont 3 chambres à coucher. Les unités ont 2 salles de bain.
About 6400 Dakota Drive, Richmond
TO SET UP A VIEWING OR FOR INQUIRIES CONTACT: Orca Viewing Agent ****** or ******.
***ARE YOU A LANDLORD LOOKING FOR A TENANT? Please click this link: ****** ***
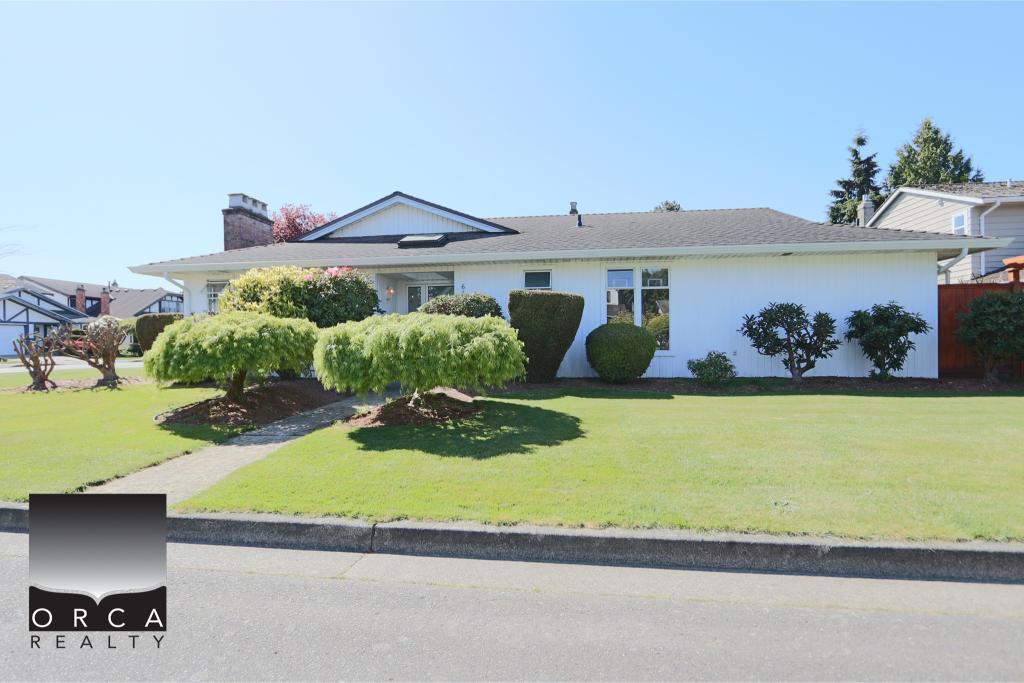
Spacious 3-Bedroom Rancher in Prime Richmond Location – 6400 Dakota Drive
Located in a quiet and highly sought-after West Richmond neighborhood, this beautifully maintained single-level
rancher home offers the perfect blend of comfort, privacy, and convenience for family living.
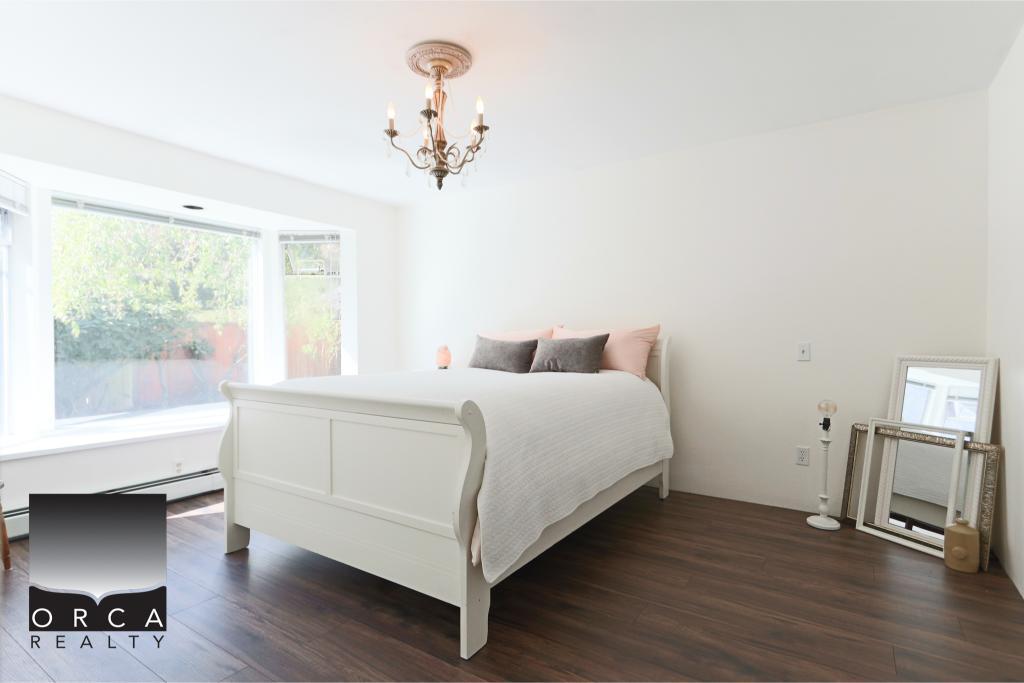
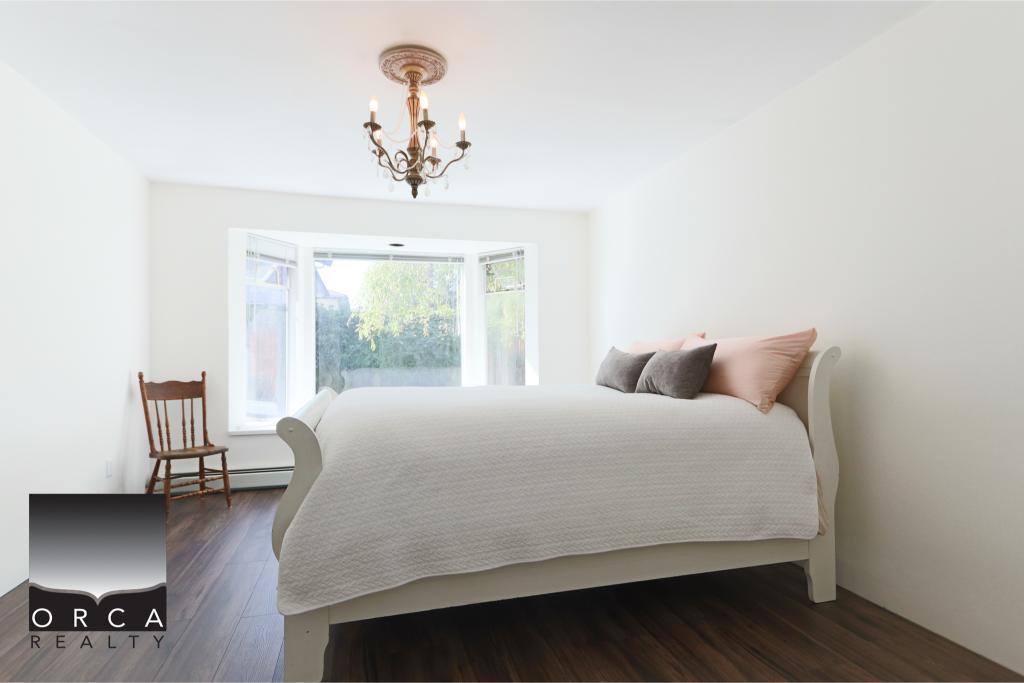
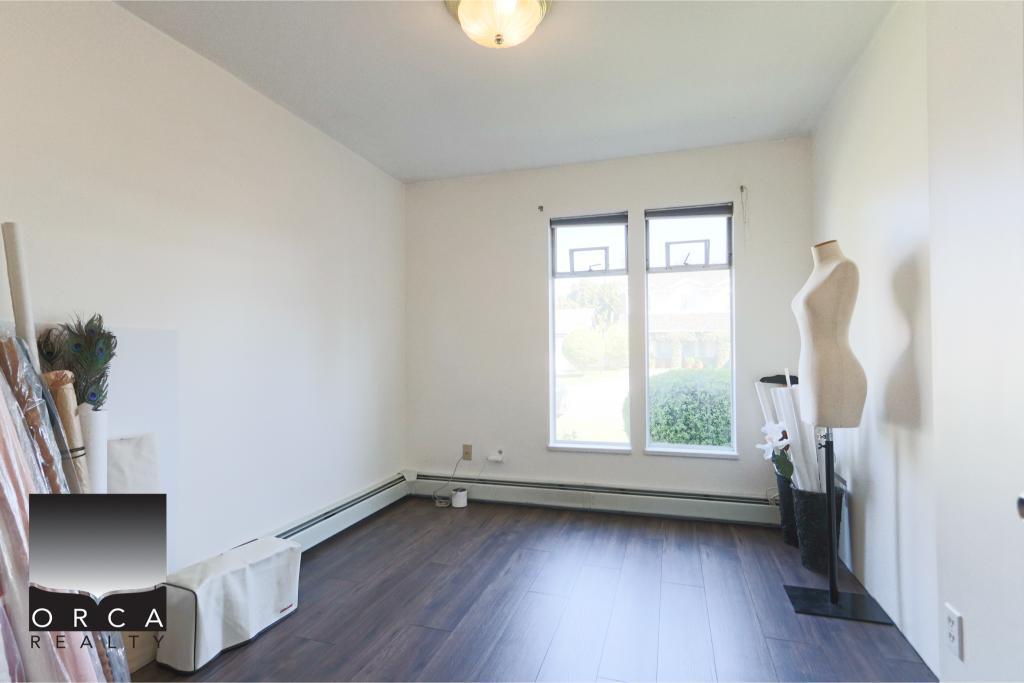
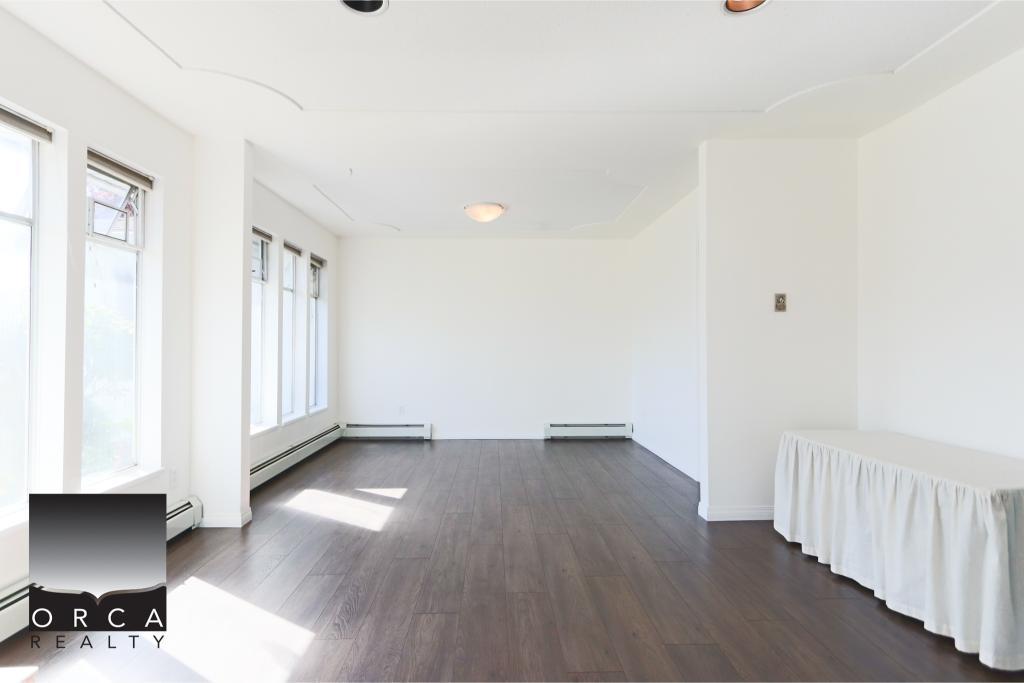
Featuring over 1,700 sq.ft. of bright and functional living space, this home includes 3 generous bedrooms, 2 full
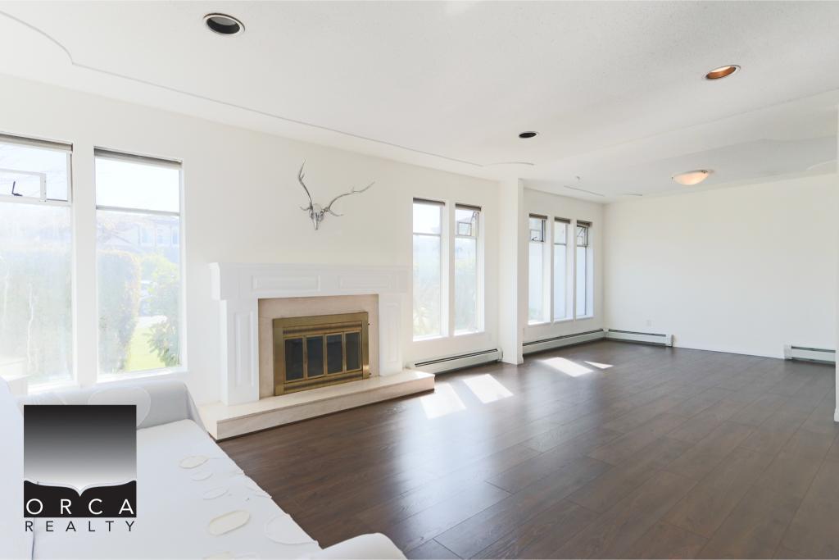
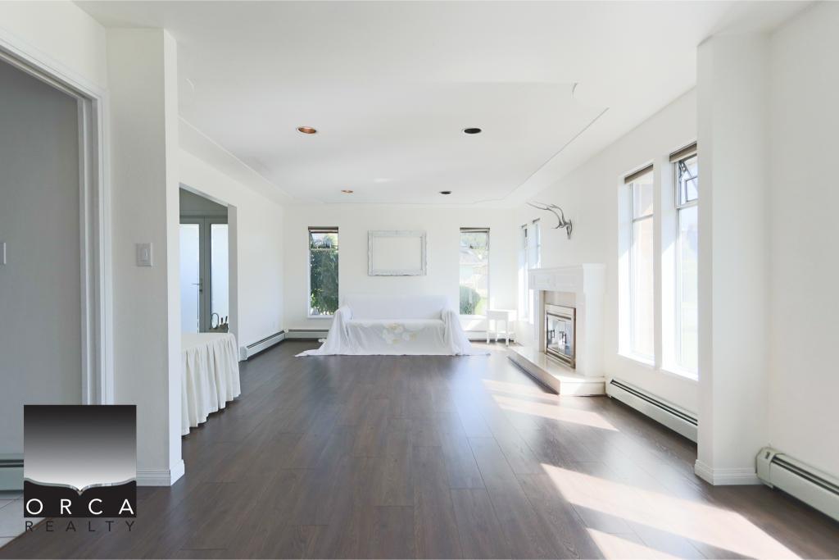
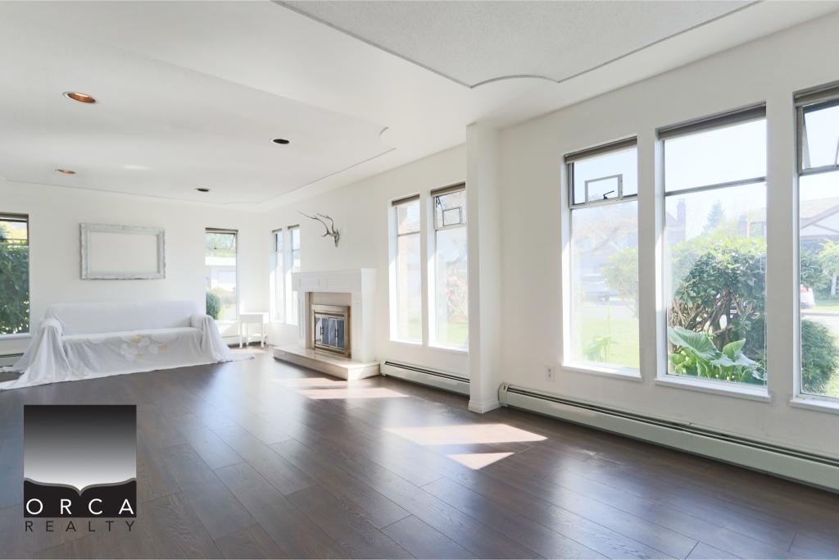
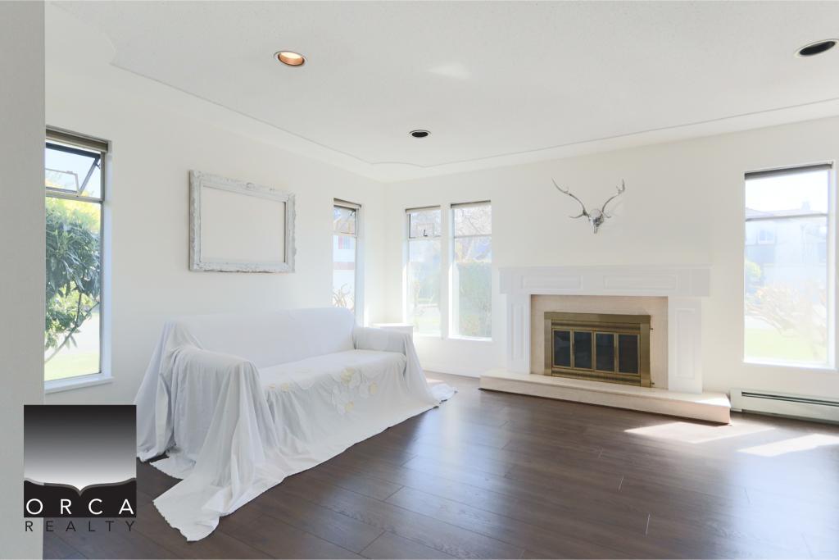
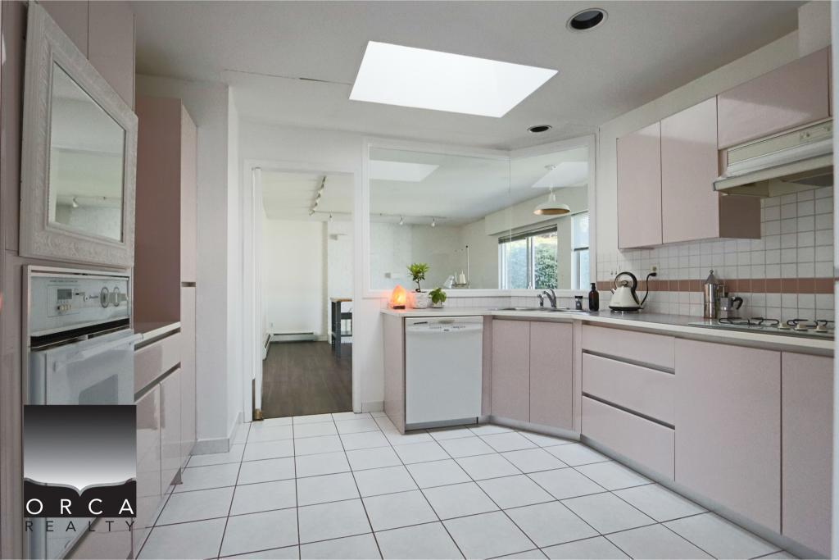
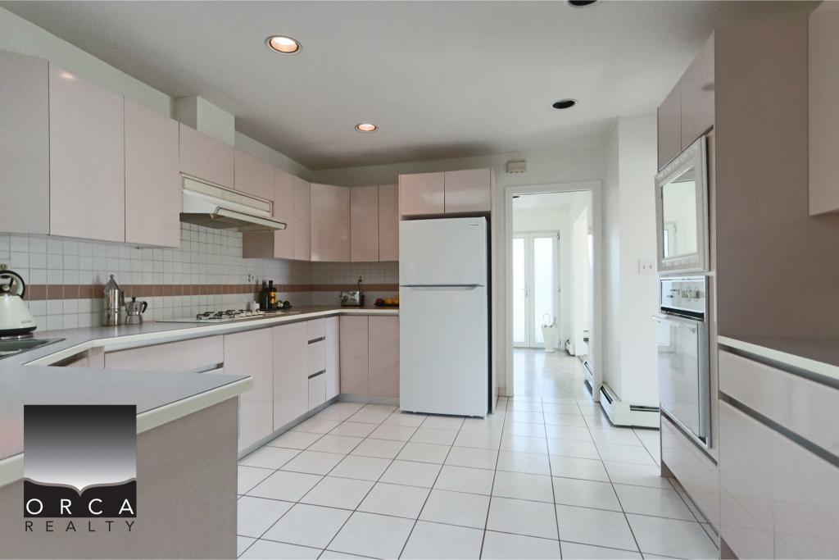
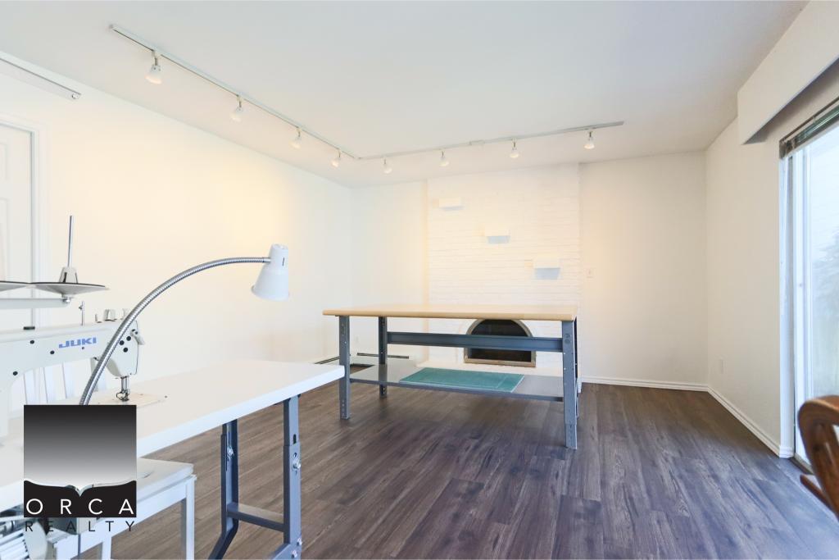
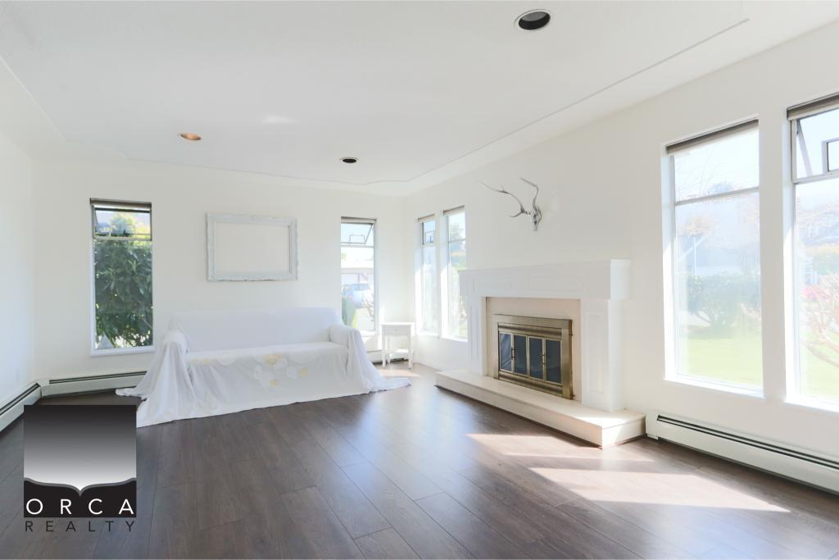
bathrooms (including ensuite), a welcoming living room with gas fireplace, and a functional family room off the
kitchen. Recent updates include fresh paint and a new refrigerator, making it move-in ready.
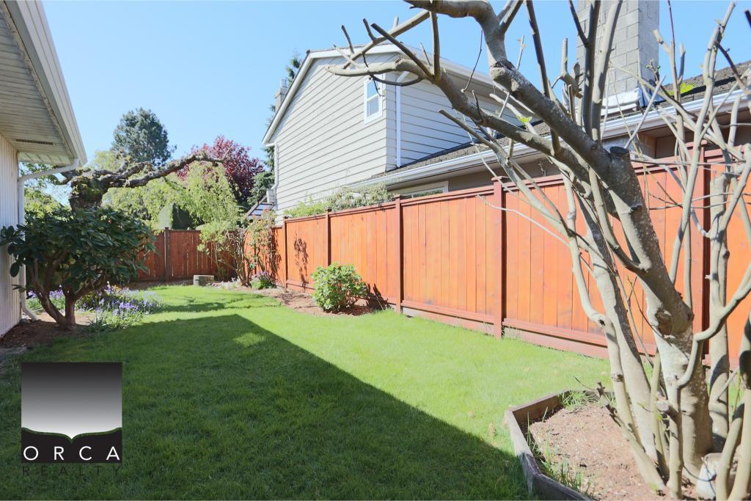
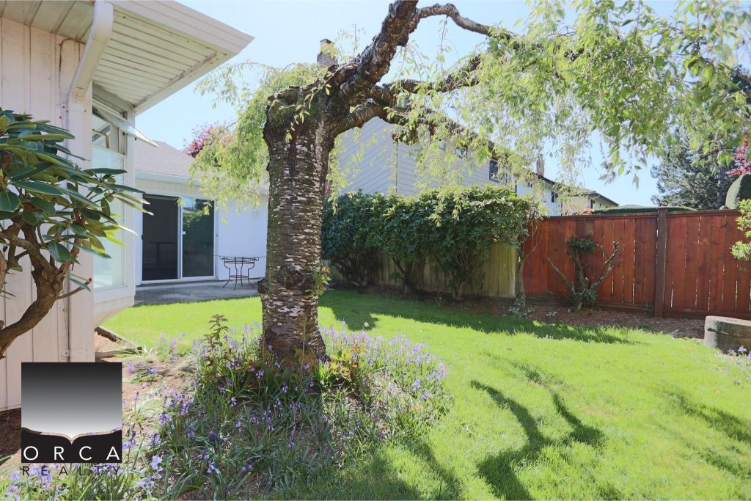
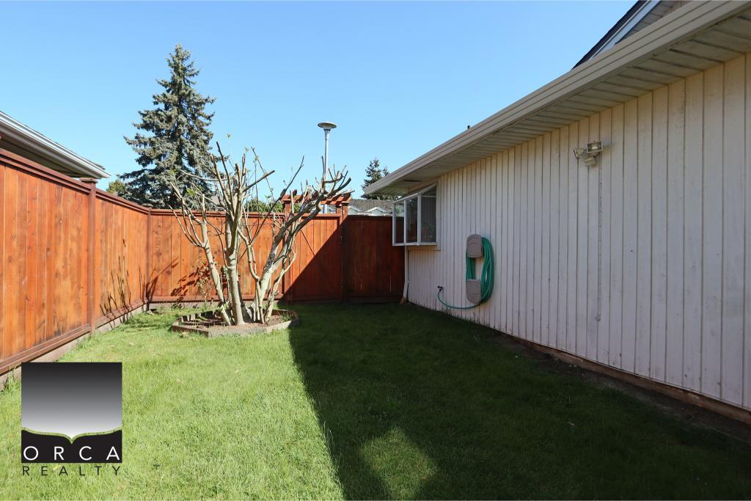
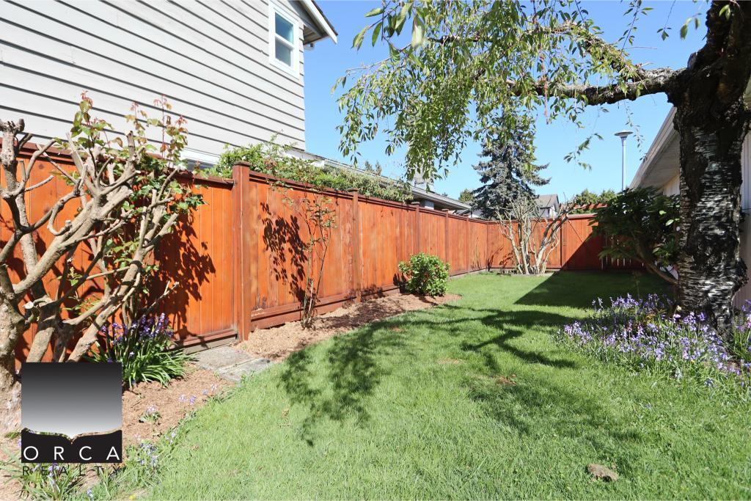
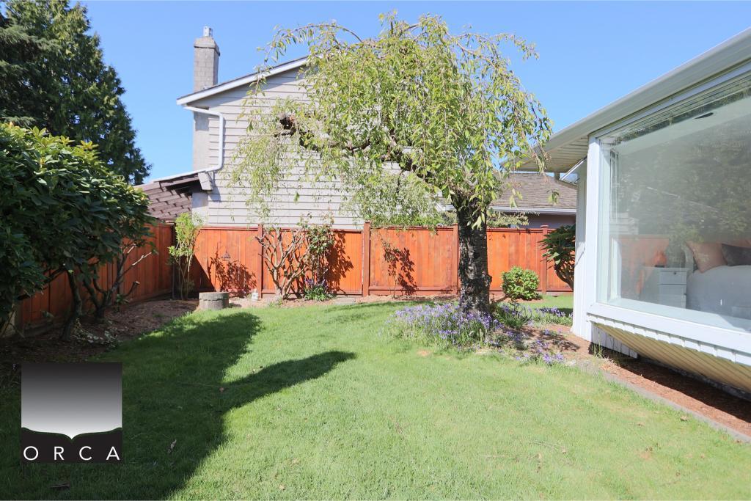
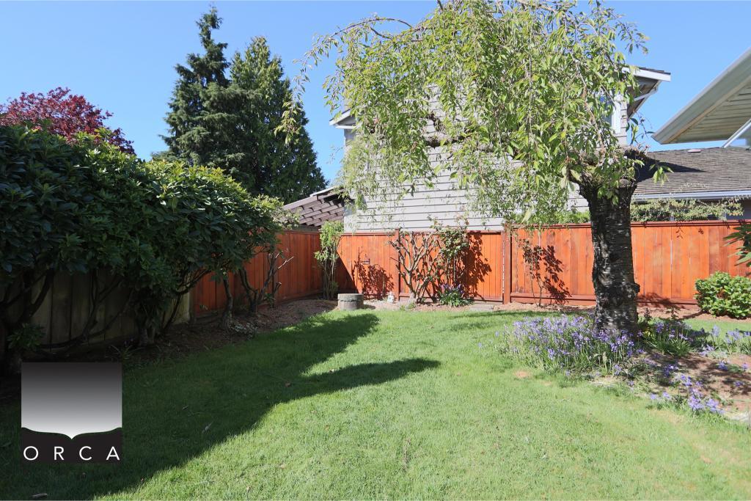
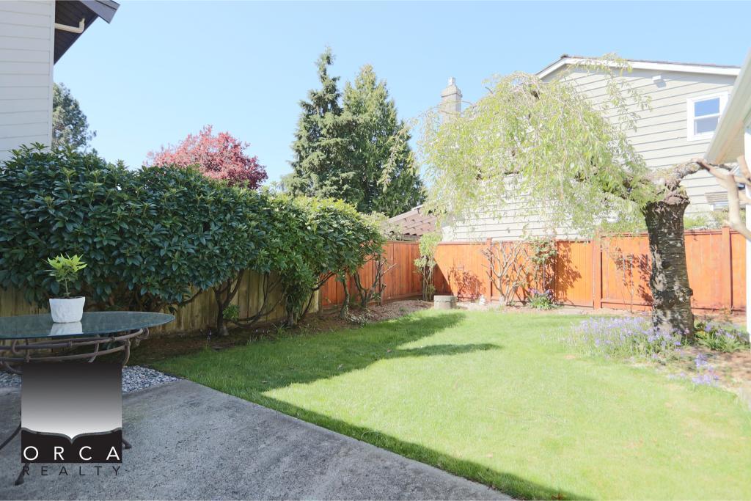
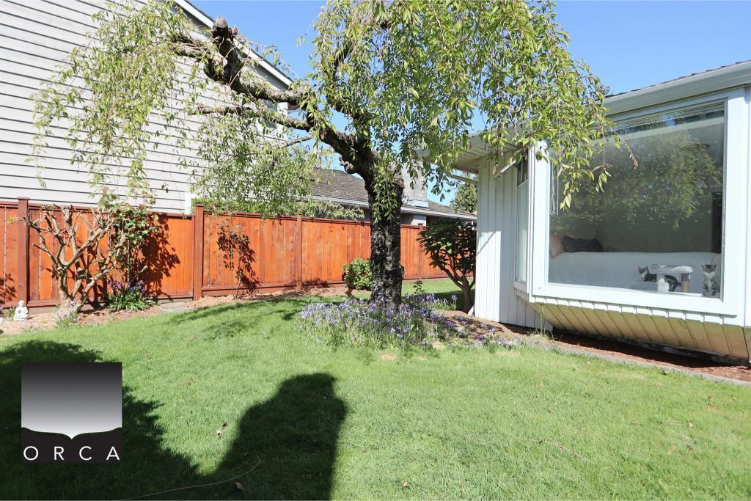
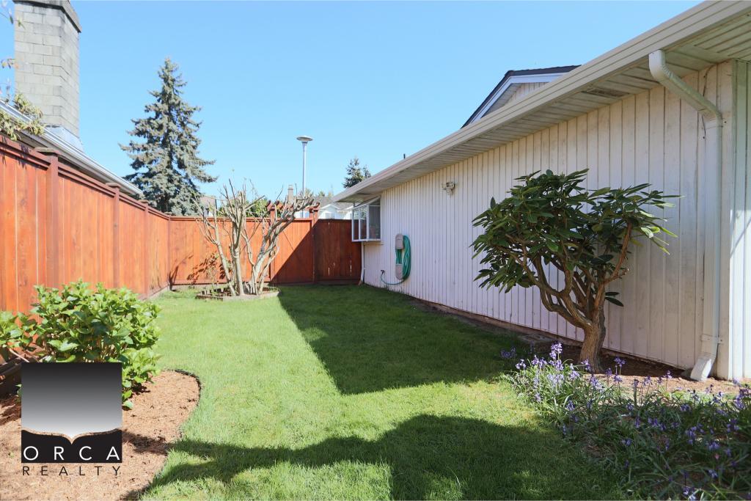
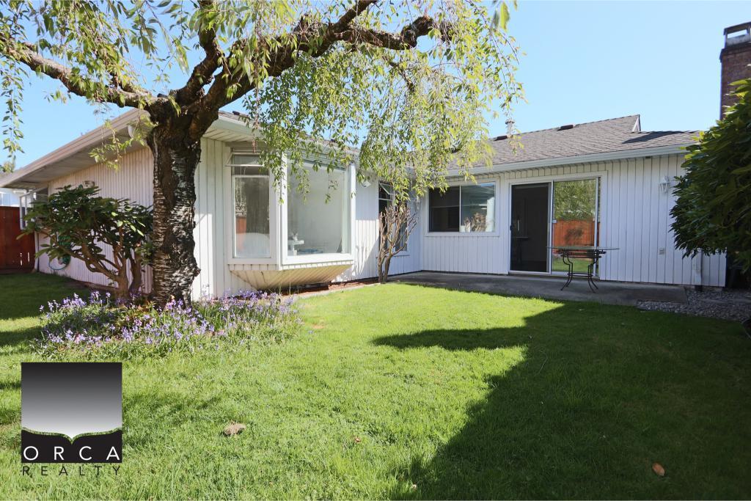
Enjoy a private fenced west-facing backyard with a patio—ideal for outdoor relaxation and family gatherings. The home
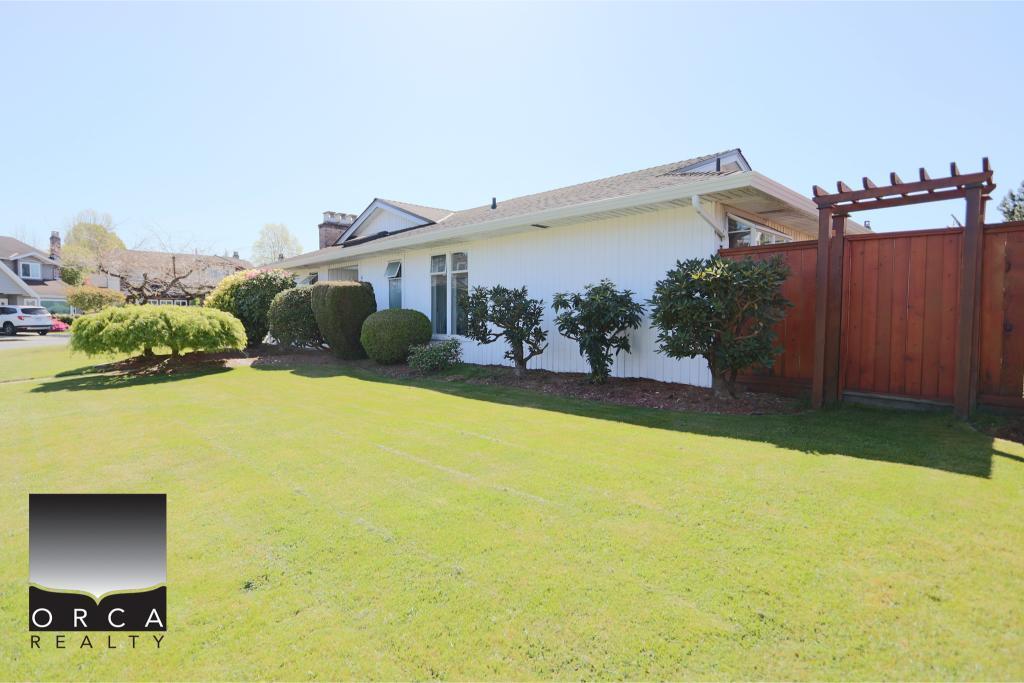
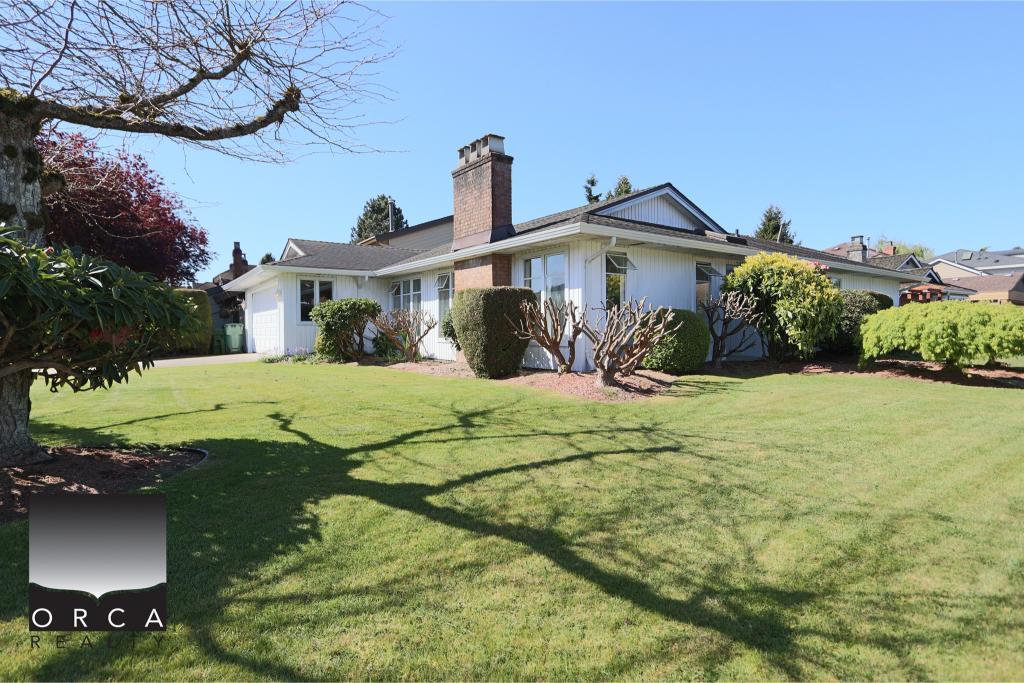
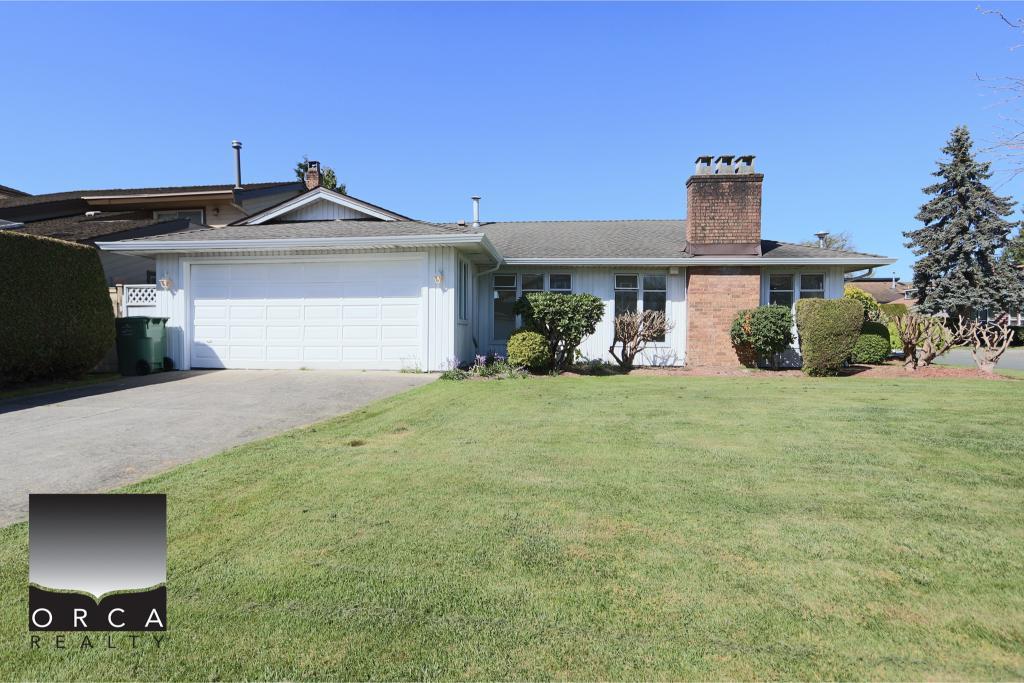
also offers an attached double garage and sits on a desirable corner lot in a quiet residential setting.
Excellent location close to parks, shopping, transit, and daily amenities
Close to Talmey Elementary and Hugh Boyd Secondary school catchment
Perfect for families seeking a safe, established, and convenient community
Single-level living makes this home especially ideal for families, professionals, or downsizers looking for comfort
without stairs.
A rare rental opportunity in one of Richmond’s most desirable neighborhoods.
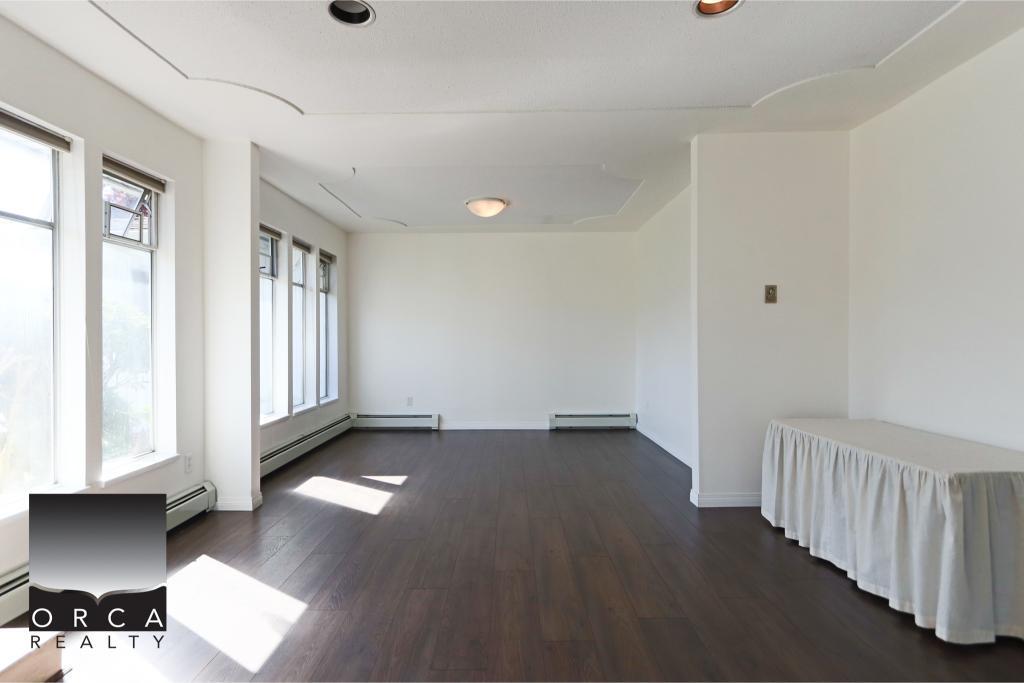
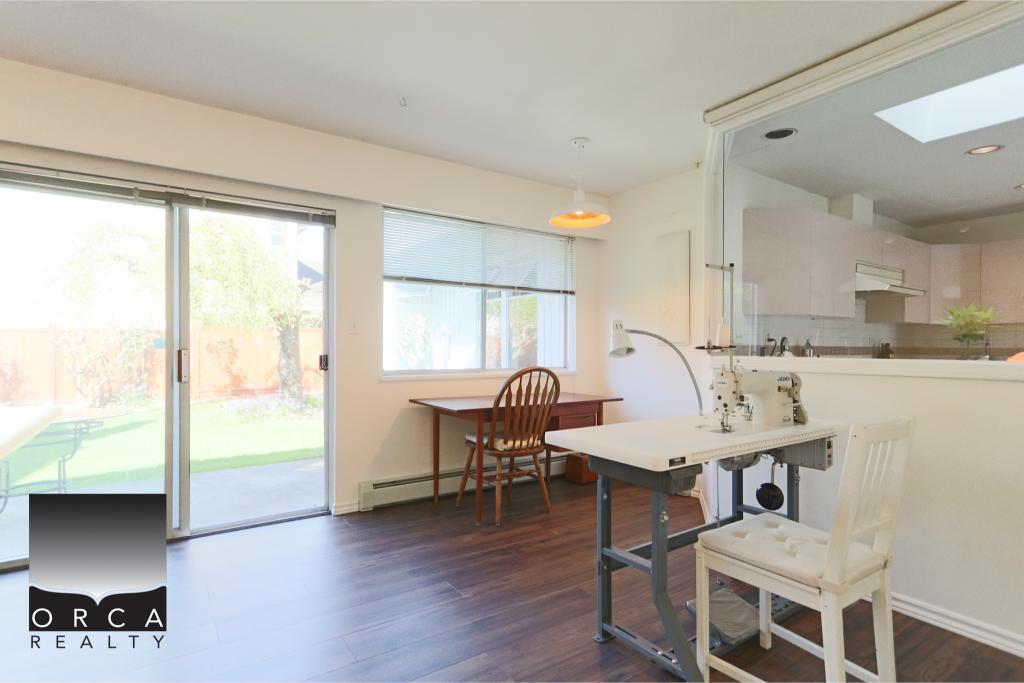
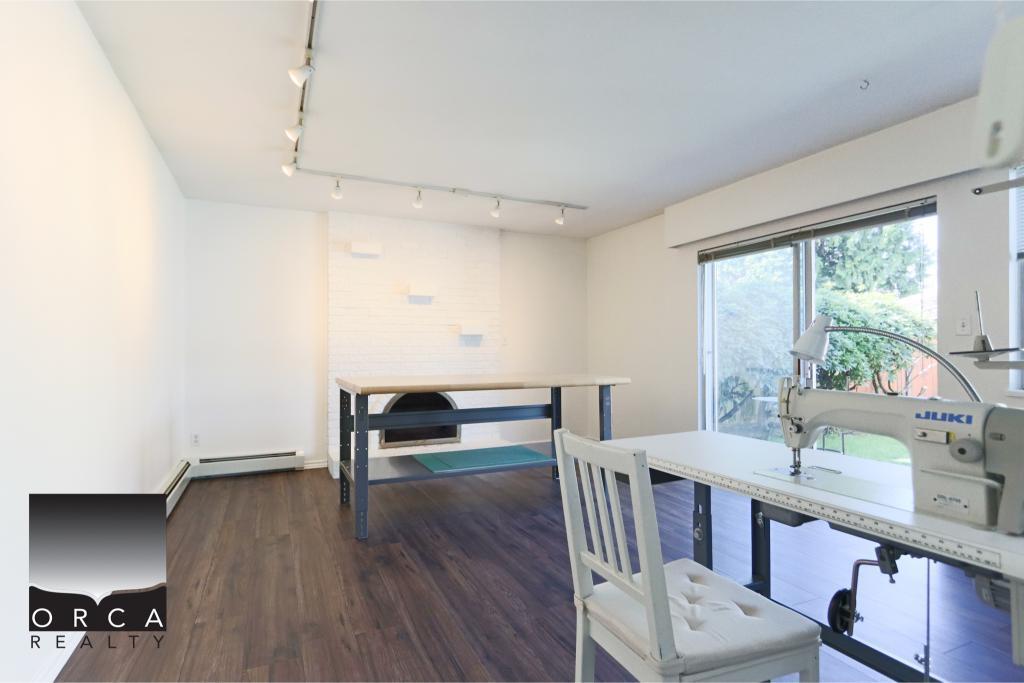
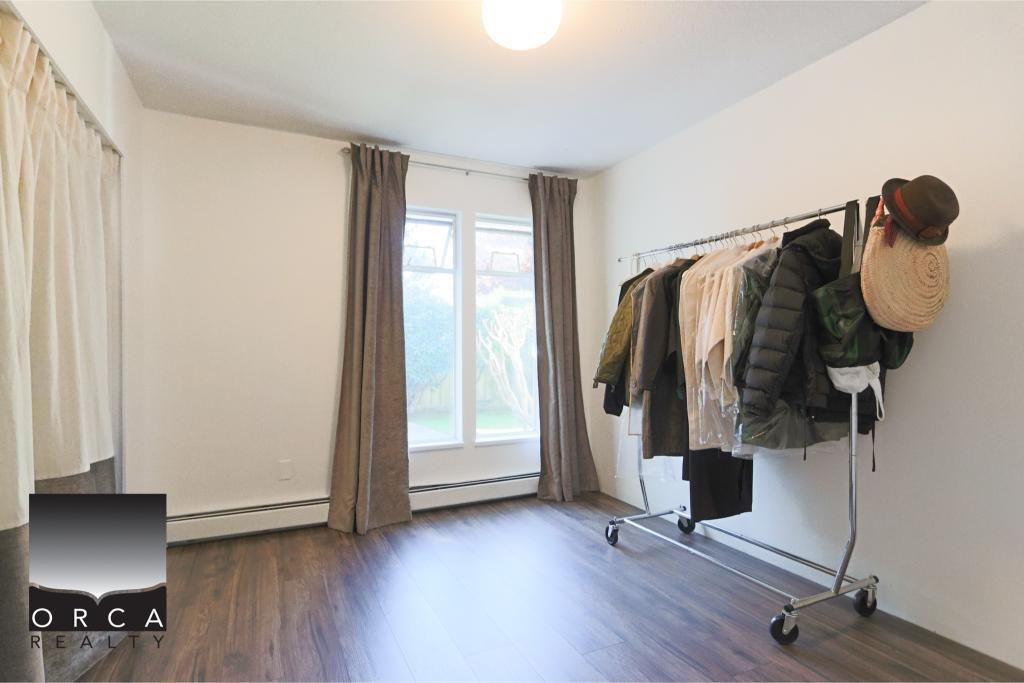
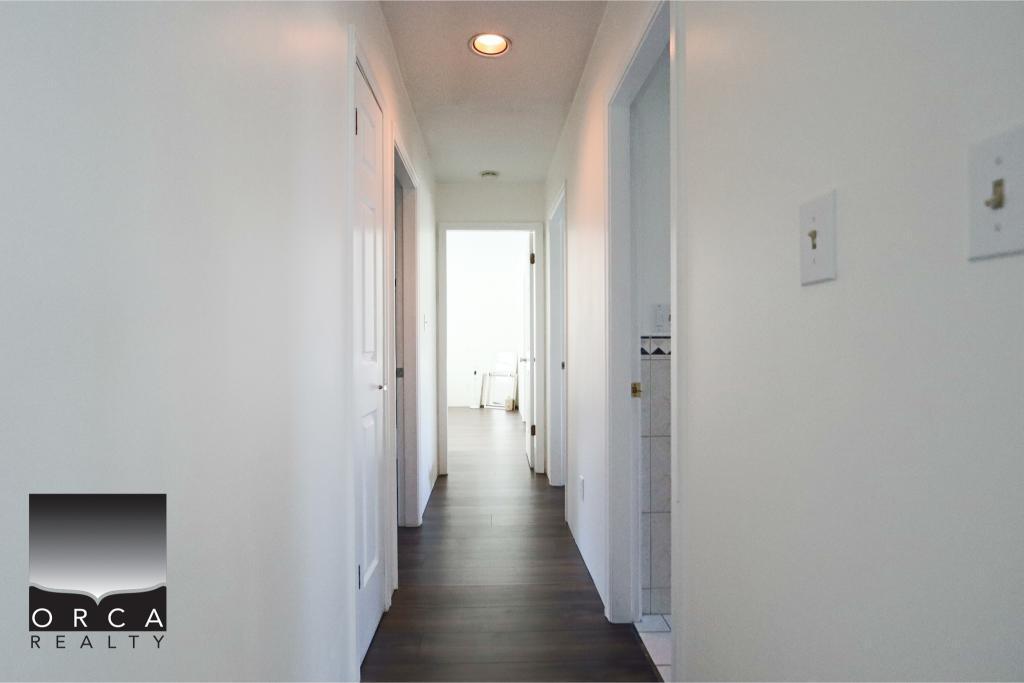
The flooring is brand new throughout the unit.
Bonus feature: A fig tree is located in the backyard.
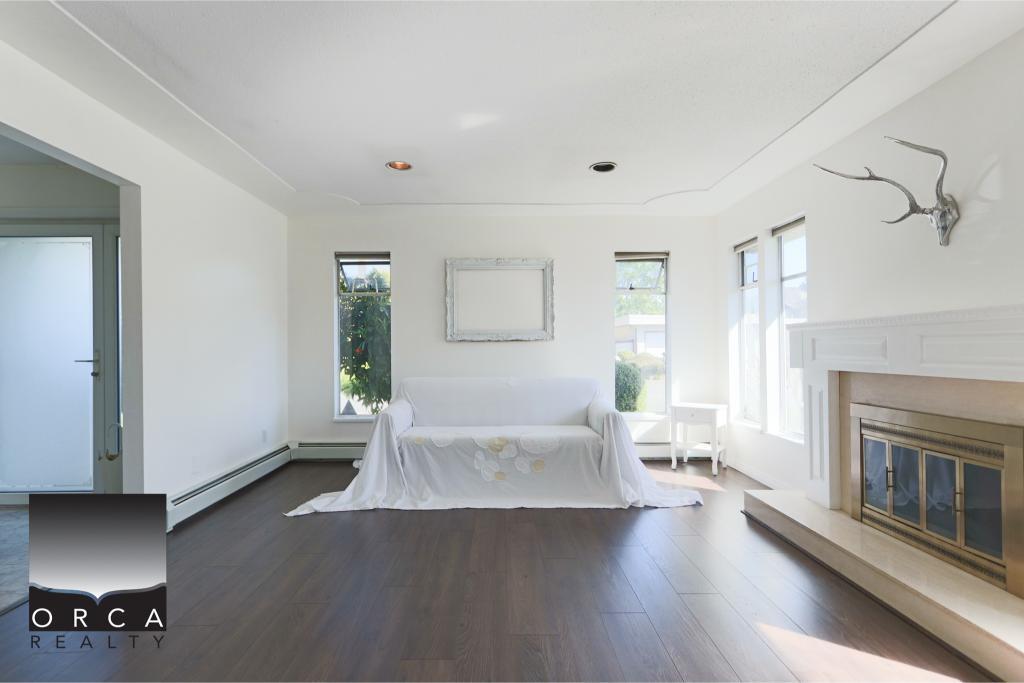
Please note: The gas fireplace is not functional and will be removed from the listing.
HOME FEATURES & AMENITIES
3 spacious bedrooms
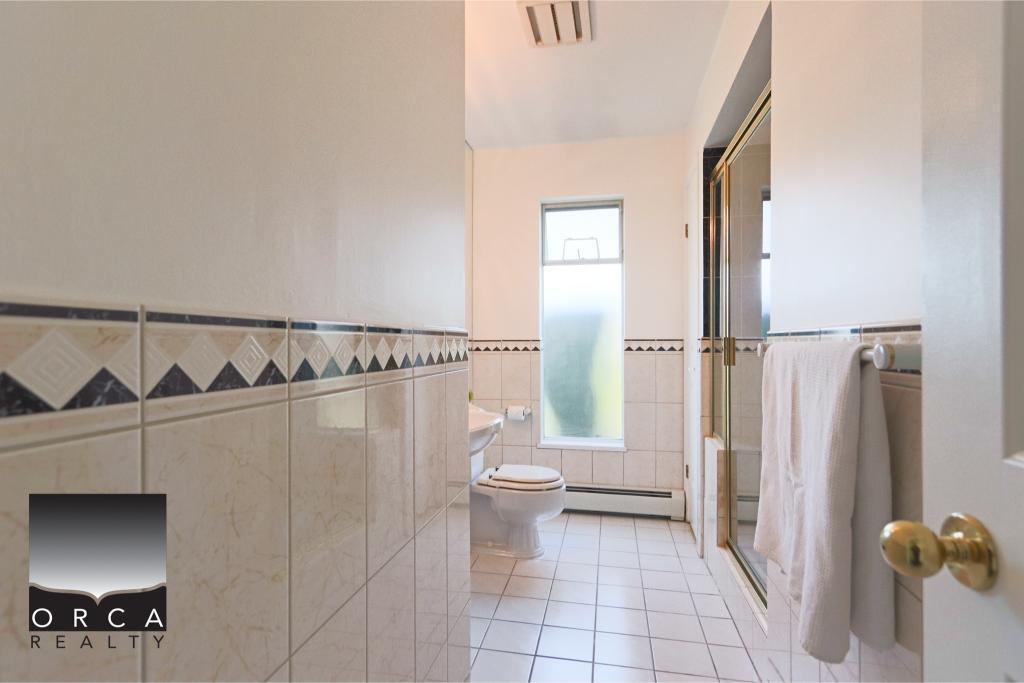
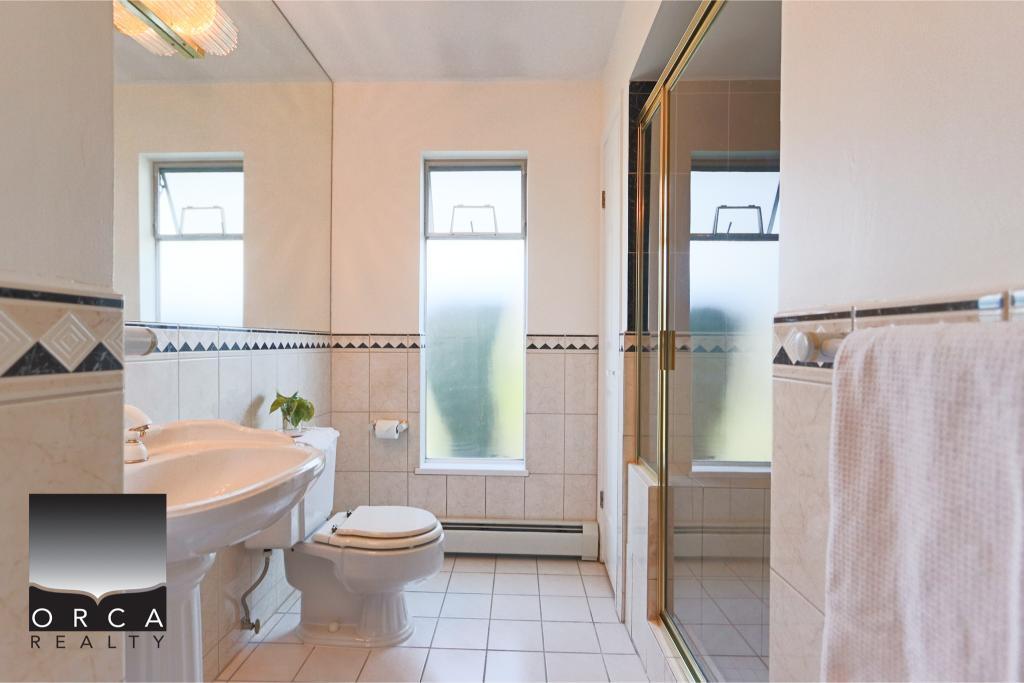
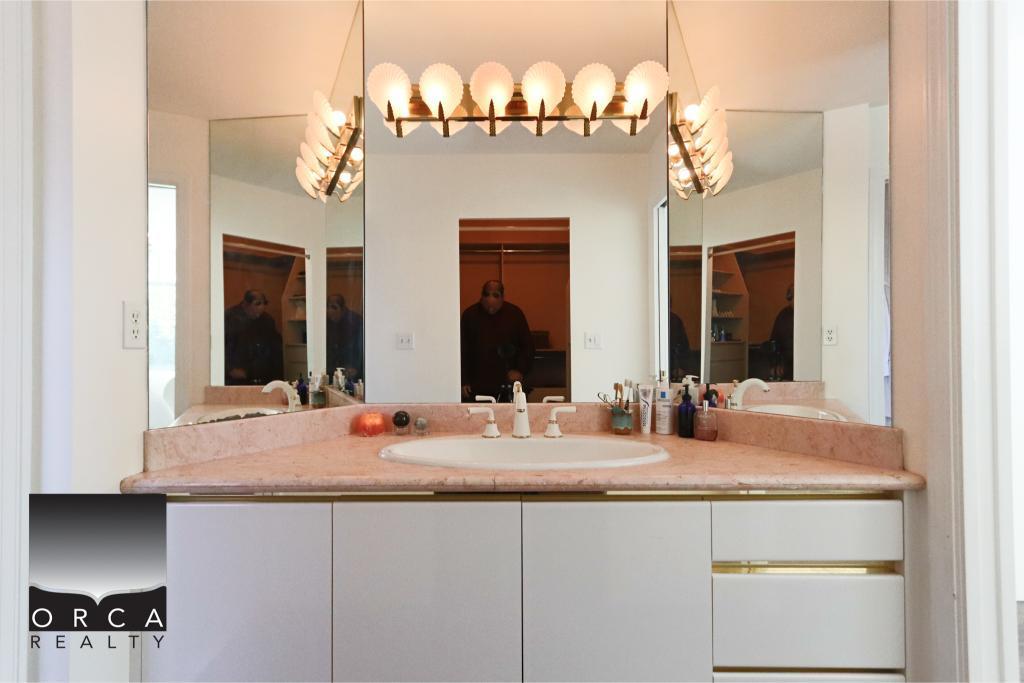
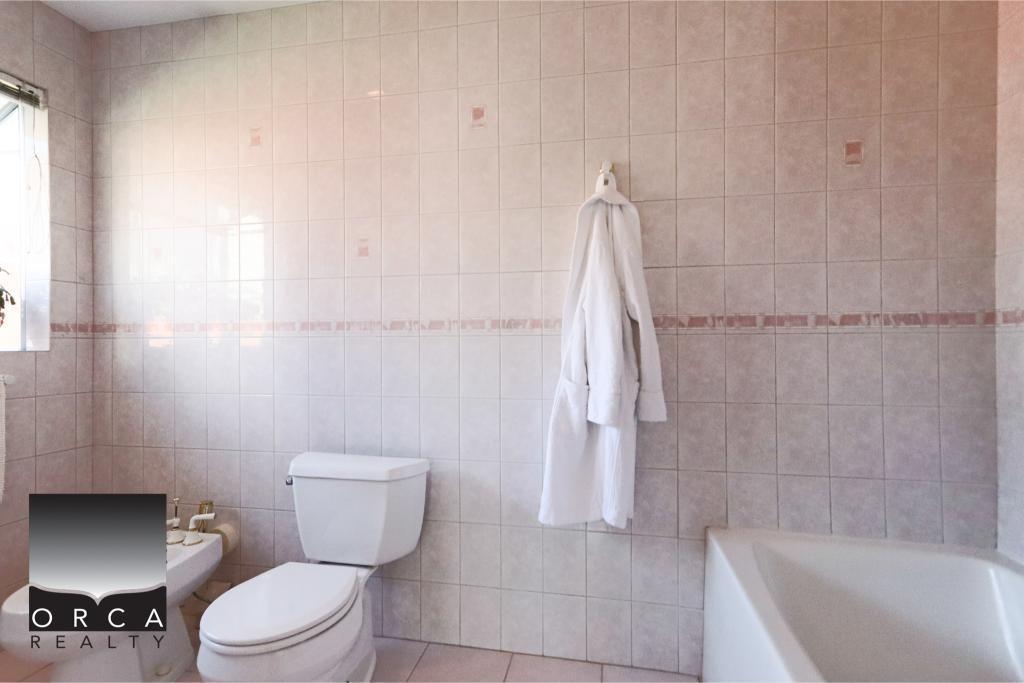
2 full bathrooms (including ensuite in primary bedroom)
Approximately 1,700+ sq.ft. of well-designed living space
Bright open living room with gas fireplace
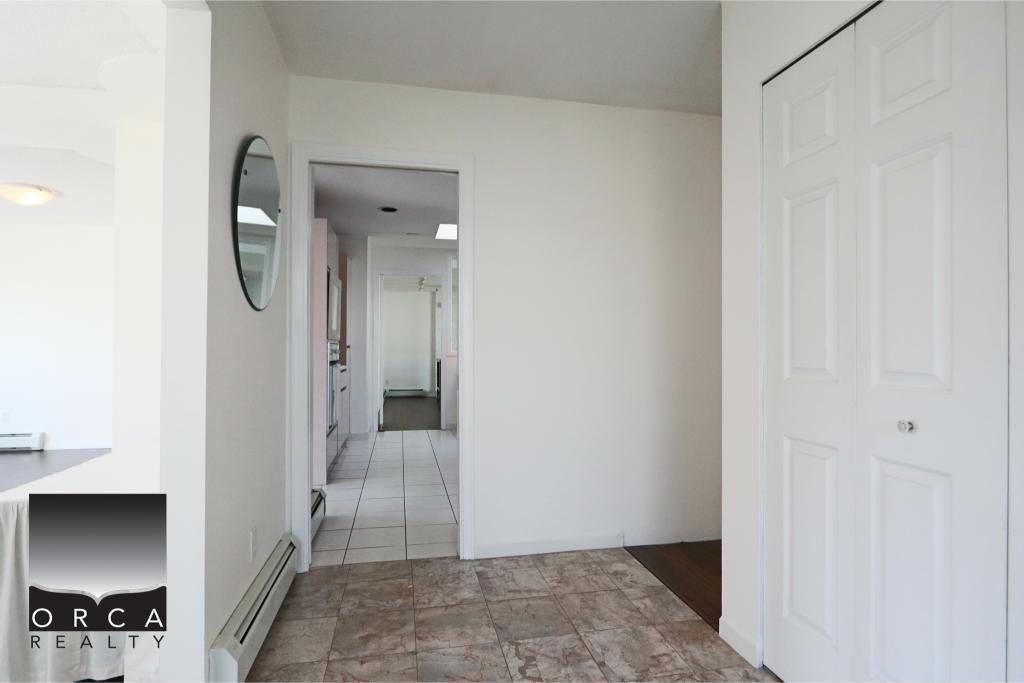
Functional family room off the kitchen
Recently updated with fresh paint and new refrigerator
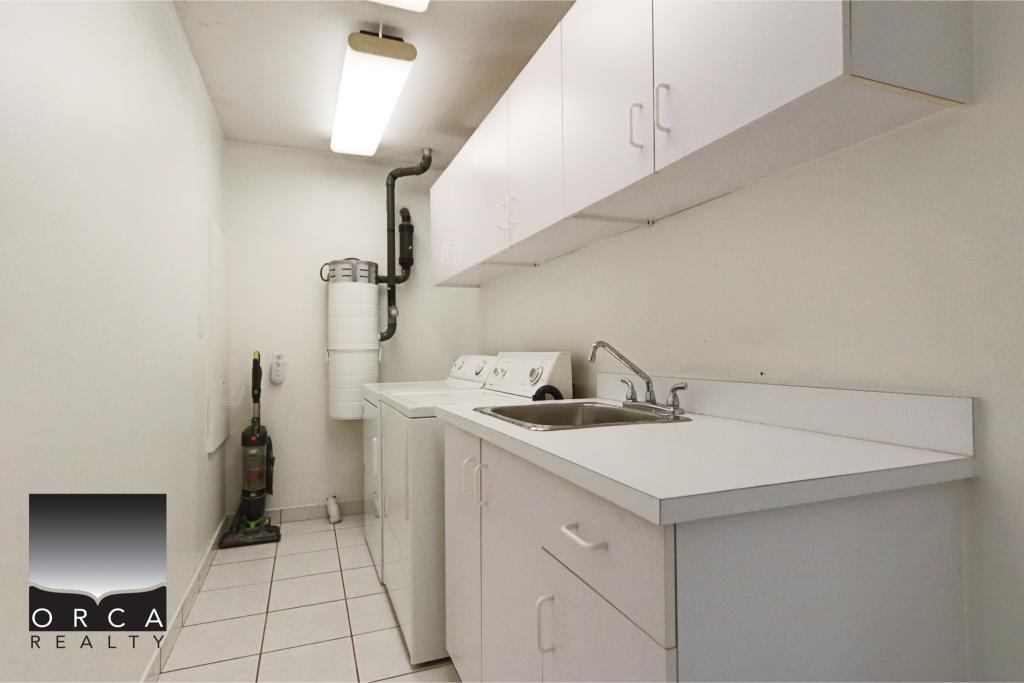
In-suite laundry
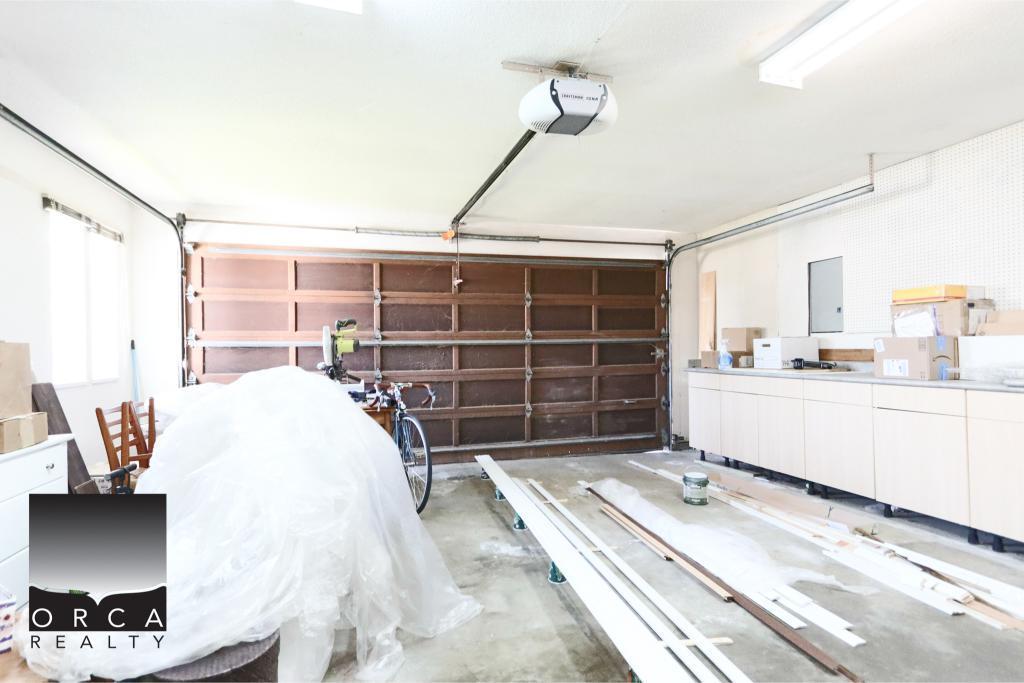
Attached double car garage
Corner lot with added privacy
Plans du logement
| Unité | Chambres à coucher | Salles de bain | Taille | Loyer |
|---|---|---|---|---|
| 3 chambre à coucher | 3 | 2 | 1655,0 pi² | $4 150 |
Renseignements sur le stationnement
- Garage stationnement
- Pas de stationnement pour les visiteurs
2 places par unité
Frais de stationnement non inclus dans le loyer
Attached double car garage
Explorer des locations similaires
Looking for rentals similar to 6400 Dakota Drive in Richmond?
Voir toutes les locations similairesSave Alert
Plans du logement
Renseignements sur le stationnement
Caractéristiques et commodités
Services inclus
À propos 6400 Dakota Drive, Richmond
TO SET UP A VIEWING OR FOR INQUIRIES CONTACT: Orca Viewing Agent ****** or ******.
***ARE YOU A LANDLORD LOOKING FOR A TENANT? Please click this link: ****** ***
Spacious 3-Bedroom Rancher in Prime Richmond Location – 6400 Dakota Drive
Located in a quiet and highly sought-after West Richmond neighborhood, this beautifully maintained single-level
rancher home offers the perfect blend of comfort, privacy, and convenience for family living.
Featuring over 1,700 sq.ft. of bright and functional living space, this home includes 3 generous bedrooms, 2 full
bathrooms (including ensuite), a welcoming living room with gas fireplace, and a functional family room off the
kitchen. Recent updates include fresh paint and a new refrigerator, making it move-in ready.
Enjoy a private fenced west-facing backyard with a patio—ideal for outdoor relaxation and family gatherings. The home
also offers an attached double garage and sits on a desirable corner lot in a quiet residential setting.
Excellent location close to parks, shopping, transit, and daily amenities
Close to Talmey Elementary and Hugh Boyd Secondary school catchment
Perfect for families seeking a safe, established, and convenient community
Single-level living makes this home especially ideal for families, professionals, or downsizers looking for comfort
without stairs.
A rare rental opportunity in one of Richmond’s most desirable neighborhoods.
The flooring is brand new throughout the unit.
Bonus feature: A fig tree is located in the backyard.
Please note: The gas fireplace is not functional and will be removed from the listing.
HOME FEATURES & AMENITIES
3 spacious bedrooms
2 full bathrooms (including ensuite in primary bedroom)
Approximately 1,700+ sq.ft. of well-designed living space
Bright open living room with gas fireplace
Functional family room off the kitchen
Recently updated with fresh paint and new refrigerator
In-suite laundry
Attached double car garage
Corner lot with added privacy
TO SET UP A VIEWING OR FOR INQUIRIES CONTACT: Orca Viewing Agent ****** or ******.
***ARE YOU A LANDLORD LOOKING FOR A TENANT? Please click this link: ****** ***
Spacious 3-Bedroom Rancher in Prime Richmond Location – 6400 Dakota Drive
Located in a quiet and highly sought-after West Richmond neighborhood, this beautifully maintained single-level
rancher home offers the perfect blend of comfort, privacy, and convenience for family living.
Featuring over 1,700 sq.ft. of bright and functional living space, this home includes 3 generous bedrooms, 2 full
bathrooms (including ensuite), a welcoming living room with gas fireplace, and a functional family room off the
kitchen. Recent updates include fresh paint and a new refrigerator, making it move-in ready.
Enjoy a private fenced west-facing backyard with a patio—ideal for outdoor relaxation and family gatherings. The home
also offers an attached double garage and sits on a desirable corner lot in a quiet residential setting.
Excellent location close to parks, shopping, transit, and daily amenities
Close to Talmey Elementary and Hugh Boyd Secondary school catchment
Perfect for families seeking a safe, established, and convenient community
Single-level living makes this home especially ideal for families, professionals, or downsizers looking for comfort
without stairs.
A rare rental opportunity in one of Richmond’s most desirable neighborhoods.
The flooring is brand new throughout the unit.
Bonus feature: A fig tree is located in the backyard.
Please note: The gas fireplace is not functional and will be removed from the listing.
HOME FEATURES & AMENITIES
3 spacious bedrooms
2 full bathrooms (including ensuite in primary bedroom)
Approximately 1,700+ sq.ft. of well-designed living space
Bright open living room with gas fireplace
Functional family room off the kitchen
Recently updated with fresh paint and new refrigerator
In-suite laundry
Attached double car garage
Corner lot with added privacy
Score du quartier et temps de déplacement
Dates de visites libres
Save Alert