7 Red Squirrel Lane maison de ville — Richmond Hill, ON (2,0-Chambre à coucher)
$2 575
7 Red Squirrel Lane, E103, Richmond Hill, ON L4S 0P5- 2 Lit
- 2 Salle de bain
- 858 PI²
- Stationnement
Résumé
Apartment Il y a 1 unité. Les unités ont 2 chambres à coucher. Les unités ont 1.5 salles de bain. Internet / Wifi est un service inclus dans le loyer.
About 7 Red Squirrel Lane
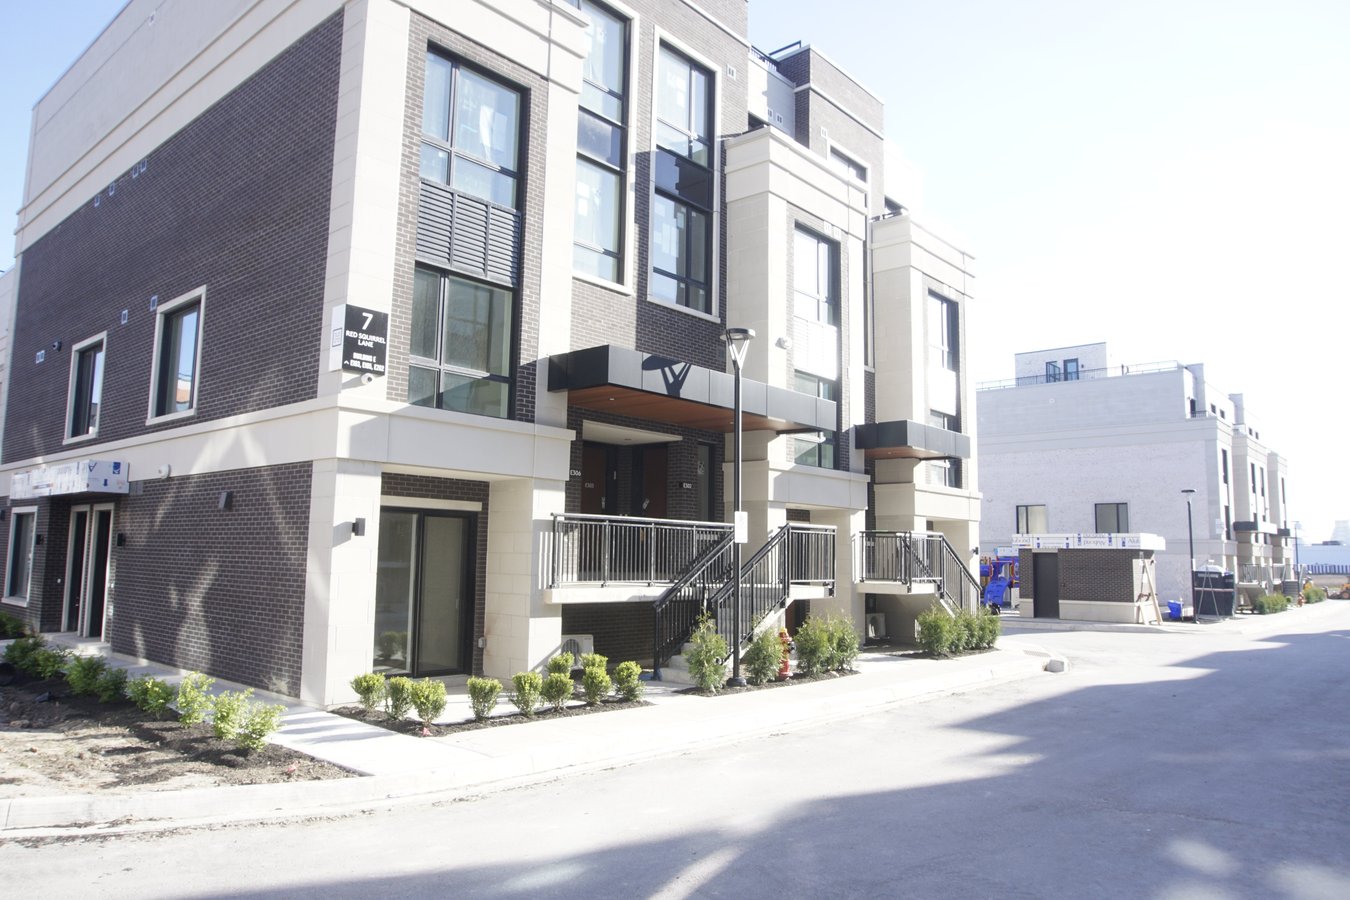
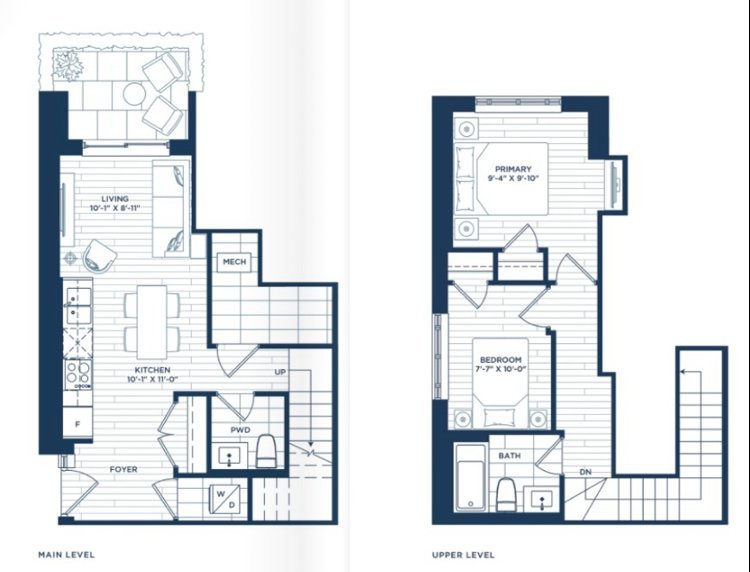
Elegant - 2 Bedroom, 1.5 Bath, 2-Level Condo-Townhouse
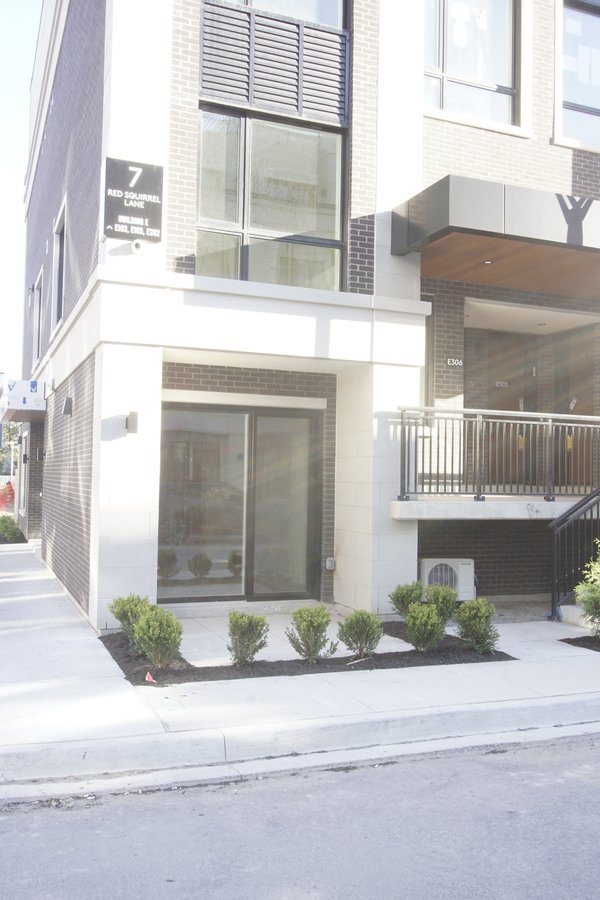
Stylish Design, Exterior Clay Brick & Stone Architecture
7 Red Squirrel Lane, Unit #103, Richmond Hill (Bayview/Elgin Mills)
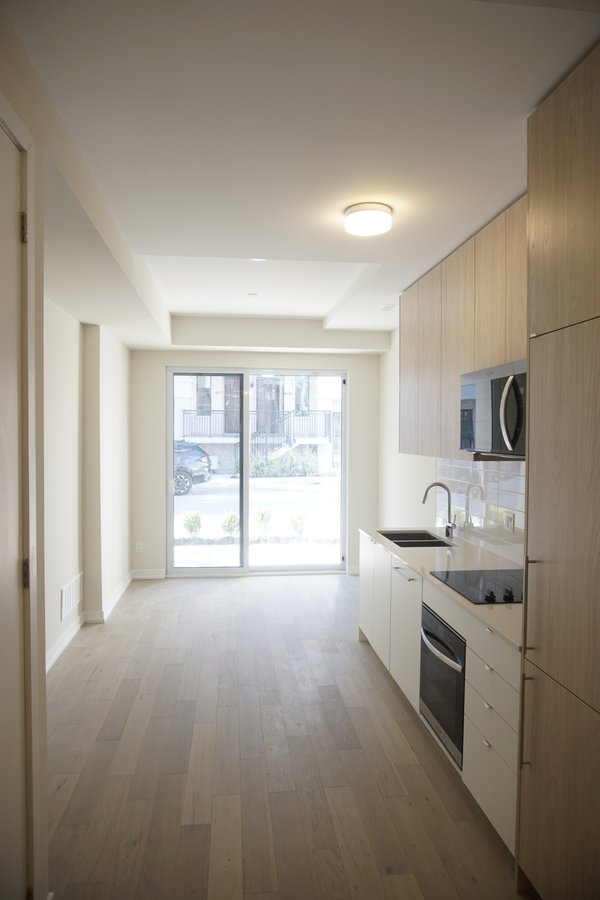
Open Layout Living Space:
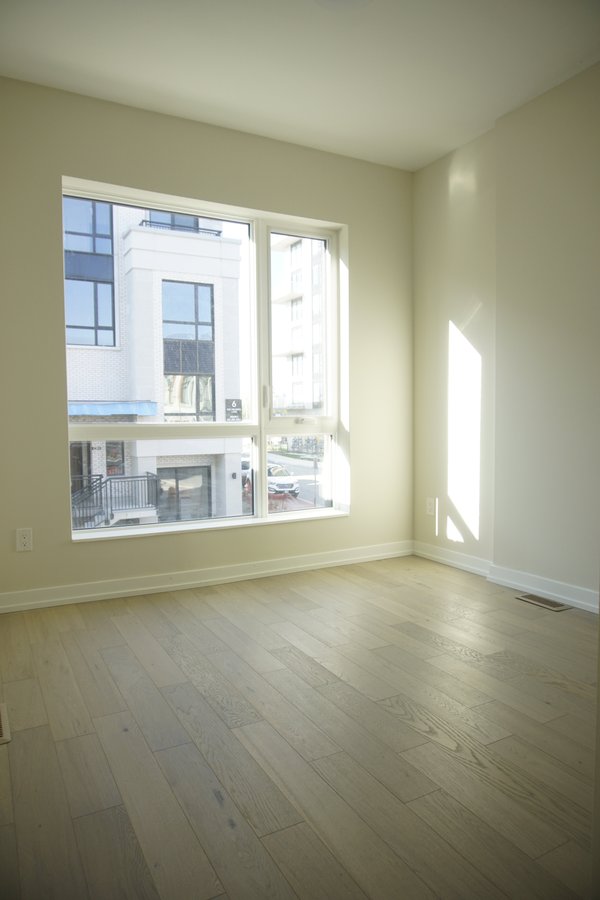
- Hardwood Floors, 10 Ft. Ceiling Main Level, 9 Ft. Upper Level,
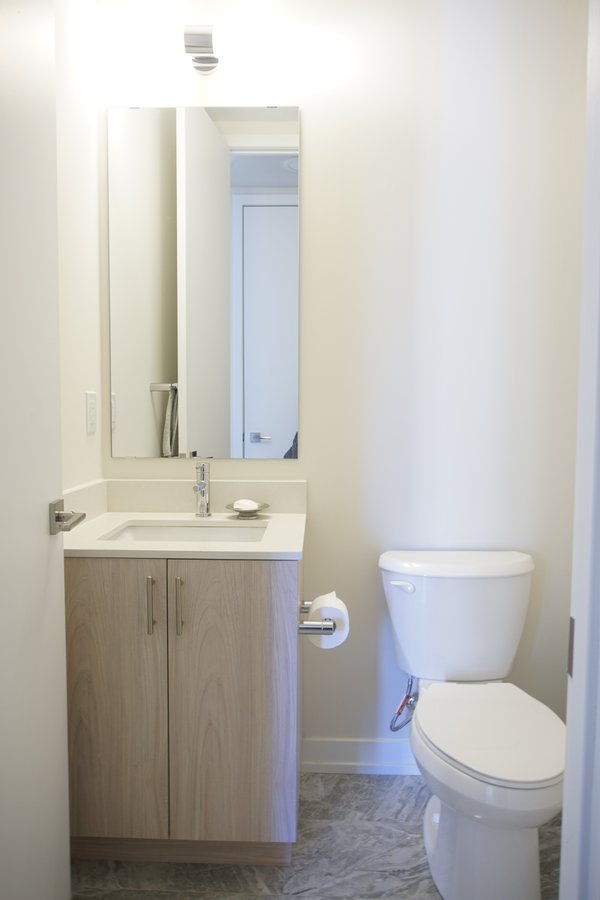
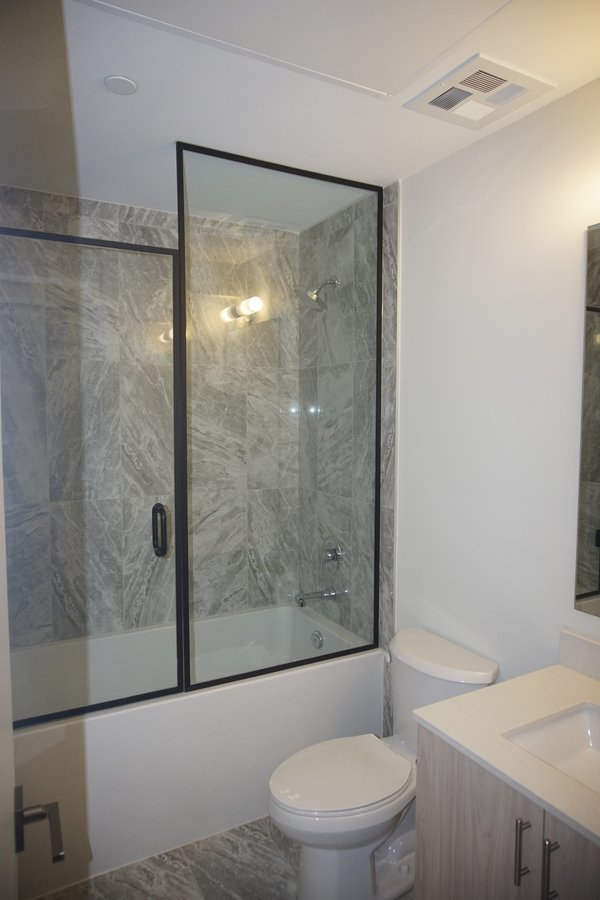
- Clean Modern Bath & Powder Room w/ Porcelain Tiles, Quartz Countertops
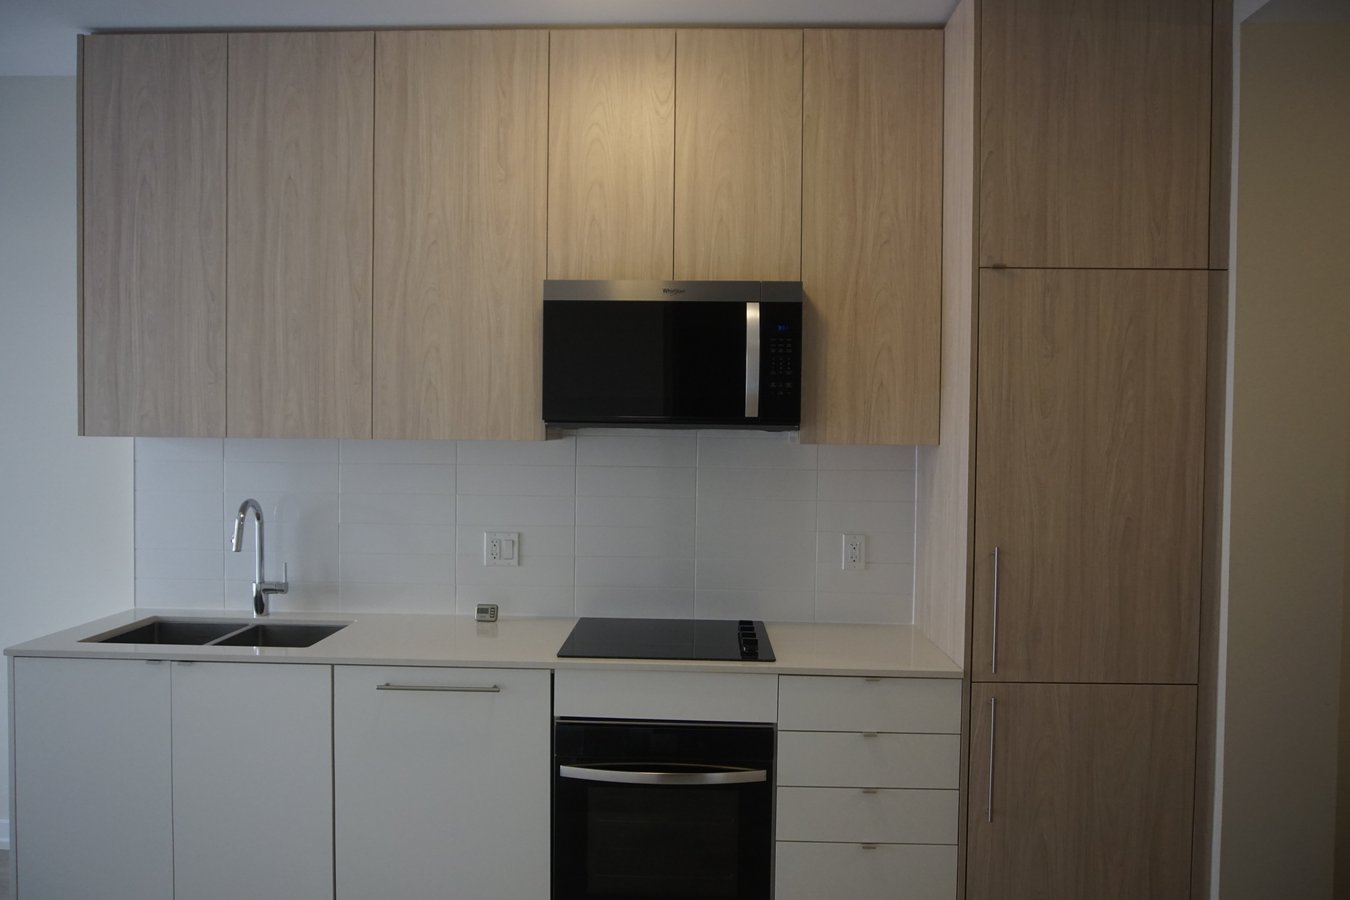
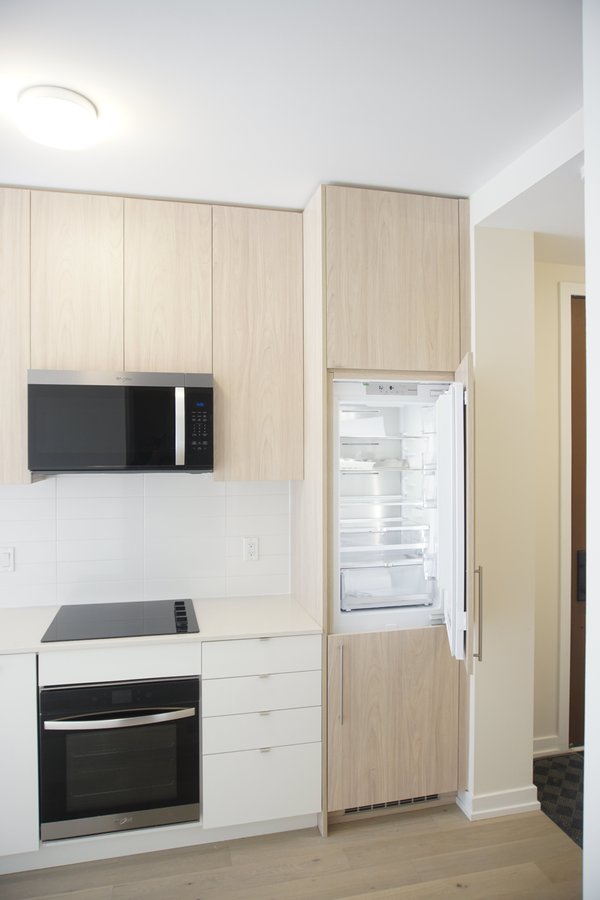
- Upgraded Kitchen Cupboards & Built-In Panelled Refrigerator
- Large Sliding Glass Doors w/ Sheer Curtains for Privacy & Sunlight Diffusion
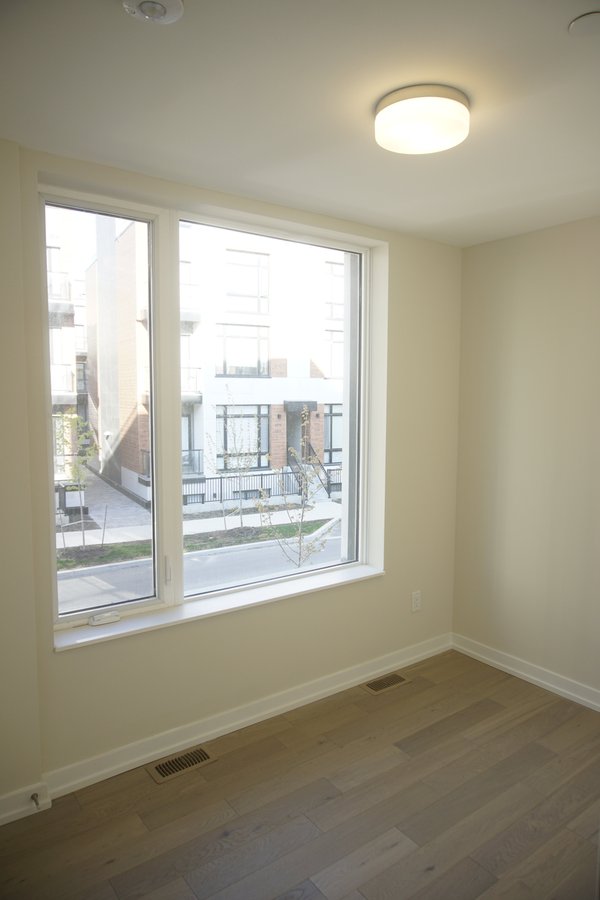
- Full Height Casement Windows + Blackout Blinds in Bedrooms
- 90 Sq. Ft. Front Patio w/ BBQ Gas Line;
- 1 Underground Parking, Storage Locker, Visitor Parking
- Convenient Location in a Family-Friendly Neighbourhood.
Key Features Include:
- New: Fridge, Kitchen Range, Microwave, Dishwasher
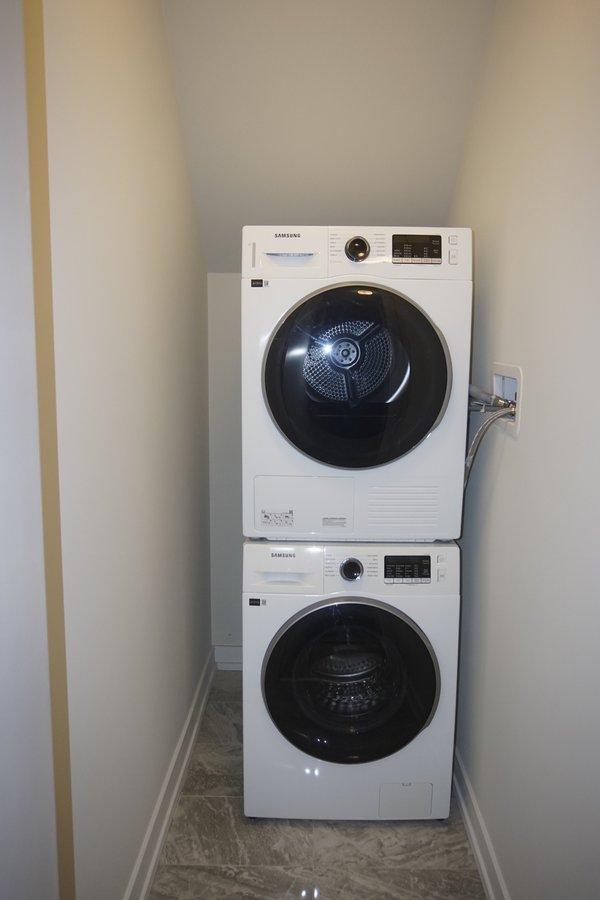
- New: Stacked Washer/Dryer In-Unit
- Secure Underground Bike Storage Room & Car Wash Station
- Controlled Access to Underground Parking, Bike Room, Locker Room
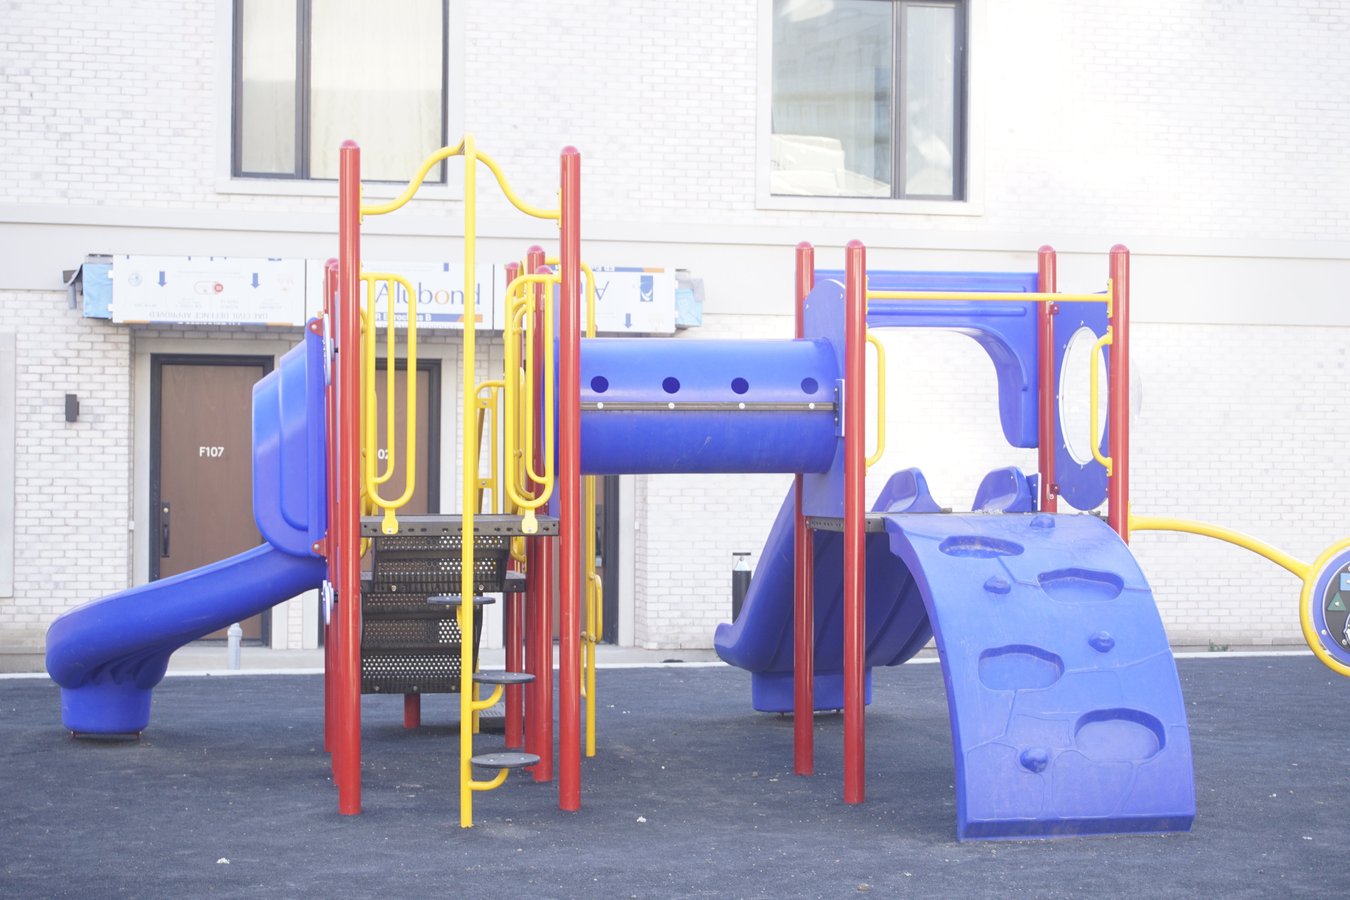
- Gated Children's Playground
- Schools: H.G. Bernard P.S. (JK-08), Michaelle Jean P.S. French Imm. (01-03), Beverley Acres P.S. French Imm. (04-08), Richmond Hill Secondary (09-12), Bayview Secondary (09-12)
- Activities: Richmond Green Sports Centre, Soccer Fields, Baseball, Park, Library.
- Health & Wellness: Doctor Clinic, Pharmacy, Shoppers Drug Mart, Oxygen Yoga & Fitness.
- Shops & Cafes: Tim Hortons, Starbucks, Healthy Planet, Costco, Home Depot, Staples, Restaurants, LCBO
- Commute: Minutes to Hwy 404/Don Valley, Hwy 400, Richmond Hill Go Train to Downtown,
Min. 1 Year Lease.
Tenant pays Hydro/water & Gas.
Require First & Last, Proof of Income, Credit Check, & Ref. Check.
No smoking, No pets
Occupancy: Available Now
Contact: Allan, ******
Plans du logement
| Unité | Chambres à coucher | Salles de bain | Taille | Loyer |
|---|---|---|---|---|
| 2 chambre à coucher | 2 | 2 | 858,0 pi² | $2 575 |
Renseignements sur le stationnement
- Underground stationnement
- Stationnement pour visiteurs disponible
1 place par unité
Frais de stationnement inclus dans le loyer
Caractéristiques et commodités
Building Features
- Local à vélo
- Accès sécurisé
- Stationnement - Visiteur
- Casiers de rangement
- Géré par des gestionnaires d'immeuble professionnels
- Stationnement - souterrain
- Climatisation centrale
- Caméras de surveillance
- Gestionnaires d'immeuble sur place
- Recyclage
Unit Features
- Réfrigérateur
- Sécheuse
- Stationnement
- Laveuse
- Patio
- Couvre-fenêtres
- Planchers - Bois franc
- Fraichement peint
- Électroménagers neufs
- Gas Heating
- Stores
- Entrée privée
- Planchers - céramique
- Cuisinière
- Four à micro-ondes
- Salle de lavage dans l'appartement
- Climatisation
- Lave-vaisselle
- Thermostats individuels
Services inclus
- Internet/WiFi
Explorer des locations similaires
Looking for rentals similar to 7 Red Squirrel Lane in Richmond Hill?
Voir toutes les locations similairesSave Alert
Plans du logement
Renseignements sur le stationnement
Caractéristiques et commodités
Services inclus
À propos 7 Red Squirrel Lane
Elegant - 2 Bedroom, 1.5 Bath, 2-Level Condo-Townhouse
Stylish Design, Exterior Clay Brick & Stone Architecture
7 Red Squirrel Lane, Unit #103, Richmond Hill (Bayview/Elgin Mills)
Open Layout Living Space:
- Hardwood Floors, 10 Ft. Ceiling Main Level, 9 Ft. Upper Level,
- Clean Modern Bath & Powder Room w/ Porcelain Tiles, Quartz Countertops
- Upgraded Kitchen Cupboards & Built-In Panelled Refrigerator
- Large Sliding Glass Doors w/ Sheer Curtains for Privacy & Sunlight Diffusion
- Full Height Casement Windows + Blackout Blinds in Bedrooms
- 90 Sq. Ft. Front Patio w/ BBQ Gas Line;
- 1 Underground Parking, Storage Locker, Visitor Parking
- Convenient Location in a Family-Friendly Neighbourhood.
Key Features Include:
- New: Fridge, Kitchen Range, Microwave, Dishwasher
- New: Stacked Washer/Dryer In-Unit
- Secure Underground Bike Storage Room & Car Wash Station
- Controlled Access to Underground Parking, Bike Room, Locker Room
- Gated Children's Playground
- Schools: H.G. Bernard P.S. (JK-08), Michaelle Jean P.S. French Imm. (01-03), Beverley Acres P.S. French Imm. (04-08), Richmond Hill Secondary (09-12), Bayview Secondary (09-12)
- Activities: Richmond Green Sports Centre, Soccer Fields, Baseball, Park, Library.
- Health & Wellness: Doctor Clinic, Pharmacy, Shoppers Drug Mart, Oxygen Yoga & Fitness.
- Shops & Cafes: Tim Hortons, Starbucks, Healthy Planet, Costco, Home Depot, Staples, Restaurants, LCBO
- Commute: Minutes to Hwy 404/Don Valley, Hwy 400, Richmond Hill Go Train to Downtown,
Min. 1 Year Lease.
Tenant pays Hydro/water & Gas.
Require First & Last, Proof of Income, Credit Check, & Ref. Check.
No smoking, No pets
Occupancy: Available Now
Contact: Allan, ******
Elegant - 2 Bedroom, 1.5 Bath, 2-Level Condo-Townhouse
Stylish Design, Exterior Clay Brick & Stone Architecture
7 Red Squirrel Lane, Unit #103, Richmond Hill (Bayview/Elgin Mills)
Open Layout Living Space:
- Hardwood Floors, 10 Ft. Ceiling Main Level, 9 Ft. Upper Level,
- Clean Modern Bath & Powder Room w/ Porcelain Tiles, Quartz Countertops
- Upgraded Kitchen Cupboards & Built-In Panelled Refrigerator
- Large Sliding Glass Doors w/ Sheer Curtains for Privacy & Sunlight Diffusion
- Full Height Casement Windows + Blackout Blinds in Bedrooms
- 90 Sq. Ft. Front Patio w/ BBQ Gas Line;
- 1 Underground Parking, Storage Locker, Visitor Parking
- Convenient Location in a Family-Friendly Neighbourhood.
Key Features Include:
- New: Fridge, Kitchen Range, Microwave, Dishwasher
- New: Stacked Washer/Dryer In-Unit
- Secure Underground Bike Storage Room & Car Wash Station
- Controlled Access to Underground Parking, Bike Room, Locker Room
- Gated Children's Playground
- Schools: H.G. Bernard P.S. (JK-08), Michaelle Jean P.S. French Imm. (01-03), Beverley Acres P.S. French Imm. (04-08), Richmond Hill Secondary (09-12), Bayview Secondary (09-12)
- Activities: Richmond Green Sports Centre, Soccer Fields, Baseball, Park, Library.
- Health & Wellness: Doctor Clinic, Pharmacy, Shoppers Drug Mart, Oxygen Yoga & Fitness.
- Shops & Cafes: Tim Hortons, Starbucks, Healthy Planet, Costco, Home Depot, Staples, Restaurants, LCBO
- Commute: Minutes to Hwy 404/Don Valley, Hwy 400, Richmond Hill Go Train to Downtown,
Min. 1 Year Lease.
Tenant pays Hydro/water & Gas.
Require First & Last, Proof of Income, Credit Check, & Ref. Check.
No smoking, No pets
Occupancy: Available Now
Contact: Allan, ******
Score du quartier et temps de déplacement
Dates de visites libres
Save Alert