718 Brittanic Road maison — 718 BRITTANIC ROAD, Ottawa ON (4,0-Chambre à coucher)
$3 800 – $4 200
718 Brittanic Road, Ottawa, ON K2V 0N7- 4 Lit
- 4 Salle de bain
- 3500 PI²
- Stationnement
Résumé
Apartment Il y a 1 unité. Les unités ont 4 chambres à coucher. Les unités ont 4 salles de bain.
About 718 BRITTANIC ROAD
MLS® Number: X13174980
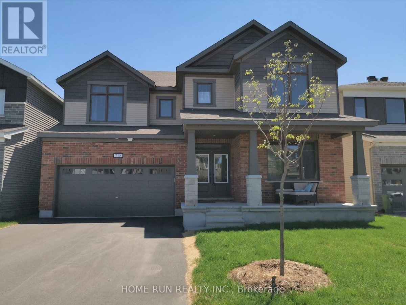
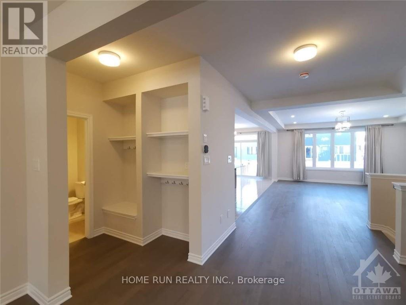
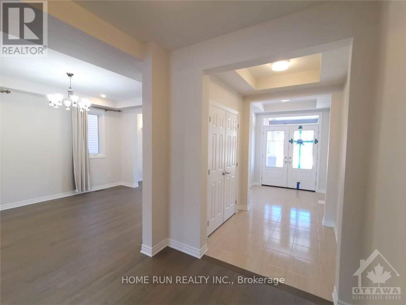
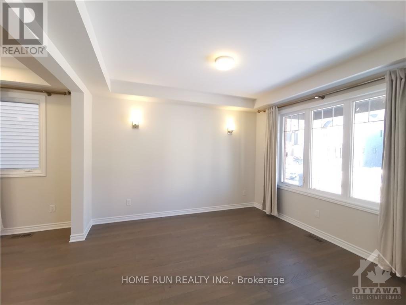
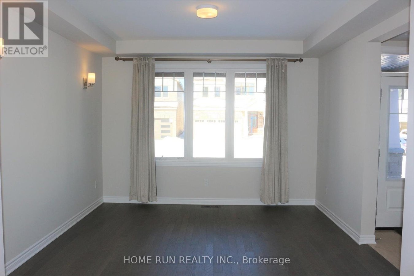
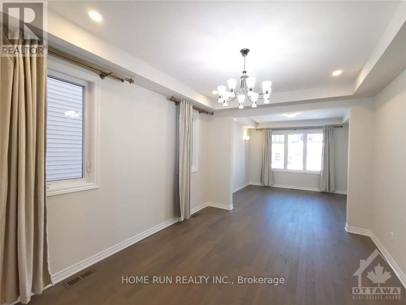
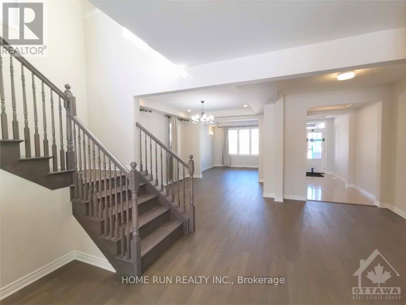
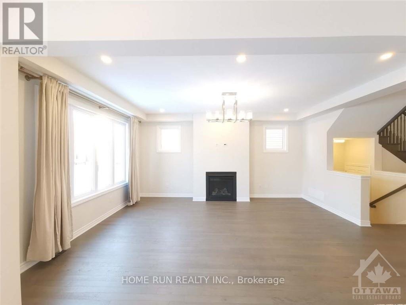
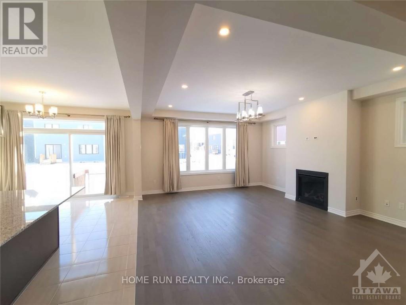
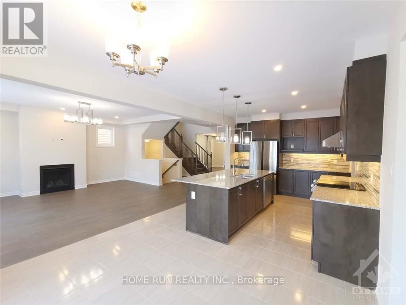
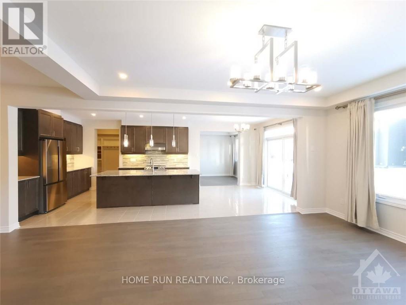
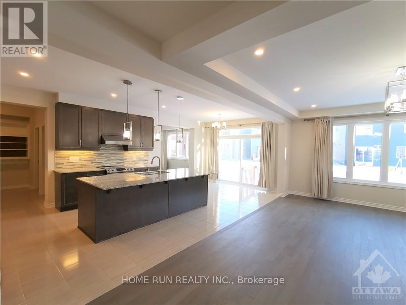
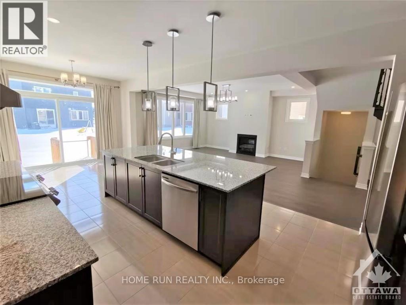
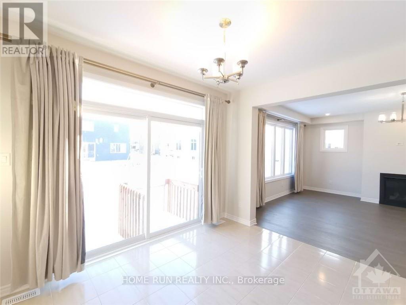
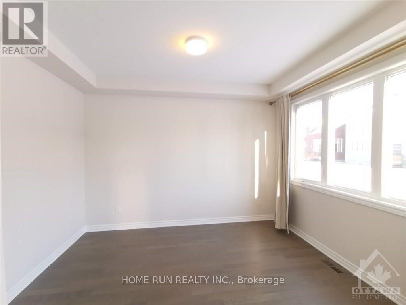
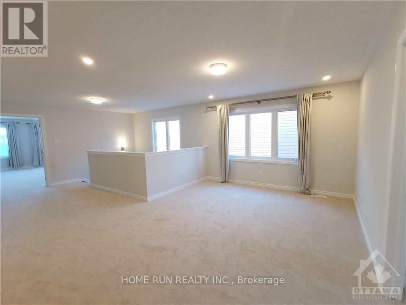
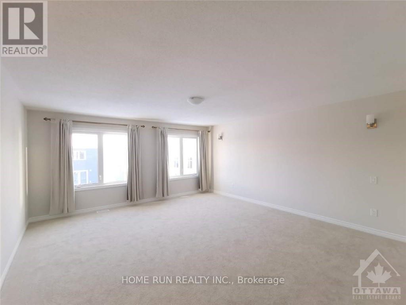
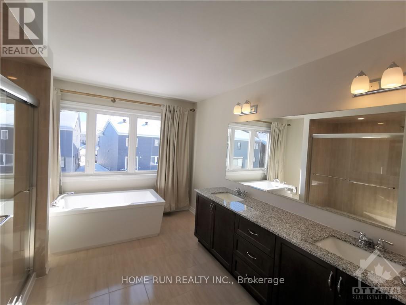
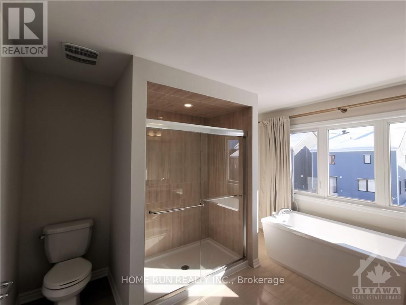
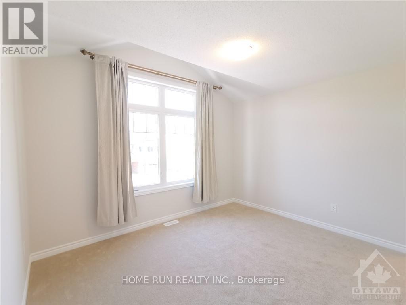
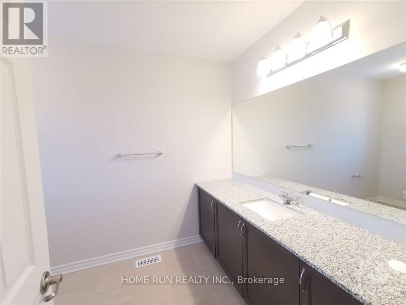
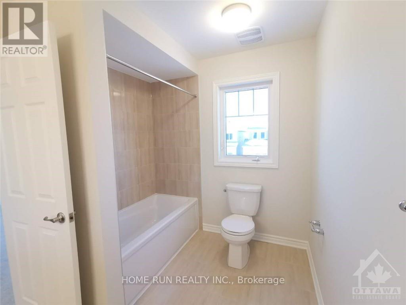
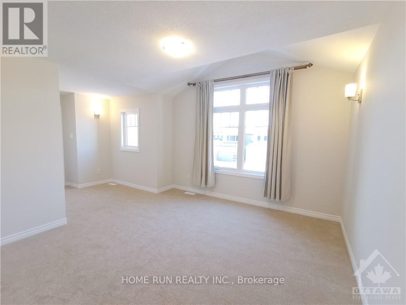
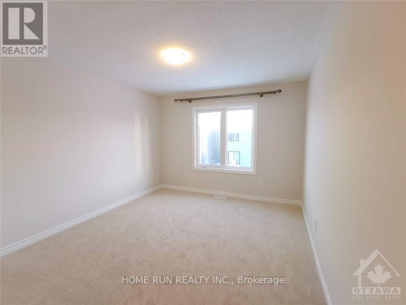
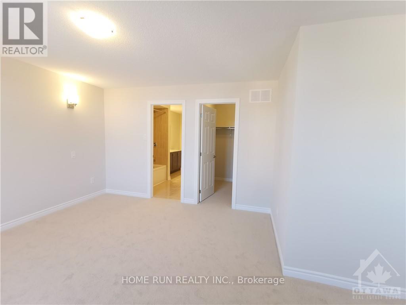
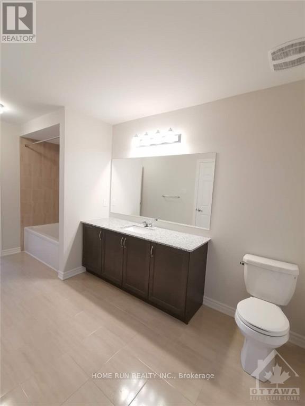
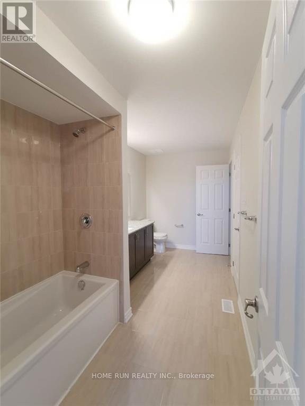
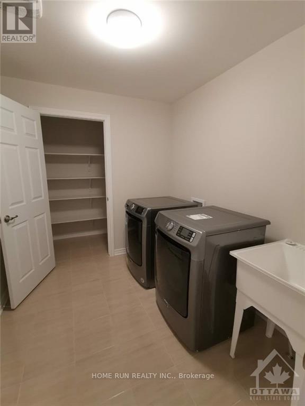
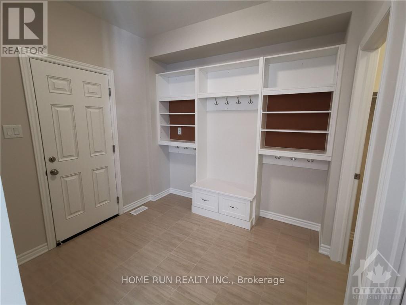
Luxurius and impeccably brand new single home in Blackstone South, 3710 Sqft above ground with 4 bedrooms 3.5 bathrooms plus a large loft on second level . The entire home is extensively upgraded and beautiful hardwood floors throughout and all upgraded light fixtures, south facing make the house very bright, 9' ceiling main floor, a chef's kitchen featuring convenient walk-in pantry, massive kitchen island and Hi-end SS appliances. Main floor office/Den is great for people working in the home, huge mud room with nice shelf. The spacious master bedroom offers an spa-like 5pc Ensuite, his & her sinks, soaker tub and a separate glass shower, his & her own walk-in closets. Two bedrooms have their own ensuites! Remaining two bedrooms share a 'Jack-n-Jill' style third bathroom, every bedroom has its own walk-in closet, convienant second floor laundry with sound proof upgrade . All photos were taken before Tenant occupy. (id:28225)
- Garage door opener remote(s)
- Hood Fan
This listing content provided by REALTOR.ca has been licensed by REALTOR® members of The Canadian Real Estate Association.
The trademarks MLS®, Multiple Listing Service® and the associated logos are owned by The Canadian Real Estate Association (CREA) and identify the quality of services provided by real estate professionals who are members of CREA.

Plans du logement
| Unité | Chambres à coucher | Salles de bain | Taille | Loyer |
|---|---|---|---|---|
| 4 chambre à coucher | 4 | 4 | 3500,0 pi² | $3 800 |
Renseignements sur le stationnement
- Garage stationnement
4 places par unité
Caractéristiques et commodités
Building Features
- Buanderie
Unit Features
- Climatisation
- Lave-vaisselle
- Cuisinière
- Réfrigérateur
Services inclus
Explorer des locations similaires
Looking for rentals similar to 718 Brittanic Road in Ottawa?
Voir toutes les locations similairesSave Alert
Plans du logement
Renseignements sur le stationnement
Caractéristiques et commodités
Services inclus
À propos 718 BRITTANIC ROAD
MLS® Number: X13174980
Luxurius and impeccably brand new single home in Blackstone South, 3710 Sqft above ground with 4 bedrooms 3.5 bathrooms plus a large loft on second level . The entire home is extensively upgraded and beautiful hardwood floors throughout and all upgraded light fixtures, south facing make the house very bright, 9' ceiling main floor, a chef's kitchen featuring convenient walk-in pantry, massive kitchen island and Hi-end SS appliances. Main floor office/Den is great for people working in the home, huge mud room with nice shelf. The spacious master bedroom offers an spa-like 5pc Ensuite, his & her sinks, soaker tub and a separate glass shower, his & her own walk-in closets. Two bedrooms have their own ensuites! Remaining two bedrooms share a 'Jack-n-Jill' style third bathroom, every bedroom has its own walk-in closet, convienant second floor laundry with sound proof upgrade . All photos were taken before Tenant occupy. (id:28225)
- Garage door opener remote(s)
- Hood Fan
This listing content provided by REALTOR.ca has been licensed by REALTOR® members of The Canadian Real Estate Association.
The trademarks MLS®, Multiple Listing Service® and the associated logos are owned by The Canadian Real Estate Association (CREA) and identify the quality of services provided by real estate professionals who are members of CREA.
MLS® Number: X13174980
Luxurius and impeccably brand new single home in Blackstone South, 3710 Sqft above ground with 4 bedrooms 3.5 bathrooms plus a large loft on second level . The entire home is extensively upgraded and beautiful hardwood floors throughout and all upgraded light fixtures, south facing make the house very bright, 9' ceiling main floor, a chef's kitchen featuring convenient walk-in pantry, massive kitchen island and Hi-end SS appliances. Main floor office/Den is great for people working in the home, huge mud room with nice shelf. The spacious master bedroom offers an spa-like 5pc Ensuite, his & her sinks, soaker tub and a separate glass shower, his & her own walk-in closets. Two bedrooms have their own ensuites! Remaining two bedrooms share a 'Jack-n-Jill' style third bathroom, every bedroom has its own walk-in closet, convienant second floor laundry with sound proof upgrade . All photos were taken before Tenant occupy. (id:28225)
- Garage door opener remote(s)
- Hood Fan
This listing content provided by REALTOR.ca has been licensed by REALTOR® members of The Canadian Real Estate Association.
The trademarks MLS®, Multiple Listing Service® and the associated logos are owned by The Canadian Real Estate Association (CREA) and identify the quality of services provided by real estate professionals who are members of CREA.
Score du quartier et temps de déplacement
Dates de visites libres
Save Alert