66 OSLER Street maison de ville — 66 OSLER STREET, Ottawa ON (3,0-Chambre à coucher)
$2 700
66 OSLER Street, Ottawa, ON K2W 0M1- 3 Lit
- 4 Salle de bain
- 1500 PI²
- Stationnement
Résumé
Apartment Il y a 1 unité. Les unités ont 3 chambres à coucher. Les unités ont 4 salles de bain.
About 66 OSLER STREET
MLS® Number: X12939016
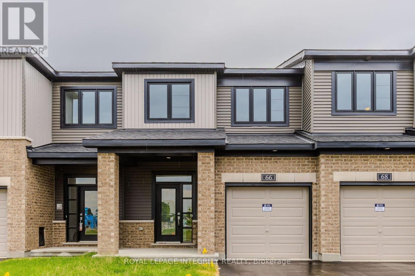
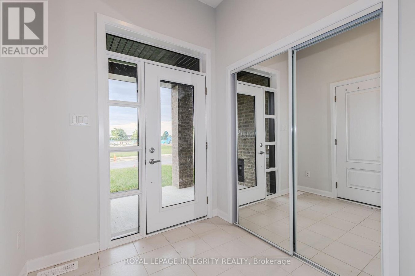
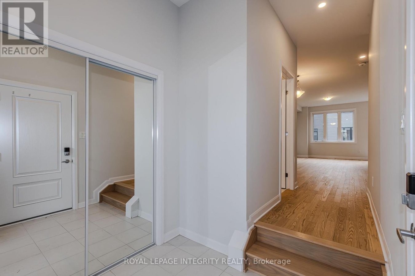
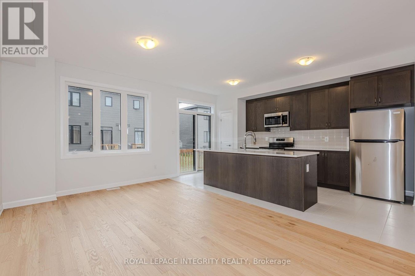
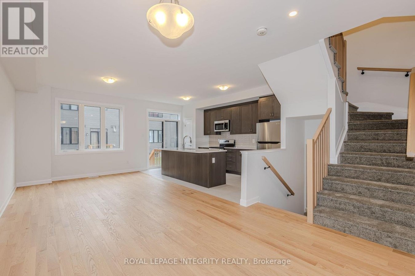
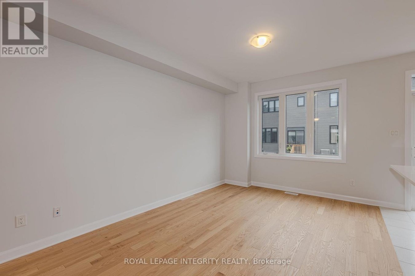
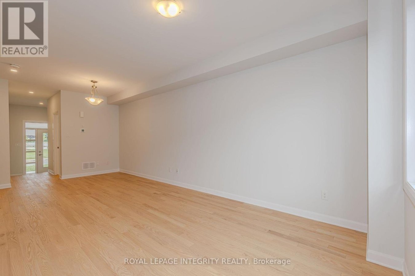
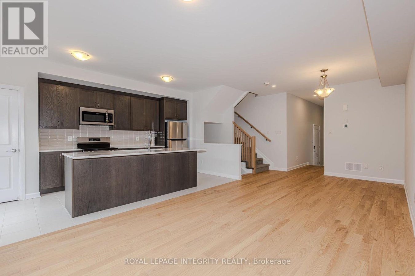
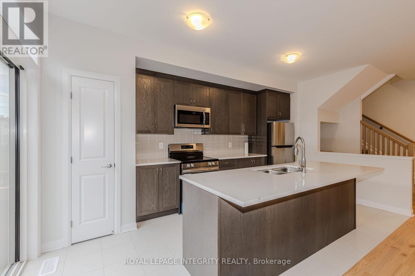
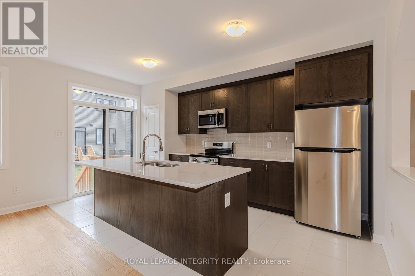
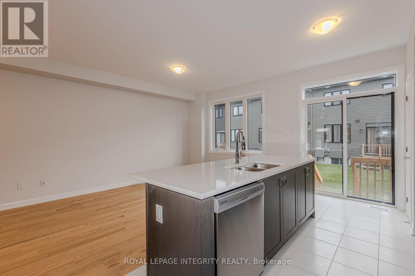
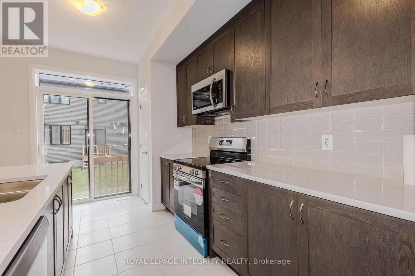
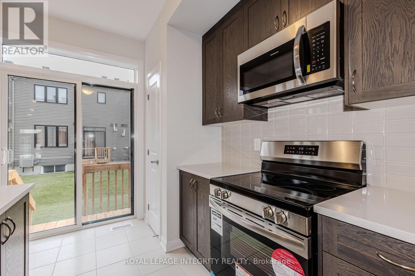
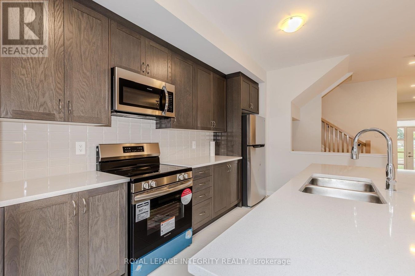
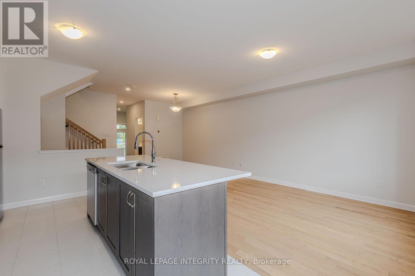
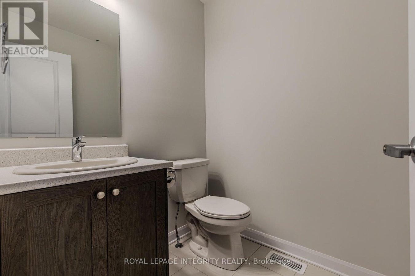
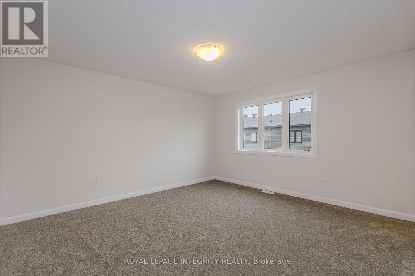
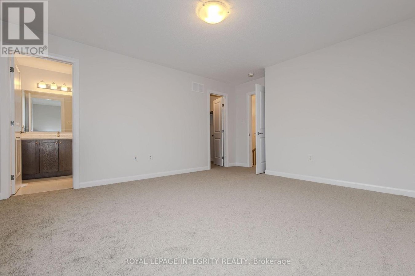
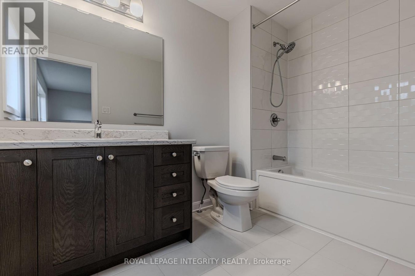
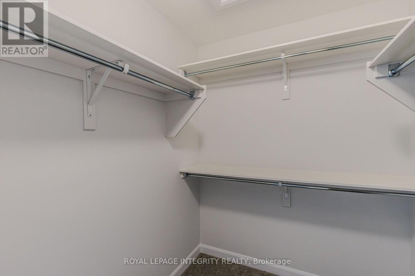
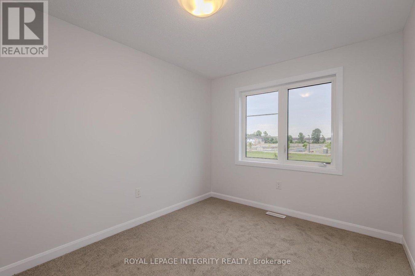
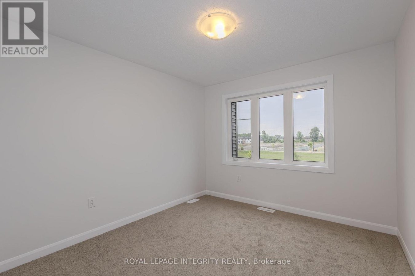
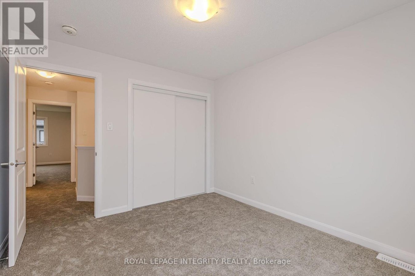
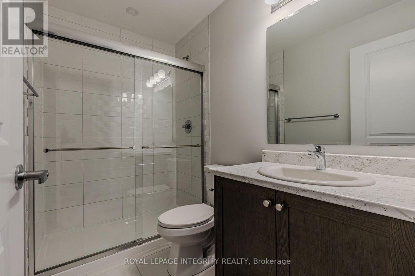
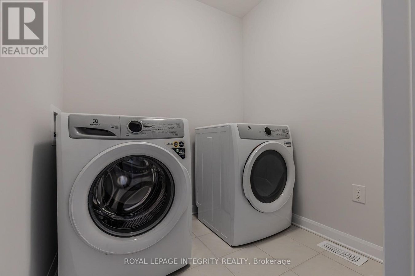
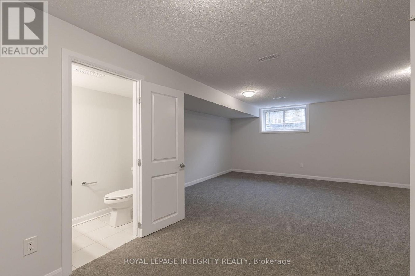
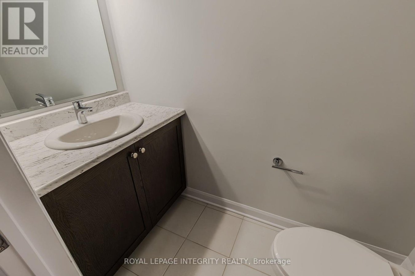
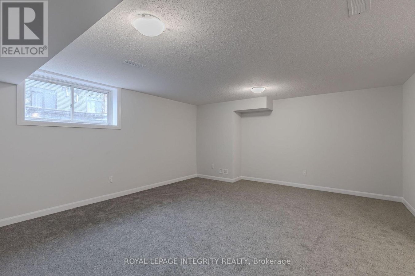
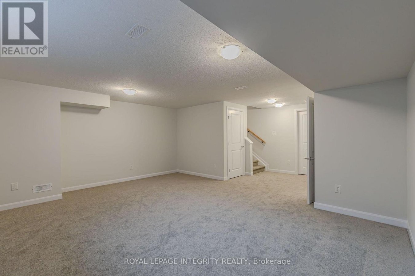
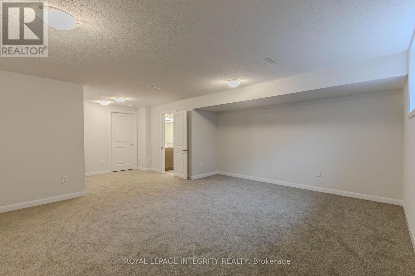
A popular Minto Monterey model in the vibrant Brookline Community, premium lot, facing Invention Park! This stunning home, ready for its first occupants, features 3 bedrooms and 4 bathrooms, including a fully finished basement. The main level impresses with 9-foot ceilings and elegant hardwood flooring. The open-concept kitchen is a chef's dream, boasting quartz countertops, a large central island, upgraded SS appliances, and a spacious pantry for extra storage. The expansive dining room and great room, with their large windows and cozy gas fireplace, create a warm and inviting atmosphere. On the second floor, you'll find three generously-sized bedrooms, including a primary suite with a walk-in closet and a luxurious 4-piece ensuite. The conveniently located laundry area on this level adds to the home's practicality. Mins from the Kanata High Tech Park, DND Carling office, top-rated schools, parks, and shopping plazas, this home offers both comfort and convenience. (id:28225)
This listing content provided by REALTOR.ca has been licensed by REALTOR® members of The Canadian Real Estate Association.
The trademarks MLS®, Multiple Listing Service® and the associated logos are owned by The Canadian Real Estate Association (CREA) and identify the quality of services provided by real estate professionals who are members of CREA.

Plans du logement
| Unité | Chambres à coucher | Salles de bain | Taille | Loyer |
|---|---|---|---|---|
| 3 chambre à coucher | 3 | 4 | 1500,0 pi² | $2 700 |
Renseignements sur le stationnement
- Garage stationnement
2 places par unité
Caractéristiques et commodités
Building Features
- Buanderie
Nearby
- Parcs
- Transport en commun
Unit Features
- Lave-vaisselle
- Climatisation
- Cuisinière
- Réfrigérateur
Services inclus
Explorer des locations similaires
Looking for rentals similar to 66 OSLER Street in Ottawa?
Voir toutes les locations similairesSave Alert
Plans du logement
Renseignements sur le stationnement
Caractéristiques et commodités
Services inclus
À propos 66 OSLER STREET
MLS® Number: X12939016
A popular Minto Monterey model in the vibrant Brookline Community, premium lot, facing Invention Park! This stunning home, ready for its first occupants, features 3 bedrooms and 4 bathrooms, including a fully finished basement. The main level impresses with 9-foot ceilings and elegant hardwood flooring. The open-concept kitchen is a chef's dream, boasting quartz countertops, a large central island, upgraded SS appliances, and a spacious pantry for extra storage. The expansive dining room and great room, with their large windows and cozy gas fireplace, create a warm and inviting atmosphere. On the second floor, you'll find three generously-sized bedrooms, including a primary suite with a walk-in closet and a luxurious 4-piece ensuite. The conveniently located laundry area on this level adds to the home's practicality. Mins from the Kanata High Tech Park, DND Carling office, top-rated schools, parks, and shopping plazas, this home offers both comfort and convenience. (id:28225)
This listing content provided by REALTOR.ca has been licensed by REALTOR® members of The Canadian Real Estate Association.
The trademarks MLS®, Multiple Listing Service® and the associated logos are owned by The Canadian Real Estate Association (CREA) and identify the quality of services provided by real estate professionals who are members of CREA.
MLS® Number: X12939016
A popular Minto Monterey model in the vibrant Brookline Community, premium lot, facing Invention Park! This stunning home, ready for its first occupants, features 3 bedrooms and 4 bathrooms, including a fully finished basement. The main level impresses with 9-foot ceilings and elegant hardwood flooring. The open-concept kitchen is a chef's dream, boasting quartz countertops, a large central island, upgraded SS appliances, and a spacious pantry for extra storage. The expansive dining room and great room, with their large windows and cozy gas fireplace, create a warm and inviting atmosphere. On the second floor, you'll find three generously-sized bedrooms, including a primary suite with a walk-in closet and a luxurious 4-piece ensuite. The conveniently located laundry area on this level adds to the home's practicality. Mins from the Kanata High Tech Park, DND Carling office, top-rated schools, parks, and shopping plazas, this home offers both comfort and convenience. (id:28225)
This listing content provided by REALTOR.ca has been licensed by REALTOR® members of The Canadian Real Estate Association.
The trademarks MLS®, Multiple Listing Service® and the associated logos are owned by The Canadian Real Estate Association (CREA) and identify the quality of services provided by real estate professionals who are members of CREA.
Score du quartier et temps de déplacement
Dates de visites libres
Save Alert