646 GENDARME Circle maison — 646 GENDARME CIRCLE, Ottawa ON (4,0-Chambre à coucher)
$4 100
646 GENDARME Circle, Ottawa, ON K1W 0R5- 4 Lit
- 4 Salle de bain
- 3000 PI²
- Stationnement
Résumé
Apartment Il y a 1 unité. Les unités ont 4 chambres à coucher. Les unités ont 4 salles de bain.
About 646 GENDARME CIRCLE
MLS® Number: X13441086
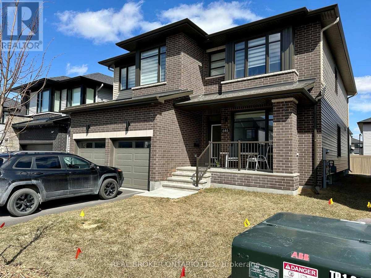
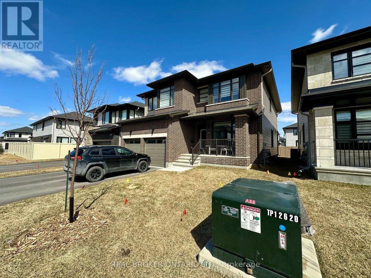
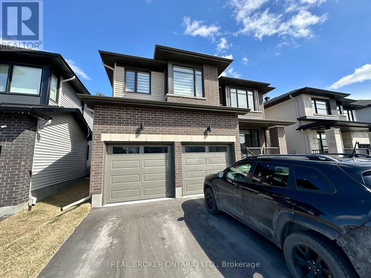
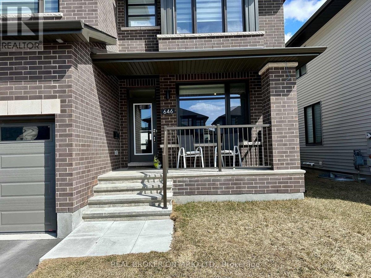
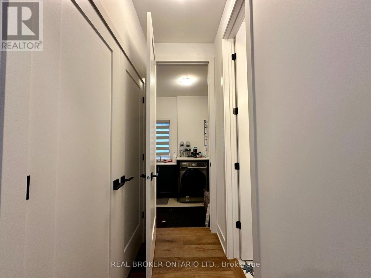
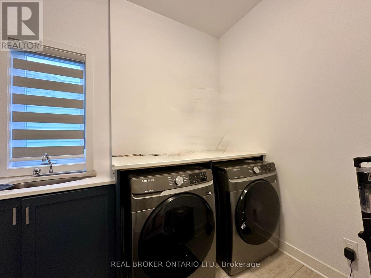
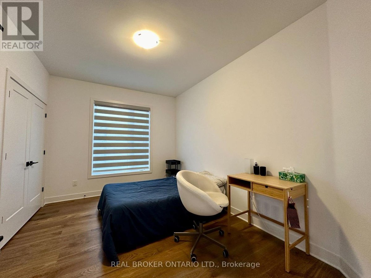
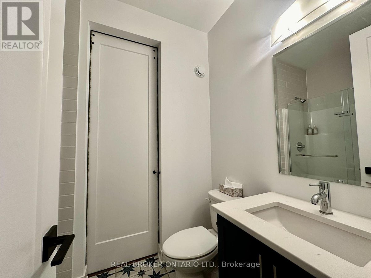
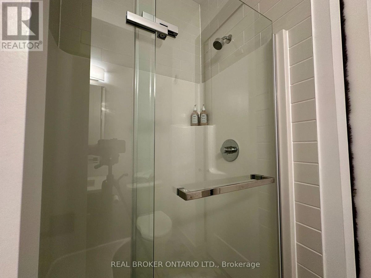
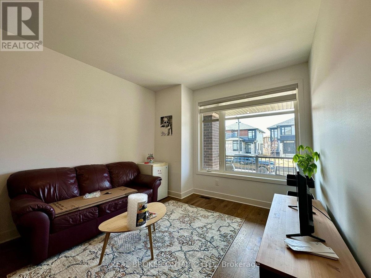
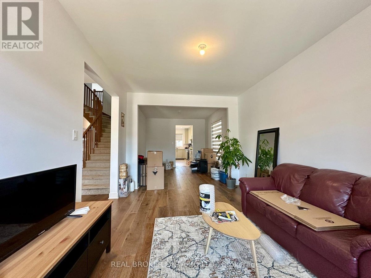
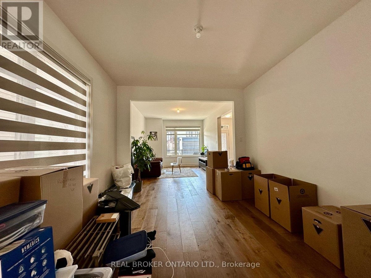
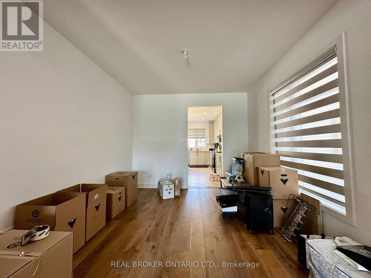
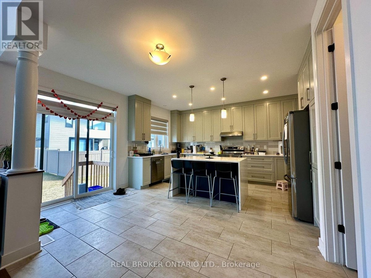
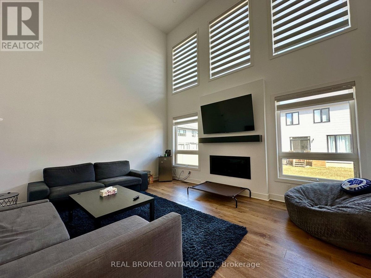
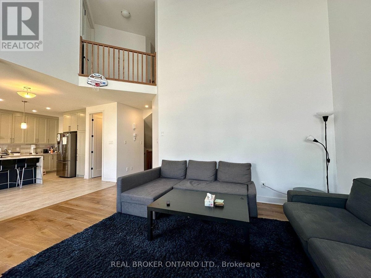
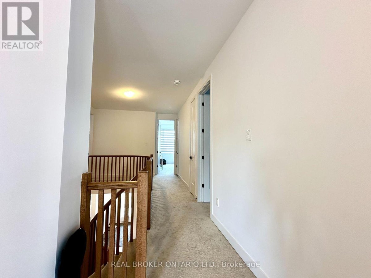
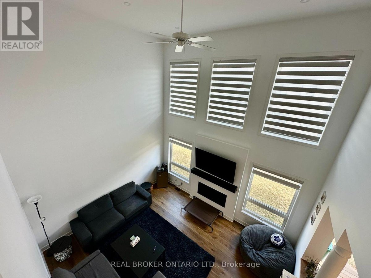
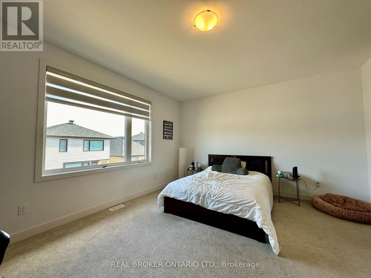
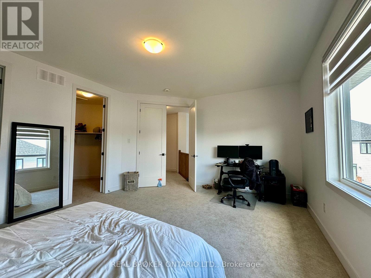
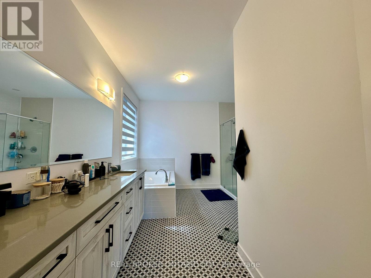
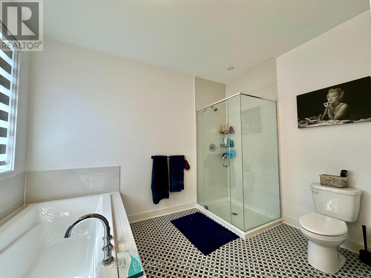
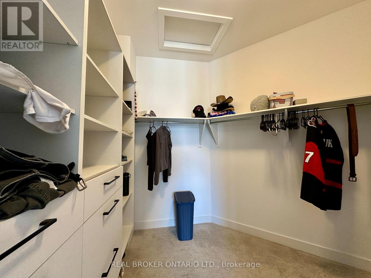
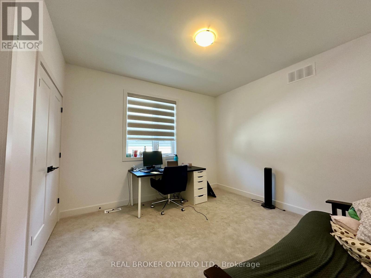
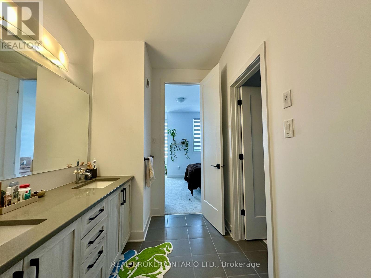
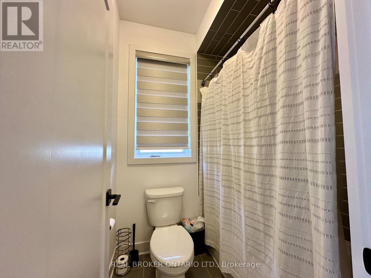
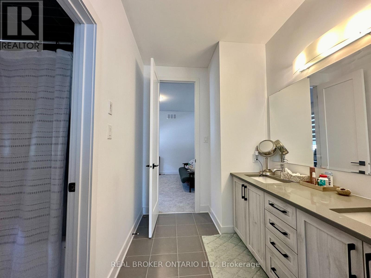
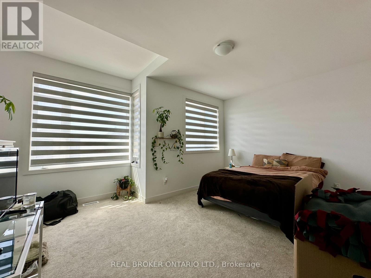
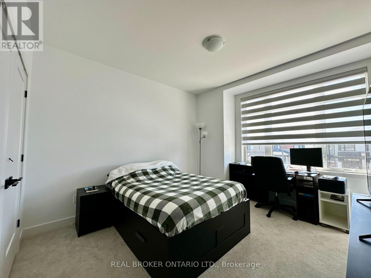
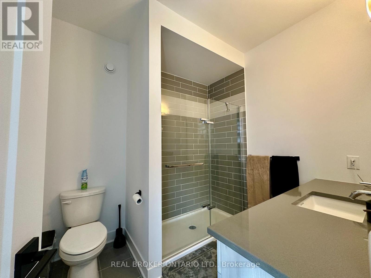
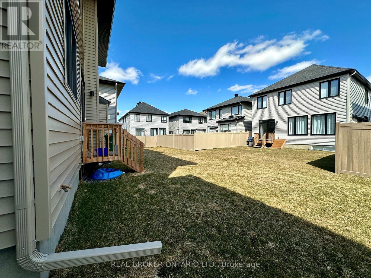
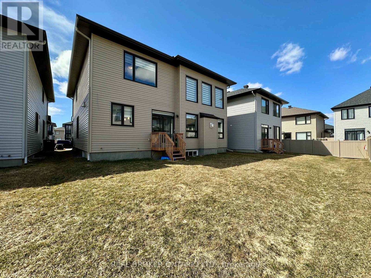
Built in 2023, this Richcraft Millwood home in Bradley Estates is available for lease. It offers 4 bedrooms, 4 bathrooms, and high-end finishes throughout. The main floor is designed for everyday living and entertaining. The open layout connects the living room, dining area, and kitchen. The kitchen has shaker-style cabinets, a stylish backsplash, and a large island with plenty of prep space. The family room stands out with 20-foot ceilings and large windows that bring in natural light all day. There is also a den on the main floor, ideal for a home office or guest suite. Upstairs, every bedroom has its own bathroom access and a walk-in closet. The primary bedroom is a well-proportioned retreat with a full ensuite. The three additional bedrooms are all generously sized and give you real flexibility for your household. The attached 2-car garage and driveway provide 4 total parking spaces. All appliances are included. Located in Bradley Estates, you are steps from walking trails, parks, schools, and everyday shopping. (id:28225)
- Fireplace(s)
- Water Heater - Tankless
This listing content provided by REALTOR.ca has been licensed by REALTOR® members of The Canadian Real Estate Association.
The trademarks MLS®, Multiple Listing Service® and the associated logos are owned by The Canadian Real Estate Association (CREA) and identify the quality of services provided by real estate professionals who are members of CREA.

Plans du logement
| Unité | Chambres à coucher | Salles de bain | Taille | Loyer |
|---|---|---|---|---|
| 4 chambre à coucher | 4 | 4 | 3000,0 pi² | $4 100 |
Renseignements sur le stationnement
- Garage stationnement
4 places par unité
Caractéristiques et commodités
Building Features
- Buanderie
Unit Features
- Lave-vaisselle
- Cuisinière
- Réfrigérateur
- Climatisation
Services inclus
Explorer des locations similaires
Looking for rentals similar to 646 GENDARME Circle in Ottawa?
Voir toutes les locations similairesSave Alert
Plans du logement
Renseignements sur le stationnement
Caractéristiques et commodités
Services inclus
À propos 646 GENDARME CIRCLE
MLS® Number: X13441086
Built in 2023, this Richcraft Millwood home in Bradley Estates is available for lease. It offers 4 bedrooms, 4 bathrooms, and high-end finishes throughout. The main floor is designed for everyday living and entertaining. The open layout connects the living room, dining area, and kitchen. The kitchen has shaker-style cabinets, a stylish backsplash, and a large island with plenty of prep space. The family room stands out with 20-foot ceilings and large windows that bring in natural light all day. There is also a den on the main floor, ideal for a home office or guest suite. Upstairs, every bedroom has its own bathroom access and a walk-in closet. The primary bedroom is a well-proportioned retreat with a full ensuite. The three additional bedrooms are all generously sized and give you real flexibility for your household. The attached 2-car garage and driveway provide 4 total parking spaces. All appliances are included. Located in Bradley Estates, you are steps from walking trails, parks, schools, and everyday shopping. (id:28225)
- Fireplace(s)
- Water Heater - Tankless
This listing content provided by REALTOR.ca has been licensed by REALTOR® members of The Canadian Real Estate Association.
The trademarks MLS®, Multiple Listing Service® and the associated logos are owned by The Canadian Real Estate Association (CREA) and identify the quality of services provided by real estate professionals who are members of CREA.
MLS® Number: X13441086
Built in 2023, this Richcraft Millwood home in Bradley Estates is available for lease. It offers 4 bedrooms, 4 bathrooms, and high-end finishes throughout. The main floor is designed for everyday living and entertaining. The open layout connects the living room, dining area, and kitchen. The kitchen has shaker-style cabinets, a stylish backsplash, and a large island with plenty of prep space. The family room stands out with 20-foot ceilings and large windows that bring in natural light all day. There is also a den on the main floor, ideal for a home office or guest suite. Upstairs, every bedroom has its own bathroom access and a walk-in closet. The primary bedroom is a well-proportioned retreat with a full ensuite. The three additional bedrooms are all generously sized and give you real flexibility for your household. The attached 2-car garage and driveway provide 4 total parking spaces. All appliances are included. Located in Bradley Estates, you are steps from walking trails, parks, schools, and everyday shopping. (id:28225)
- Fireplace(s)
- Water Heater - Tankless
This listing content provided by REALTOR.ca has been licensed by REALTOR® members of The Canadian Real Estate Association.
The trademarks MLS®, Multiple Listing Service® and the associated logos are owned by The Canadian Real Estate Association (CREA) and identify the quality of services provided by real estate professionals who are members of CREA.
Score du quartier et temps de déplacement
Dates de visites libres
Save Alert