55 Maple Stand Way maison — 55 MAPLE STAND WAY, Ottawa ON (6,0-Chambre à coucher)
$4 750
55 Maple Stand Way, Ottawa, ON K2G 6R4- 6 Lit
- 4 Salle de bain
- 3000 PI²
- Stationnement
Résumé
Apartment Il y a 1 unité. Les unités ont 6 chambres à coucher. Les unités ont 4 salles de bain.
About 55 MAPLE STAND WAY
MLS® Number: X13212706
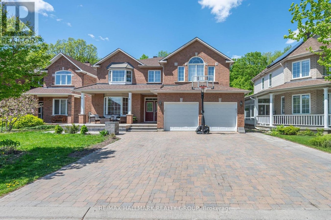
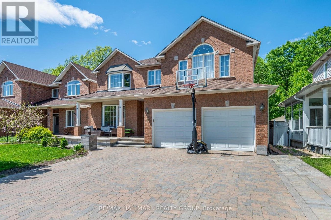
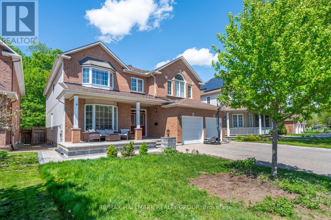
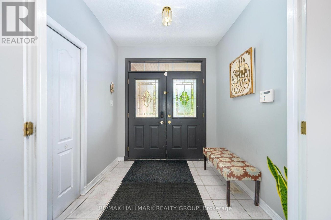
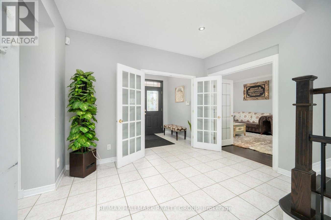
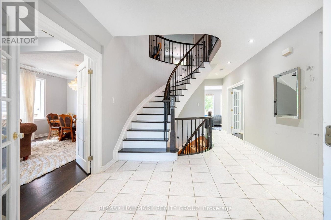
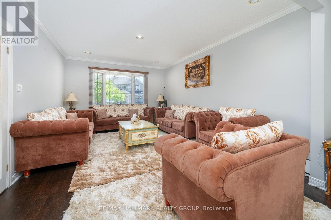
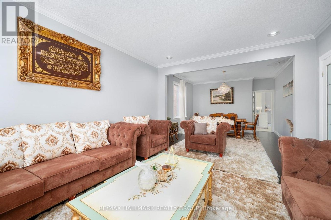
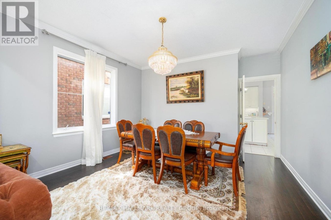
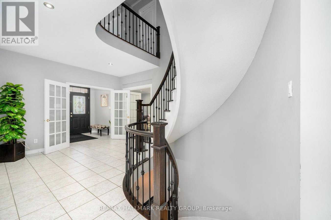
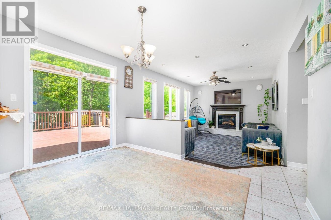
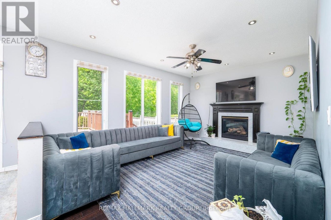
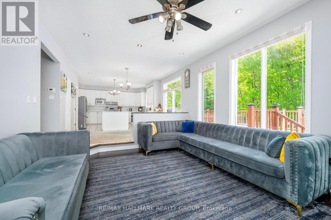
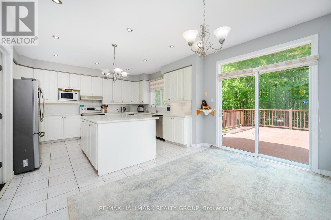
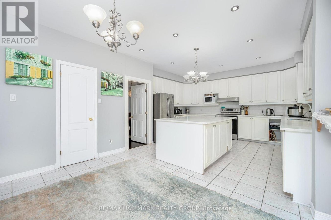
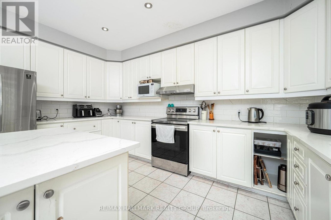
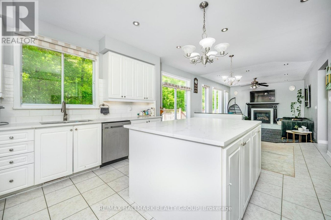
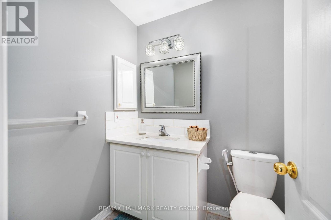
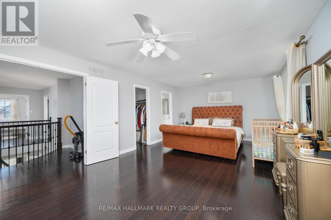
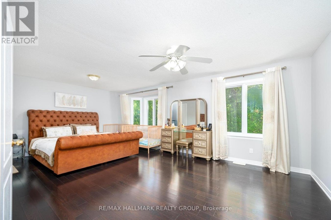
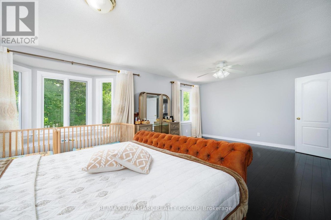
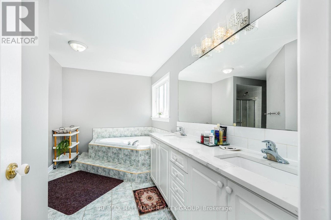
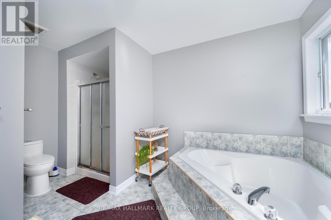
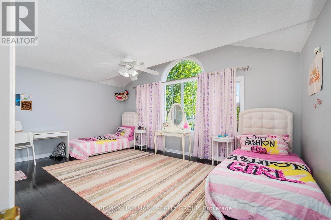
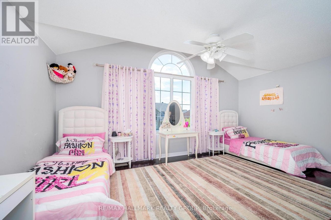
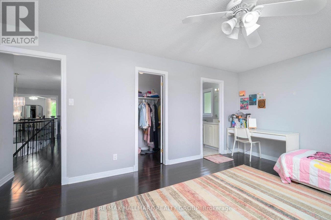
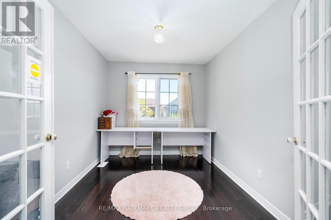
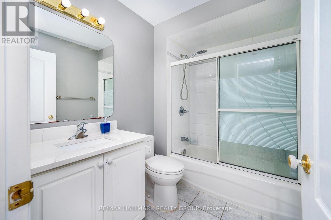
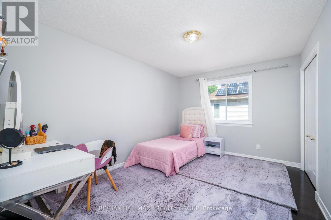
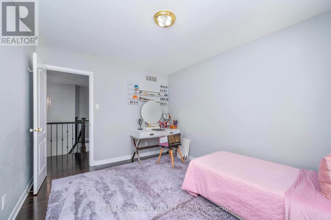
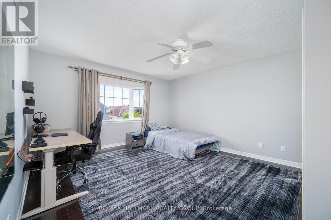
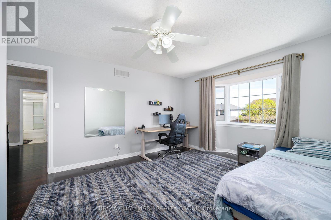
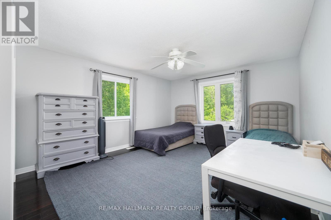
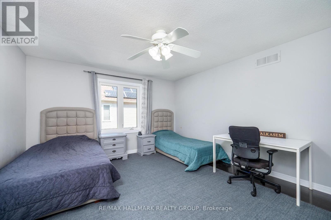
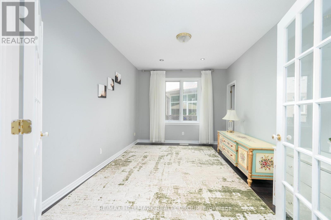
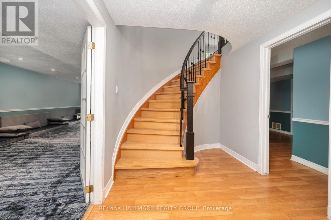
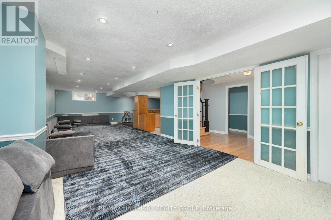
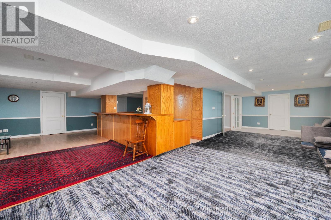
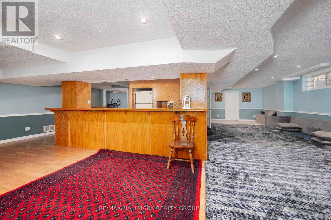
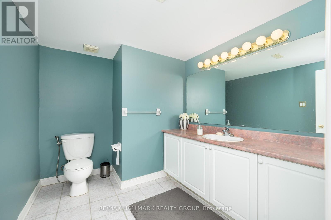
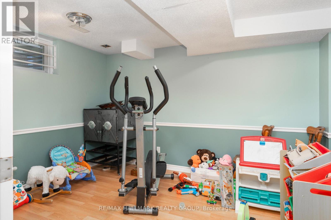
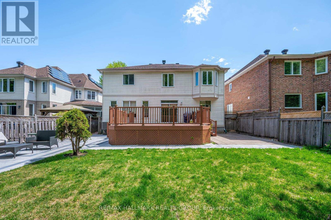
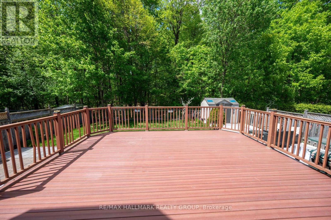
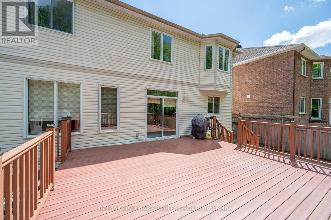
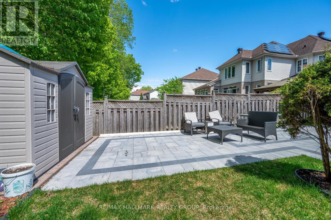
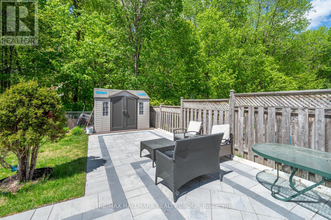
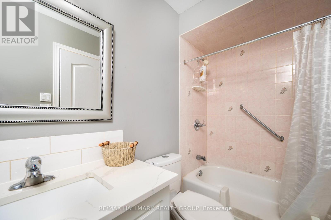
Rarely Available! Welcome to this stunning Richcraft Sheraton model, offering over 3,500 sq. ft. of elegant living space on a premium private lot with no rear neighbours an ideal blend of comfort, privacy and style. From the moment you step inside and are greeted by the dramatic curved wooden staircase, you'll know you've found something truly special. This sun-filled 6-bedroom, 5-bathroom home (including 2 ensuites) is designed to impress, with tranquil views from nearly every window. The thoughtfully designed floor plan offers generously sized principal rooms and a warm, inviting atmosphere throughout. The large kitchen features a walk-in pantry and quartz countertops and opens directly to the cozy family room, creating the perfect space to host family and friends. Enjoy formal entertaining in the elegant living and dining rooms, or unwind in the luxurious primary suite, complete with an oversized walk-in closet and a 5-piece ensuite. Upstairs, you'll find five additional spacious bedrooms; one with its own ensuite and walk-in closet, plus a bright and versatile office space. The expansive lower level offers endless possibilities with a large rec. room, gym area and a stylish wet bar perfect for entertaining or relaxing. This exceptional home checks every box, just move in! (id:28225)
- Hood Fan
This listing content provided by REALTOR.ca has been licensed by REALTOR® members of The Canadian Real Estate Association.
The trademarks MLS®, Multiple Listing Service® and the associated logos are owned by The Canadian Real Estate Association (CREA) and identify the quality of services provided by real estate professionals who are members of CREA.

Plans du logement
| Unité | Chambres à coucher | Salles de bain | Taille | Loyer |
|---|---|---|---|---|
| 6 chambre à coucher | 6 | 4 | 3000,0 pi² | $4 750 |
Renseignements sur le stationnement
- Garage stationnement
6 places par unité
Caractéristiques et commodités
Building Features
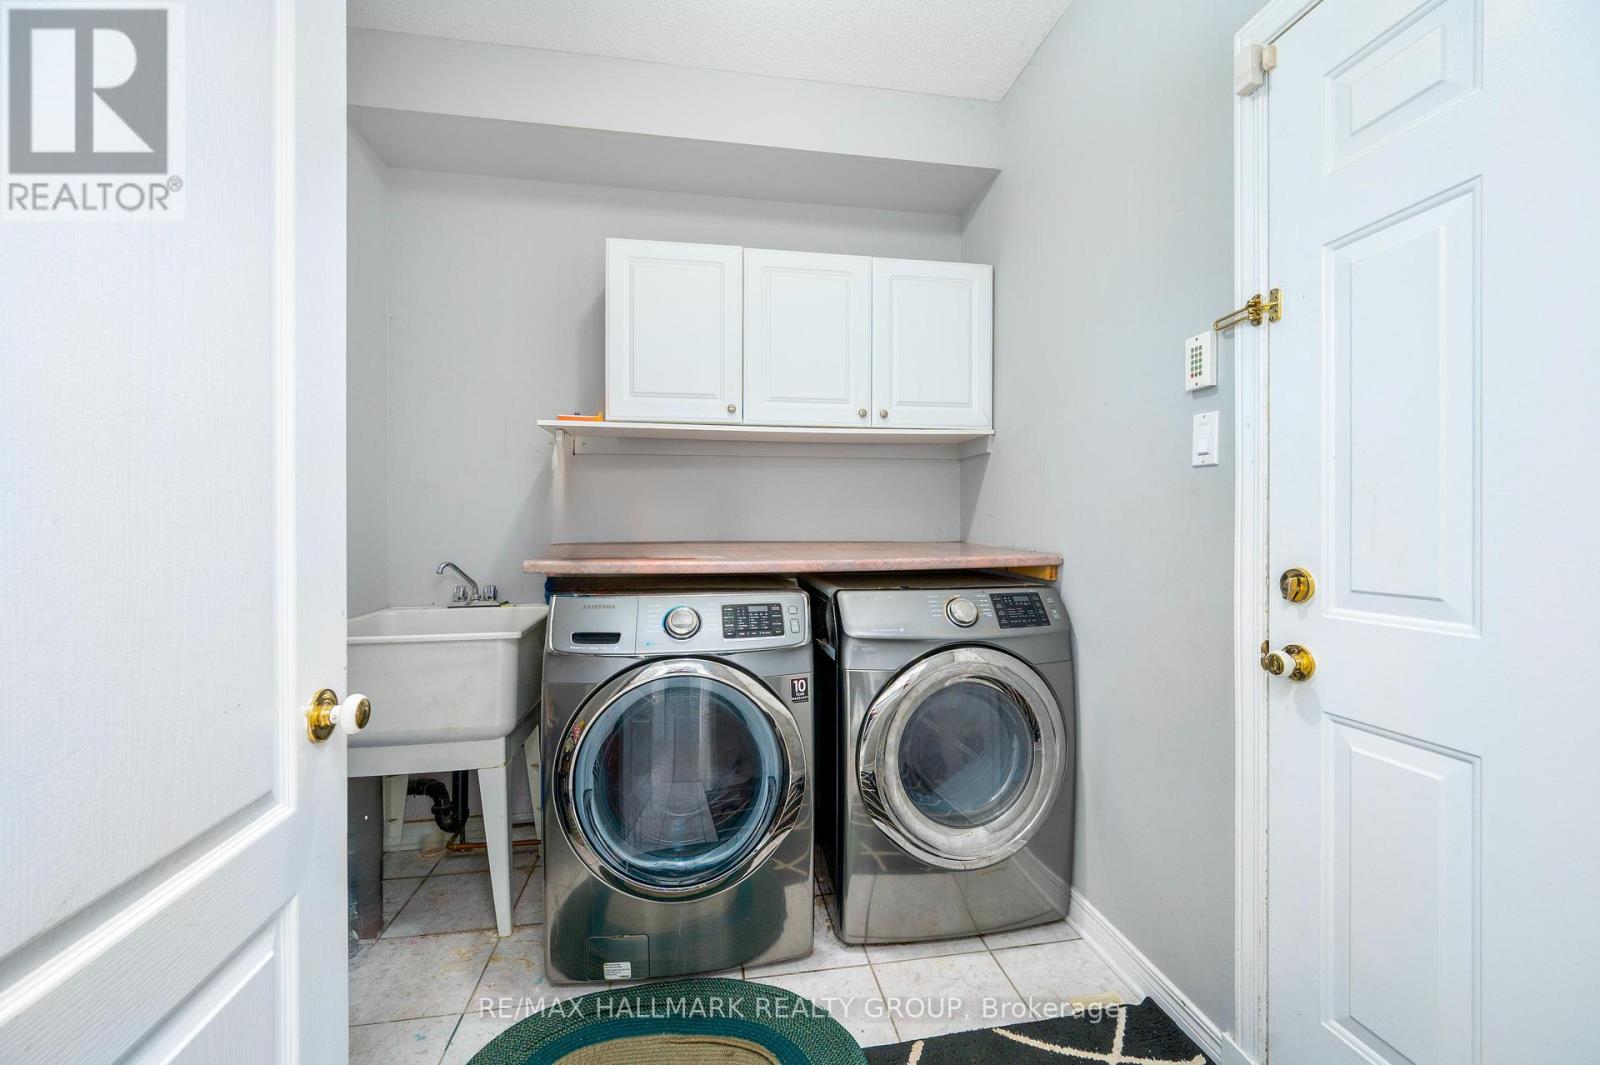
- Buanderie
Unit Features
- Lave-vaisselle
- Climatisation
- Réfrigérateur
- Cuisinière
Services inclus
Explorer des locations similaires
Looking for rentals similar to 55 Maple Stand Way in Ottawa?
Voir toutes les locations similairesSave Alert
Plans du logement
Renseignements sur le stationnement
Caractéristiques et commodités
Services inclus
À propos 55 MAPLE STAND WAY
MLS® Number: X13212706
Rarely Available! Welcome to this stunning Richcraft Sheraton model, offering over 3,500 sq. ft. of elegant living space on a premium private lot with no rear neighbours an ideal blend of comfort, privacy and style. From the moment you step inside and are greeted by the dramatic curved wooden staircase, you'll know you've found something truly special. This sun-filled 6-bedroom, 5-bathroom home (including 2 ensuites) is designed to impress, with tranquil views from nearly every window. The thoughtfully designed floor plan offers generously sized principal rooms and a warm, inviting atmosphere throughout. The large kitchen features a walk-in pantry and quartz countertops and opens directly to the cozy family room, creating the perfect space to host family and friends. Enjoy formal entertaining in the elegant living and dining rooms, or unwind in the luxurious primary suite, complete with an oversized walk-in closet and a 5-piece ensuite. Upstairs, you'll find five additional spacious bedrooms; one with its own ensuite and walk-in closet, plus a bright and versatile office space. The expansive lower level offers endless possibilities with a large rec. room, gym area and a stylish wet bar perfect for entertaining or relaxing. This exceptional home checks every box, just move in! (id:28225)
- Hood Fan
This listing content provided by REALTOR.ca has been licensed by REALTOR® members of The Canadian Real Estate Association.
The trademarks MLS®, Multiple Listing Service® and the associated logos are owned by The Canadian Real Estate Association (CREA) and identify the quality of services provided by real estate professionals who are members of CREA.
MLS® Number: X13212706
Rarely Available! Welcome to this stunning Richcraft Sheraton model, offering over 3,500 sq. ft. of elegant living space on a premium private lot with no rear neighbours an ideal blend of comfort, privacy and style. From the moment you step inside and are greeted by the dramatic curved wooden staircase, you'll know you've found something truly special. This sun-filled 6-bedroom, 5-bathroom home (including 2 ensuites) is designed to impress, with tranquil views from nearly every window. The thoughtfully designed floor plan offers generously sized principal rooms and a warm, inviting atmosphere throughout. The large kitchen features a walk-in pantry and quartz countertops and opens directly to the cozy family room, creating the perfect space to host family and friends. Enjoy formal entertaining in the elegant living and dining rooms, or unwind in the luxurious primary suite, complete with an oversized walk-in closet and a 5-piece ensuite. Upstairs, you'll find five additional spacious bedrooms; one with its own ensuite and walk-in closet, plus a bright and versatile office space. The expansive lower level offers endless possibilities with a large rec. room, gym area and a stylish wet bar perfect for entertaining or relaxing. This exceptional home checks every box, just move in! (id:28225)
- Hood Fan
This listing content provided by REALTOR.ca has been licensed by REALTOR® members of The Canadian Real Estate Association.
The trademarks MLS®, Multiple Listing Service® and the associated logos are owned by The Canadian Real Estate Association (CREA) and identify the quality of services provided by real estate professionals who are members of CREA.
Score du quartier et temps de déplacement
Dates de visites libres
Save Alert