46 Ella Street maison semi-mitoyennes — Ottawa, ON (3,0-Chambre à coucher)
$4 195
46 Ella Street, 48, Ottawa, ON K1S 2S4- 3 Lit
- 3 Salle de bain
- 2000 PI²
- Animaux de compagnie permis
- Stationnement
Résumé
Apartment Il y a 1 unité. Les unités ont 3 chambres à coucher. Les unités ont 3 salles de bain. Not Included est un service inclus dans le loyer.
About 46 Ella Street
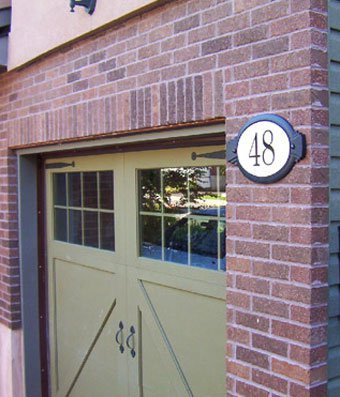
The address is 48 Ella St.
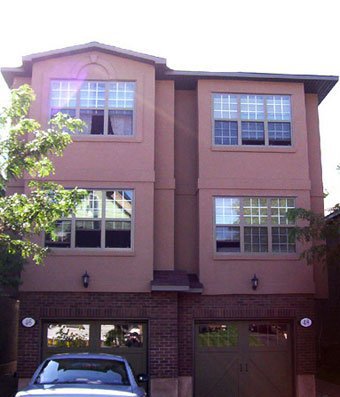
Great location on quiet street for this bright/spacious and newer Semi [2000] in the Glebe, midway between Bronson Ave/Bank St and a short walk to the parks, shops/cafe's as well as the Canal.
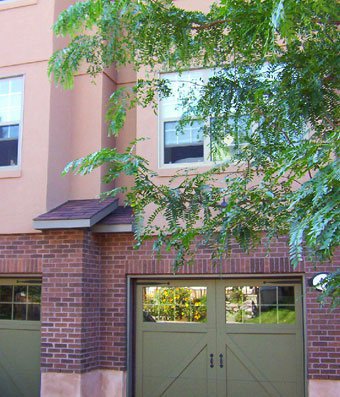
The Main level offers a private side entry + direct entry from garage and a bedroom/office with garden doors directly to the rear yard as well as a 3-piece bath [shower] and storage rooms.
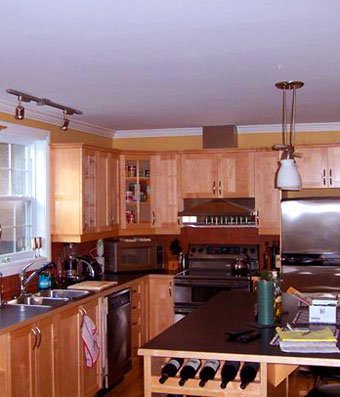
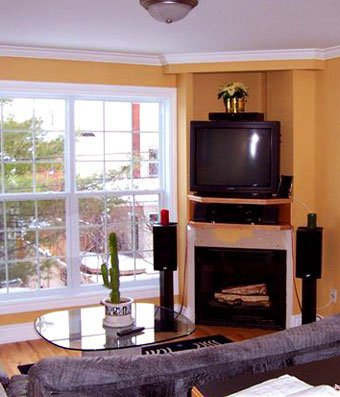
The Second level offers an open gourmet Kitchen w/island + FR with gas FP overlooking rear yard and an open LR/DR area at the front.
The Third level offers 2 large BR's with 2 x 3-piece baths [one with a tub, the other a large walk-in glass shower] + stacked w/d closet.
The flooring is mostly Select/Better Maple hardwood with slate tile [entry] and new carpet [stairs].
Please note the unit was recently repainted a much lighter color, Acadia White.
Additional pics available on request.
Legal Max Rent {$4,345.00] has been discounted by $150.00 if the Tenant wants to take care of the Lawn & Garden Services and Snow Clearing or they can be provided at $150.00/month which includes a Spring & Fall Clean Up, bi-weekly lawn service, plantings and Snow Clearing, not spreading of an EnviroFriendly Ice melter on the driveway or walkway.
Occupancy - August 1st
Brokers protected.
Contact ****** with questions or to arrange a showing.
Plans du logement
| Unité | Chambres à coucher | Salles de bain | Taille | Loyer |
|---|---|---|---|---|
| 3 chambre à coucher | 3 | 3 | 2000,0 pi² | $4 195 |
Renseignements sur le stationnement
- Garage stationnement
- Driveway stationnement
- Pas de stationnement pour les visiteurs
2 places par unité
Frais de stationnement inclus dans le loyer
Caractéristiques et commodités
Building Features
- Bbq Area/Courtyard
- Climatisation centrale
- Garage
Services inclus
- Non Inclus
Explorer des locations similaires
Looking for rentals similar to 46 Ella Street in Ottawa?
Voir toutes les locations similairesSave Alert
Plans du logement
Renseignements sur le stationnement
Caractéristiques et commodités
Services inclus
À propos 46 Ella Street
The address is 48 Ella St.
Great location on quiet street for this bright/spacious and newer Semi [2000] in the Glebe, midway between Bronson Ave/Bank St and a short walk to the parks, shops/cafe's as well as the Canal.
The Main level offers a private side entry + direct entry from garage and a bedroom/office with garden doors directly to the rear yard as well as a 3-piece bath [shower] and storage rooms.
The Second level offers an open gourmet Kitchen w/island + FR with gas FP overlooking rear yard and an open LR/DR area at the front.
The Third level offers 2 large BR's with 2 x 3-piece baths [one with a tub, the other a large walk-in glass shower] + stacked w/d closet.
The flooring is mostly Select/Better Maple hardwood with slate tile [entry] and new carpet [stairs].
Please note the unit was recently repainted a much lighter color, Acadia White.
Additional pics available on request.
Legal Max Rent {$4,345.00] has been discounted by $150.00 if the Tenant wants to take care of the Lawn & Garden Services and Snow Clearing or they can be provided at $150.00/month which includes a Spring & Fall Clean Up, bi-weekly lawn service, plantings and Snow Clearing, not spreading of an EnviroFriendly Ice melter on the driveway or walkway.
Occupancy - August 1st
Brokers protected.
Contact ****** with questions or to arrange a showing.
The address is 48 Ella St.
Great location on quiet street for this bright/spacious and newer Semi [2000] in the Glebe, midway between Bronson Ave/Bank St and a short walk to the parks, shops/cafe's as well as the Canal.
The Main level offers a private side entry + direct entry from garage and a bedroom/office with garden doors directly to the rear yard as well as a 3-piece bath [shower] and storage rooms.
The Second level offers an open gourmet Kitchen w/island + FR with gas FP overlooking rear yard and an open LR/DR area at the front.
The Third level offers 2 large BR's with 2 x 3-piece baths [one with a tub, the other a large walk-in glass shower] + stacked w/d closet.
The flooring is mostly Select/Better Maple hardwood with slate tile [entry] and new carpet [stairs].
Please note the unit was recently repainted a much lighter color, Acadia White.
Additional pics available on request.
Legal Max Rent {$4,345.00] has been discounted by $150.00 if the Tenant wants to take care of the Lawn & Garden Services and Snow Clearing or they can be provided at $150.00/month which includes a Spring & Fall Clean Up, bi-weekly lawn service, plantings and Snow Clearing, not spreading of an EnviroFriendly Ice melter on the driveway or walkway.
Occupancy - August 1st
Brokers protected.
Contact ****** with questions or to arrange a showing.
Score du quartier et temps de déplacement
Dates de visites libres
Save Alert