4427 Wildmint Square maison de ville — 4427 Wildmint Square, Ottawa, ON, K1V 1N6, Ottawa ON (4,0-Chambre à coucher)
$2 650
4427 Wildmint Square, Ottawa, ON K1V 1N6- 4 Lit
- 3 Salle de bain
- Animaux de compagnie permis
- Stationnement
Propriété Gérée Par
Rest Easy Property Management

Résumé
Apartment Il y a 1 unité. Les unités ont 4 chambres à coucher. Les unités ont 2.5 salles de bain.
About 4427 Wildmint Square, Ottawa, ON, K1V 1N6
Address is 4427 Wildmint Square, Ottawa, ON, K1V 1N6.

This spacious and well-maintained 4-bedroom (3+1)/2.5 bathroom townhome offers a functional layout, including a finished basement with an additional bedroom and rec space. The home features large windows, a gas fireplace, hardwood flooring on the main level, granite kitchen countertops, and a fully fenced backyard with a large stone patio (and surrounding gardens) for outdoor enjoyment. Note that the entire home will be professionally painted (expected completion date of July 13th) in a neutral colour prior to occupancy.
$2,650 + hydro, gas, and water.
Available July 15, August 1, August 15, or September 1.
Heated by natural gas. Central air conditioning.
Includes fridge, stove, dishwasher, washer, and dryer.
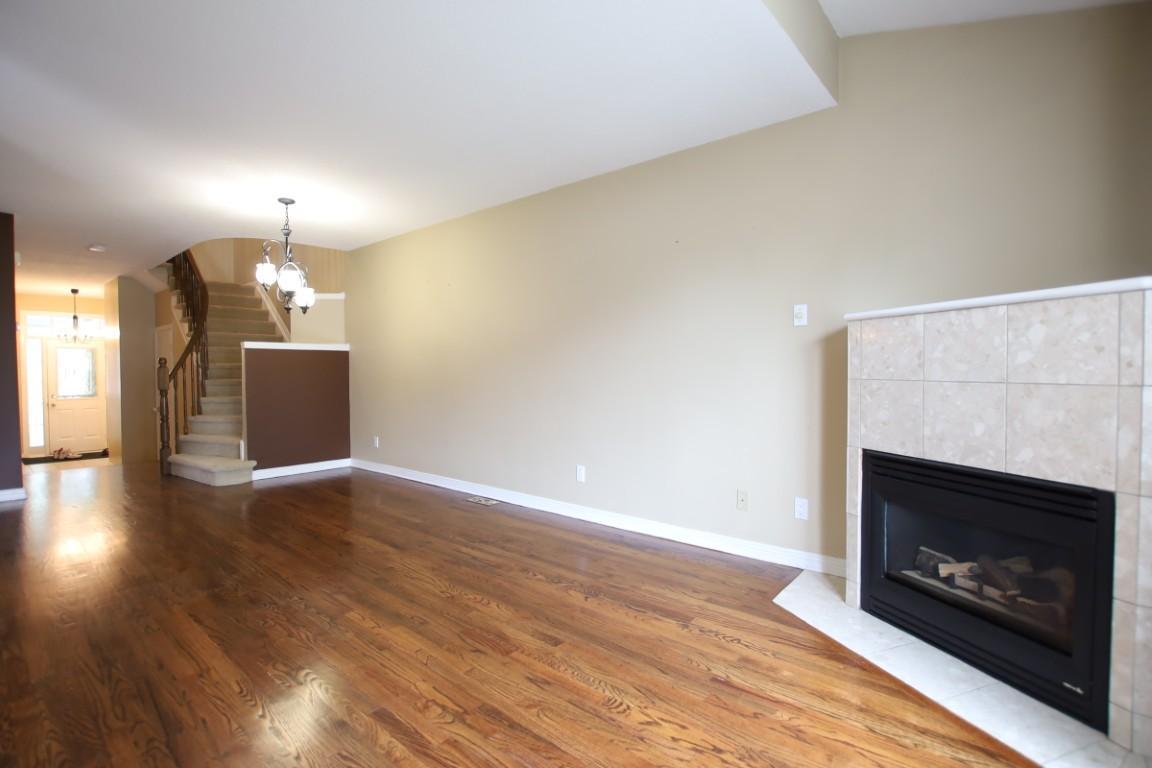
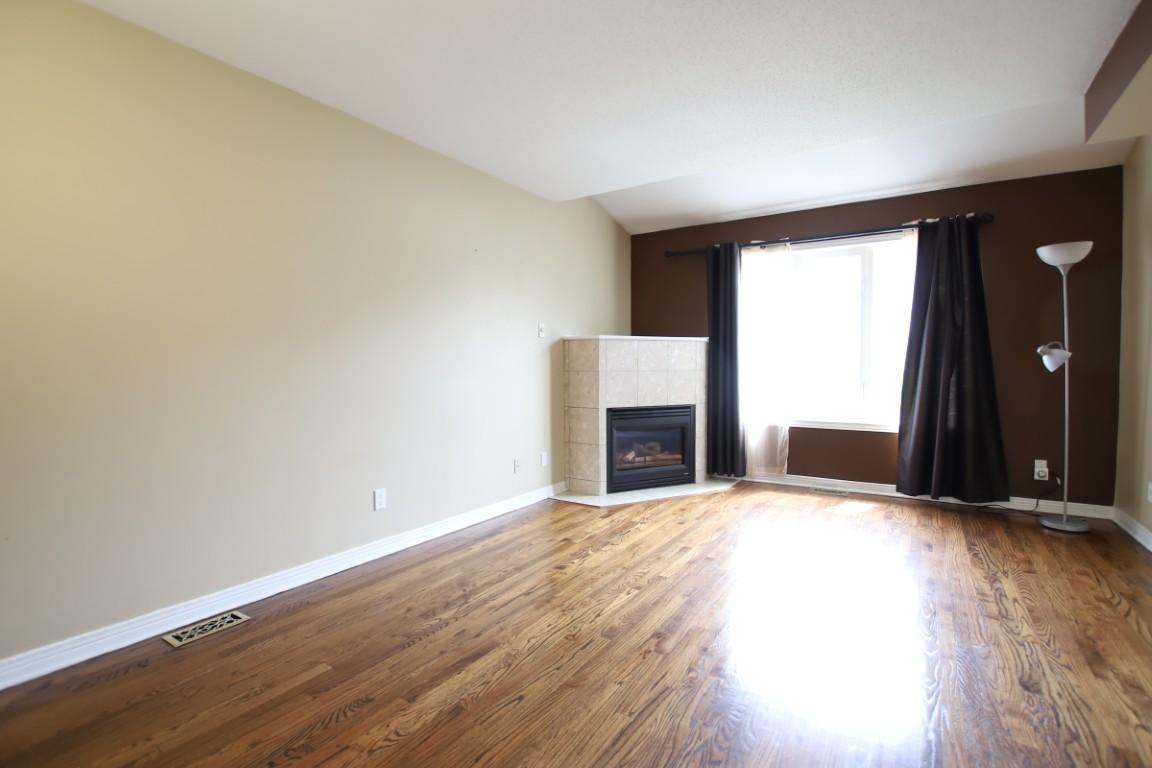
Main floor living room and dining area have hardwood flooring, a large window, and a gas fireplace.
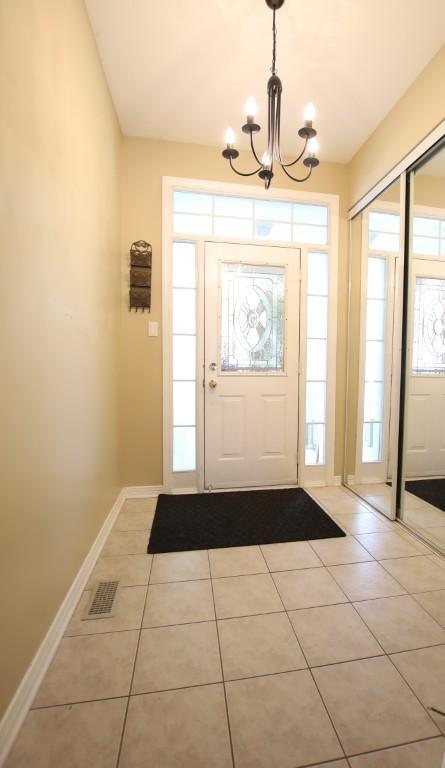

Entrance foyer and adjacent powder room have ceramic tile flooring.
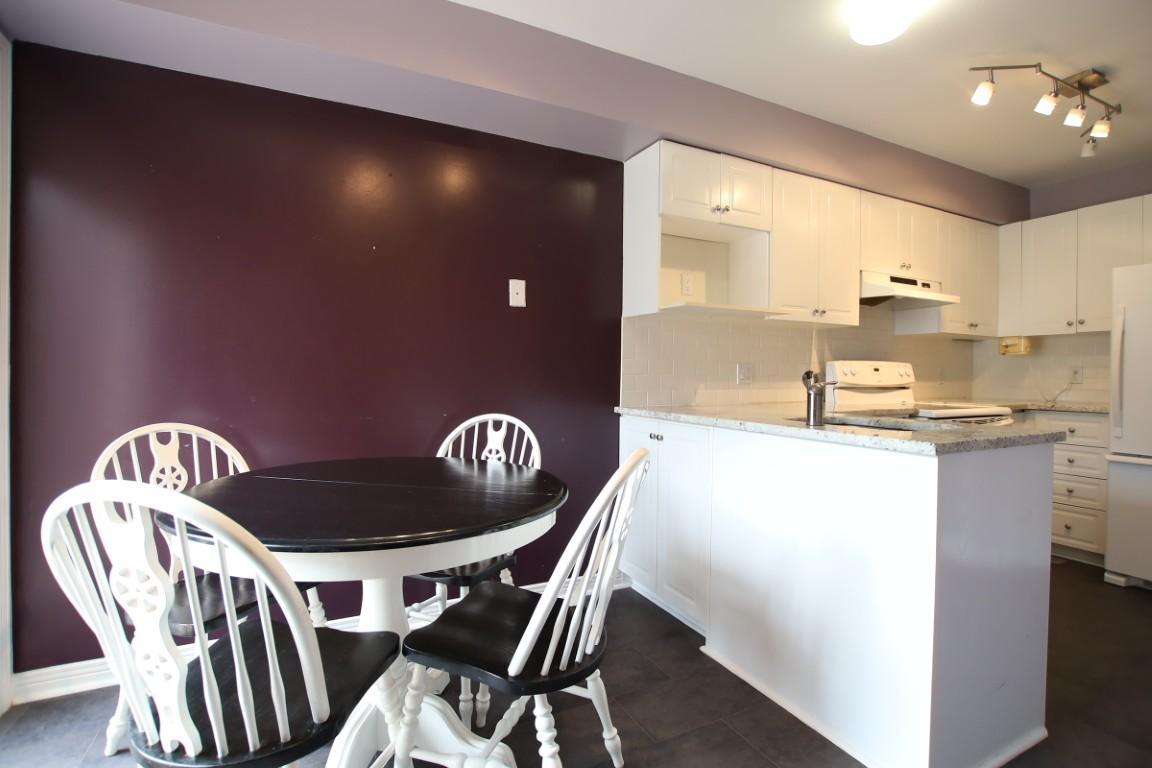
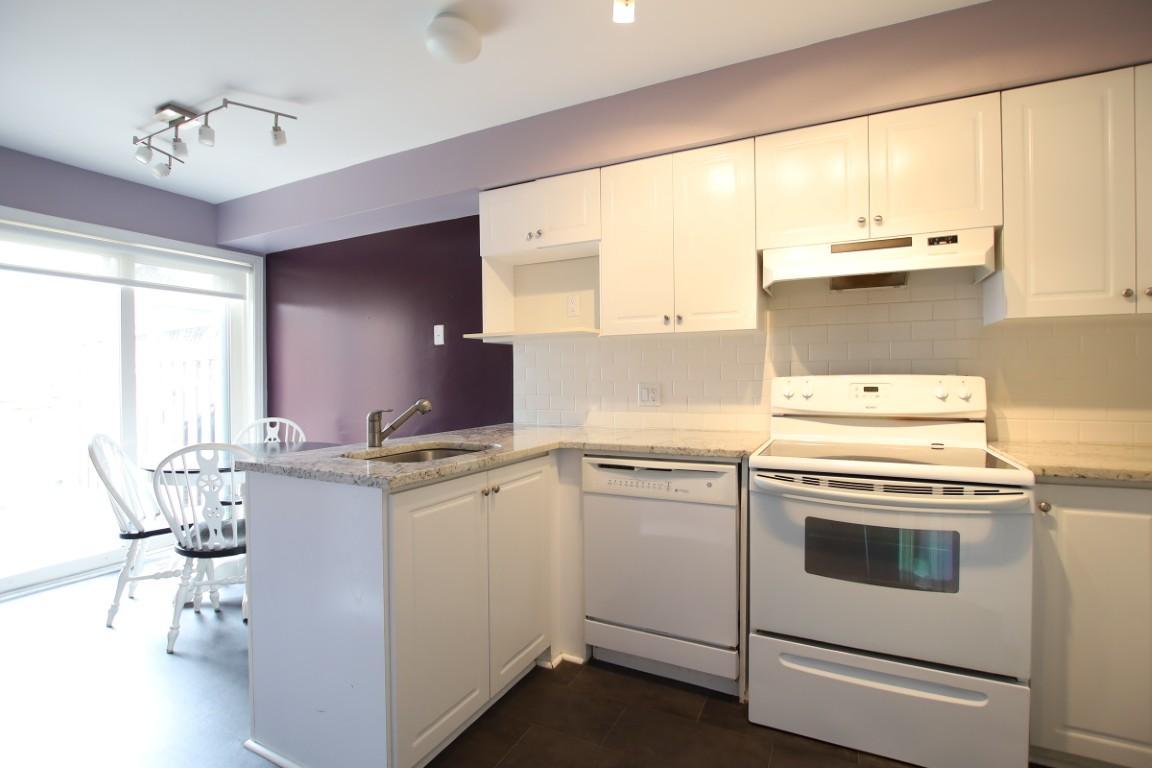
Eat-in kitchen has vinyl flooring, granite countertops, white appliances, ample cabinetry (white), and a small pantry offering ample additional storage.

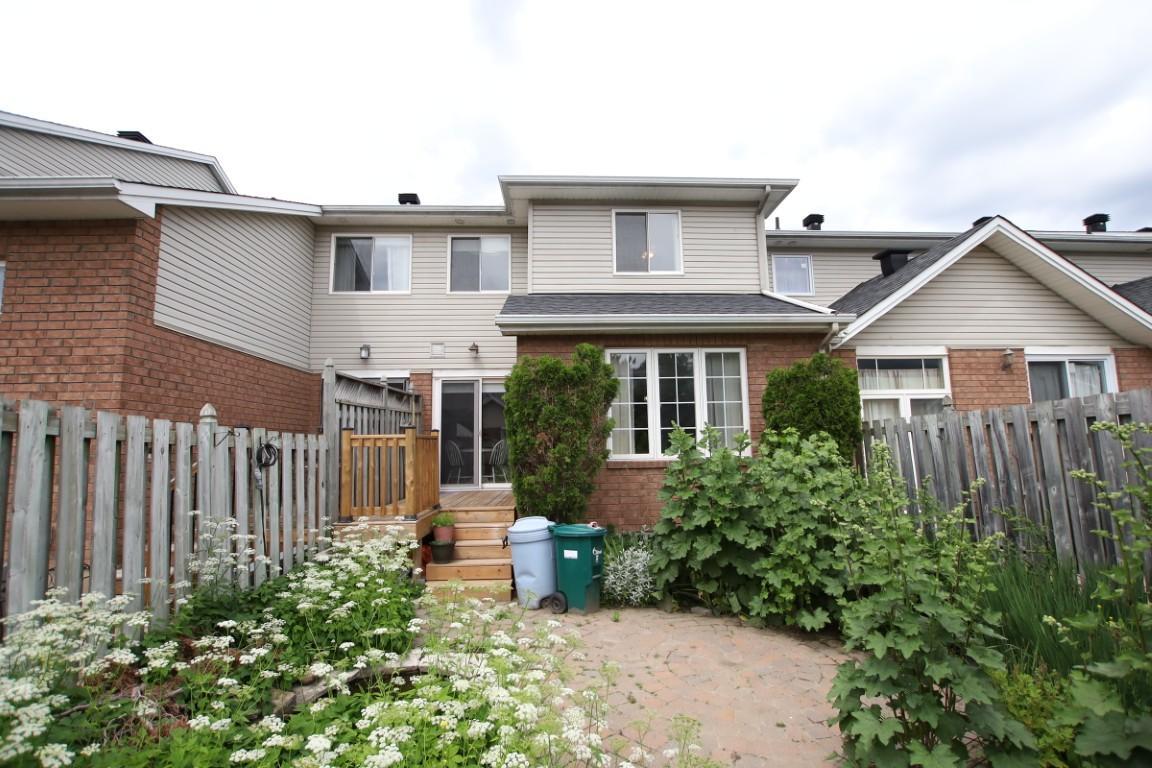
Patio doors off kitchen eating area lead to a small/medium wooden deck and steps down to a fenced yard, primarily finished with patio stone and surrounding gardens.
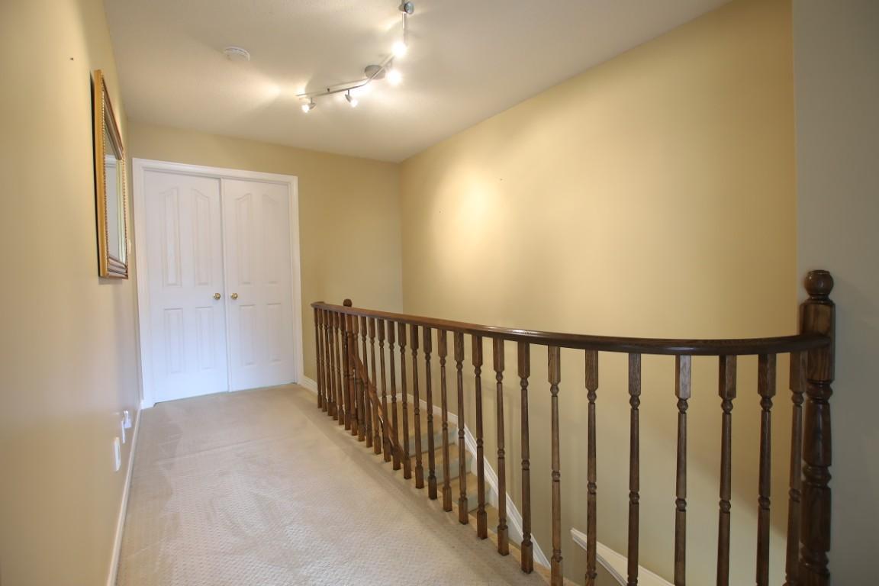
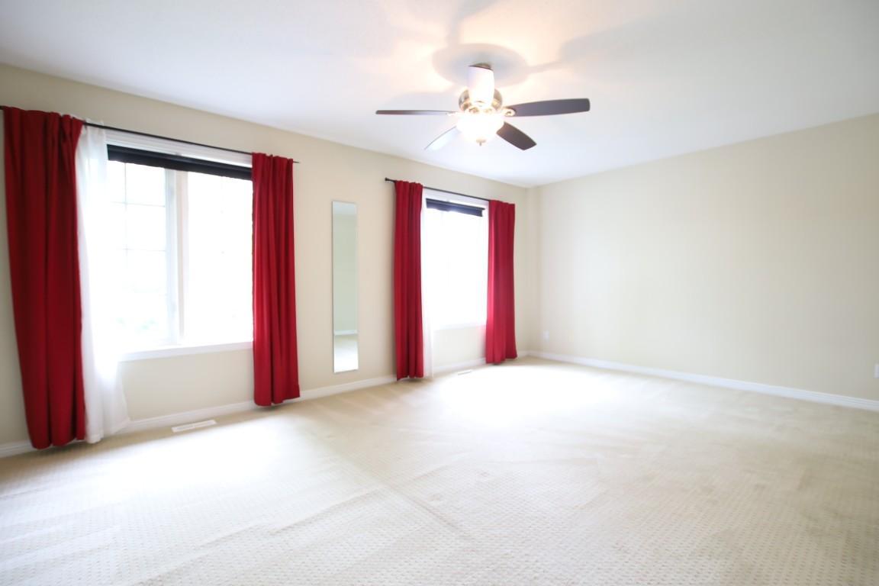
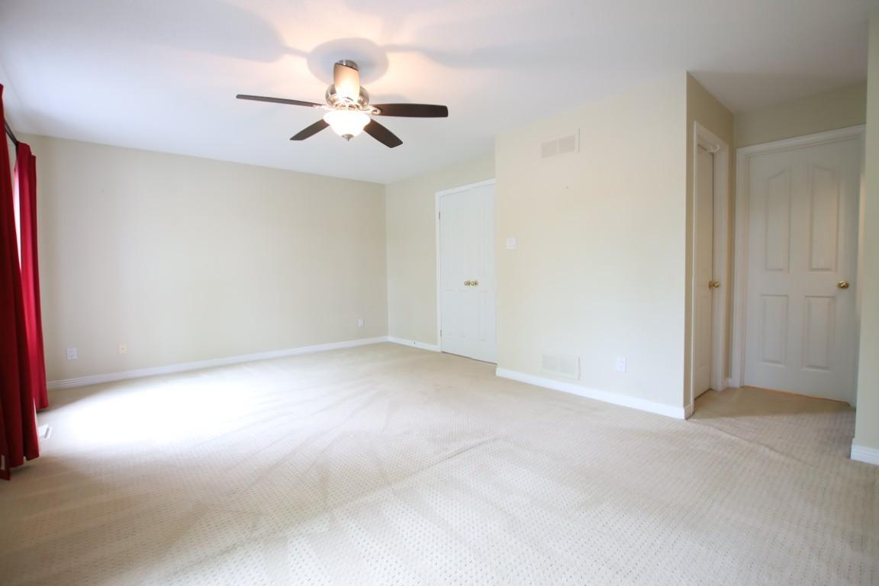
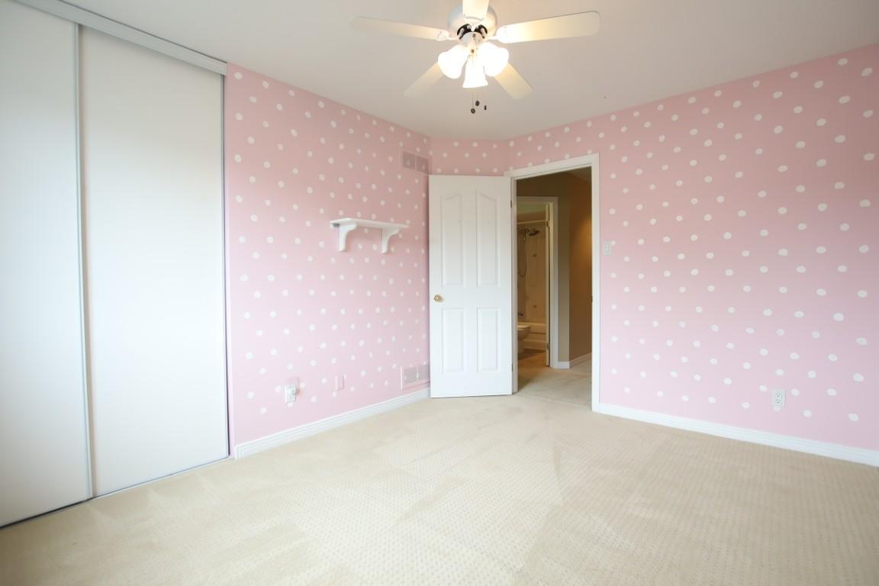
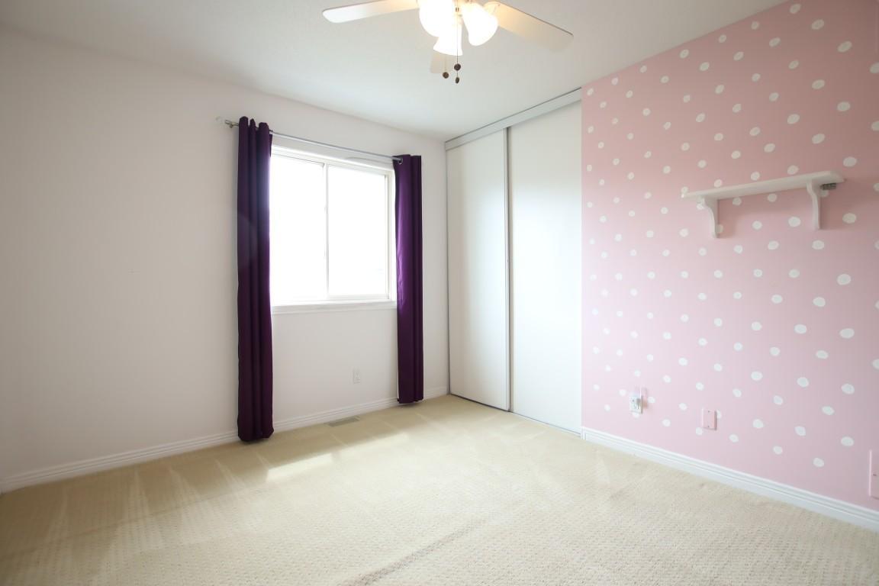
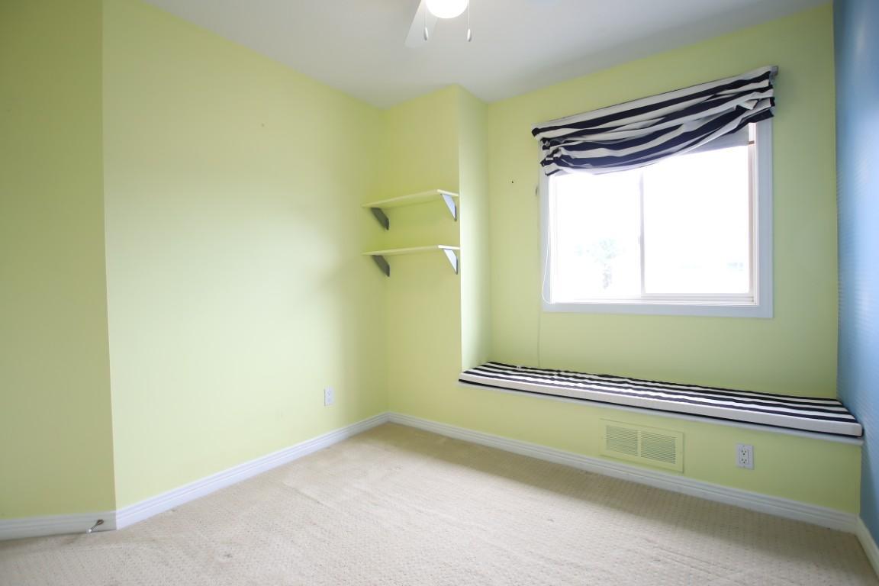
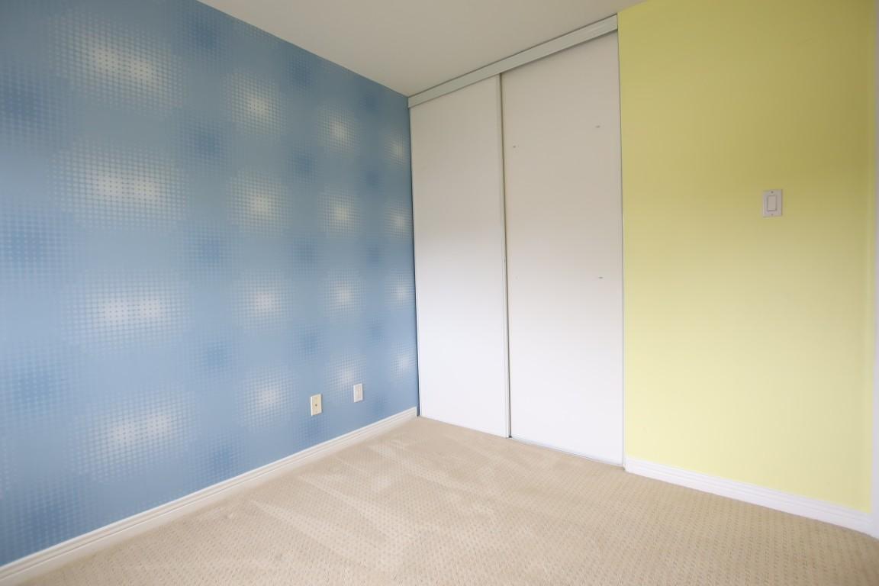
Upstairs bedrooms are carpeted and have ceiling fans, large windows, and closet space.

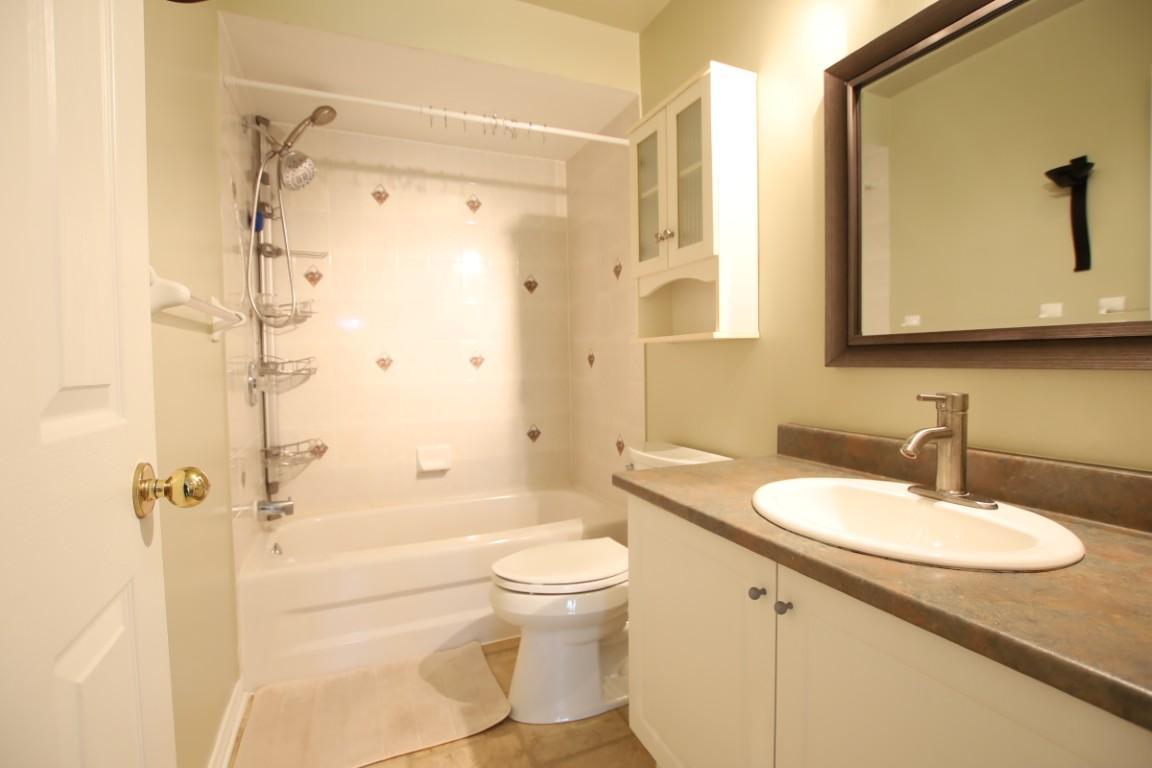
Primary bedroom includes 2 large windows, walk-in closet, and ensuite bathroom with vinyl flooring and shower/tub with tiled walls.

Additional upstairs guest bathroom also features vinyl flooring and a shower/tub with tiled walls.
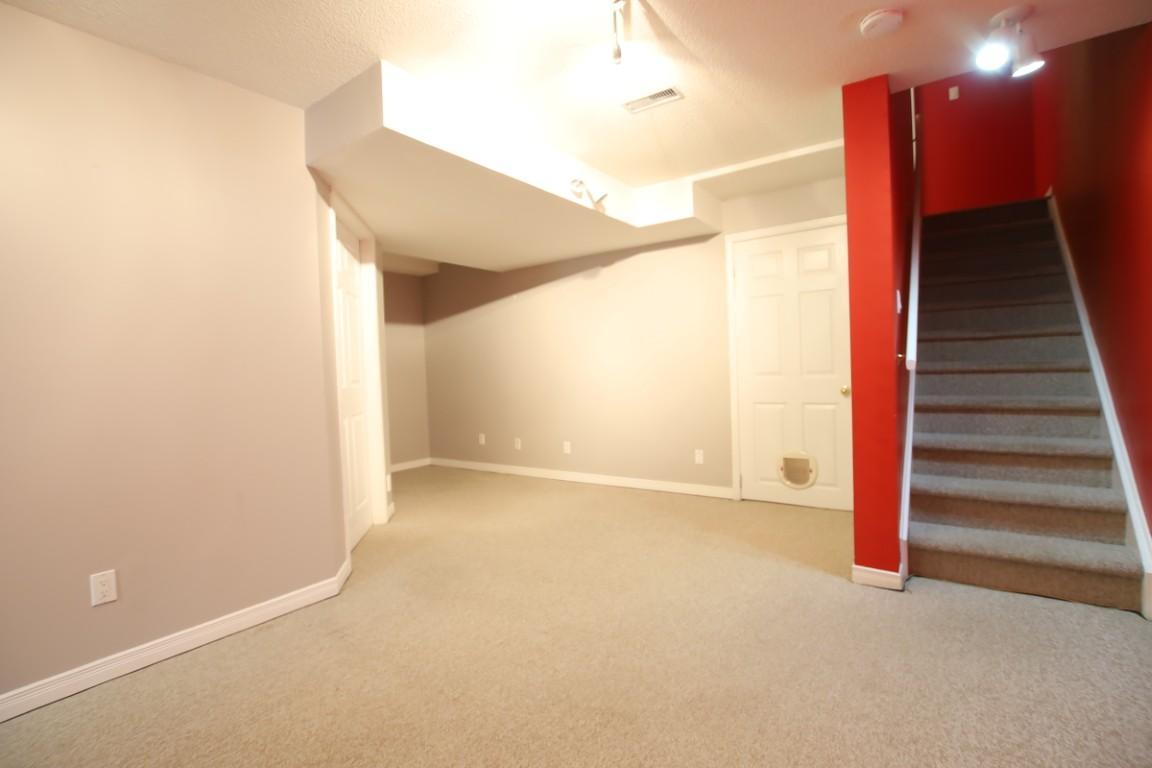
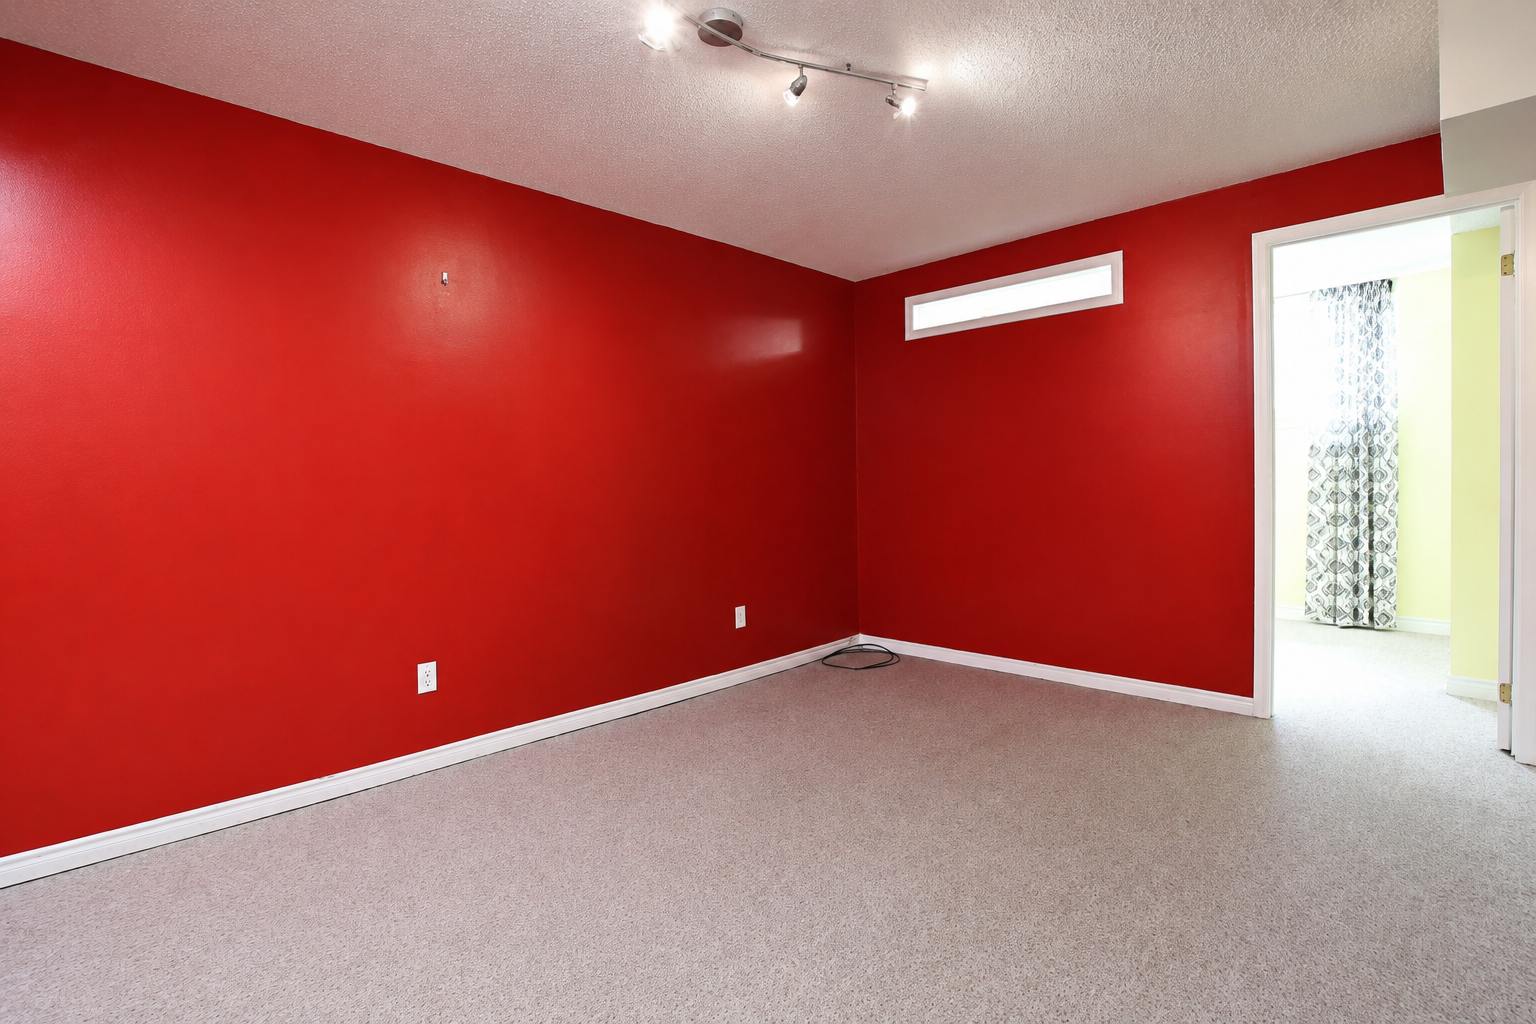
Basement includes carpeted stairs and a carpeted rec room.
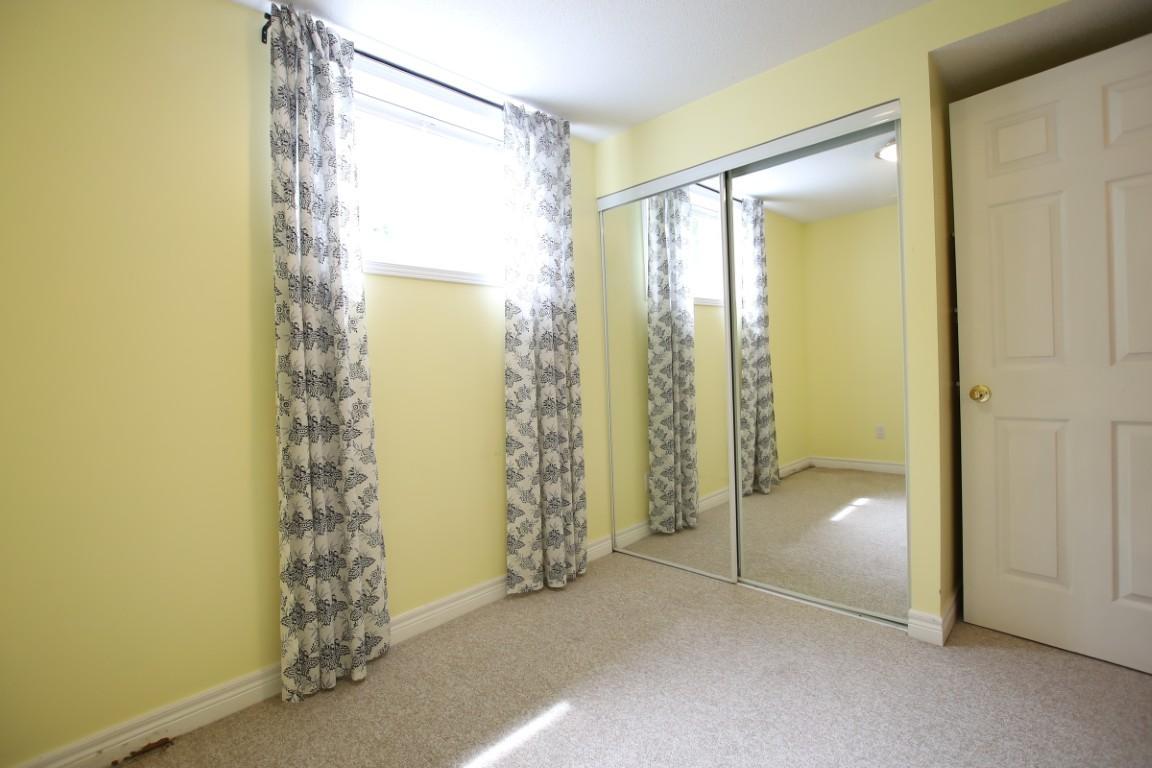
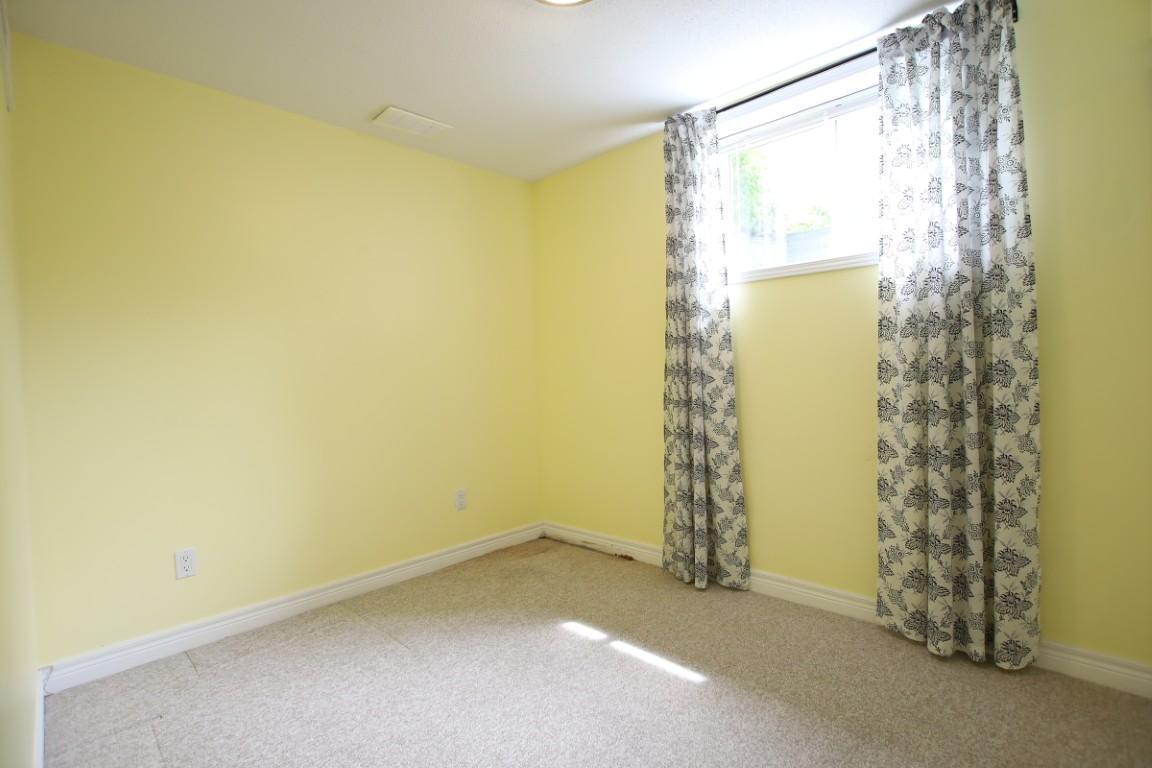
Additional basement bedroom has carpet and mirrored closets.
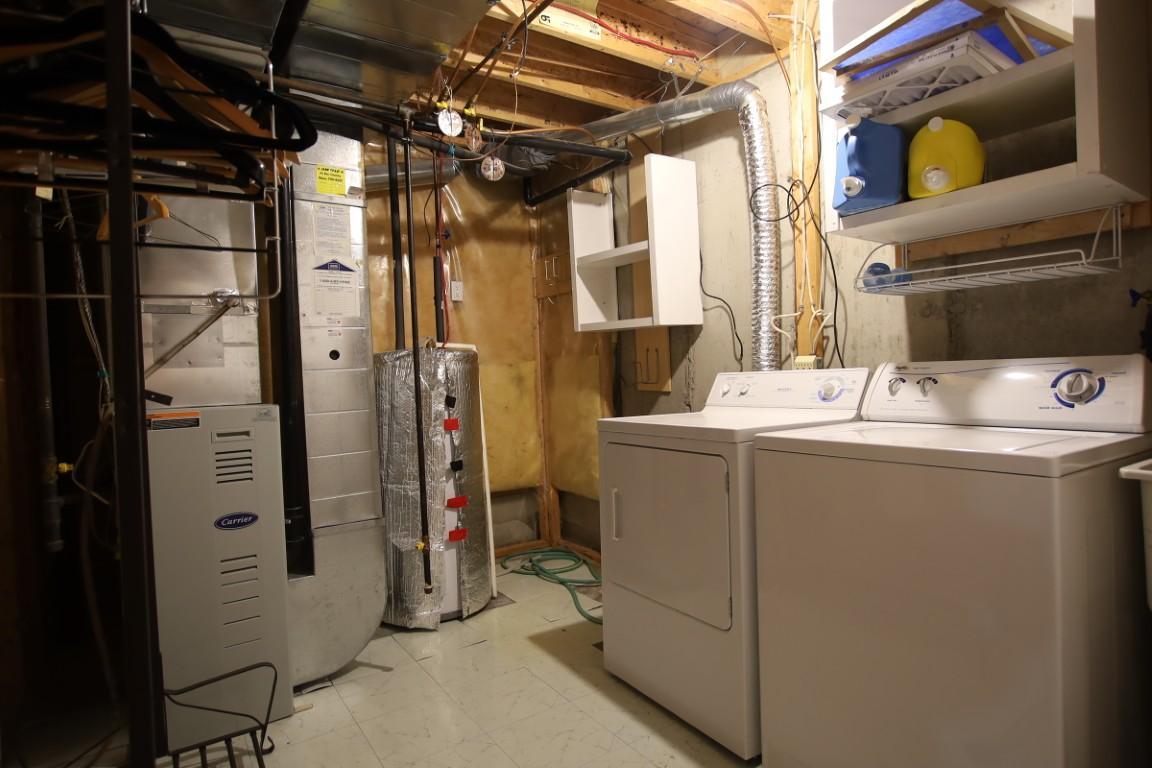
Basement also features a separate unfinished laundry room (with washer, dryer, and laundry sink), as well as a separate unfinished storage room.
Single car garage with automatic opener/remote.
Single lane driveway fits 2 cars (plus 1 in garage).
New roof in 2024
New driveway in 2025
Located close to parks, schools, shopping, transit, and other everyday amenities, this Riverside South home offers comfort, convenience, and great value in a desirable neighbourhood.
Please call ****** to arrange a viewing or reply to this ad, being sure to include your name and phone number.
Please visit ****** for more information and to view more photos of this and other available properties.
Please note that this is a strictly enforced non-smoking home.
Please note that the successful applicant will be required to obtain and show proof of tenant insurance prior to move-in.
Plans du logement
| Unité | Chambres à coucher | Salles de bain | Taille | Loyer |
|---|---|---|---|---|
| 4 chambre à coucher | 4 | 3 | — | $2 650 |
Renseignements sur le stationnement
- Outdoor stationnement
- Pas de stationnement pour les visiteurs
3 places par unité
Frais de stationnement inclus dans le loyer
Explorer des locations similaires
Looking for rentals similar to 4427 Wildmint Square in Ottawa?
Voir toutes les locations similairesSave Alert
Plans du logement
Renseignements sur le stationnement
Caractéristiques et commodités
Services inclus
À propos 4427 Wildmint Square, Ottawa, ON, K1V 1N6
Address is 4427 Wildmint Square, Ottawa, ON, K1V 1N6.
This spacious and well-maintained 4-bedroom (3+1)/2.5 bathroom townhome offers a functional layout, including a finished basement with an additional bedroom and rec space. The home features large windows, a gas fireplace, hardwood flooring on the main level, granite kitchen countertops, and a fully fenced backyard with a large stone patio (and surrounding gardens) for outdoor enjoyment. Note that the entire home will be professionally painted (expected completion date of July 13th) in a neutral colour prior to occupancy.
$2,650 + hydro, gas, and water.
Available July 15, August 1, August 15, or September 1.
Heated by natural gas. Central air conditioning.
Includes fridge, stove, dishwasher, washer, and dryer.
Main floor living room and dining area have hardwood flooring, a large window, and a gas fireplace.
Entrance foyer and adjacent powder room have ceramic tile flooring.
Eat-in kitchen has vinyl flooring, granite countertops, white appliances, ample cabinetry (white), and a small pantry offering ample additional storage.
Patio doors off kitchen eating area lead to a small/medium wooden deck and steps down to a fenced yard, primarily finished with patio stone and surrounding gardens.
Upstairs bedrooms are carpeted and have ceiling fans, large windows, and closet space.
Primary bedroom includes 2 large windows, walk-in closet, and ensuite bathroom with vinyl flooring and shower/tub with tiled walls.
Additional upstairs guest bathroom also features vinyl flooring and a shower/tub with tiled walls.
Basement includes carpeted stairs and a carpeted rec room.
Additional basement bedroom has carpet and mirrored closets.
Basement also features a separate unfinished laundry room (with washer, dryer, and laundry sink), as well as a separate unfinished storage room.
Single car garage with automatic opener/remote.
Single lane driveway fits 2 cars (plus 1 in garage).
New roof in 2024
New driveway in 2025
Located close to parks, schools, shopping, transit, and other everyday amenities, this Riverside South home offers comfort, convenience, and great value in a desirable neighbourhood.
Please call ****** to arrange a viewing or reply to this ad, being sure to include your name and phone number.
Please visit ****** for more information and to view more photos of this and other available properties.
Please note that this is a strictly enforced non-smoking home.
Please note that the successful applicant will be required to obtain and show proof of tenant insurance prior to move-in.
Address is 4427 Wildmint Square, Ottawa, ON, K1V 1N6.
This spacious and well-maintained 4-bedroom (3+1)/2.5 bathroom townhome offers a functional layout, including a finished basement with an additional bedroom and rec space. The home features large windows, a gas fireplace, hardwood flooring on the main level, granite kitchen countertops, and a fully fenced backyard with a large stone patio (and surrounding gardens) for outdoor enjoyment. Note that the entire home will be professionally painted (expected completion date of July 13th) in a neutral colour prior to occupancy.
$2,650 + hydro, gas, and water.
Available July 15, August 1, August 15, or September 1.
Heated by natural gas. Central air conditioning.
Includes fridge, stove, dishwasher, washer, and dryer.
Main floor living room and dining area have hardwood flooring, a large window, and a gas fireplace.
Entrance foyer and adjacent powder room have ceramic tile flooring.
Eat-in kitchen has vinyl flooring, granite countertops, white appliances, ample cabinetry (white), and a small pantry offering ample additional storage.
Patio doors off kitchen eating area lead to a small/medium wooden deck and steps down to a fenced yard, primarily finished with patio stone and surrounding gardens.
Upstairs bedrooms are carpeted and have ceiling fans, large windows, and closet space.
Primary bedroom includes 2 large windows, walk-in closet, and ensuite bathroom with vinyl flooring and shower/tub with tiled walls.
Additional upstairs guest bathroom also features vinyl flooring and a shower/tub with tiled walls.
Basement includes carpeted stairs and a carpeted rec room.
Additional basement bedroom has carpet and mirrored closets.
Basement also features a separate unfinished laundry room (with washer, dryer, and laundry sink), as well as a separate unfinished storage room.
Single car garage with automatic opener/remote.
Single lane driveway fits 2 cars (plus 1 in garage).
New roof in 2024
New driveway in 2025
Located close to parks, schools, shopping, transit, and other everyday amenities, this Riverside South home offers comfort, convenience, and great value in a desirable neighbourhood.
Please call ****** to arrange a viewing or reply to this ad, being sure to include your name and phone number.
Please visit ****** for more information and to view more photos of this and other available properties.
Please note that this is a strictly enforced non-smoking home.
Please note that the successful applicant will be required to obtain and show proof of tenant insurance prior to move-in.
Score du quartier et temps de déplacement
Dates de visites libres
Save Alert