389 Barrett Farm Drive maison de ville — 389 BARRETT FARM DRIVE, Ottawa ON (3,0-Chambre à coucher)
$2 900
389 Barrett Farm Drive, Ottawa, ON K1T 0Y3- 3 Lit
- 3 Salle de bain
Résumé
Apartment Il y a 1 unité. Les unités ont 3 chambres à coucher. Les unités ont 3 salles de bain. Cable est un service inclus dans le loyer.
About 389 BARRETT FARM DRIVE
MLS® Number: X12073602
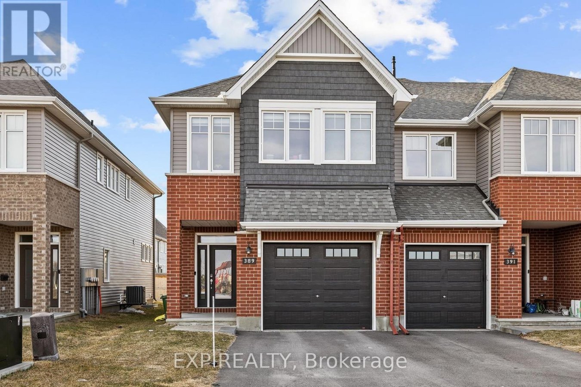
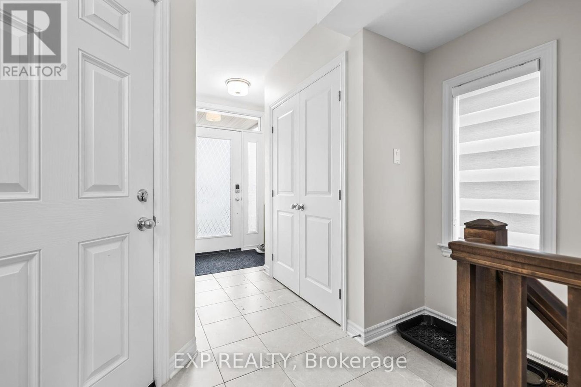
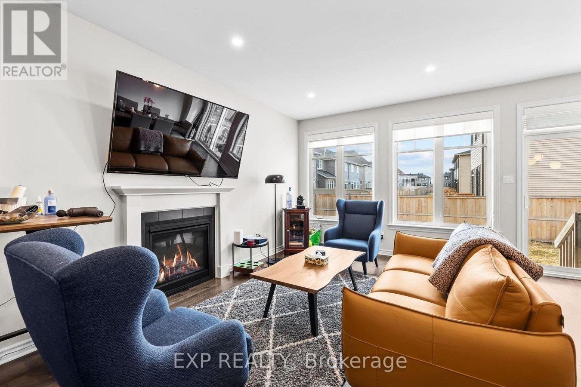
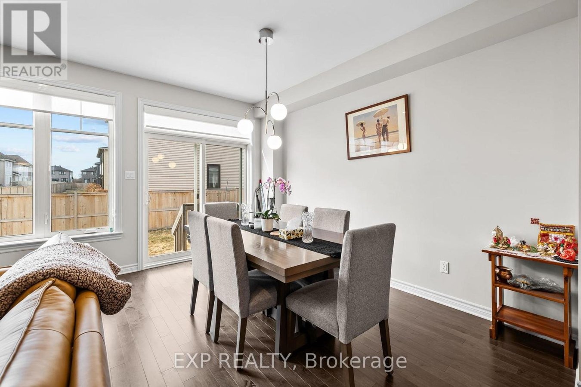
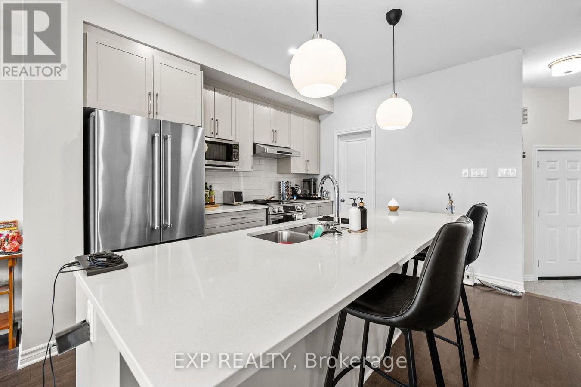
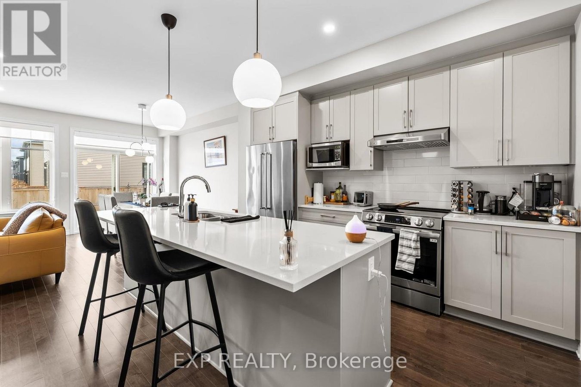
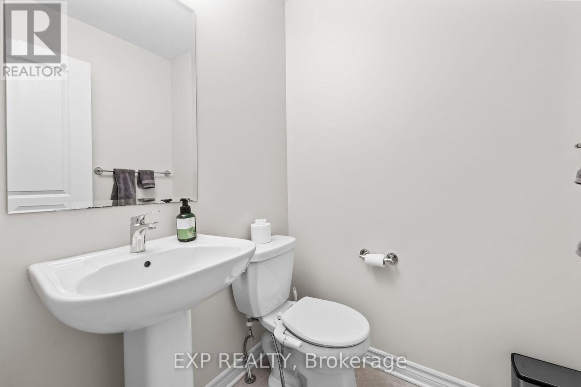
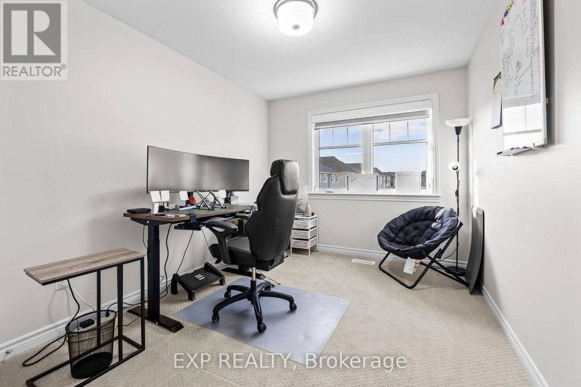
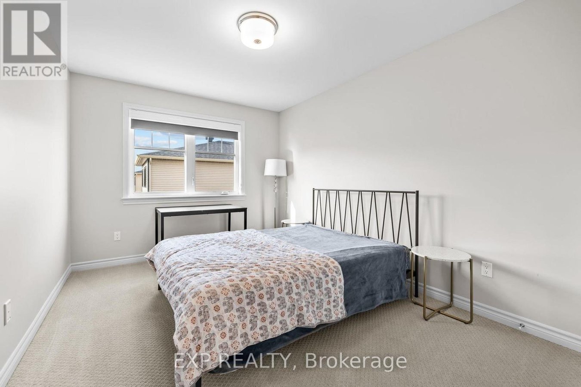
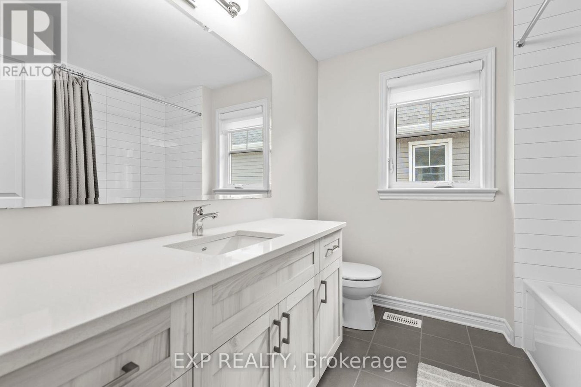
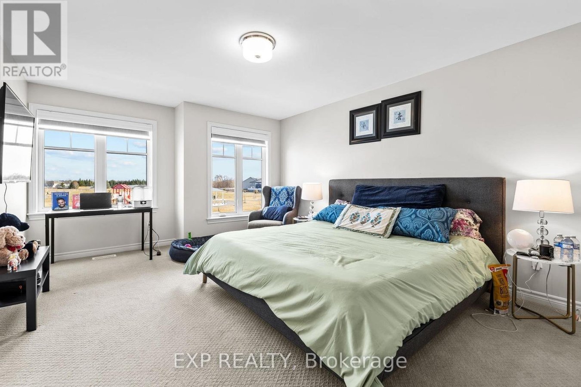
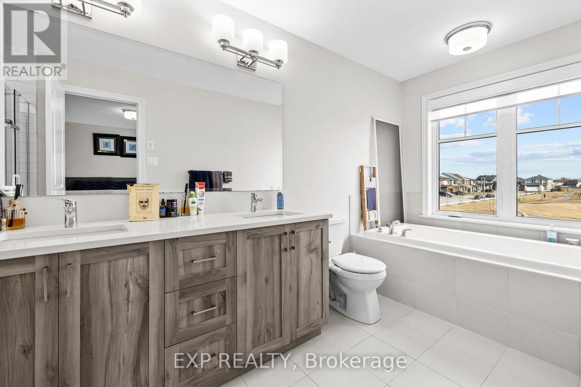
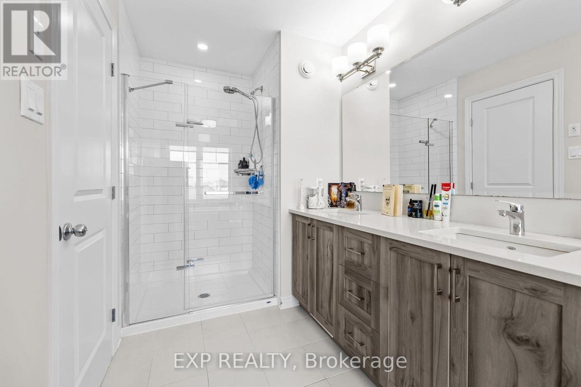
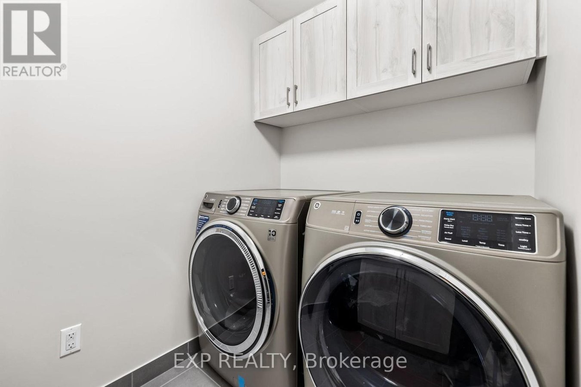
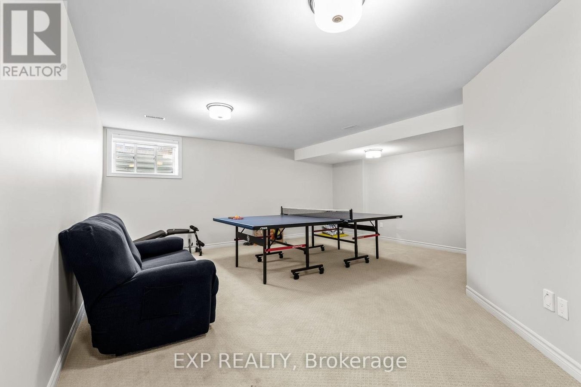
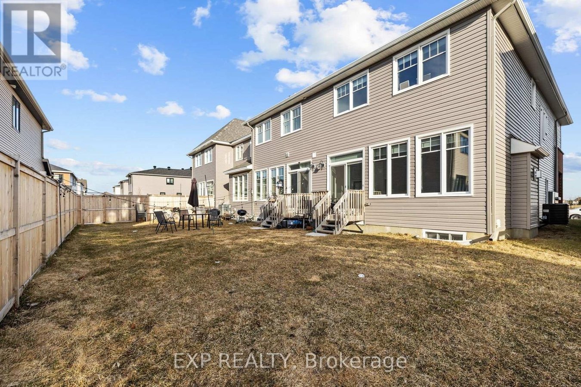
Welcome to this stunning and thoughtfully designed 3-bedroom, 3-bathroom home offering exceptional comfort, style, and functionality across three spacious levels. The main floor features an open-concept layout, where a modern kitchen with a large island, stainless steel appliances, and a walk-in pantry seamlessly connects to the dining area and a bright, airy living room. Upstairs, the primary bedroom serves as a peaceful retreat with a spacious walk-in closet and a luxurious ensuite bathroom complete with a soaker tub and separate shower. Two additional well-sized bedrooms, a full bathroom, and a conveniently located laundry room round out the second floor, providing the ideal setup for families or guests. The finished basement adds even more versatility with a large family room perfect for a home theater, playroom, or office. MOVE IN 1st JUNE (id:28225)
- Garage door opener remote(s)
- Hood Fan
- Sewer
This listing content provided by REALTOR.ca has been licensed by REALTOR® members of The Canadian Real Estate Association.
The trademarks MLS®, Multiple Listing Service® and the associated logos are owned by The Canadian Real Estate Association (CREA) and identify the quality of services provided by real estate professionals who are members of CREA.

Plans du logement
| Unité | Chambres à coucher | Salles de bain | Taille | Loyer |
|---|---|---|---|---|
| 3 chambre à coucher | 3 | 3 | — | $2 900 |
Renseignements sur le stationnement
Aucune information disponible
Caractéristiques et commodités
Building Features
- Buanderie
Unit Features
- Climatisation
- Cuisinière
- Réfrigérateur
- Lave-vaisselle
Services inclus
- Câble
Explorer des locations similaires
Looking for rentals similar to 389 Barrett Farm Drive in Ottawa?
Voir toutes les locations similairesSave Alert
Plans du logement
Renseignements sur le stationnement
Caractéristiques et commodités
Services inclus
À propos 389 BARRETT FARM DRIVE
MLS® Number: X12073602
Welcome to this stunning and thoughtfully designed 3-bedroom, 3-bathroom home offering exceptional comfort, style, and functionality across three spacious levels. The main floor features an open-concept layout, where a modern kitchen with a large island, stainless steel appliances, and a walk-in pantry seamlessly connects to the dining area and a bright, airy living room. Upstairs, the primary bedroom serves as a peaceful retreat with a spacious walk-in closet and a luxurious ensuite bathroom complete with a soaker tub and separate shower. Two additional well-sized bedrooms, a full bathroom, and a conveniently located laundry room round out the second floor, providing the ideal setup for families or guests. The finished basement adds even more versatility with a large family room perfect for a home theater, playroom, or office. MOVE IN 1st JUNE (id:28225)
- Garage door opener remote(s)
- Hood Fan
- Sewer
This listing content provided by REALTOR.ca has been licensed by REALTOR® members of The Canadian Real Estate Association.
The trademarks MLS®, Multiple Listing Service® and the associated logos are owned by The Canadian Real Estate Association (CREA) and identify the quality of services provided by real estate professionals who are members of CREA.
MLS® Number: X12073602
Welcome to this stunning and thoughtfully designed 3-bedroom, 3-bathroom home offering exceptional comfort, style, and functionality across three spacious levels. The main floor features an open-concept layout, where a modern kitchen with a large island, stainless steel appliances, and a walk-in pantry seamlessly connects to the dining area and a bright, airy living room. Upstairs, the primary bedroom serves as a peaceful retreat with a spacious walk-in closet and a luxurious ensuite bathroom complete with a soaker tub and separate shower. Two additional well-sized bedrooms, a full bathroom, and a conveniently located laundry room round out the second floor, providing the ideal setup for families or guests. The finished basement adds even more versatility with a large family room perfect for a home theater, playroom, or office. MOVE IN 1st JUNE (id:28225)
- Garage door opener remote(s)
- Hood Fan
- Sewer
This listing content provided by REALTOR.ca has been licensed by REALTOR® members of The Canadian Real Estate Association.
The trademarks MLS®, Multiple Listing Service® and the associated logos are owned by The Canadian Real Estate Association (CREA) and identify the quality of services provided by real estate professionals who are members of CREA.
Score du quartier et temps de déplacement
Dates de visites libres
Save Alert