32 Overberg Way maison de ville — Ottawa, ON (3,0-Chambre à coucher)
$2 650
32 Overberg Way, Ottawa, ON K2S 2S9- 3 Lit
- 3 Salle de bain
- Stationnement
Résumé
Apartment Il y a 1 unité. Les unités ont 3 chambres à coucher. Les unités ont 2.5 salles de bain. Not Included est un service inclus dans le loyer.
About 32 Overberg Way
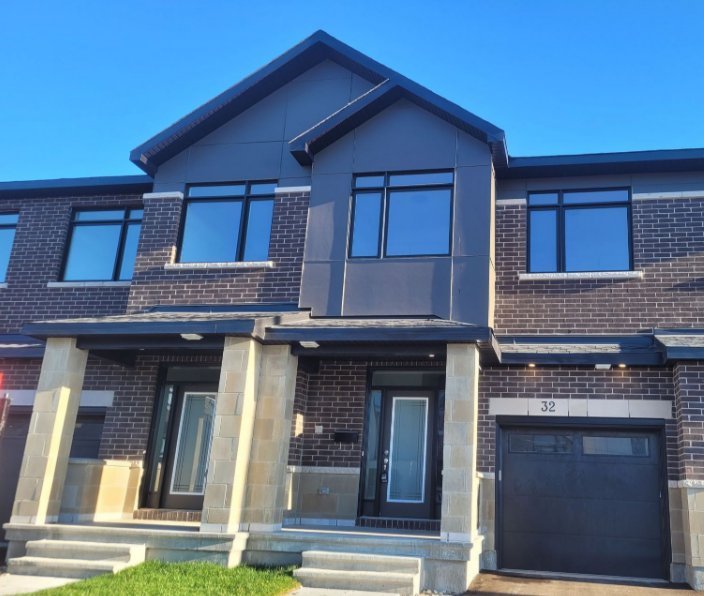
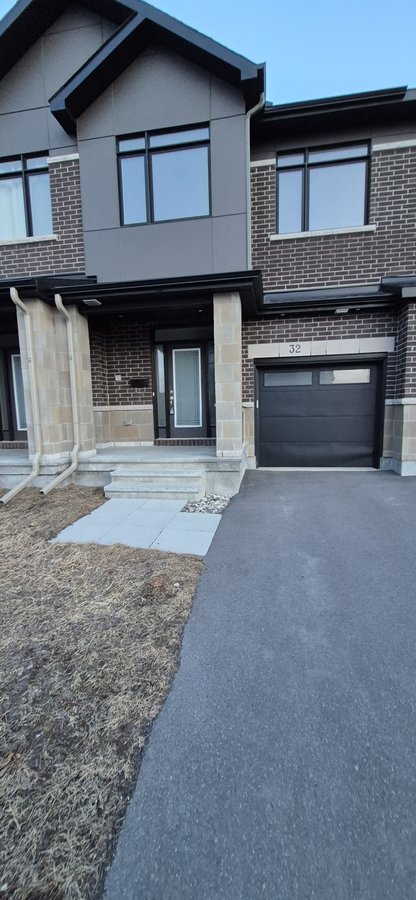
Stunning & Spacious 3-Bedroom Townhome in Kanata
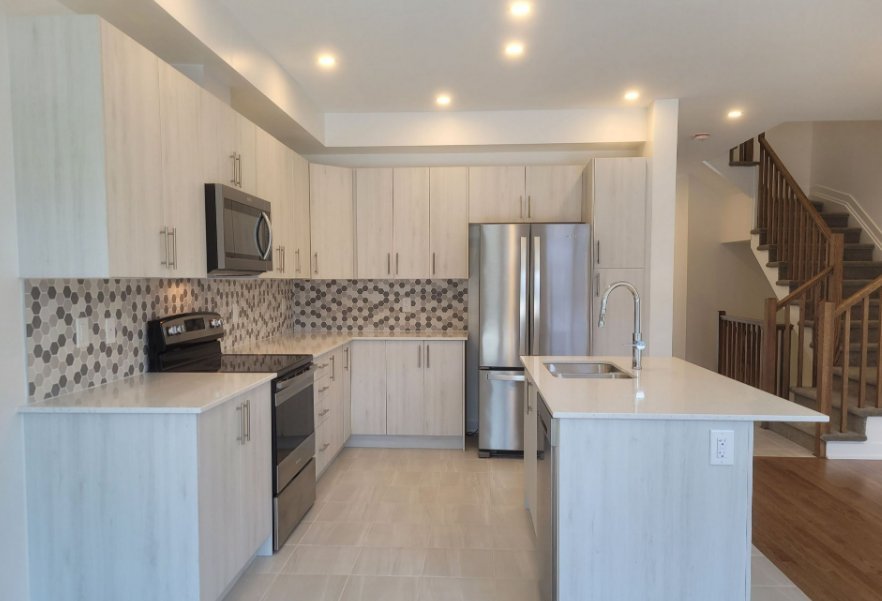
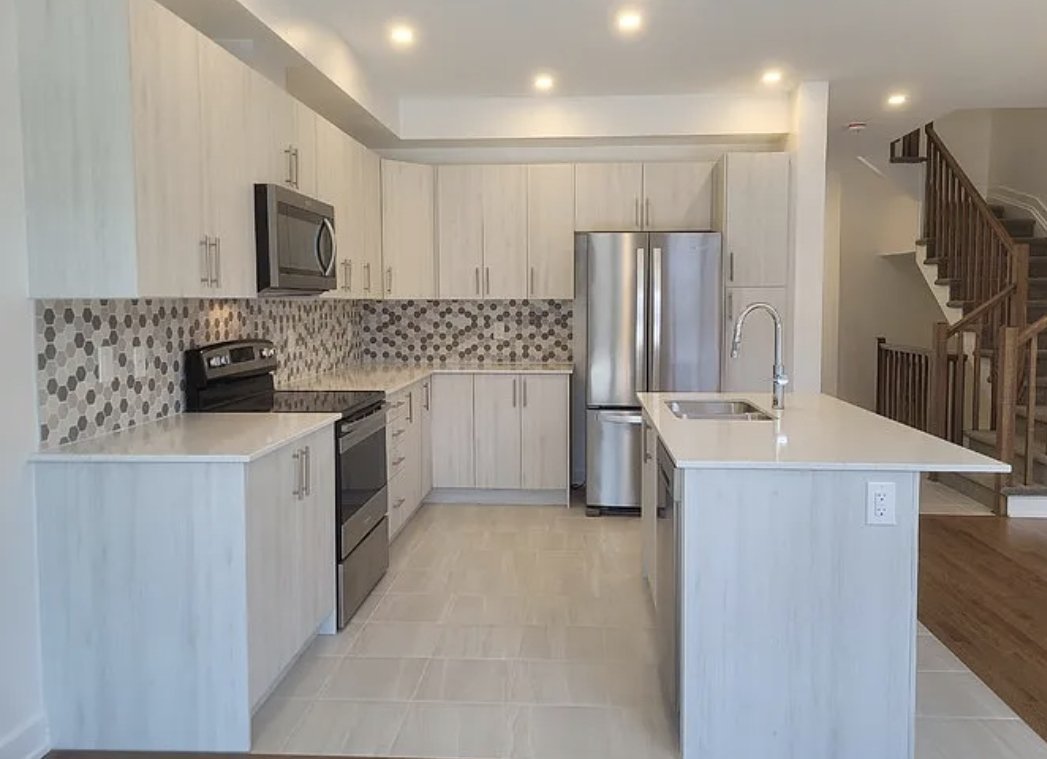
Modern Kitchen: Fully equipped gourmet kitchen featuring quartz/stone countertops, stainless steel appliances, a large center island with a breakfast bar, soft-closing cabinetry, and a dedicated pantry.
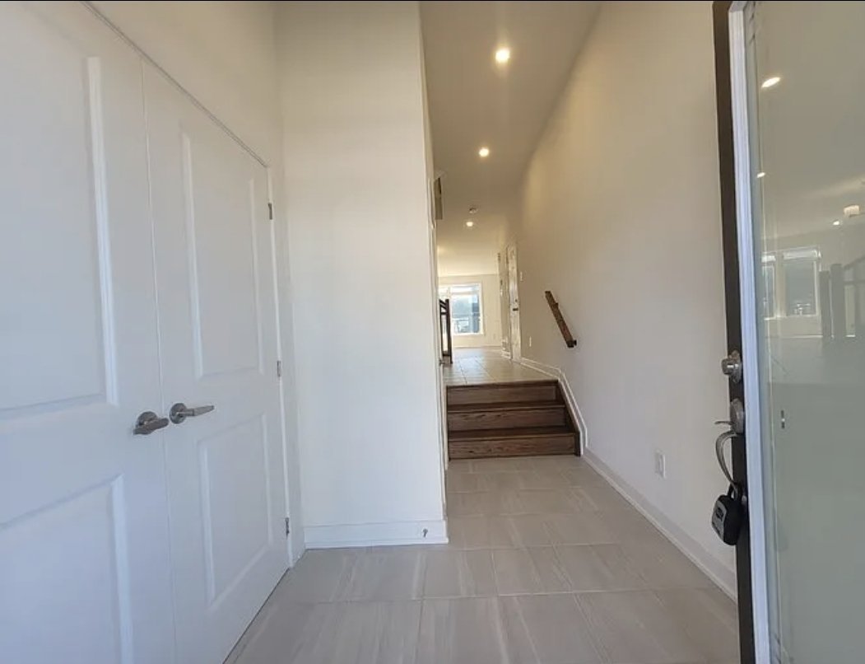
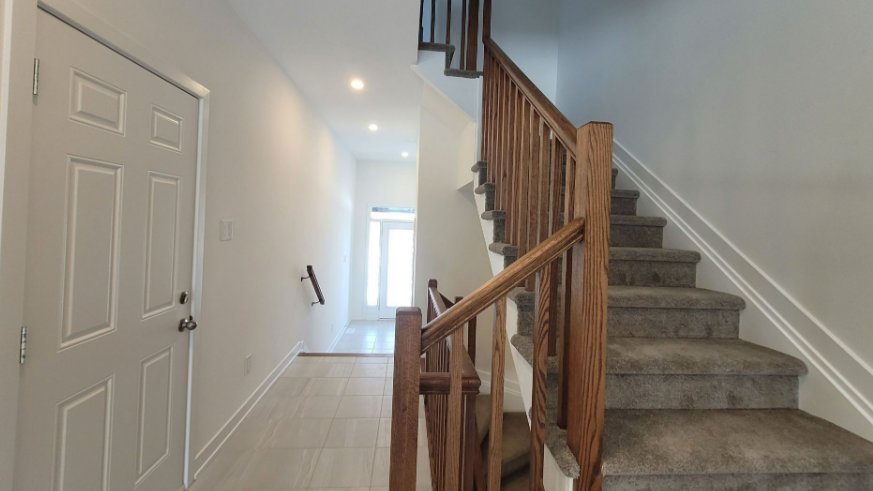
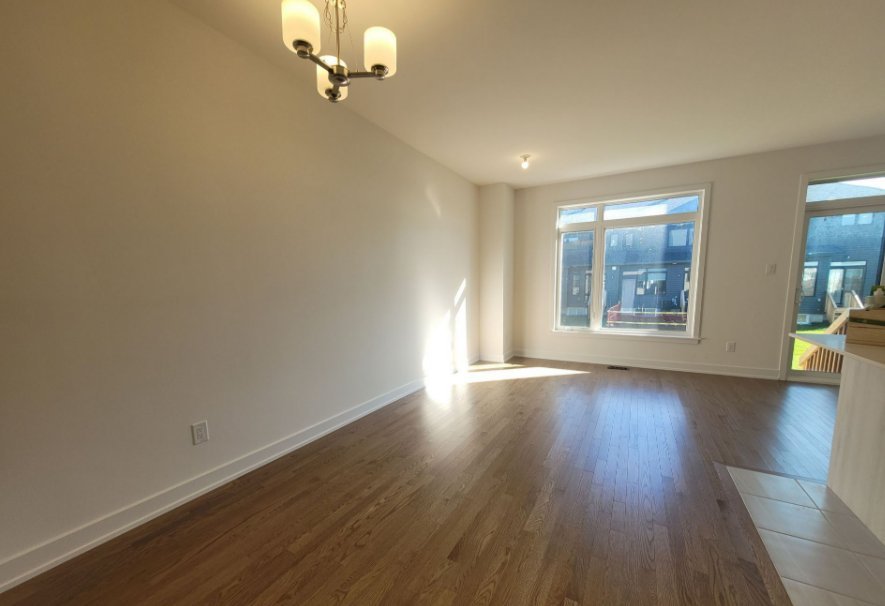
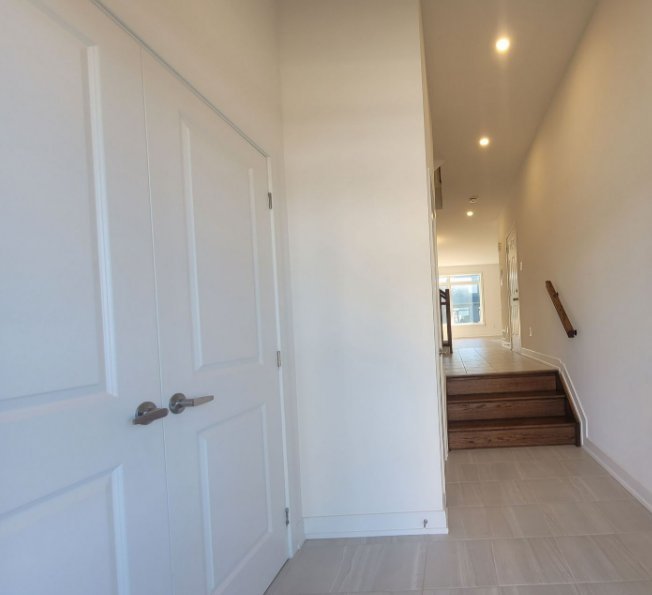
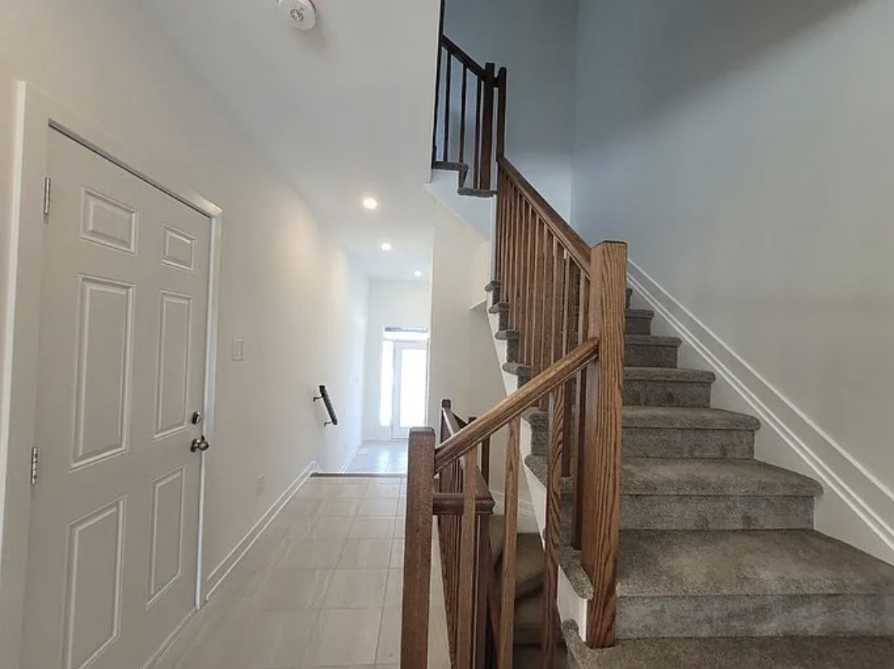
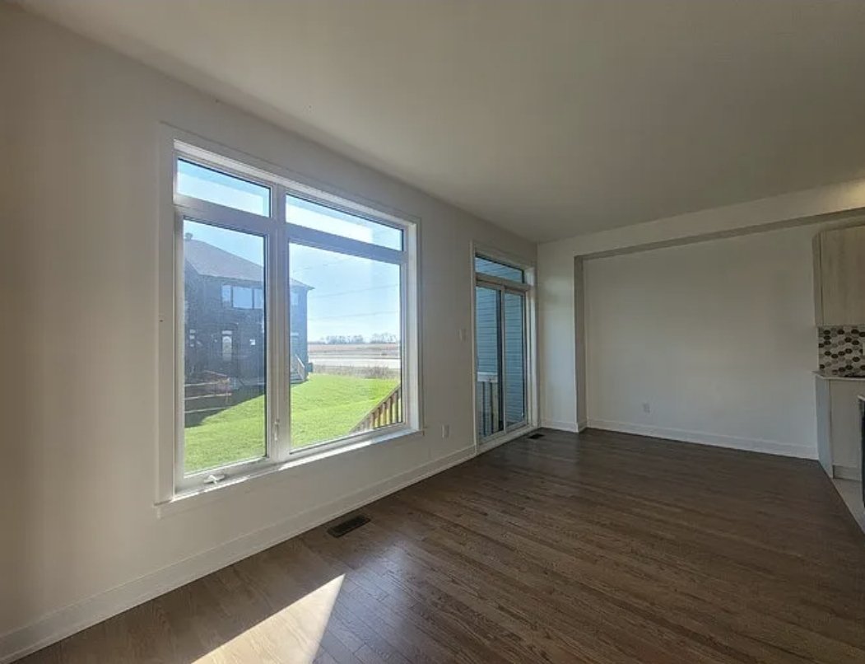
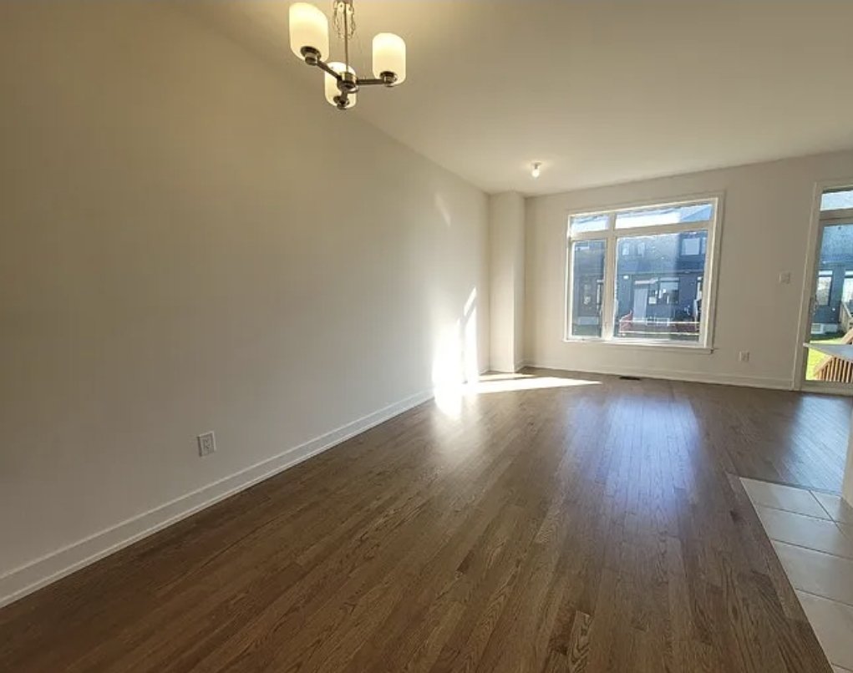
Bright Open-Concept Main Level: Spacious living and dining areas filled with natural light, modern pot lights, and sleek hardwood and tile flooring.
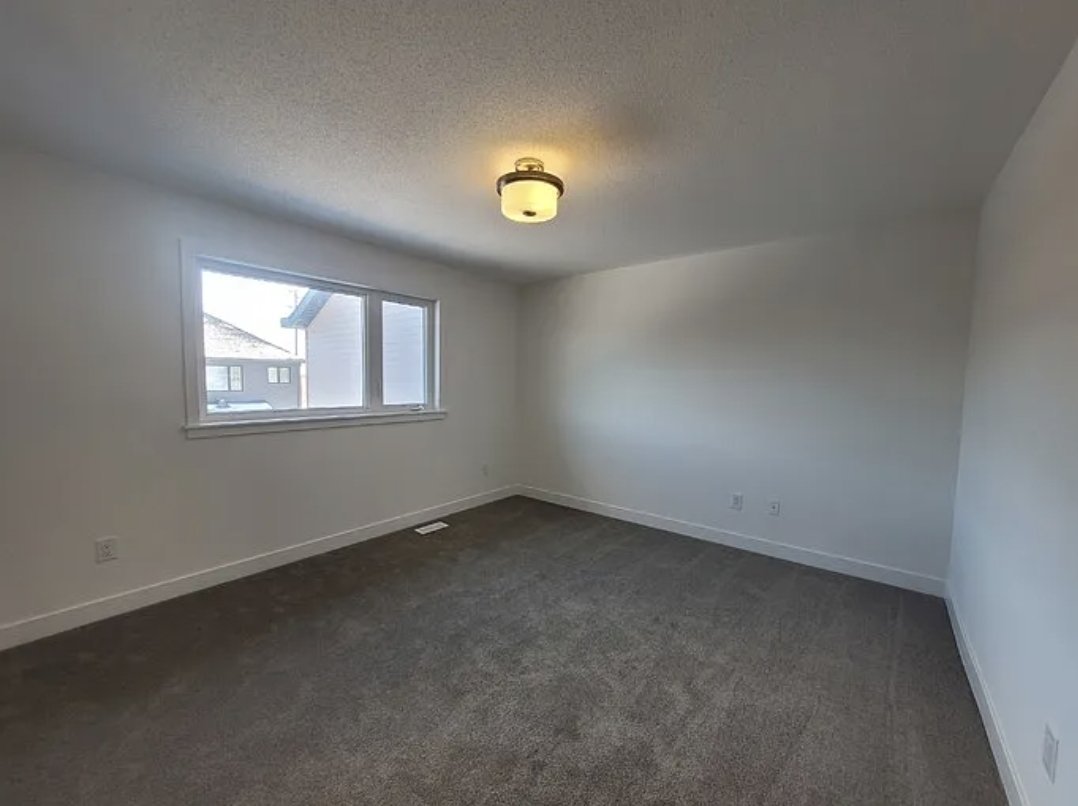
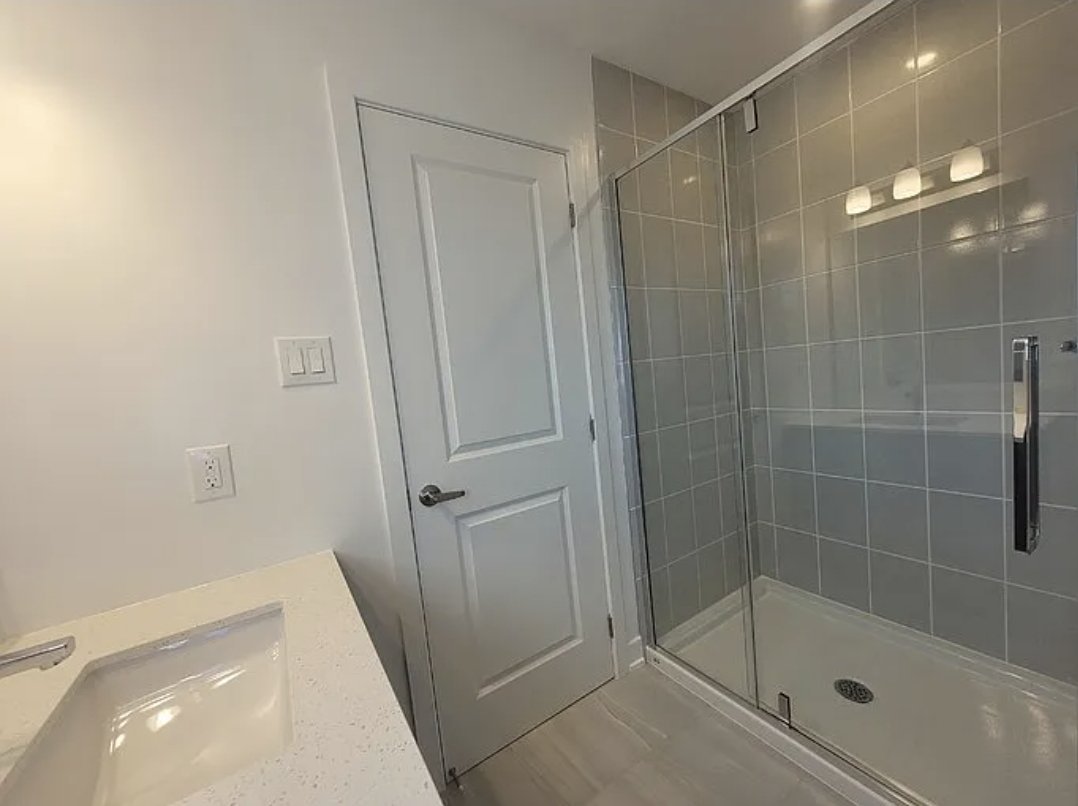
Primary Suite: Generous master bedroom complete with a walk-in closet and a private 3-piece ensuite bathroom.
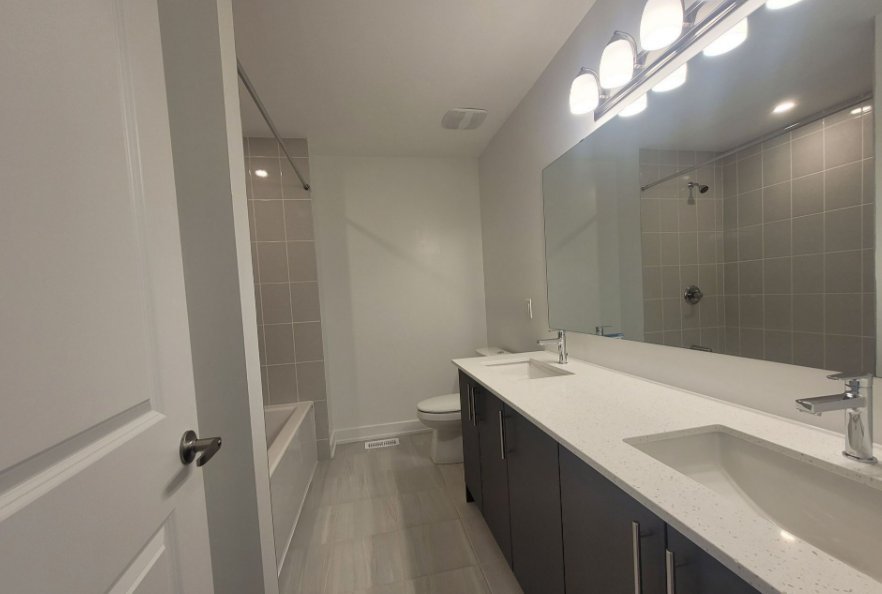
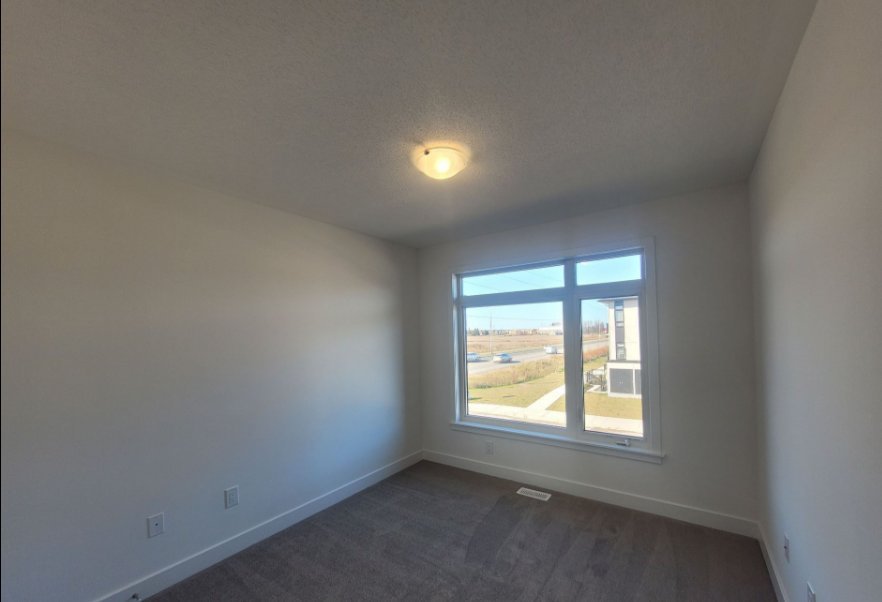
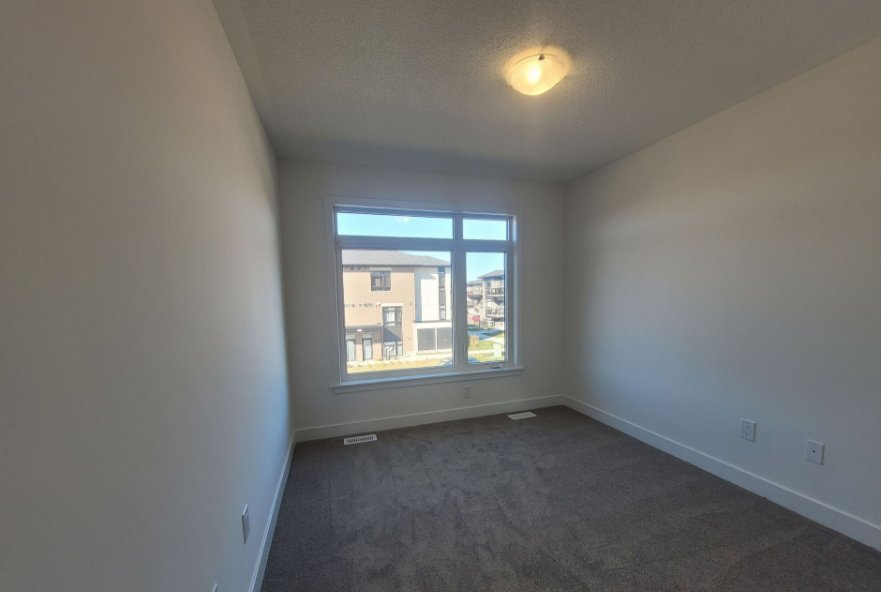
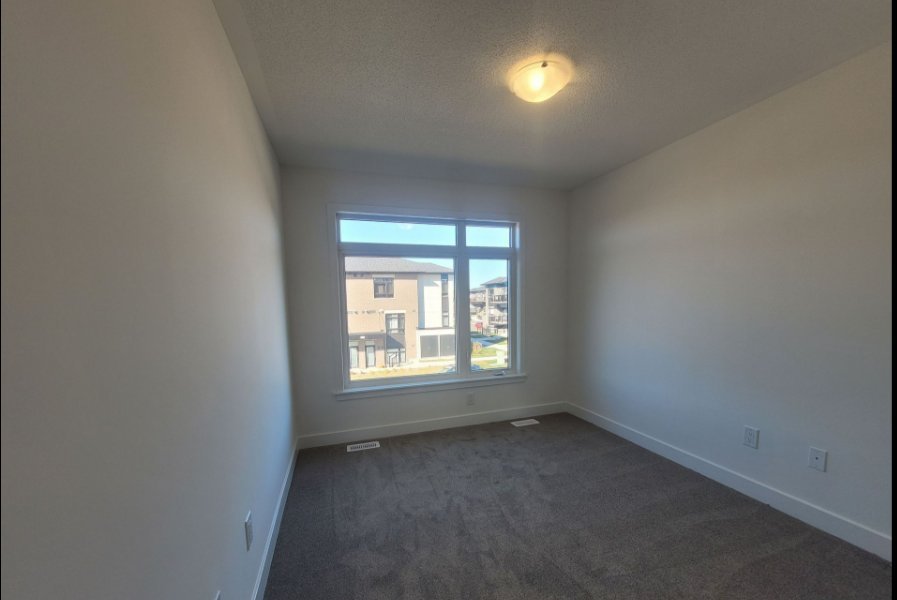
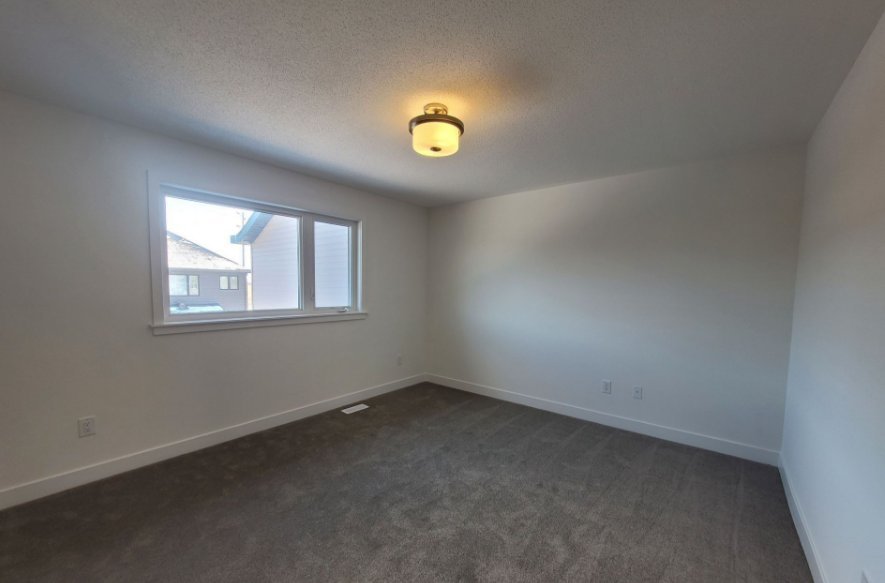
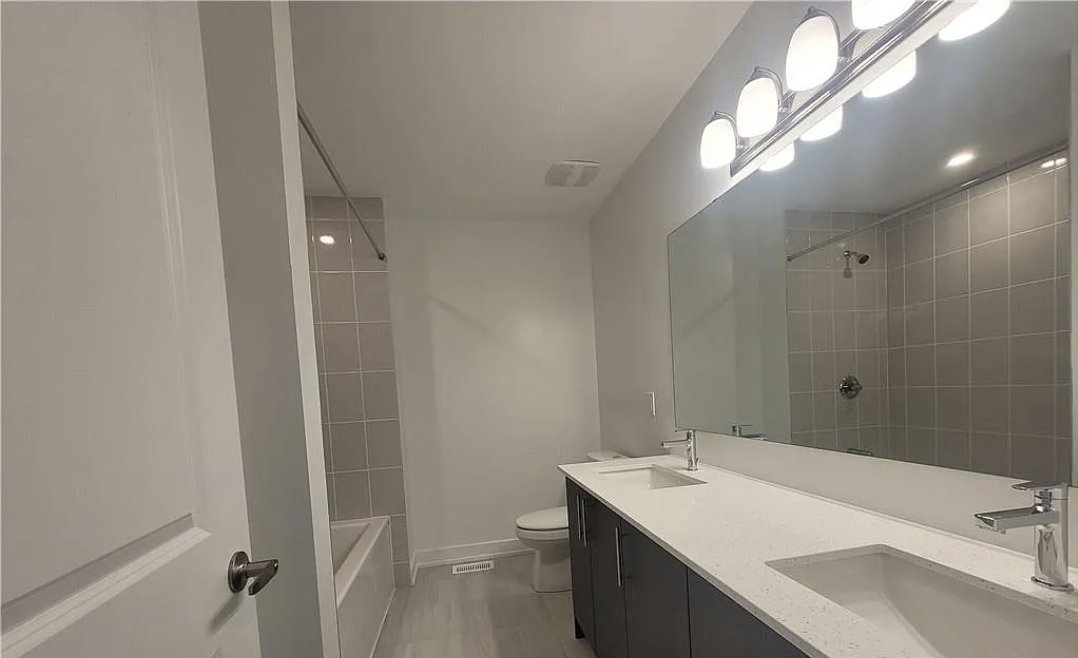
Upper Level Convenience: Two additional spacious bedrooms with large windows and a full secondary bathroom featuring stone countertops and double sinks.
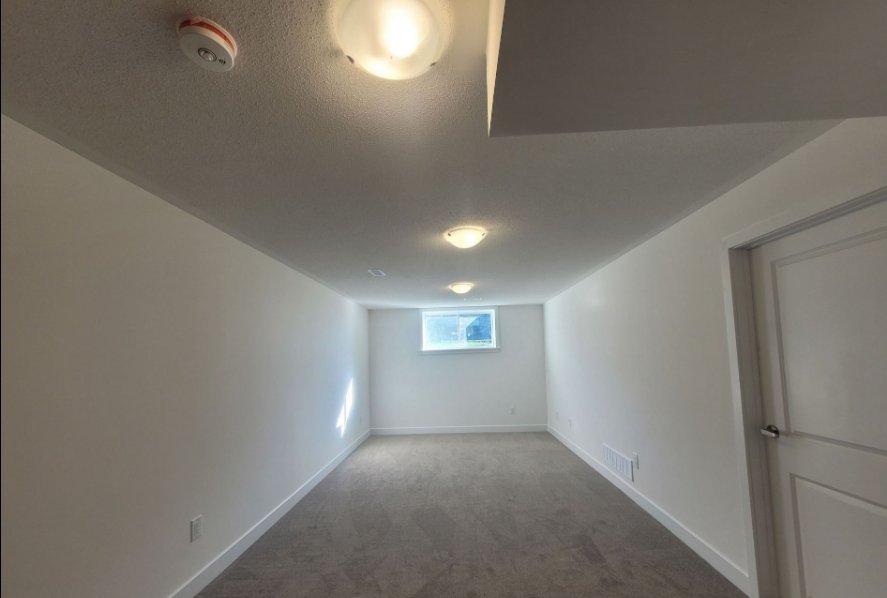
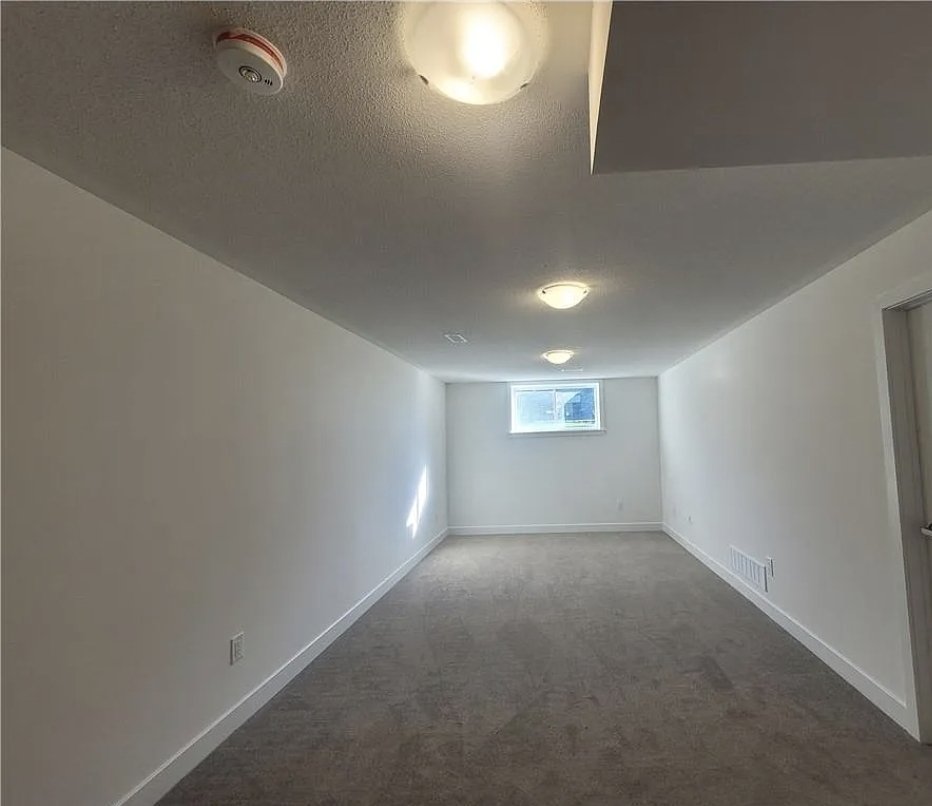
Finished Basement: Extra living space with a finished family recreation room—ideal for a home office, media room, or play area—plus ample unfinished storage space.
In-Unit Laundry & Central A/C: Climate control with central air conditioning and gas forced-air heating.
Ideal Location
Nestled in a peaceful, family-friendly neighborhood in Kanata South:
Shopping & Amenities: Minutes to Walmart Supercentre, local grocery stores, pharmacies, banks, and dining plazas.
Parks & Recreation: Steps from Proudmore Romina Park, walking trails, and quick access to the Canadian Tire Centre.
Schools & Transit: Close to top-rated schools, public transit stops, and fast access to Highway 417.
Rental Terms & Requirements
Lease Term: Minimum 1-Year Lease.
Utilities: Tenant pays heat (gas), electricity, water/sewer, and hot water tank rental.
Required Documentation for Applicants:
Completed Ontario Rental Application
Proof of Income (recent pay stubs or employment letter)
Credit check report with score
Landlord and employment references
Government-issued Photo ID
Plans du logement
| Unité | Chambres à coucher | Salles de bain | Taille | Loyer |
|---|---|---|---|---|
| 3 chambre à coucher | 3 | 3 | — | $2 650 |
Renseignements sur le stationnement
- Garage stationnement
- Driveway stationnement
- Pas de stationnement pour les visiteurs
2 places par unité
Frais de stationnement inclus dans le loyer
Caractéristiques et commodités
Unit Features
- Planchers - Bois franc
- Gas Heating
- Rangement
- Climatisation
- Arrière-cour
- Lave-vaisselle
- Réfrigérateur
- Sécheuse
- Cuisinière
- Pièce-penderie
- Laveuse
- Salle de lavage dans l'appartement
Services inclus
- Non Inclus
Explorer des locations similaires
Looking for rentals similar to 32 Overberg Way in Ottawa?
Voir toutes les locations similairesSave Alert
Plans du logement
Renseignements sur le stationnement
Caractéristiques et commodités
Services inclus
À propos 32 Overberg Way
Stunning & Spacious 3-Bedroom Townhome in Kanata
Modern Kitchen: Fully equipped gourmet kitchen featuring quartz/stone countertops, stainless steel appliances, a large center island with a breakfast bar, soft-closing cabinetry, and a dedicated pantry.
Bright Open-Concept Main Level: Spacious living and dining areas filled with natural light, modern pot lights, and sleek hardwood and tile flooring.
Primary Suite: Generous master bedroom complete with a walk-in closet and a private 3-piece ensuite bathroom.
Upper Level Convenience: Two additional spacious bedrooms with large windows and a full secondary bathroom featuring stone countertops and double sinks.
Finished Basement: Extra living space with a finished family recreation room—ideal for a home office, media room, or play area—plus ample unfinished storage space.
In-Unit Laundry & Central A/C: Climate control with central air conditioning and gas forced-air heating.
Ideal Location
Nestled in a peaceful, family-friendly neighborhood in Kanata South:
Shopping & Amenities: Minutes to Walmart Supercentre, local grocery stores, pharmacies, banks, and dining plazas.
Parks & Recreation: Steps from Proudmore Romina Park, walking trails, and quick access to the Canadian Tire Centre.
Schools & Transit: Close to top-rated schools, public transit stops, and fast access to Highway 417.
Rental Terms & Requirements
Lease Term: Minimum 1-Year Lease.
Utilities: Tenant pays heat (gas), electricity, water/sewer, and hot water tank rental.
Required Documentation for Applicants:
Completed Ontario Rental Application
Proof of Income (recent pay stubs or employment letter)
Credit check report with score
Landlord and employment references
Government-issued Photo ID
Stunning & Spacious 3-Bedroom Townhome in Kanata
Modern Kitchen: Fully equipped gourmet kitchen featuring quartz/stone countertops, stainless steel appliances, a large center island with a breakfast bar, soft-closing cabinetry, and a dedicated pantry.
Bright Open-Concept Main Level: Spacious living and dining areas filled with natural light, modern pot lights, and sleek hardwood and tile flooring.
Primary Suite: Generous master bedroom complete with a walk-in closet and a private 3-piece ensuite bathroom.
Upper Level Convenience: Two additional spacious bedrooms with large windows and a full secondary bathroom featuring stone countertops and double sinks.
Finished Basement: Extra living space with a finished family recreation room—ideal for a home office, media room, or play area—plus ample unfinished storage space.
In-Unit Laundry & Central A/C: Climate control with central air conditioning and gas forced-air heating.
Ideal Location
Nestled in a peaceful, family-friendly neighborhood in Kanata South:
Shopping & Amenities: Minutes to Walmart Supercentre, local grocery stores, pharmacies, banks, and dining plazas.
Parks & Recreation: Steps from Proudmore Romina Park, walking trails, and quick access to the Canadian Tire Centre.
Schools & Transit: Close to top-rated schools, public transit stops, and fast access to Highway 417.
Rental Terms & Requirements
Lease Term: Minimum 1-Year Lease.
Utilities: Tenant pays heat (gas), electricity, water/sewer, and hot water tank rental.
Required Documentation for Applicants:
Completed Ontario Rental Application
Proof of Income (recent pay stubs or employment letter)
Credit check report with score
Landlord and employment references
Government-issued Photo ID
Score du quartier et temps de déplacement
Dates de visites libres
Save Alert