306 Affogato Walk maison de ville — 306 AFFOGATO WALK, Ottawa ON (3,0-Chambre à coucher)
$2 800
306 Affogato Walk, Ottawa, ON K2J 6Y8- 3 Lit
- 3 Salle de bain
- 1500 PI²
- Stationnement
Résumé
Apartment Il y a 1 unité. Les unités ont 3 chambres à coucher. Les unités ont 3 salles de bain. Hydro / Electricity and cable sont les services inclus dans le loyer.
About 306 AFFOGATO WALK
MLS® Number: X13443258
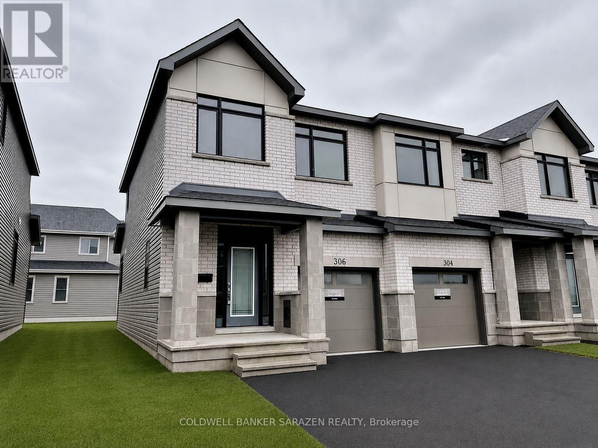
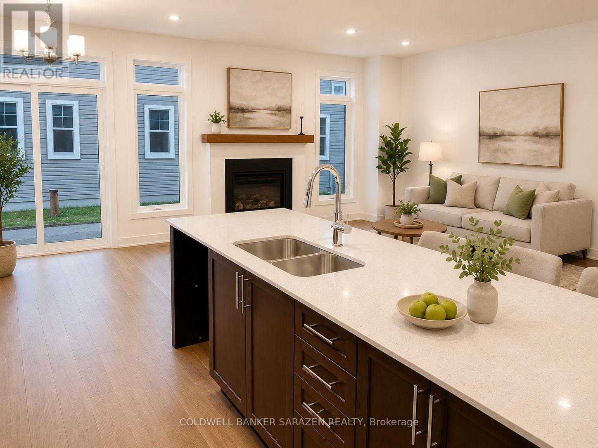
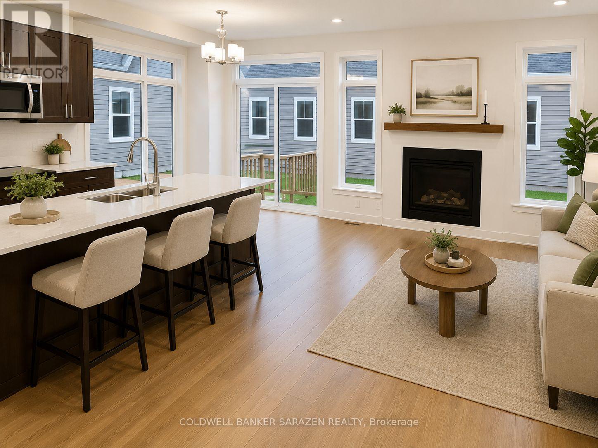
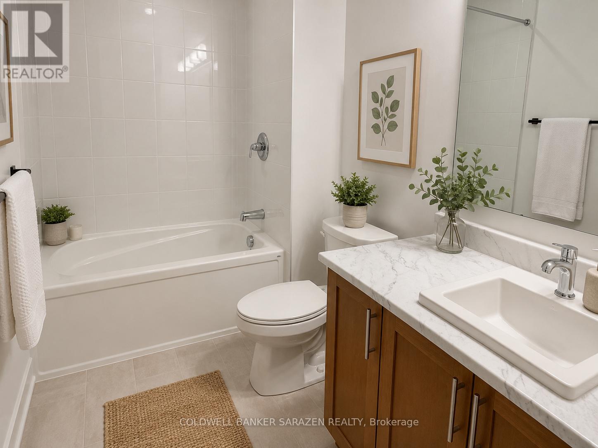
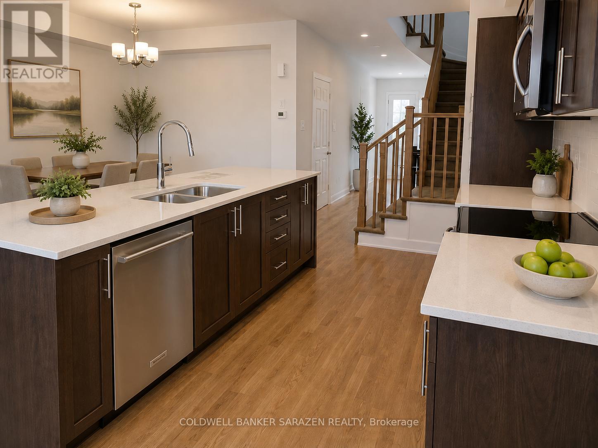
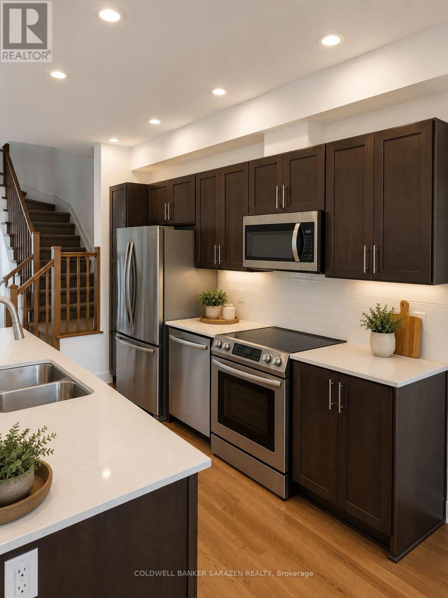
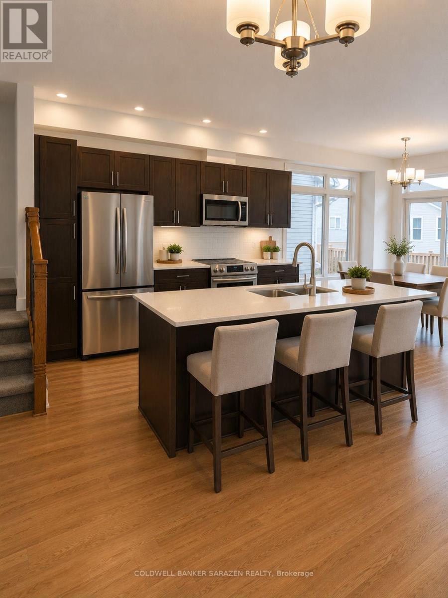
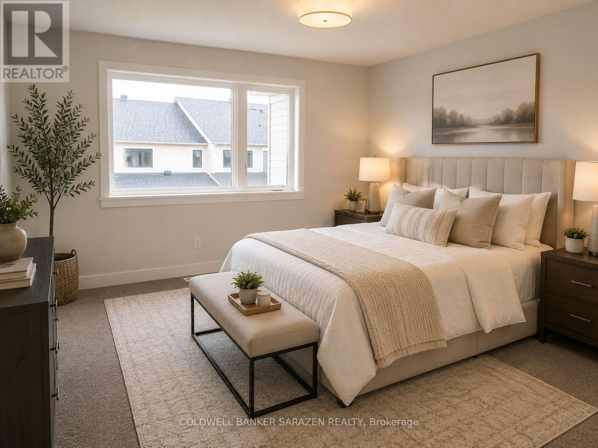
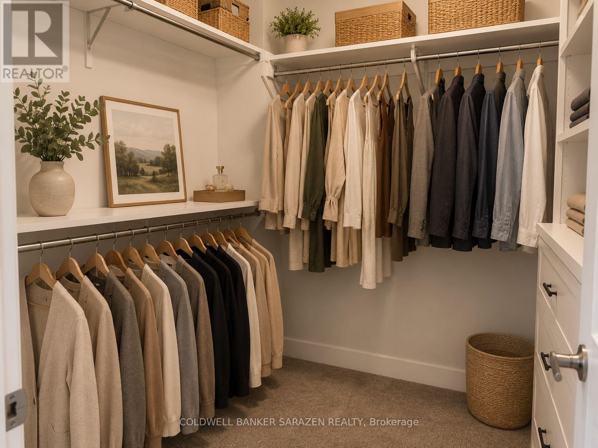
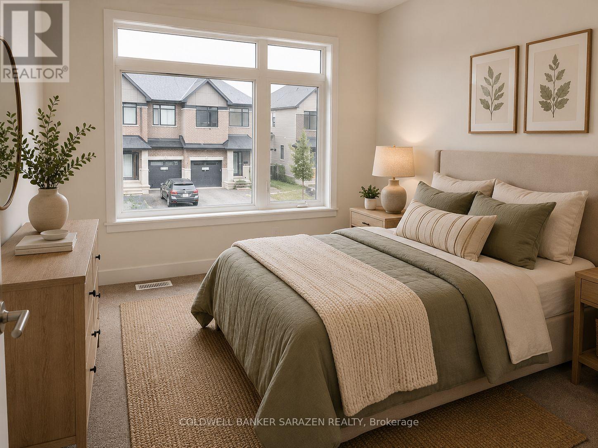
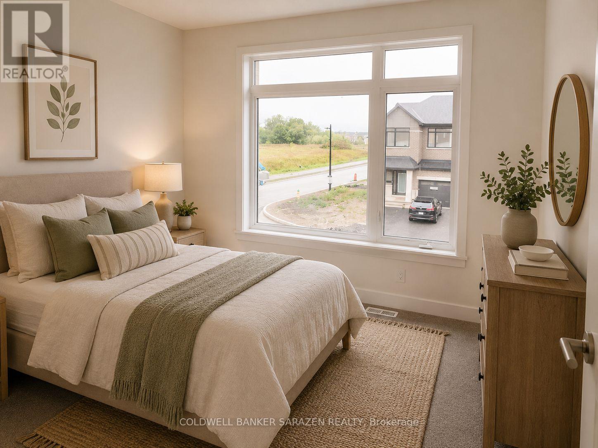
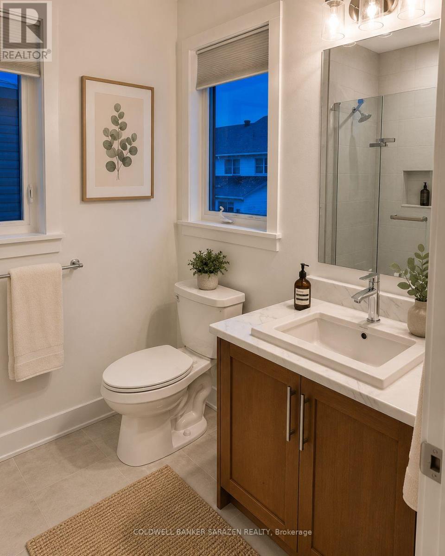
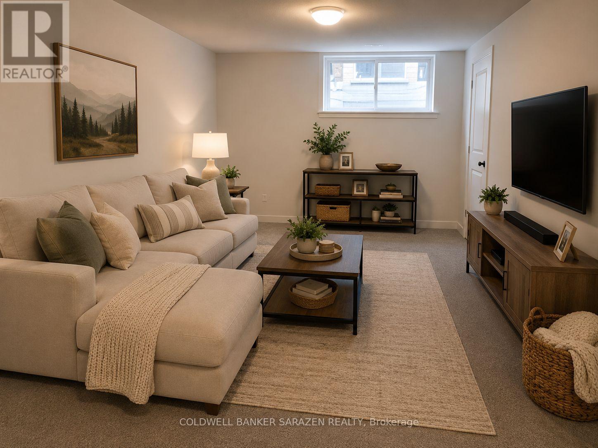
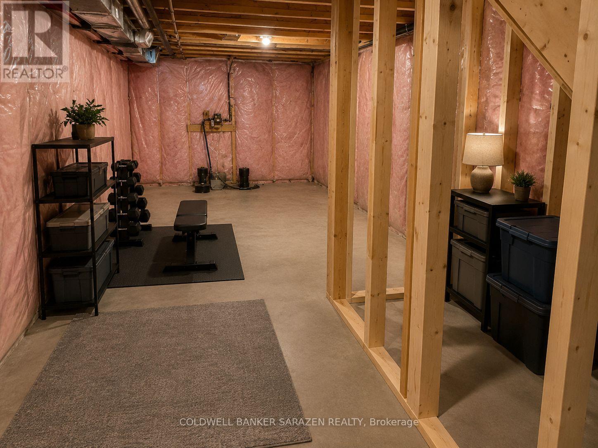
Welcome to 306 Affogato Walk, a stunning end-unit townhome in Barrhaven's sought-after Watters Pointe community. Offering approximately 2,170 sq. ft. of thoughtfully designed living space plus a finished basement, this home features an open-concept layout with rich hardwood flooring, oversized wrap-around windows, and numerous upgrades throughout. The modern kitchen is equipped with stainless steel appliances, ample cabinetry, and a spacious island overlooking the bright dining and living areas; perfect for entertaining and everyday living. Large windows throughout the home flood the space with natural light, while custom window treatments on all windows provide style, privacy, and convenience. Upstairs, the impressive primary retreat boasts a walk-in closet and a luxurious ensuite bathroom. Two additional bedrooms and a full bathroom complete the upper level. The finished basement provides valuable additional living space, ideal for a recreation room, home office, gym, or media room, while also offering a dedicated laundry area and utility/storage space. Additional highlights include an attached garage, central air conditioning, and abundant natural light throughout. Ideally located close to parks, schools, shopping, transit, and everyday amenities, this move-in-ready home offers the perfect combination of style, comfort, and functionality. (id:28225)
- Fireplace(s)
- Water Heater - Tankless
- Water Heater
- Garage door opener remote(s)
- Sewer
This listing content provided by REALTOR.ca has been licensed by REALTOR® members of The Canadian Real Estate Association.
The trademarks MLS®, Multiple Listing Service® and the associated logos are owned by The Canadian Real Estate Association (CREA) and identify the quality of services provided by real estate professionals who are members of CREA.

Plans du logement
| Unité | Chambres à coucher | Salles de bain | Taille | Loyer |
|---|---|---|---|---|
| 3 chambre à coucher | 3 | 3 | 1500,0 pi² | $2 800 |
Renseignements sur le stationnement
- Garage stationnement
2 places par unité
Caractéristiques et commodités
Unit Features
- Climatisation
Services inclus
- Câble
- Hydro/Électricité
Explorer des locations similaires
Looking for rentals similar to 306 Affogato Walk in Ottawa?
Voir toutes les locations similairesSave Alert
Plans du logement
Renseignements sur le stationnement
Caractéristiques et commodités
Services inclus
À propos 306 AFFOGATO WALK
MLS® Number: X13443258
Welcome to 306 Affogato Walk, a stunning end-unit townhome in Barrhaven's sought-after Watters Pointe community. Offering approximately 2,170 sq. ft. of thoughtfully designed living space plus a finished basement, this home features an open-concept layout with rich hardwood flooring, oversized wrap-around windows, and numerous upgrades throughout. The modern kitchen is equipped with stainless steel appliances, ample cabinetry, and a spacious island overlooking the bright dining and living areas; perfect for entertaining and everyday living. Large windows throughout the home flood the space with natural light, while custom window treatments on all windows provide style, privacy, and convenience. Upstairs, the impressive primary retreat boasts a walk-in closet and a luxurious ensuite bathroom. Two additional bedrooms and a full bathroom complete the upper level. The finished basement provides valuable additional living space, ideal for a recreation room, home office, gym, or media room, while also offering a dedicated laundry area and utility/storage space. Additional highlights include an attached garage, central air conditioning, and abundant natural light throughout. Ideally located close to parks, schools, shopping, transit, and everyday amenities, this move-in-ready home offers the perfect combination of style, comfort, and functionality. (id:28225)
- Fireplace(s)
- Water Heater - Tankless
- Water Heater
- Garage door opener remote(s)
- Sewer
This listing content provided by REALTOR.ca has been licensed by REALTOR® members of The Canadian Real Estate Association.
The trademarks MLS®, Multiple Listing Service® and the associated logos are owned by The Canadian Real Estate Association (CREA) and identify the quality of services provided by real estate professionals who are members of CREA.
MLS® Number: X13443258
Welcome to 306 Affogato Walk, a stunning end-unit townhome in Barrhaven's sought-after Watters Pointe community. Offering approximately 2,170 sq. ft. of thoughtfully designed living space plus a finished basement, this home features an open-concept layout with rich hardwood flooring, oversized wrap-around windows, and numerous upgrades throughout. The modern kitchen is equipped with stainless steel appliances, ample cabinetry, and a spacious island overlooking the bright dining and living areas; perfect for entertaining and everyday living. Large windows throughout the home flood the space with natural light, while custom window treatments on all windows provide style, privacy, and convenience. Upstairs, the impressive primary retreat boasts a walk-in closet and a luxurious ensuite bathroom. Two additional bedrooms and a full bathroom complete the upper level. The finished basement provides valuable additional living space, ideal for a recreation room, home office, gym, or media room, while also offering a dedicated laundry area and utility/storage space. Additional highlights include an attached garage, central air conditioning, and abundant natural light throughout. Ideally located close to parks, schools, shopping, transit, and everyday amenities, this move-in-ready home offers the perfect combination of style, comfort, and functionality. (id:28225)
- Fireplace(s)
- Water Heater - Tankless
- Water Heater
- Garage door opener remote(s)
- Sewer
This listing content provided by REALTOR.ca has been licensed by REALTOR® members of The Canadian Real Estate Association.
The trademarks MLS®, Multiple Listing Service® and the associated logos are owned by The Canadian Real Estate Association (CREA) and identify the quality of services provided by real estate professionals who are members of CREA.
Score du quartier et temps de déplacement
Dates de visites libres
Save Alert