3 Ashwick Court maison — 3 ASHWICK COURT, Ottawa ON (3,0-Chambre à coucher)
$2 750
3 Ashwick Court, Ottawa, ON K2G 3S4- 3 Lit
- 2 Salle de bain
- 1500 PI²
- Stationnement
Résumé
Apartment Il y a 1 unité. Les unités ont 3 chambres à coucher. Les unités ont 2 salles de bain.
About 3 ASHWICK COURT
MLS® Number: X13021232
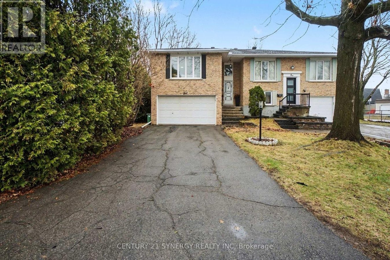
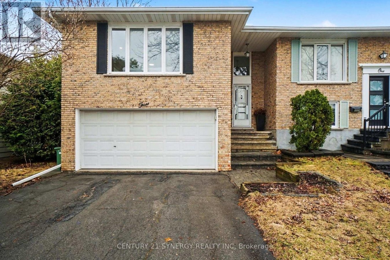
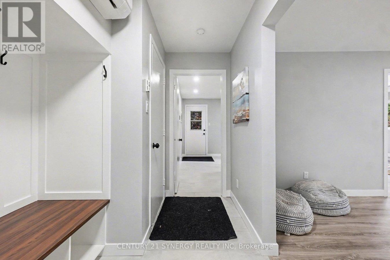
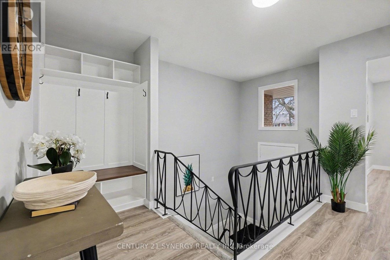
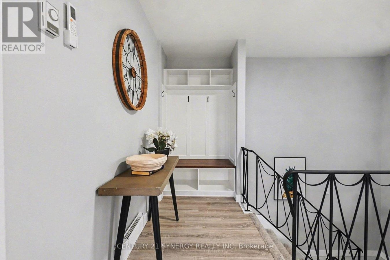
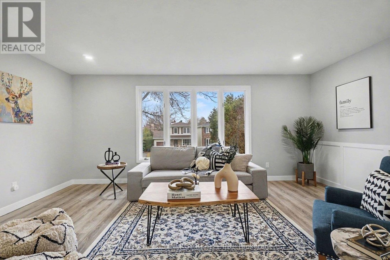
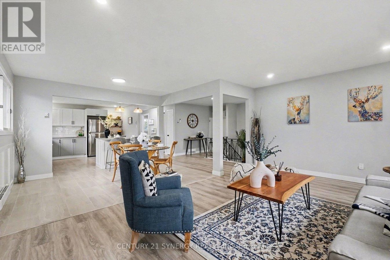
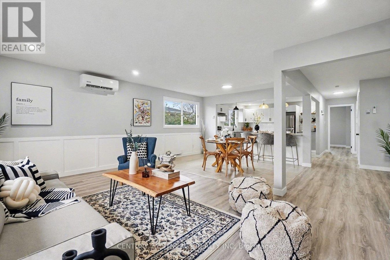
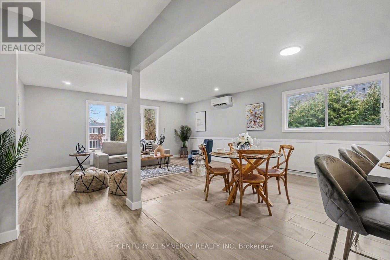
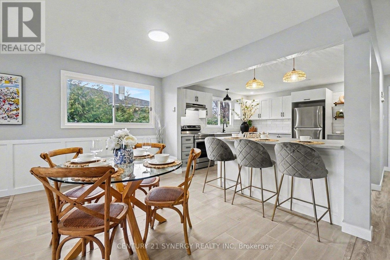
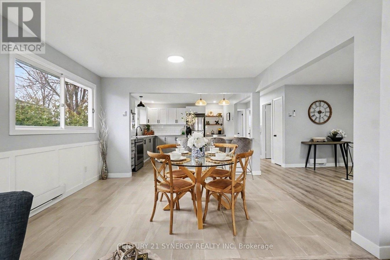
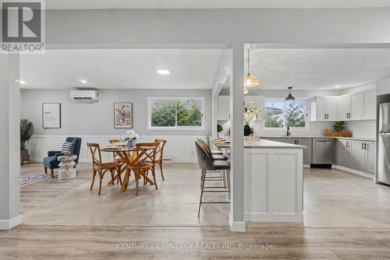
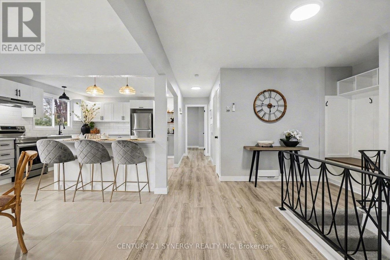
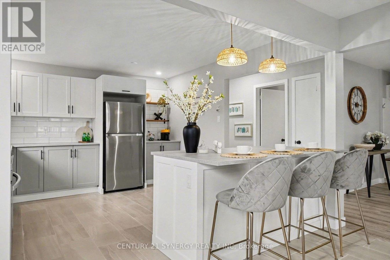
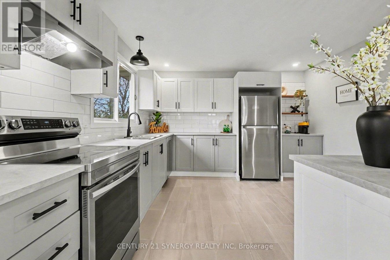
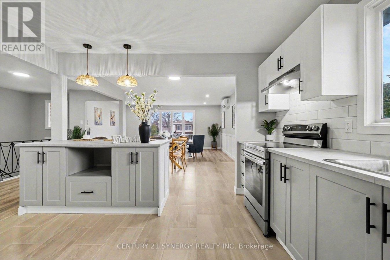
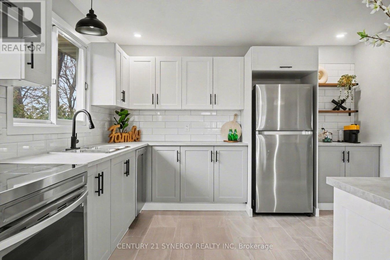
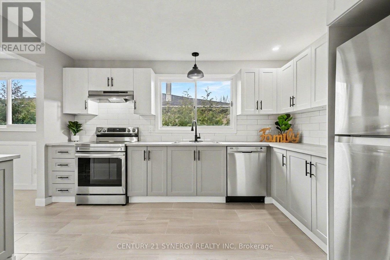
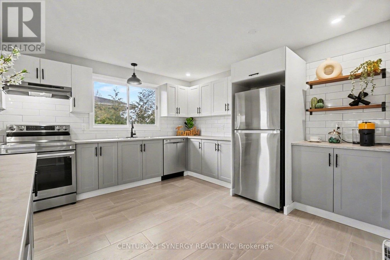
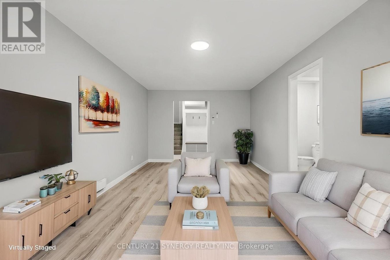
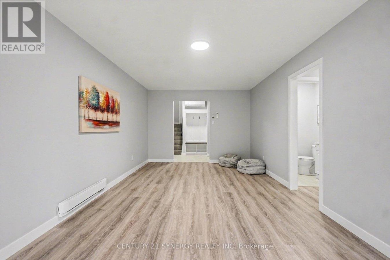
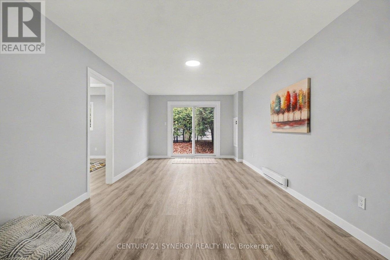
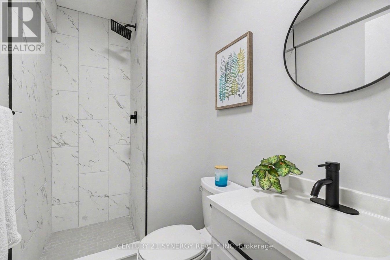
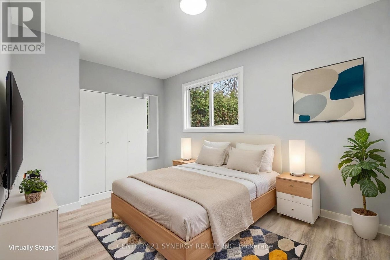
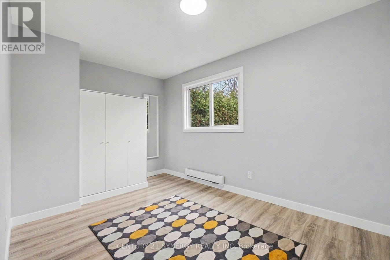
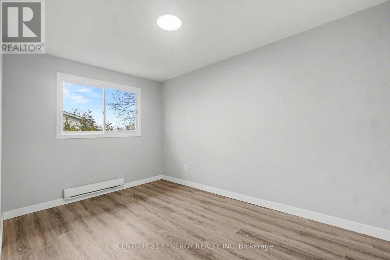
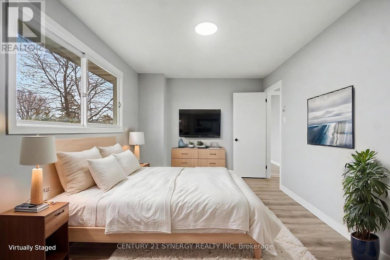
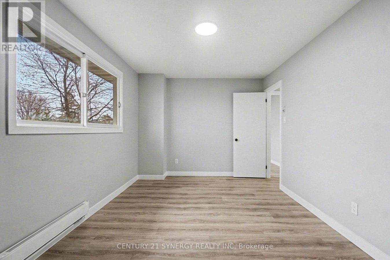
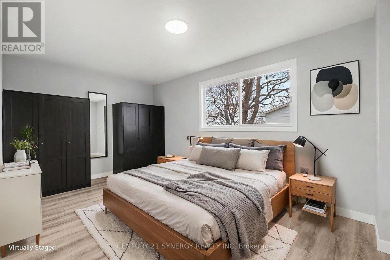
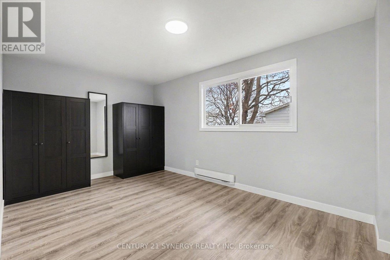
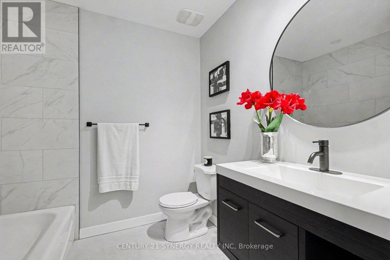
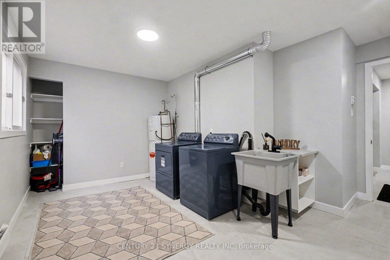
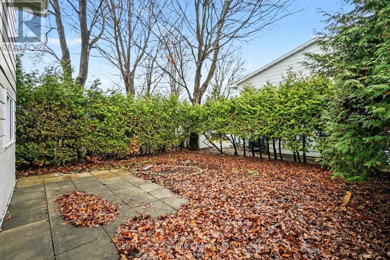
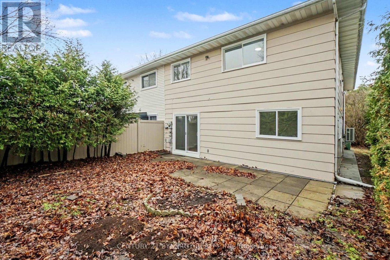
Welcome to this beautifully updated semi-detached home in the highly sought-after Craig Henry neighbourhood, where comfort, style, and everyday convenience come together. Step inside to a bright, open-concept main floor that offers a seamless flow between living, dining, and kitchen spaces-perfect for both relaxing evenings and entertaining. With 2 bedrooms on the main level and a third bedroom in the finished basement, this home offers flexibility for families, professionals, or anyone needing a bit of extra space. Enjoy year-round comfort with a high-efficiency heat pump, providing both heating and cooling while helping keep energy costs in check. A standout feature is the rare double-car garage, offering plenty of room for parking, storage, or both. The walkout basement leads to a private, tree-lined backyard, creating a peaceful outdoor setting-ideal for summer BBQs, morning coffee, or simply unwinding at the end of the day. Located in a family-friendly, established community, you're just minutes from parks, schools, transit, shopping, and all essential amenities. Tenant is responsible for utilities. First and Last deposit required. Available for lease immediately (id:28225)
This listing content provided by REALTOR.ca has been licensed by REALTOR® members of The Canadian Real Estate Association.
The trademarks MLS®, Multiple Listing Service® and the associated logos are owned by The Canadian Real Estate Association (CREA) and identify the quality of services provided by real estate professionals who are members of CREA.

Plans du logement
| Unité | Chambres à coucher | Salles de bain | Taille | Loyer |
|---|---|---|---|---|
| 3 chambre à coucher | 3 | 2 | 1500,0 pi² | $2 750 |
Renseignements sur le stationnement
- Garage stationnement
6 places par unité
Caractéristiques et commodités
Nearby
- Écoles
- Transport en commun
Services inclus
Explorer des locations similaires
Looking for rentals similar to 3 Ashwick Court in Ottawa?
Voir toutes les locations similairesSave Alert
Plans du logement
Renseignements sur le stationnement
Caractéristiques et commodités
Services inclus
À propos 3 ASHWICK COURT
MLS® Number: X13021232
Welcome to this beautifully updated semi-detached home in the highly sought-after Craig Henry neighbourhood, where comfort, style, and everyday convenience come together. Step inside to a bright, open-concept main floor that offers a seamless flow between living, dining, and kitchen spaces-perfect for both relaxing evenings and entertaining. With 2 bedrooms on the main level and a third bedroom in the finished basement, this home offers flexibility for families, professionals, or anyone needing a bit of extra space. Enjoy year-round comfort with a high-efficiency heat pump, providing both heating and cooling while helping keep energy costs in check. A standout feature is the rare double-car garage, offering plenty of room for parking, storage, or both. The walkout basement leads to a private, tree-lined backyard, creating a peaceful outdoor setting-ideal for summer BBQs, morning coffee, or simply unwinding at the end of the day. Located in a family-friendly, established community, you're just minutes from parks, schools, transit, shopping, and all essential amenities. Tenant is responsible for utilities. First and Last deposit required. Available for lease immediately (id:28225)
This listing content provided by REALTOR.ca has been licensed by REALTOR® members of The Canadian Real Estate Association.
The trademarks MLS®, Multiple Listing Service® and the associated logos are owned by The Canadian Real Estate Association (CREA) and identify the quality of services provided by real estate professionals who are members of CREA.
MLS® Number: X13021232
Welcome to this beautifully updated semi-detached home in the highly sought-after Craig Henry neighbourhood, where comfort, style, and everyday convenience come together. Step inside to a bright, open-concept main floor that offers a seamless flow between living, dining, and kitchen spaces-perfect for both relaxing evenings and entertaining. With 2 bedrooms on the main level and a third bedroom in the finished basement, this home offers flexibility for families, professionals, or anyone needing a bit of extra space. Enjoy year-round comfort with a high-efficiency heat pump, providing both heating and cooling while helping keep energy costs in check. A standout feature is the rare double-car garage, offering plenty of room for parking, storage, or both. The walkout basement leads to a private, tree-lined backyard, creating a peaceful outdoor setting-ideal for summer BBQs, morning coffee, or simply unwinding at the end of the day. Located in a family-friendly, established community, you're just minutes from parks, schools, transit, shopping, and all essential amenities. Tenant is responsible for utilities. First and Last deposit required. Available for lease immediately (id:28225)
This listing content provided by REALTOR.ca has been licensed by REALTOR® members of The Canadian Real Estate Association.
The trademarks MLS®, Multiple Listing Service® and the associated logos are owned by The Canadian Real Estate Association (CREA) and identify the quality of services provided by real estate professionals who are members of CREA.
Score du quartier et temps de déplacement
Dates de visites libres
Save Alert