235 Ketchikan Crescent maison — 235 KETCHIKAN CRESCENT, Ottawa ON (5,0-Chambre à coucher)
$4 950
235 Ketchikan Crescent, Ottawa, ON K2T 0S3- 5 Lit
- 5 Salle de bain
- 3000 PI²
- Stationnement
Résumé
Apartment Il y a 1 unité. Les unités ont 5 chambres à coucher. Les unités ont 5 salles de bain.
About 235 KETCHIKAN CRESCENT
MLS® Number: X13486940
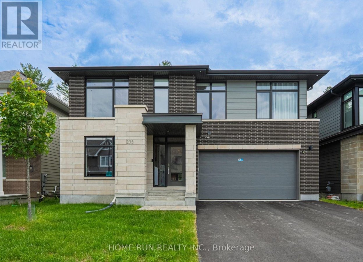
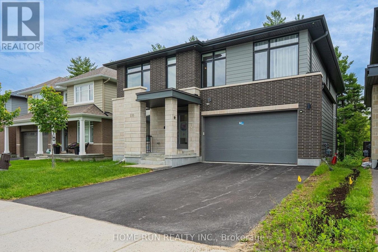
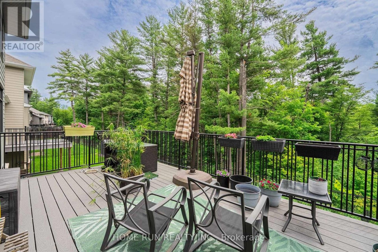
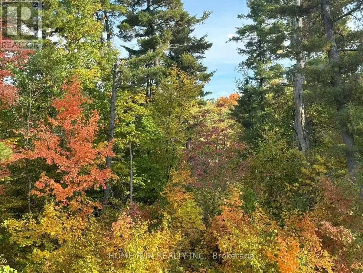
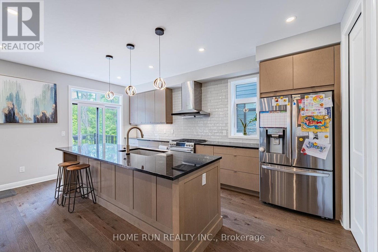
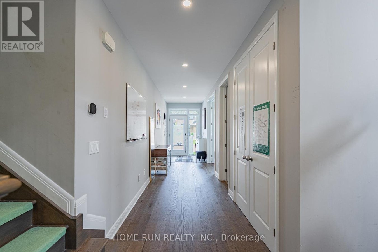
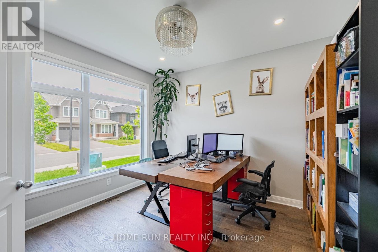
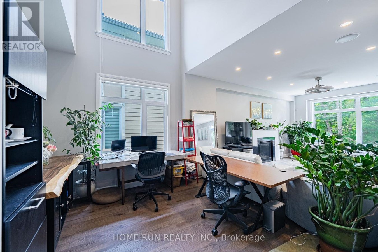
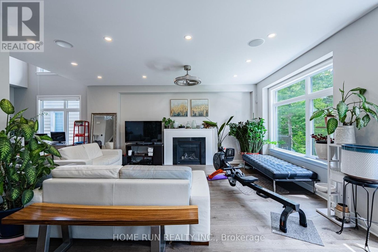
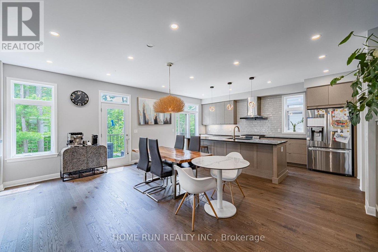
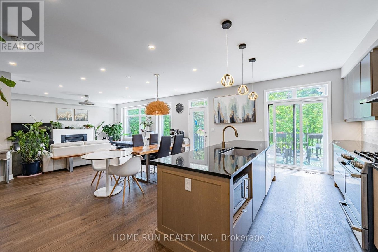
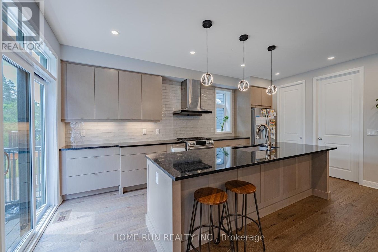
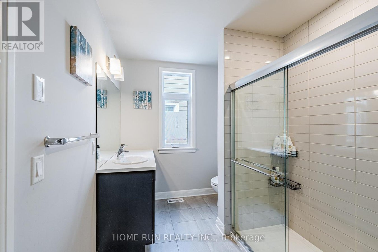
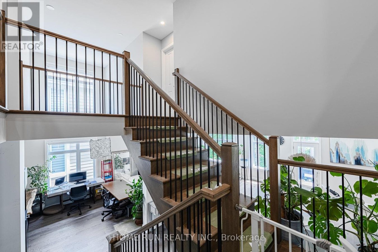
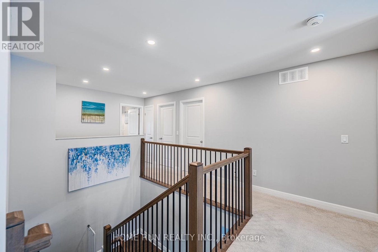
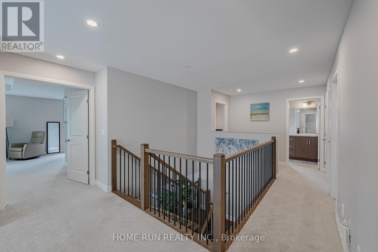
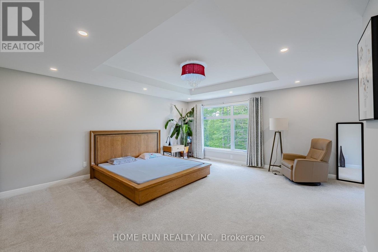
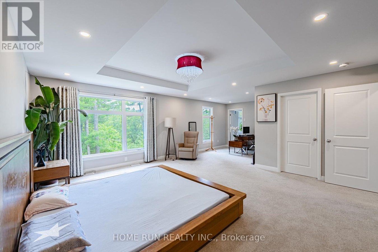
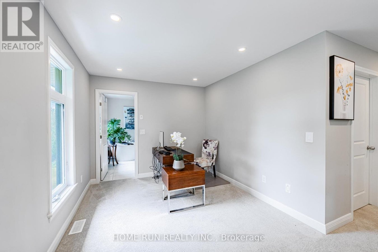
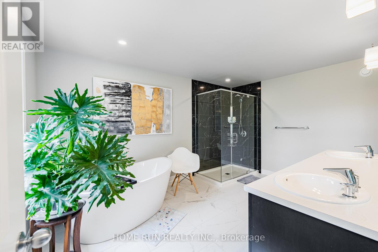
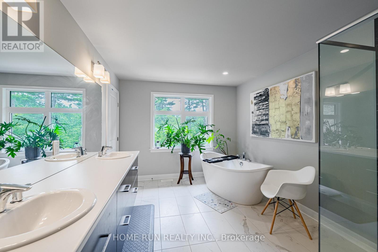
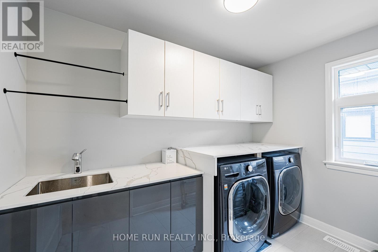
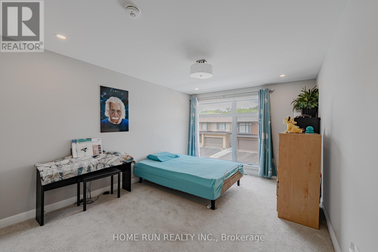
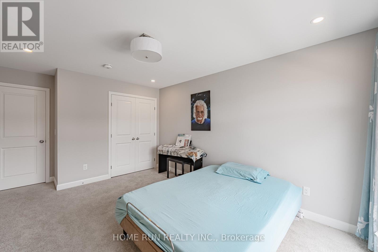
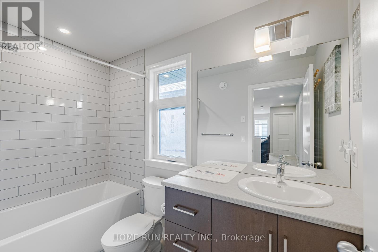
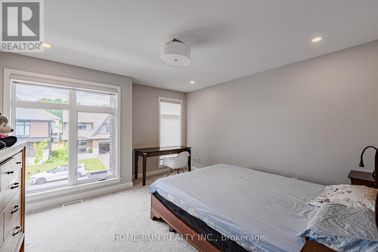
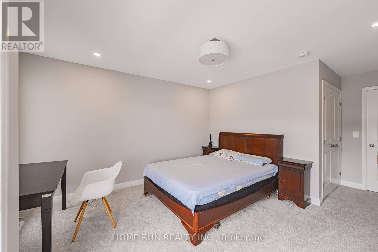
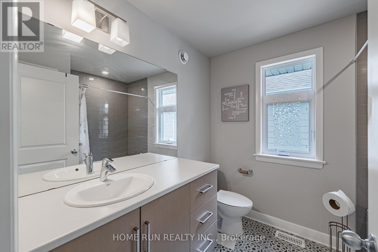
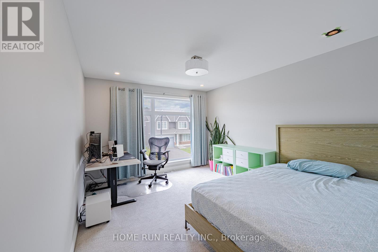
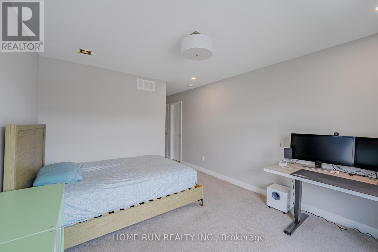
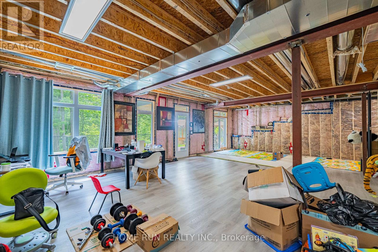
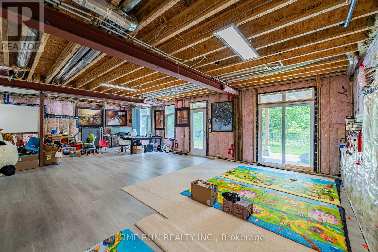
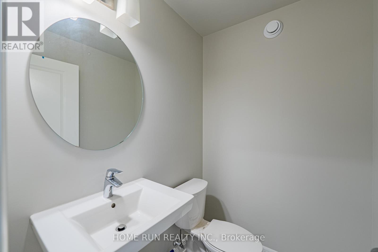
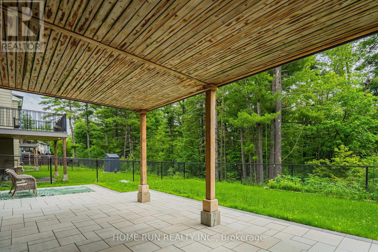
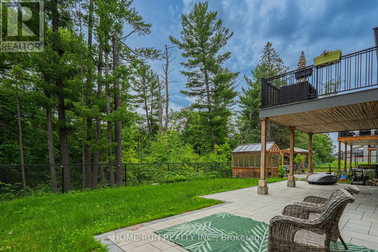
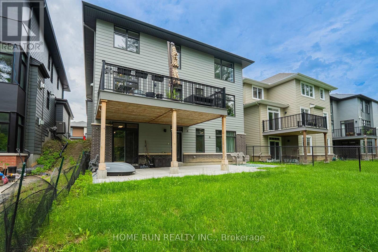
Designed by Hobin Architecture and built by Uniform Developments in 2022, this one-of-a-kind home is a rare offering in Kanata Lakes' coveted Richardson Ridge - backing directly onto a protected conservation area. No rear neighbours, just a private forest behind and a quiet street out front.The striking modern façade pairs premium materials - clay brick, natural stone accents, and Hardie siding and cement board, with no vinyl anywhere. An extra-wide double garage parks two with ease.Inside this highly customized Uniform 47' Emily model, a bright open-concept layout flows seamlessly between spaces, anchored by a striking two-storey dining room with 18' ceilings open to above. The well-designed kitchen offers beautiful cabinetry, generous counter space, a huge island, and a walk-in pantry, with a sliding door to an oversized, quality-built deck. A versatile front-facing office doubles as a main-floor bedroom with a full bath behind it, and high-end engineered hardwood runs throughout.Upstairs, four oversized bedrooms include a primary suite spanning the entire rear of the home, framing forest views beyond. Three full bathrooms and a convenient second-floor laundry round out the level.The walk-out lower level offers excellent potential, with 9' ceilings, an oversized recreation area, and a two-piece bath. Steps from nature trails and the Kizell Pond protected wetlands, with hiking trails winding through the back of the neighbourhood. Top-rated schools are close by, and the shopping, dining, and outlet stores at Kanata Centrum are just minutes away. (id:28225)
- Range
- Ventilation system
This listing content provided by REALTOR.ca has been licensed by REALTOR® members of The Canadian Real Estate Association.
The trademarks MLS®, Multiple Listing Service® and the associated logos are owned by The Canadian Real Estate Association (CREA) and identify the quality of services provided by real estate professionals who are members of CREA.

Plans du logement
| Unité | Chambres à coucher | Salles de bain | Taille | Loyer |
|---|---|---|---|---|
| 5 chambre à coucher | 5 | 5 | 3000,0 pi² | $4 950 |
Renseignements sur le stationnement
- Garage stationnement
4 places par unité
Caractéristiques et commodités
Building Features
- Buanderie
Unit Features
- Cuisinière
- Climatisation
- Réfrigérateur
- Lave-vaisselle
Services inclus
Explorer des locations similaires
Looking for rentals similar to 235 Ketchikan Crescent in Ottawa?
Voir toutes les locations similairesSave Alert
Plans du logement
Renseignements sur le stationnement
Caractéristiques et commodités
Services inclus
À propos 235 KETCHIKAN CRESCENT
MLS® Number: X13486940
Designed by Hobin Architecture and built by Uniform Developments in 2022, this one-of-a-kind home is a rare offering in Kanata Lakes' coveted Richardson Ridge - backing directly onto a protected conservation area. No rear neighbours, just a private forest behind and a quiet street out front.The striking modern façade pairs premium materials - clay brick, natural stone accents, and Hardie siding and cement board, with no vinyl anywhere. An extra-wide double garage parks two with ease.Inside this highly customized Uniform 47' Emily model, a bright open-concept layout flows seamlessly between spaces, anchored by a striking two-storey dining room with 18' ceilings open to above. The well-designed kitchen offers beautiful cabinetry, generous counter space, a huge island, and a walk-in pantry, with a sliding door to an oversized, quality-built deck. A versatile front-facing office doubles as a main-floor bedroom with a full bath behind it, and high-end engineered hardwood runs throughout.Upstairs, four oversized bedrooms include a primary suite spanning the entire rear of the home, framing forest views beyond. Three full bathrooms and a convenient second-floor laundry round out the level.The walk-out lower level offers excellent potential, with 9' ceilings, an oversized recreation area, and a two-piece bath. Steps from nature trails and the Kizell Pond protected wetlands, with hiking trails winding through the back of the neighbourhood. Top-rated schools are close by, and the shopping, dining, and outlet stores at Kanata Centrum are just minutes away. (id:28225)
- Range
- Ventilation system
This listing content provided by REALTOR.ca has been licensed by REALTOR® members of The Canadian Real Estate Association.
The trademarks MLS®, Multiple Listing Service® and the associated logos are owned by The Canadian Real Estate Association (CREA) and identify the quality of services provided by real estate professionals who are members of CREA.
MLS® Number: X13486940
Designed by Hobin Architecture and built by Uniform Developments in 2022, this one-of-a-kind home is a rare offering in Kanata Lakes' coveted Richardson Ridge - backing directly onto a protected conservation area. No rear neighbours, just a private forest behind and a quiet street out front.The striking modern façade pairs premium materials - clay brick, natural stone accents, and Hardie siding and cement board, with no vinyl anywhere. An extra-wide double garage parks two with ease.Inside this highly customized Uniform 47' Emily model, a bright open-concept layout flows seamlessly between spaces, anchored by a striking two-storey dining room with 18' ceilings open to above. The well-designed kitchen offers beautiful cabinetry, generous counter space, a huge island, and a walk-in pantry, with a sliding door to an oversized, quality-built deck. A versatile front-facing office doubles as a main-floor bedroom with a full bath behind it, and high-end engineered hardwood runs throughout.Upstairs, four oversized bedrooms include a primary suite spanning the entire rear of the home, framing forest views beyond. Three full bathrooms and a convenient second-floor laundry round out the level.The walk-out lower level offers excellent potential, with 9' ceilings, an oversized recreation area, and a two-piece bath. Steps from nature trails and the Kizell Pond protected wetlands, with hiking trails winding through the back of the neighbourhood. Top-rated schools are close by, and the shopping, dining, and outlet stores at Kanata Centrum are just minutes away. (id:28225)
- Range
- Ventilation system
This listing content provided by REALTOR.ca has been licensed by REALTOR® members of The Canadian Real Estate Association.
The trademarks MLS®, Multiple Listing Service® and the associated logos are owned by The Canadian Real Estate Association (CREA) and identify the quality of services provided by real estate professionals who are members of CREA.
Score du quartier et temps de déplacement
Dates de visites libres
Save Alert