209 CATNIP Crescent maison de ville — 209 CATNIP CRESCENT, Ottawa ON (3,0-Chambre à coucher)
$2 750
209 CATNIP Crescent, Ottawa, ON K2W 0P5- 3 Lit
- 4 Salle de bain
- 1500 PI²
- Stationnement
Résumé
Apartment Il y a 1 unité. Les unités ont 3 chambres à coucher. Les unités ont 4 salles de bain.
About 209 CATNIP CRESCENT
MLS® Number: X13514488
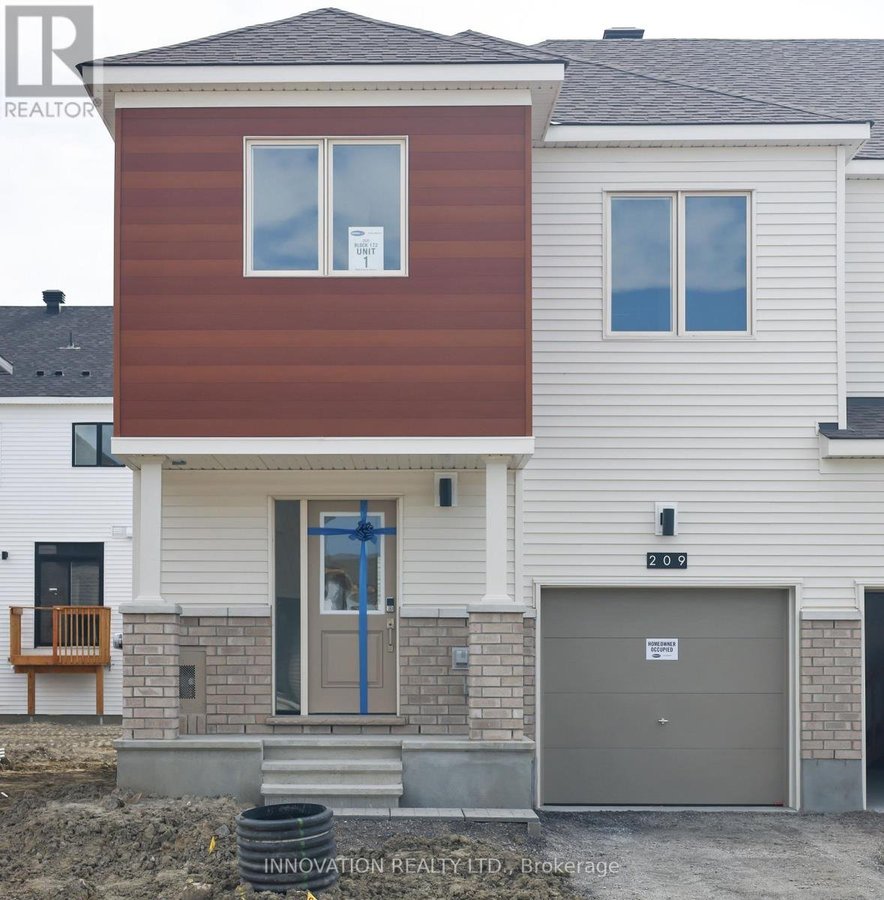
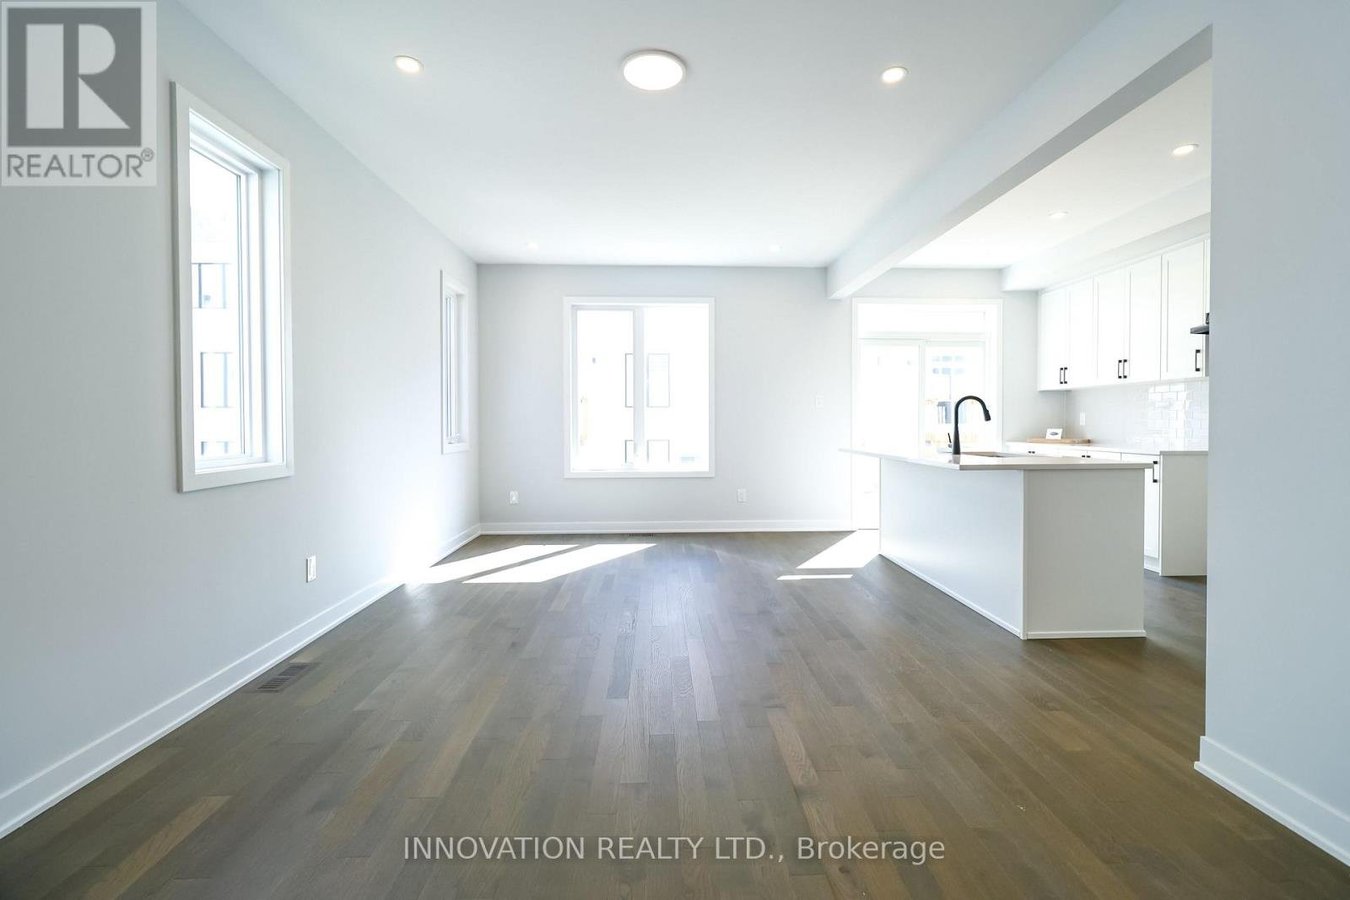
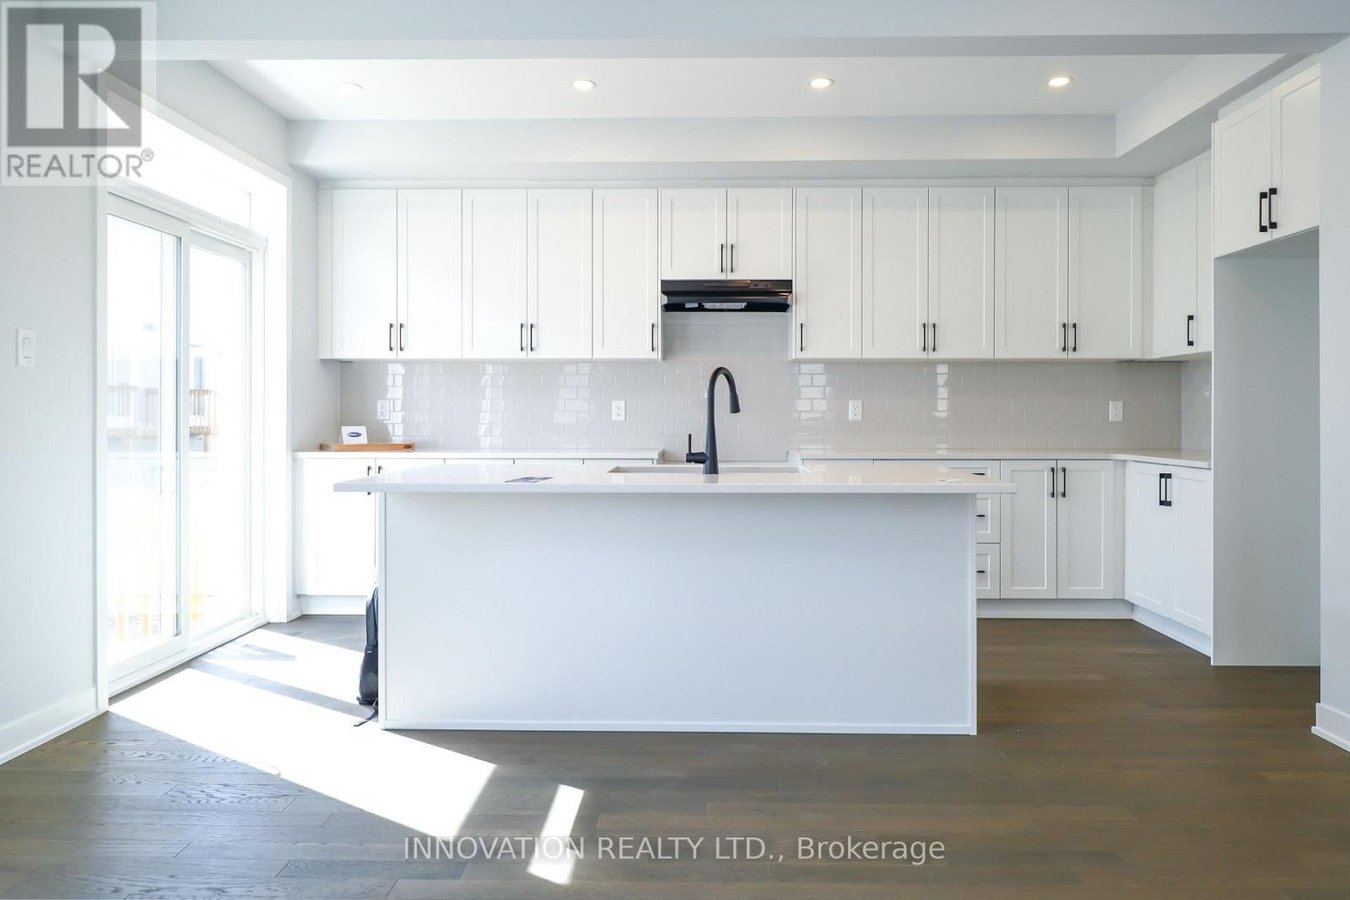
Available immediately! Welcome to 209 Catnip Crescent, a stunning, brand-new "Nova" end-unit townhome offering premium, modern living in Kanata North. This bright, open-concept home features approximately 2240 sq. ft. of thoughtfully designed living space with large windows that flood every room with natural light. The main level showcases a stylishly upgraded chef's kitchen complete with a spacious island-ideal for cooking, family life, and entertaining. Upstairs, the primary suite includes a generous walk-in closet and a private ensuite bathroom, complemented by two additional well-sized bedrooms and a full main bath. The finished basement adds versatile living space and includes an additional full bathroom. Tucked away in a quiet interior section of the community near parks and green spaces, this home is perfect for peaceful family living. Additional highlights include smart home automation, high-end finishes, and a private driveway with an attached garage. Enjoy unbeatable convenience just 3 minutes from Kanata's tech park, with top-rated schools, transit, and shopping close by (id:28225)
- Garage door opener remote(s)
- Hood Fan
This listing content provided by REALTOR.ca has been licensed by REALTOR® members of The Canadian Real Estate Association.
The trademarks MLS®, Multiple Listing Service® and the associated logos are owned by The Canadian Real Estate Association (CREA) and identify the quality of services provided by real estate professionals who are members of CREA.

Plans du logement
| Unité | Chambres à coucher | Salles de bain | Taille | Loyer |
|---|---|---|---|---|
| 3 chambre à coucher | 3 | 4 | 1500,0 pi² | $2 750 |
Renseignements sur le stationnement
- Garage stationnement
2 places par unité
Caractéristiques et commodités
Building Features
- Buanderie
Unit Features
- Climatisation
- Réfrigérateur
- Cuisinière
Services inclus
Explorer des locations similaires
Looking for rentals similar to 209 CATNIP Crescent in Ottawa?
Voir toutes les locations similairesSave Alert
Plans du logement
Renseignements sur le stationnement
Caractéristiques et commodités
Services inclus
À propos 209 CATNIP CRESCENT
MLS® Number: X13514488
Available immediately! Welcome to 209 Catnip Crescent, a stunning, brand-new "Nova" end-unit townhome offering premium, modern living in Kanata North. This bright, open-concept home features approximately 2240 sq. ft. of thoughtfully designed living space with large windows that flood every room with natural light. The main level showcases a stylishly upgraded chef's kitchen complete with a spacious island-ideal for cooking, family life, and entertaining. Upstairs, the primary suite includes a generous walk-in closet and a private ensuite bathroom, complemented by two additional well-sized bedrooms and a full main bath. The finished basement adds versatile living space and includes an additional full bathroom. Tucked away in a quiet interior section of the community near parks and green spaces, this home is perfect for peaceful family living. Additional highlights include smart home automation, high-end finishes, and a private driveway with an attached garage. Enjoy unbeatable convenience just 3 minutes from Kanata's tech park, with top-rated schools, transit, and shopping close by (id:28225)
- Garage door opener remote(s)
- Hood Fan
This listing content provided by REALTOR.ca has been licensed by REALTOR® members of The Canadian Real Estate Association.
The trademarks MLS®, Multiple Listing Service® and the associated logos are owned by The Canadian Real Estate Association (CREA) and identify the quality of services provided by real estate professionals who are members of CREA.
MLS® Number: X13514488
Available immediately! Welcome to 209 Catnip Crescent, a stunning, brand-new "Nova" end-unit townhome offering premium, modern living in Kanata North. This bright, open-concept home features approximately 2240 sq. ft. of thoughtfully designed living space with large windows that flood every room with natural light. The main level showcases a stylishly upgraded chef's kitchen complete with a spacious island-ideal for cooking, family life, and entertaining. Upstairs, the primary suite includes a generous walk-in closet and a private ensuite bathroom, complemented by two additional well-sized bedrooms and a full main bath. The finished basement adds versatile living space and includes an additional full bathroom. Tucked away in a quiet interior section of the community near parks and green spaces, this home is perfect for peaceful family living. Additional highlights include smart home automation, high-end finishes, and a private driveway with an attached garage. Enjoy unbeatable convenience just 3 minutes from Kanata's tech park, with top-rated schools, transit, and shopping close by (id:28225)
- Garage door opener remote(s)
- Hood Fan
This listing content provided by REALTOR.ca has been licensed by REALTOR® members of The Canadian Real Estate Association.
The trademarks MLS®, Multiple Listing Service® and the associated logos are owned by The Canadian Real Estate Association (CREA) and identify the quality of services provided by real estate professionals who are members of CREA.
Score du quartier et temps de déplacement
Dates de visites libres
Save Alert