2086 Carling Avenue maison de ville — 2086 CARLING AVENUE, Ottawa ON (3,0-Chambre à coucher)
$3 200
2086 Carling Avenue, Ottawa, ON K2A 1G8- 3 Lit
- 3 Salle de bain
- 1500 PI²
- Stationnement
Résumé
Apartment Il y a 1 unité. Les unités ont 3 chambres à coucher. Les unités ont 3 salles de bain.
About 2086 CARLING AVENUE
MLS® Number: X13483010
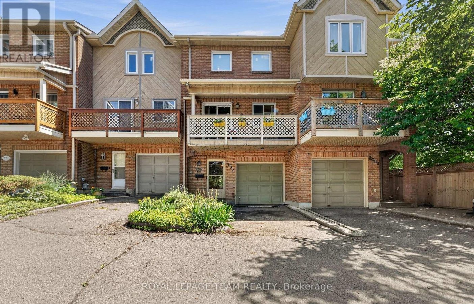
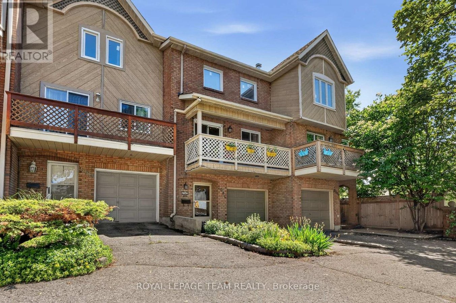
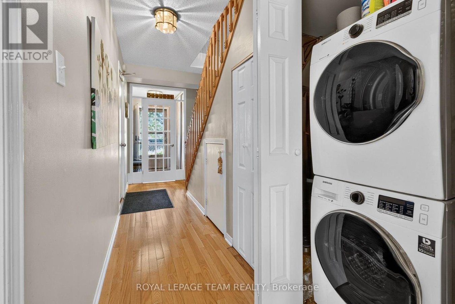
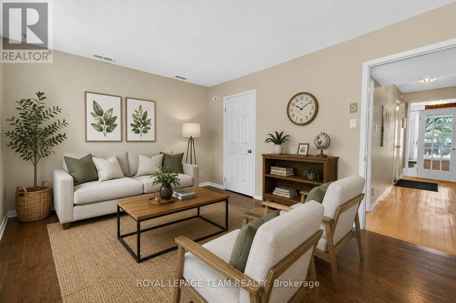
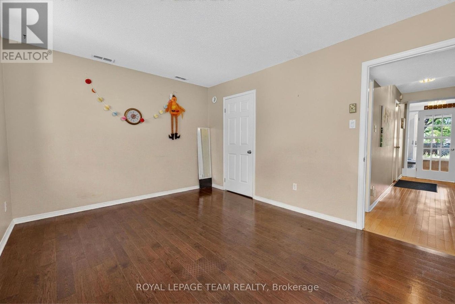
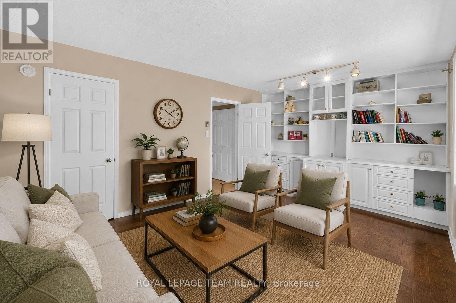
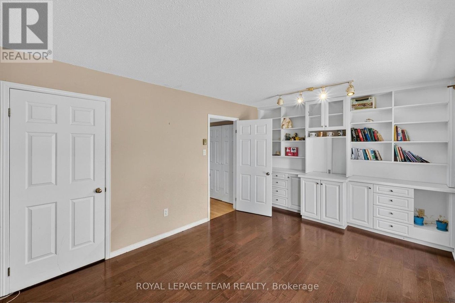
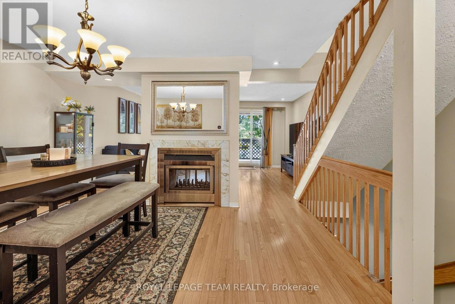
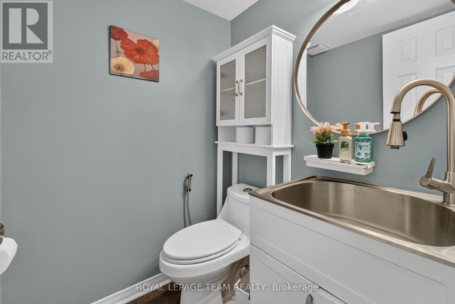
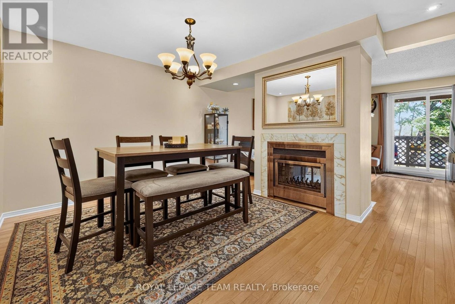
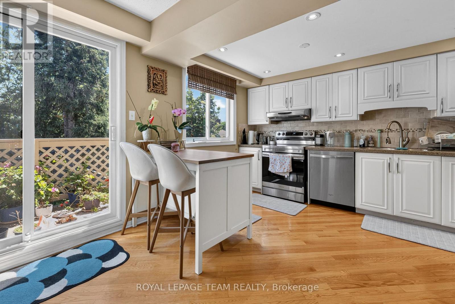
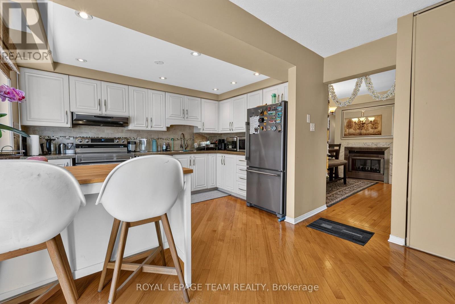
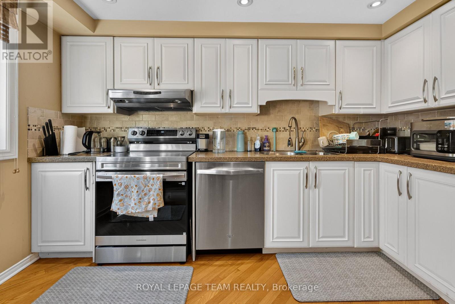
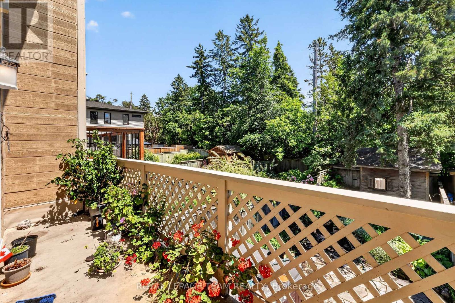
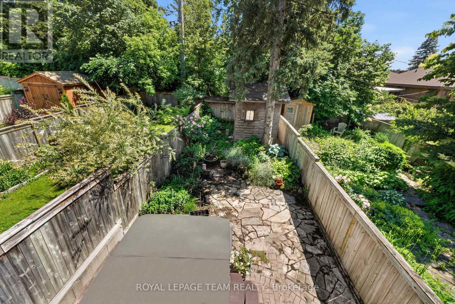
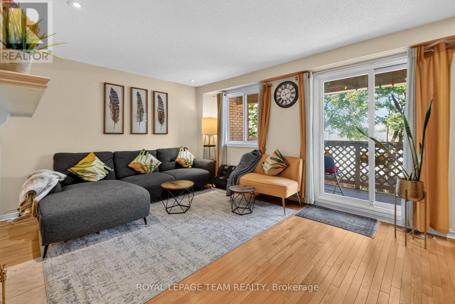
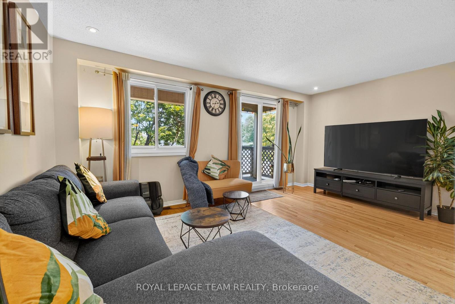
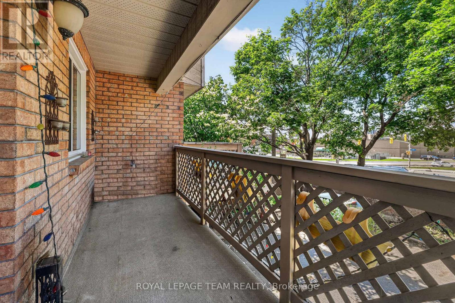
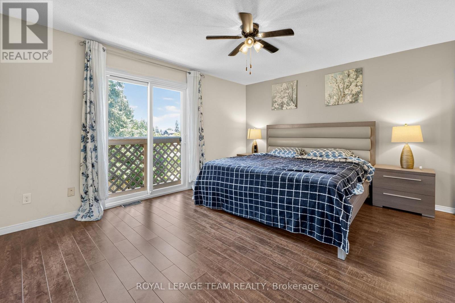
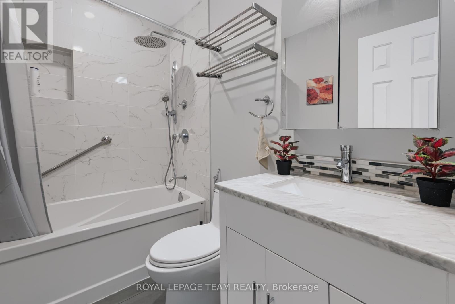
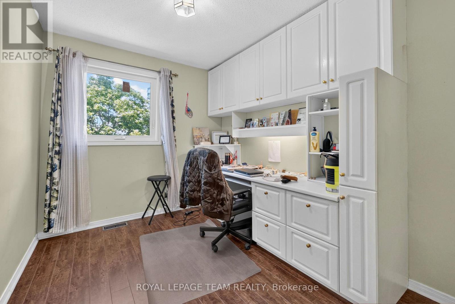
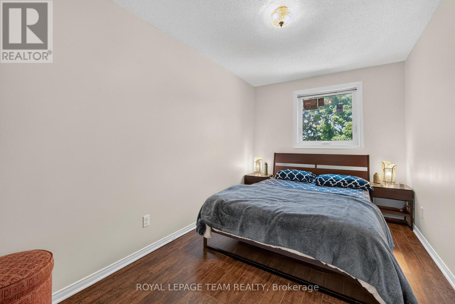
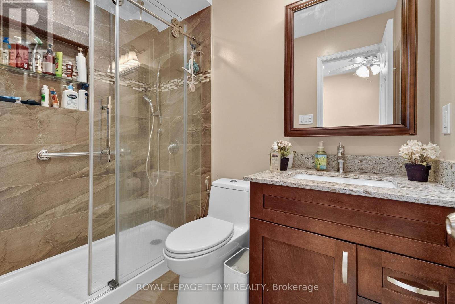
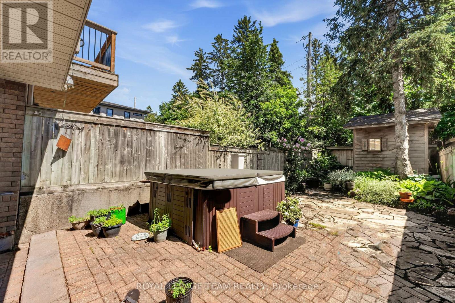
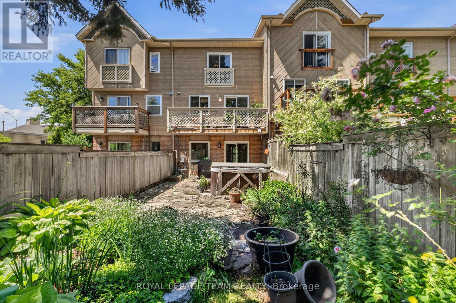
Welcome to this beautifully maintained stacked townhouse offering the perfect blend of comfort, elegance, and functionality. Featuring 3 bedrooms, 3 bathrooms, a ground-floor den, and an attached single-car garage, this carpet-free home is beautifully designed for modern living. Upon entry, you'll find a versatile den with patio doors leading to a fully fenced, enchanting garden retreat. This inviting outdoor space is beautifully landscaped and complete with a hot tub and charming garden building, creating a private oasis to enjoy throughout the seasons. The ground level also includes a convenient laundry area and interior access to the garage. The main level showcases warm hardwood flooring and an inviting, elegant atmosphere. The spacious living room flows seamlessly into the dining area, connected by a stunning two-way fireplace that adds both warmth and character to the space. The bright and airy kitchen features stainless steel appliances, ample cabinetry, and generous workspace, while direct access to the balcony provides the perfect spot for morning coffee or evening relaxation. The upper level offers a spacious primary bedroom overlooking the tranquil garden, along with two additional well-sized bedrooms and a full family bathroom. Filled with natural light and thoughtfully designed throughout, this home offers comfortable living in a sought-after location, just minutes from Carlingwood Shopping Centre, McKellar Park, and the Dovercourt Recreation Complex. Combining stylish interiors, versatile living spaces, and exceptional outdoor amenities, this turnkey property is ready to welcome you home. (id:28225)
- Hood Fan
This listing content provided by REALTOR.ca has been licensed by REALTOR® members of The Canadian Real Estate Association.
The trademarks MLS®, Multiple Listing Service® and the associated logos are owned by The Canadian Real Estate Association (CREA) and identify the quality of services provided by real estate professionals who are members of CREA.

Plans du logement
| Unité | Chambres à coucher | Salles de bain | Taille | Loyer |
|---|---|---|---|---|
| 3 chambre à coucher | 3 | 3 | 1500,0 pi² | $3 200 |
Renseignements sur le stationnement
- Garage stationnement
2 places par unité
Caractéristiques et commodités
Building Features
- Buanderie
Unit Features
- Cuisinière
- Réfrigérateur
- Lave-vaisselle
- Climatisation
Services inclus
Explorer des locations similaires
Looking for rentals similar to 2086 Carling Avenue in Ottawa?
Voir toutes les locations similairesSave Alert
Plans du logement
Renseignements sur le stationnement
Caractéristiques et commodités
Services inclus
À propos 2086 CARLING AVENUE
MLS® Number: X13483010
Welcome to this beautifully maintained stacked townhouse offering the perfect blend of comfort, elegance, and functionality. Featuring 3 bedrooms, 3 bathrooms, a ground-floor den, and an attached single-car garage, this carpet-free home is beautifully designed for modern living. Upon entry, you'll find a versatile den with patio doors leading to a fully fenced, enchanting garden retreat. This inviting outdoor space is beautifully landscaped and complete with a hot tub and charming garden building, creating a private oasis to enjoy throughout the seasons. The ground level also includes a convenient laundry area and interior access to the garage. The main level showcases warm hardwood flooring and an inviting, elegant atmosphere. The spacious living room flows seamlessly into the dining area, connected by a stunning two-way fireplace that adds both warmth and character to the space. The bright and airy kitchen features stainless steel appliances, ample cabinetry, and generous workspace, while direct access to the balcony provides the perfect spot for morning coffee or evening relaxation. The upper level offers a spacious primary bedroom overlooking the tranquil garden, along with two additional well-sized bedrooms and a full family bathroom. Filled with natural light and thoughtfully designed throughout, this home offers comfortable living in a sought-after location, just minutes from Carlingwood Shopping Centre, McKellar Park, and the Dovercourt Recreation Complex. Combining stylish interiors, versatile living spaces, and exceptional outdoor amenities, this turnkey property is ready to welcome you home. (id:28225)
- Hood Fan
This listing content provided by REALTOR.ca has been licensed by REALTOR® members of The Canadian Real Estate Association.
The trademarks MLS®, Multiple Listing Service® and the associated logos are owned by The Canadian Real Estate Association (CREA) and identify the quality of services provided by real estate professionals who are members of CREA.
MLS® Number: X13483010
Welcome to this beautifully maintained stacked townhouse offering the perfect blend of comfort, elegance, and functionality. Featuring 3 bedrooms, 3 bathrooms, a ground-floor den, and an attached single-car garage, this carpet-free home is beautifully designed for modern living. Upon entry, you'll find a versatile den with patio doors leading to a fully fenced, enchanting garden retreat. This inviting outdoor space is beautifully landscaped and complete with a hot tub and charming garden building, creating a private oasis to enjoy throughout the seasons. The ground level also includes a convenient laundry area and interior access to the garage. The main level showcases warm hardwood flooring and an inviting, elegant atmosphere. The spacious living room flows seamlessly into the dining area, connected by a stunning two-way fireplace that adds both warmth and character to the space. The bright and airy kitchen features stainless steel appliances, ample cabinetry, and generous workspace, while direct access to the balcony provides the perfect spot for morning coffee or evening relaxation. The upper level offers a spacious primary bedroom overlooking the tranquil garden, along with two additional well-sized bedrooms and a full family bathroom. Filled with natural light and thoughtfully designed throughout, this home offers comfortable living in a sought-after location, just minutes from Carlingwood Shopping Centre, McKellar Park, and the Dovercourt Recreation Complex. Combining stylish interiors, versatile living spaces, and exceptional outdoor amenities, this turnkey property is ready to welcome you home. (id:28225)
- Hood Fan
This listing content provided by REALTOR.ca has been licensed by REALTOR® members of The Canadian Real Estate Association.
The trademarks MLS®, Multiple Listing Service® and the associated logos are owned by The Canadian Real Estate Association (CREA) and identify the quality of services provided by real estate professionals who are members of CREA.
Score du quartier et temps de déplacement
Dates de visites libres
Save Alert