530 Laurier Avenue condo — 1907 - 530 LAURIER AVENUE, Ottawa ON (2,0-Chambre à coucher)
$2 850
530 Laurier Avenue, 1907, Ottawa, ON K1R 7T1- 2 Lit
- 2 Salle de bain
- 1000 PI²
- Stationnement
Résumé
Le 530 Laurier Avenue est un a condo à louer à Ottawa, ON. Il y a 1 unité. Les unités ont 2 chambres à coucher. Les unités ont 2 salles de bain.
About 1907 - 530 LAURIER AVENUE
MLS® Number: X13563174
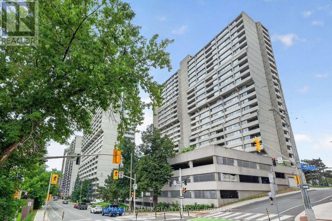
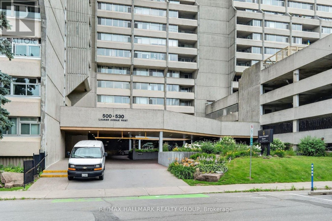
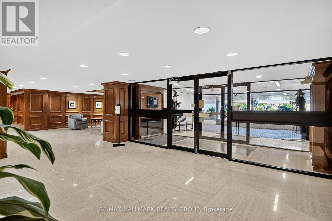
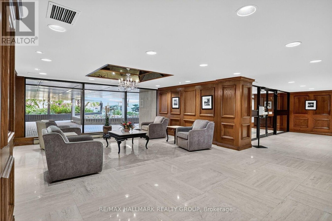
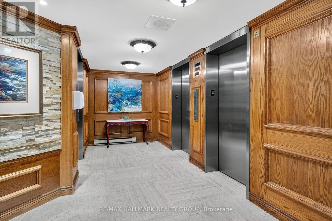
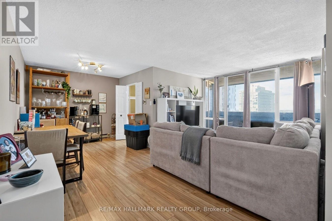
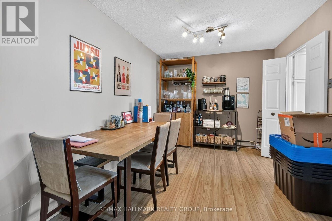
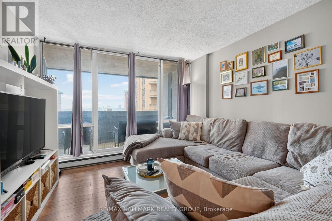
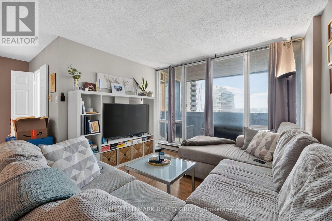
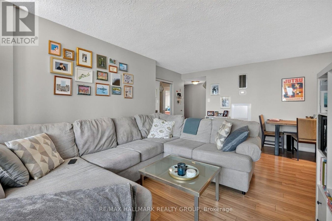
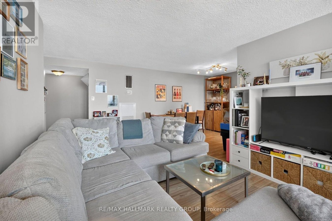
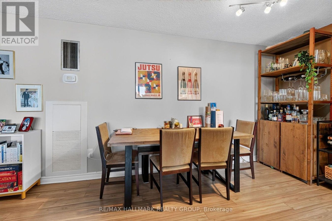
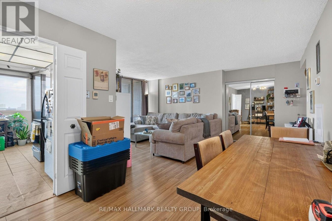
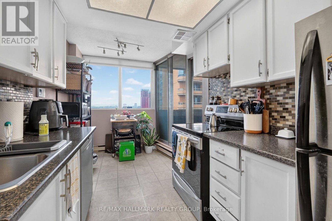
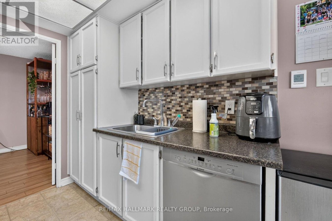
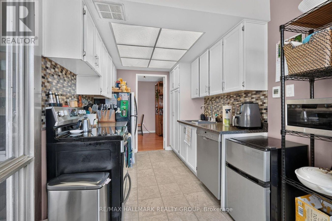
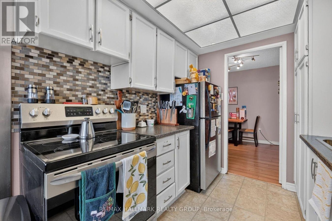
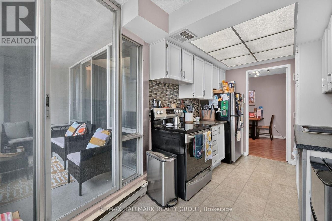
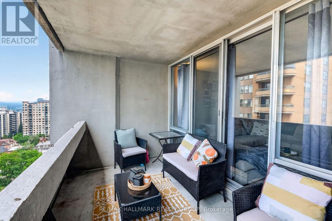
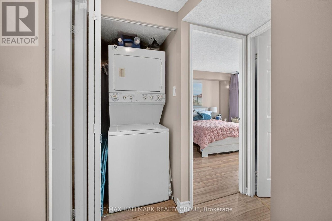
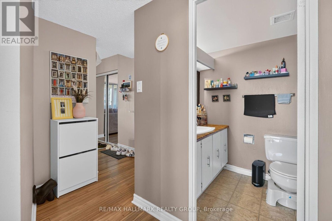
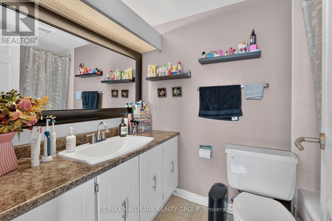
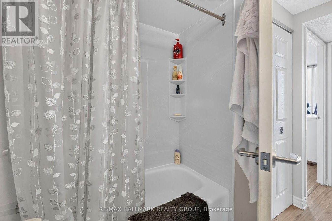
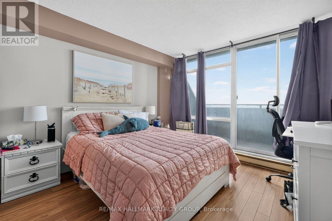
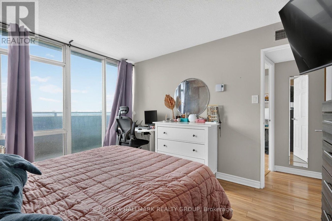
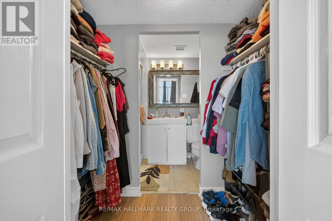
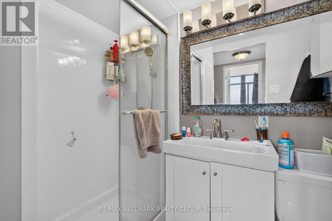
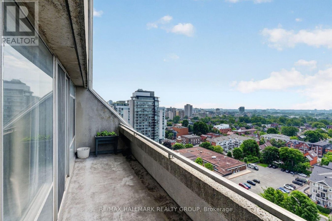
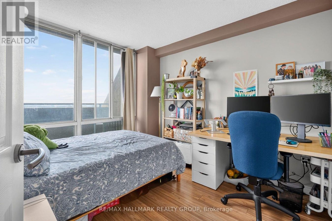
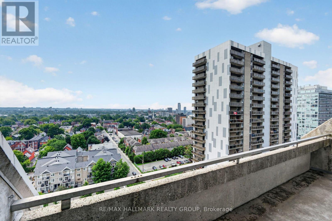
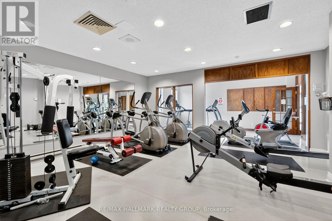
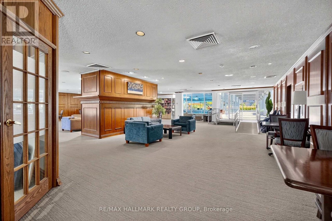
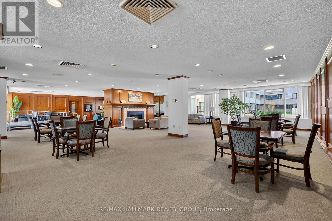
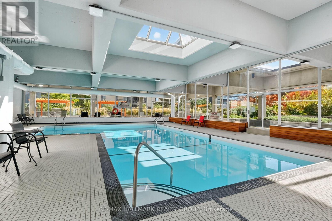
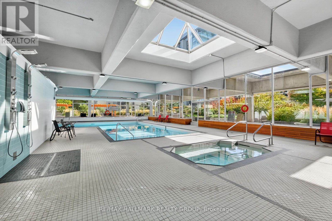
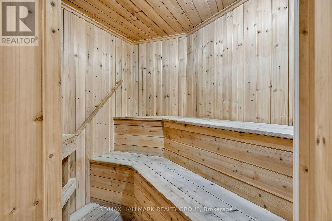
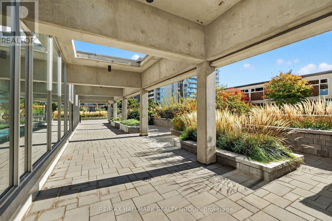
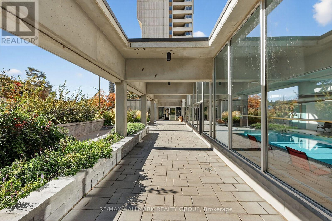
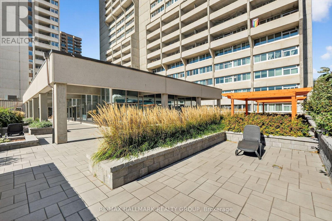
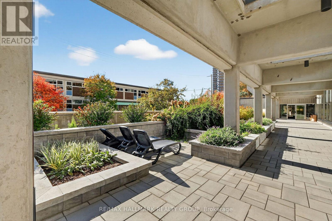
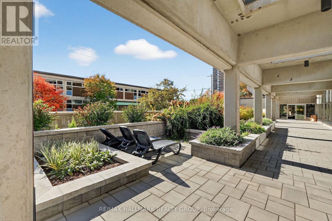
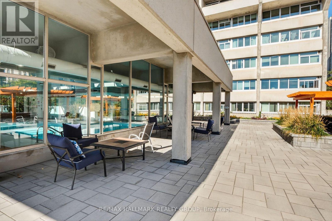
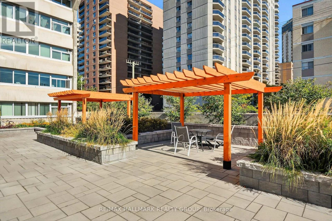
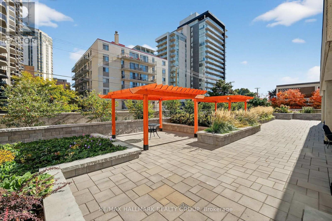
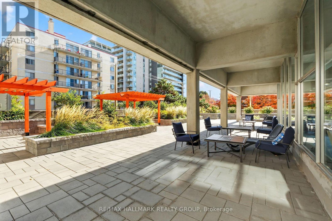
AVAILABLE FOR SEPT 1/26. HEAT & HYDRO, WATER & A/C INCLUDED. Good-sized 2 BDRM, 2 BTHRMS corner unit of approximately 1100 sq ft w/underground parking, in the prestigious Queen Elizabeth Towers w/panoramic views from the 2 south- and west-facing balconies. South balcony (19.6 X 6.6), west balcony (11.4 X 8.3). Laminate flooring throughout. Kitchen w/eating area. Master w/ensuite & walk-in closet. In-unit laundry, underground parking & storage locker. Spa-like recreational facilities w/indoor pool, sauna, exercise centre, guest suite & party room, outdoor terrace w/BBQs. 5 appliances. Close to the LRT and 24 hr security desk. (id:28225)
- Garage door opener remote(s)
This listing content provided by REALTOR.ca has been licensed by REALTOR® members of The Canadian Real Estate Association.
The trademarks MLS®, Multiple Listing Service® and the associated logos are owned by The Canadian Real Estate Association (CREA) and identify the quality of services provided by real estate professionals who are members of CREA.

Plans du logement
| Unité | Chambres à coucher | Salles de bain | Taille | Loyer |
|---|---|---|---|---|
| 2 chambre à coucher | 2 | 2 | 1000,0 pi² | $2 850 |
Renseignements sur le stationnement
- Underground stationnement
- Garage stationnement
1 place par unité
Caractéristiques et commodités
Building Features
- Salle de conditionnement physique
- Sécurité sur place
- Casiers de rangement
- Sauna
- Piscine
- Salle de fête
Unit Features
- Climatisation
Services inclus
Explorer des locations similaires
Looking for rentals similar to 530 Laurier Avenue in Ottawa?
Voir toutes les locations similairesSave Alert
Plans du logement
Renseignements sur le stationnement
Caractéristiques et commodités
Services inclus
À propos 1907 - 530 LAURIER AVENUE
MLS® Number: X13563174
AVAILABLE FOR SEPT 1/26. HEAT & HYDRO, WATER & A/C INCLUDED. Good-sized 2 BDRM, 2 BTHRMS corner unit of approximately 1100 sq ft w/underground parking, in the prestigious Queen Elizabeth Towers w/panoramic views from the 2 south- and west-facing balconies. South balcony (19.6 X 6.6), west balcony (11.4 X 8.3). Laminate flooring throughout. Kitchen w/eating area. Master w/ensuite & walk-in closet. In-unit laundry, underground parking & storage locker. Spa-like recreational facilities w/indoor pool, sauna, exercise centre, guest suite & party room, outdoor terrace w/BBQs. 5 appliances. Close to the LRT and 24 hr security desk. (id:28225)
- Garage door opener remote(s)
This listing content provided by REALTOR.ca has been licensed by REALTOR® members of The Canadian Real Estate Association.
The trademarks MLS®, Multiple Listing Service® and the associated logos are owned by The Canadian Real Estate Association (CREA) and identify the quality of services provided by real estate professionals who are members of CREA.
MLS® Number: X13563174
AVAILABLE FOR SEPT 1/26. HEAT & HYDRO, WATER & A/C INCLUDED. Good-sized 2 BDRM, 2 BTHRMS corner unit of approximately 1100 sq ft w/underground parking, in the prestigious Queen Elizabeth Towers w/panoramic views from the 2 south- and west-facing balconies. South balcony (19.6 X 6.6), west balcony (11.4 X 8.3). Laminate flooring throughout. Kitchen w/eating area. Master w/ensuite & walk-in closet. In-unit laundry, underground parking & storage locker. Spa-like recreational facilities w/indoor pool, sauna, exercise centre, guest suite & party room, outdoor terrace w/BBQs. 5 appliances. Close to the LRT and 24 hr security desk. (id:28225)
- Garage door opener remote(s)
This listing content provided by REALTOR.ca has been licensed by REALTOR® members of The Canadian Real Estate Association.
The trademarks MLS®, Multiple Listing Service® and the associated logos are owned by The Canadian Real Estate Association (CREA) and identify the quality of services provided by real estate professionals who are members of CREA.
Score du quartier et temps de déplacement
Dates de visites libres
Save Alert