185 BENDING Way maison de ville — 185 BENDING WAY, Ottawa ON (3,0-Chambre à coucher)
$2 700
185 BENDING Way, Ottawa, ON K2J 6P2- 3 Lit
- 3 Salle de bain
Résumé
Apartment Il y a 1 unité. Les unités ont 3 chambres à coucher. Les unités ont 3 salles de bain.
About 185 BENDING WAY
MLS® Number: X12076338
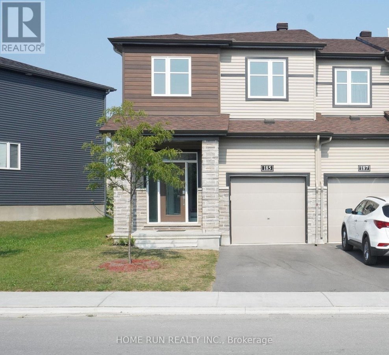
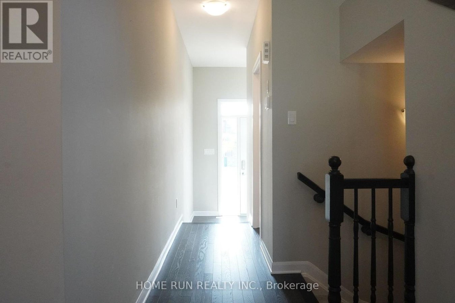
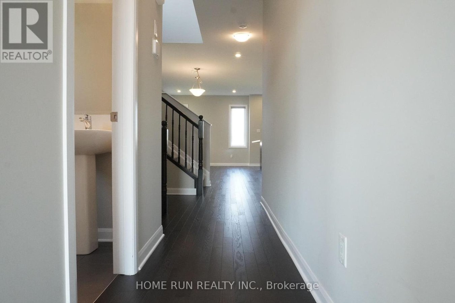
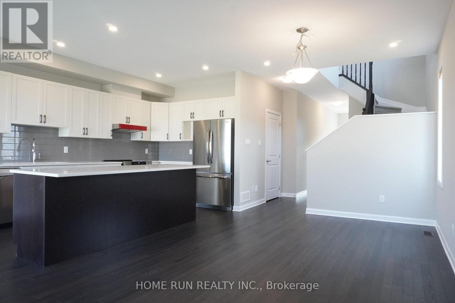
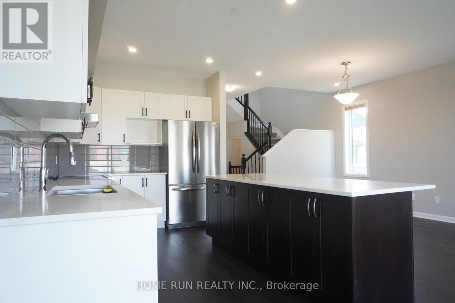
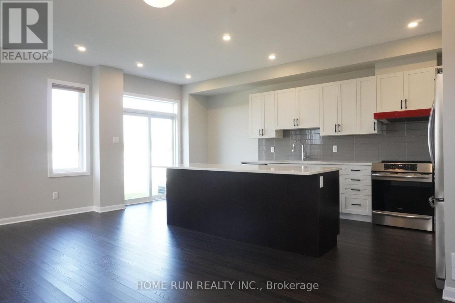
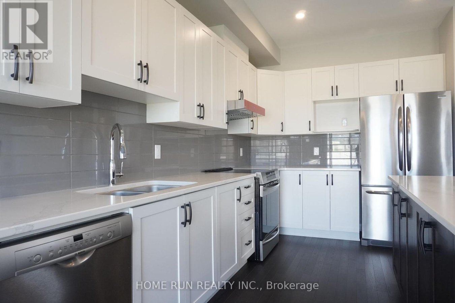
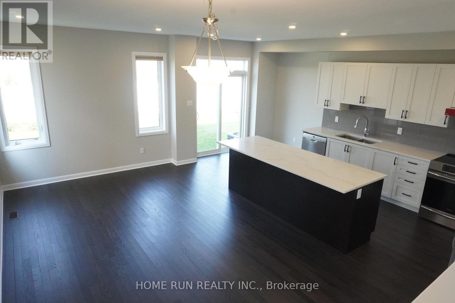
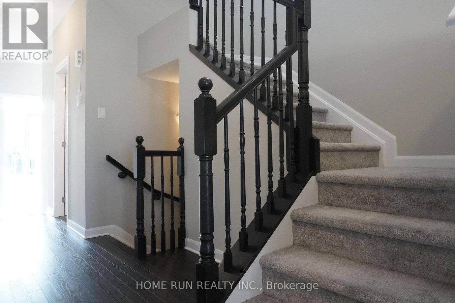
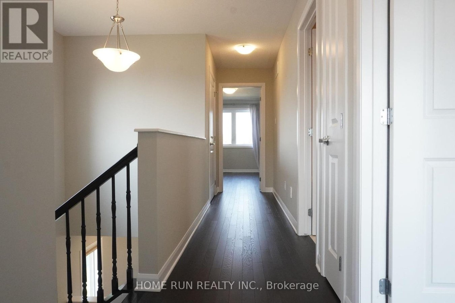
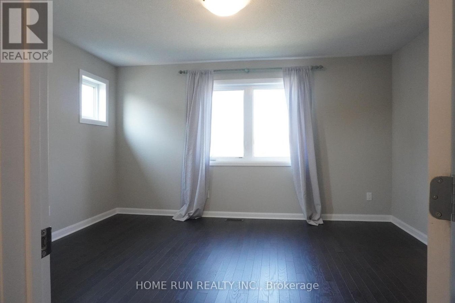
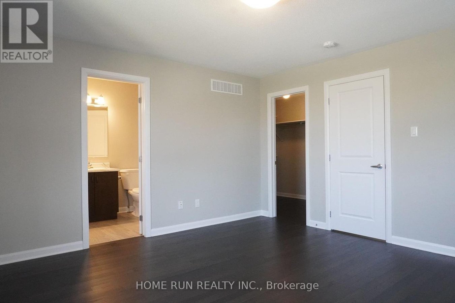
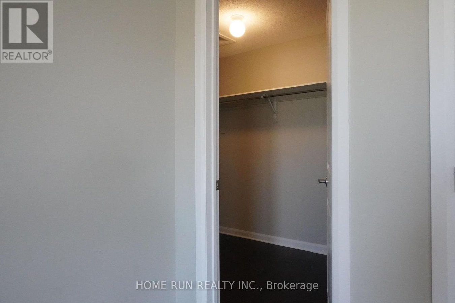
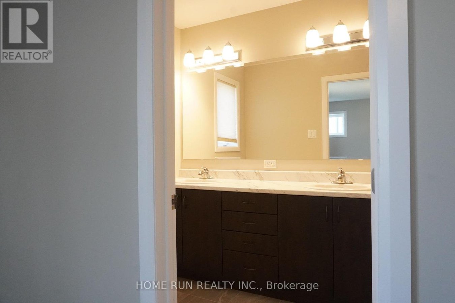
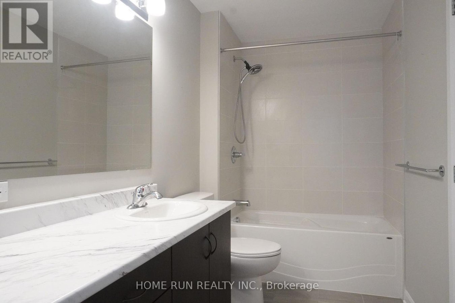
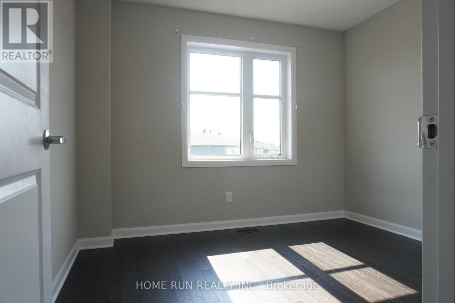
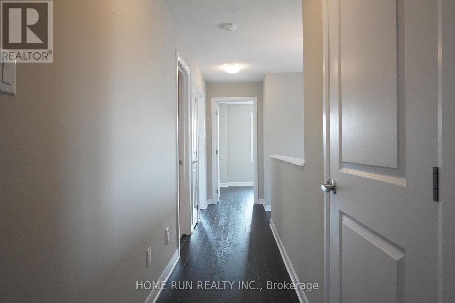
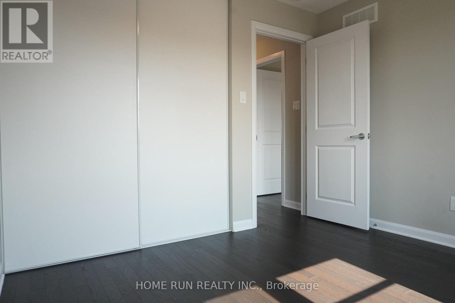
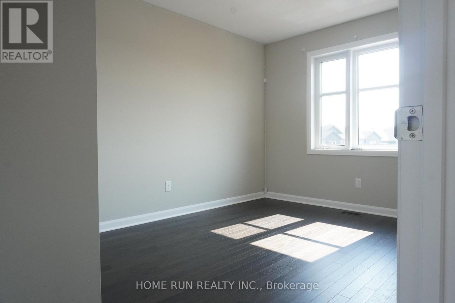
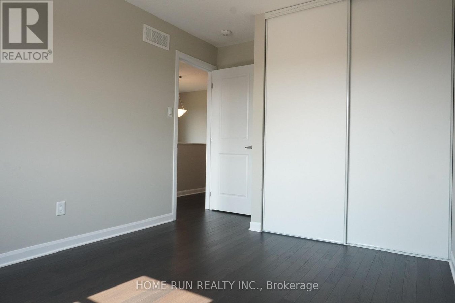
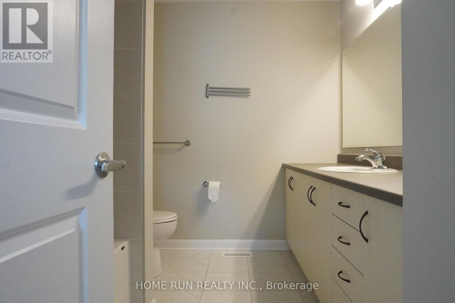
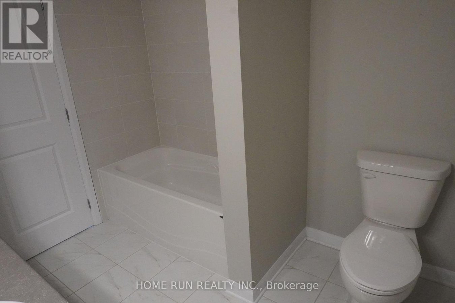
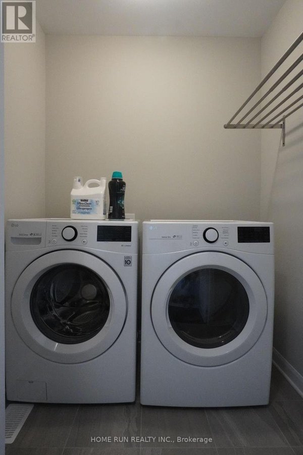
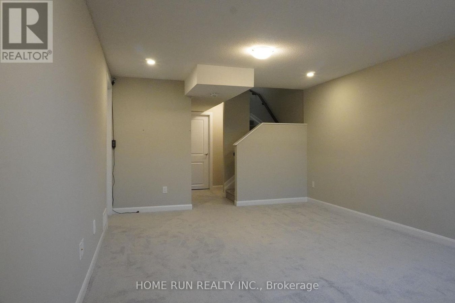
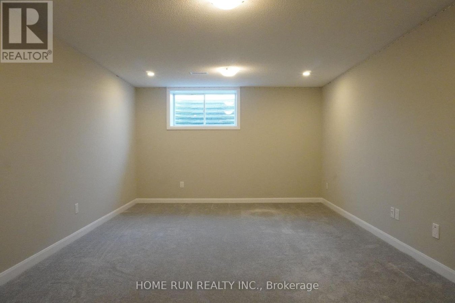
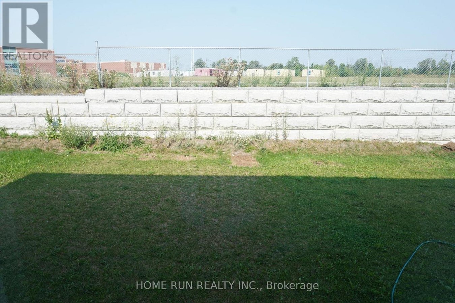
This popular Minto Tahoe End model is almost 2100sf, back onto St. Joseph High school without rear neighbors and sitting on a pie-shaped lot. It has hardwood floor throughout and the main level has 9ft ceilings and an open concept layout. The bright and modern kitchen is complemented by the warm evening sun coming through the west-facing windows. The kitchen includes a quartz island and high-end appliances. Large size bedrooms are a given and laundry room is on the second floor. The finished basement is the perfect size for entertainment, a home gym, or both! The house is a 10 mins walk from C.M Marketplace, and steps from public transit. The Riversbend community, conveniently placed for schools and shopping, is also surrounded by beautiful green spaces, walking trails, and bike paths. Rental Application, Photo ID, Employment Verification, Credit Report Required with Offers. Preferred no pets and no smoking. Rent available from May 1, 2025. (id:28225)
- Cooktop
- Hood Fan
- Oven
- Ventilation system
This listing content provided by REALTOR.ca has been licensed by REALTOR® members of The Canadian Real Estate Association.
The trademarks MLS®, Multiple Listing Service® and the associated logos are owned by The Canadian Real Estate Association (CREA) and identify the quality of services provided by real estate professionals who are members of CREA.

Plans du logement
| Unité | Chambres à coucher | Salles de bain | Taille | Loyer |
|---|---|---|---|---|
| 3 chambre à coucher | 3 | 3 | — | $2 700 |
Renseignements sur le stationnement
Aucune information disponible
Caractéristiques et commodités
Building Features
- Buanderie
Unit Features
- Climatisation
- Lave-vaisselle
- Réfrigérateur
- Four à micro-ondes
- Cuisinière
Services inclus
Explorer des locations similaires
Looking for rentals similar to 185 BENDING Way in Ottawa?
Voir toutes les locations similairesSave Alert
Plans du logement
Renseignements sur le stationnement
Caractéristiques et commodités
Services inclus
À propos 185 BENDING WAY
MLS® Number: X12076338
This popular Minto Tahoe End model is almost 2100sf, back onto St. Joseph High school without rear neighbors and sitting on a pie-shaped lot. It has hardwood floor throughout and the main level has 9ft ceilings and an open concept layout. The bright and modern kitchen is complemented by the warm evening sun coming through the west-facing windows. The kitchen includes a quartz island and high-end appliances. Large size bedrooms are a given and laundry room is on the second floor. The finished basement is the perfect size for entertainment, a home gym, or both! The house is a 10 mins walk from C.M Marketplace, and steps from public transit. The Riversbend community, conveniently placed for schools and shopping, is also surrounded by beautiful green spaces, walking trails, and bike paths. Rental Application, Photo ID, Employment Verification, Credit Report Required with Offers. Preferred no pets and no smoking. Rent available from May 1, 2025. (id:28225)
- Cooktop
- Hood Fan
- Oven
- Ventilation system
This listing content provided by REALTOR.ca has been licensed by REALTOR® members of The Canadian Real Estate Association.
The trademarks MLS®, Multiple Listing Service® and the associated logos are owned by The Canadian Real Estate Association (CREA) and identify the quality of services provided by real estate professionals who are members of CREA.
MLS® Number: X12076338
This popular Minto Tahoe End model is almost 2100sf, back onto St. Joseph High school without rear neighbors and sitting on a pie-shaped lot. It has hardwood floor throughout and the main level has 9ft ceilings and an open concept layout. The bright and modern kitchen is complemented by the warm evening sun coming through the west-facing windows. The kitchen includes a quartz island and high-end appliances. Large size bedrooms are a given and laundry room is on the second floor. The finished basement is the perfect size for entertainment, a home gym, or both! The house is a 10 mins walk from C.M Marketplace, and steps from public transit. The Riversbend community, conveniently placed for schools and shopping, is also surrounded by beautiful green spaces, walking trails, and bike paths. Rental Application, Photo ID, Employment Verification, Credit Report Required with Offers. Preferred no pets and no smoking. Rent available from May 1, 2025. (id:28225)
- Cooktop
- Hood Fan
- Oven
- Ventilation system
This listing content provided by REALTOR.ca has been licensed by REALTOR® members of The Canadian Real Estate Association.
The trademarks MLS®, Multiple Listing Service® and the associated logos are owned by The Canadian Real Estate Association (CREA) and identify the quality of services provided by real estate professionals who are members of CREA.
Score du quartier et temps de déplacement
Dates de visites libres
Save Alert