158 UNISON Street maison de ville — 158 UNISON STREET, Ottawa ON (3,0-Chambre à coucher)
$2 800
158 UNISON Street, Ottawa, ON K4M 0R9- 3 Lit
- 4 Salle de bain
Résumé
Apartment Il y a 1 unité. Les unités ont 3 chambres à coucher. Les unités ont 4 salles de bain.
About 158 UNISON STREET
MLS® Number: X12110005
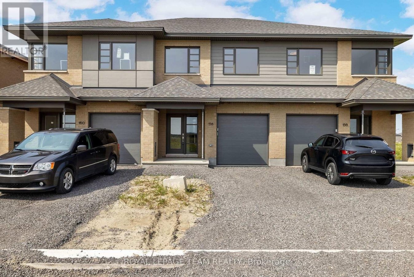
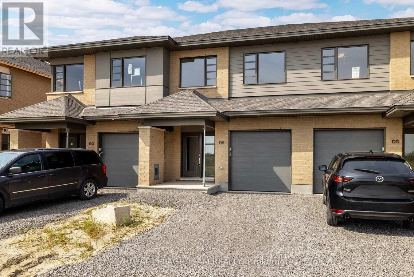
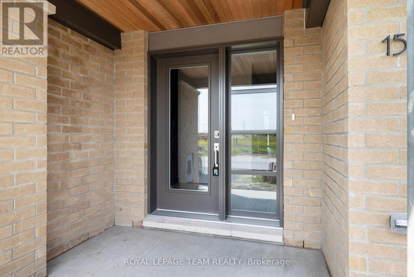
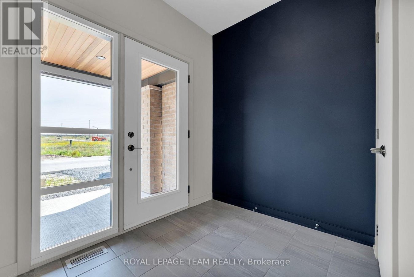
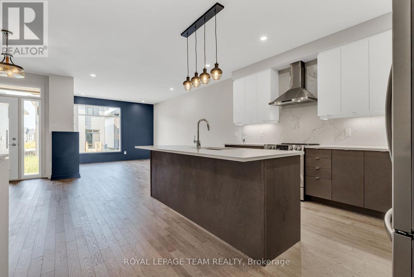
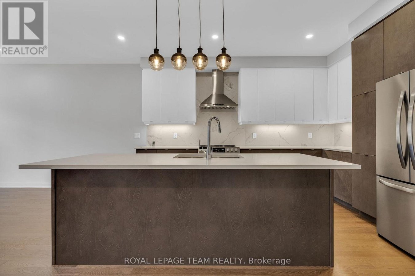
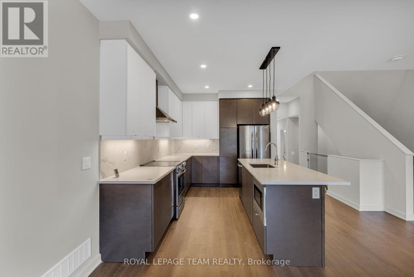
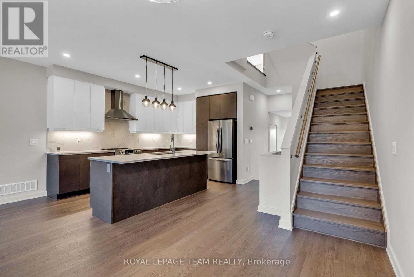
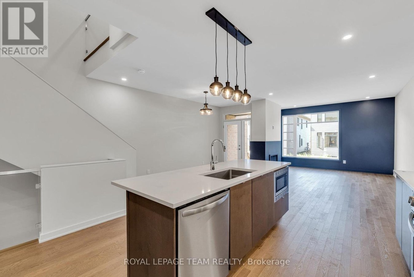
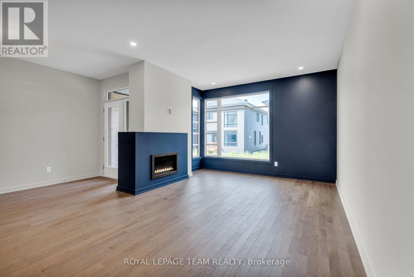
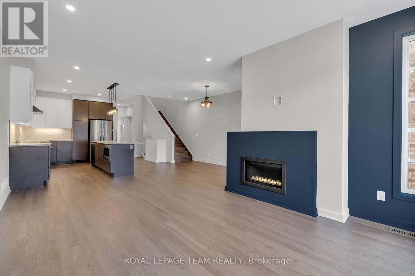
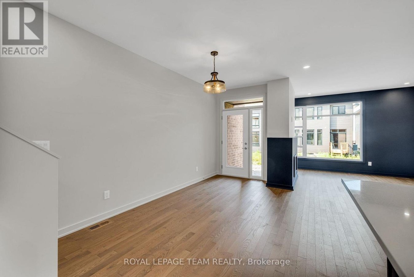
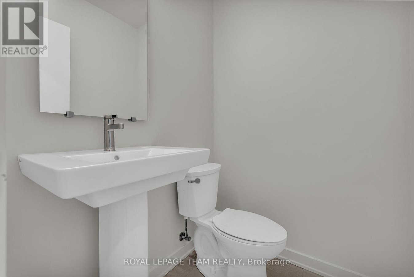
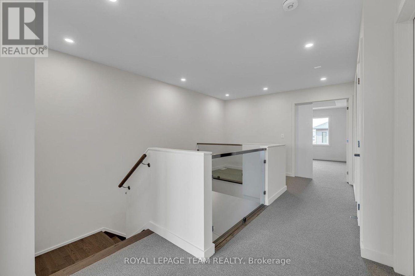
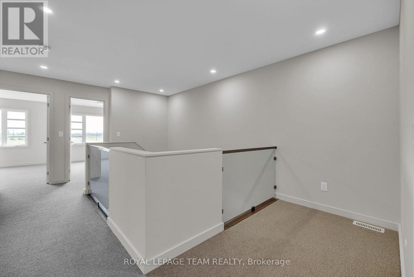
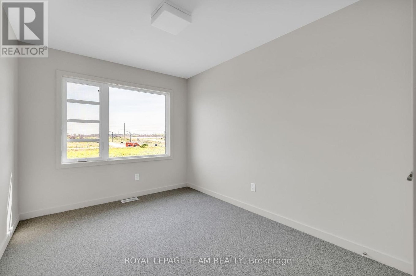
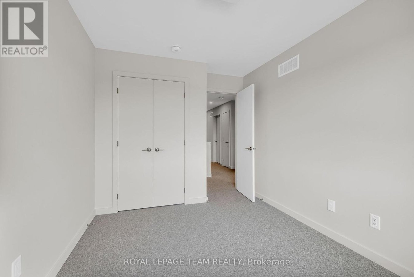
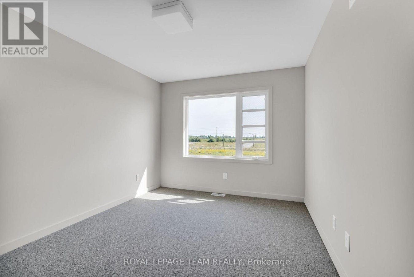
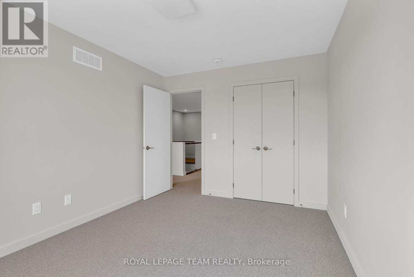
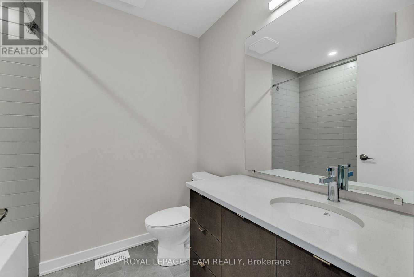
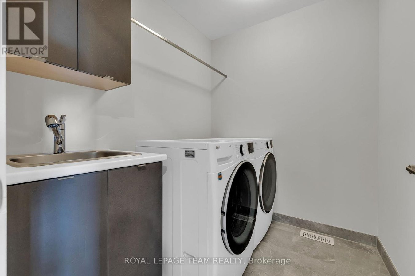
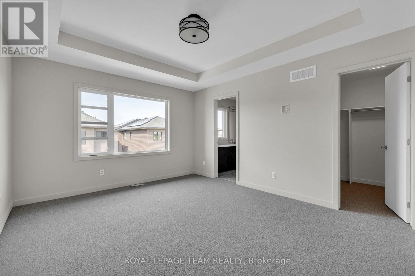
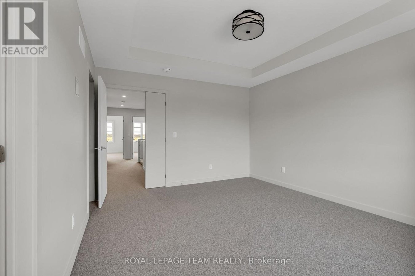
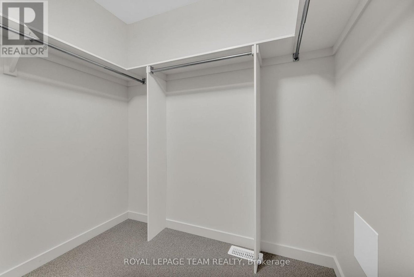
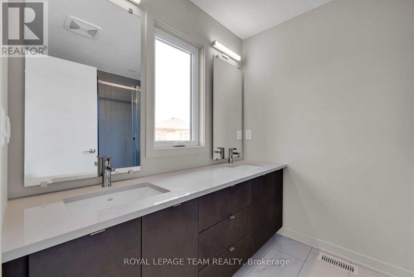
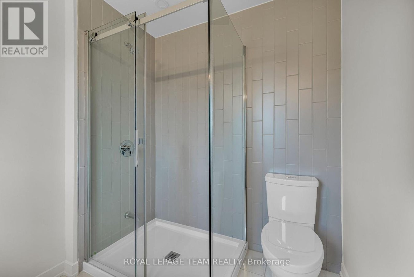
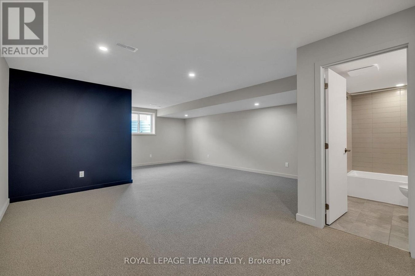
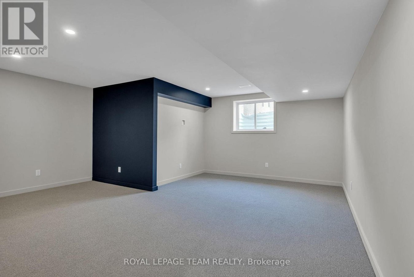
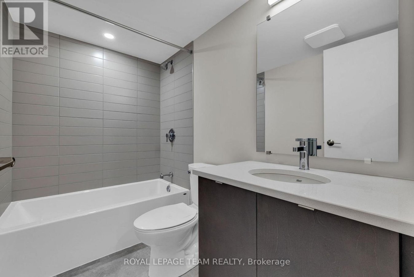
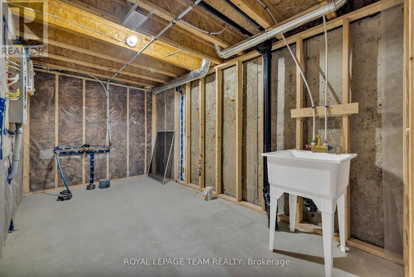
Beautiful townhome available in sought-after Riverside South. Enjoy this stunning HN Homes build with the highest quality of finishes. The main level includes a large open concept dining and living room with a midnight blue accent wall, along with a gas fireplace. The home features large windows throughout, along with a modern kitchen with brown and white cabinetry, white quartz countertops, and stainless-steel appliances. Upstairs consists of 3 large bedrooms and a den/study area, an oversized walk-in closet and 3pc ensuite in the Master bedroom, in addition to another full 4 pc bath and laundry room. The lower level features a sizeable rec room that can act as a great theatre room/man cave, and another 4pc bathroom. In close proximity to parks, restaurants, schools, transit, golf courses and more. Tenant pays all utilities except for water. Small pet may be acceptable. Photos taken prior to tenant occupancy. (id:28225)
This listing content provided by REALTOR.ca has been licensed by REALTOR® members of The Canadian Real Estate Association.
The trademarks MLS®, Multiple Listing Service® and the associated logos are owned by The Canadian Real Estate Association (CREA) and identify the quality of services provided by real estate professionals who are members of CREA.

Plans du logement
| Unité | Chambres à coucher | Salles de bain | Taille | Loyer |
|---|---|---|---|---|
| 3 chambre à coucher | 3 | 4 | — | $2 800 |
Renseignements sur le stationnement
Aucune information disponible
Caractéristiques et commodités
Unit Features
- Climatisation
Services inclus
Explorer des locations similaires
Looking for rentals similar to 158 UNISON Street in Ottawa?
Voir toutes les locations similairesSave Alert
Plans du logement
Renseignements sur le stationnement
Caractéristiques et commodités
Services inclus
À propos 158 UNISON STREET
MLS® Number: X12110005
Beautiful townhome available in sought-after Riverside South. Enjoy this stunning HN Homes build with the highest quality of finishes. The main level includes a large open concept dining and living room with a midnight blue accent wall, along with a gas fireplace. The home features large windows throughout, along with a modern kitchen with brown and white cabinetry, white quartz countertops, and stainless-steel appliances. Upstairs consists of 3 large bedrooms and a den/study area, an oversized walk-in closet and 3pc ensuite in the Master bedroom, in addition to another full 4 pc bath and laundry room. The lower level features a sizeable rec room that can act as a great theatre room/man cave, and another 4pc bathroom. In close proximity to parks, restaurants, schools, transit, golf courses and more. Tenant pays all utilities except for water. Small pet may be acceptable. Photos taken prior to tenant occupancy. (id:28225)
This listing content provided by REALTOR.ca has been licensed by REALTOR® members of The Canadian Real Estate Association.
The trademarks MLS®, Multiple Listing Service® and the associated logos are owned by The Canadian Real Estate Association (CREA) and identify the quality of services provided by real estate professionals who are members of CREA.
MLS® Number: X12110005
Beautiful townhome available in sought-after Riverside South. Enjoy this stunning HN Homes build with the highest quality of finishes. The main level includes a large open concept dining and living room with a midnight blue accent wall, along with a gas fireplace. The home features large windows throughout, along with a modern kitchen with brown and white cabinetry, white quartz countertops, and stainless-steel appliances. Upstairs consists of 3 large bedrooms and a den/study area, an oversized walk-in closet and 3pc ensuite in the Master bedroom, in addition to another full 4 pc bath and laundry room. The lower level features a sizeable rec room that can act as a great theatre room/man cave, and another 4pc bathroom. In close proximity to parks, restaurants, schools, transit, golf courses and more. Tenant pays all utilities except for water. Small pet may be acceptable. Photos taken prior to tenant occupancy. (id:28225)
This listing content provided by REALTOR.ca has been licensed by REALTOR® members of The Canadian Real Estate Association.
The trademarks MLS®, Multiple Listing Service® and the associated logos are owned by The Canadian Real Estate Association (CREA) and identify the quality of services provided by real estate professionals who are members of CREA.
Score du quartier et temps de déplacement
Dates de visites libres
Save Alert