155 Calvington Avenue maison de ville — 155 CALVINGTON AVENUE, Ottawa ON (3,0-Chambre à coucher)
$2 750 – $2 800
155 Calvington Avenue, Ottawa, ON K2T 0H8- 3 Lit
- 3 Salle de bain
- 1100 PI²
- Stationnement
Résumé
Apartment Il y a 1 unité. Les unités ont 3 chambres à coucher. Les unités ont 3 salles de bain.
About 155 CALVINGTON AVENUE
MLS® Number: X13479040
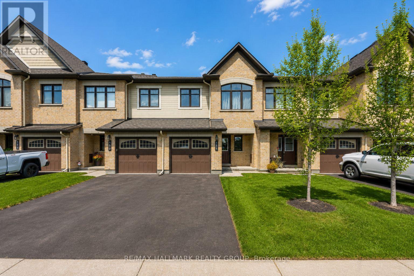
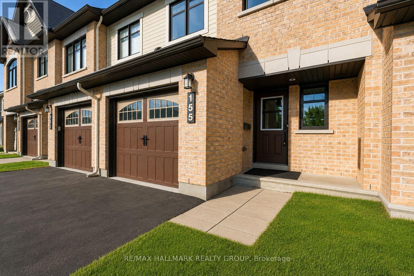
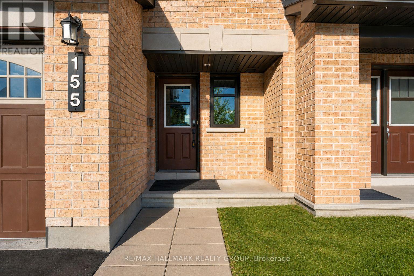
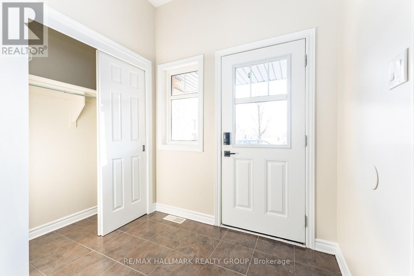
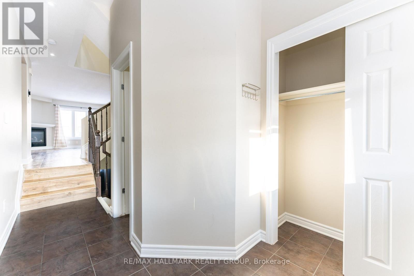
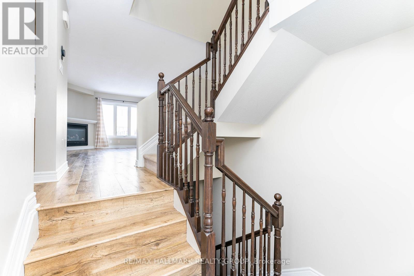
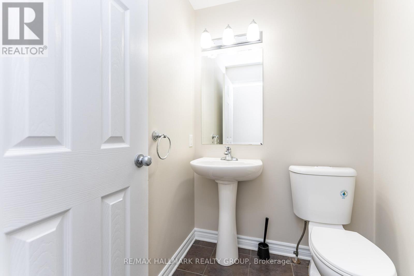
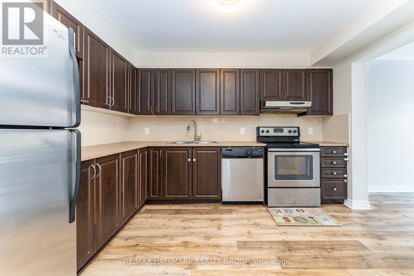
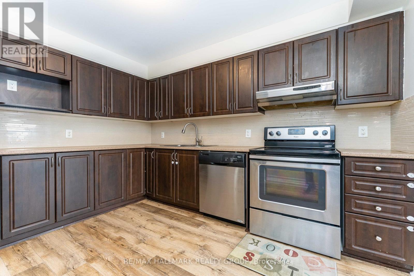
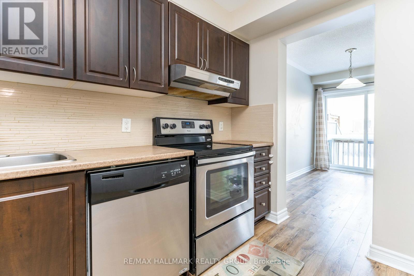
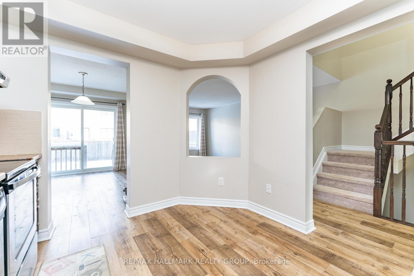
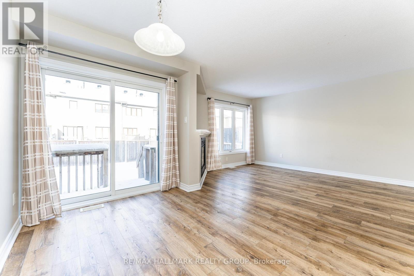
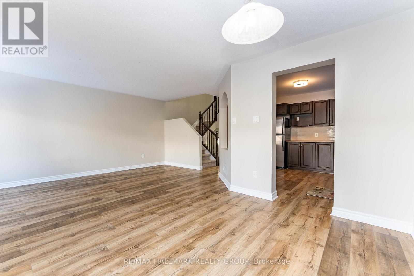
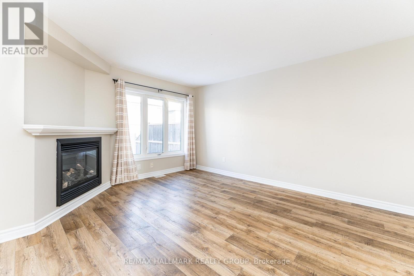
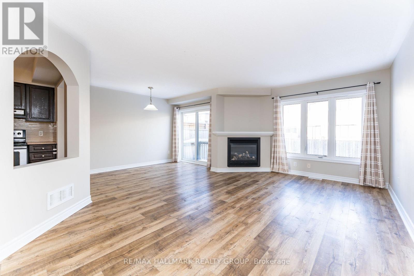
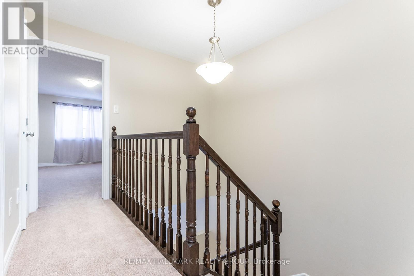
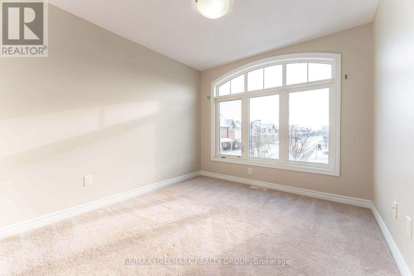
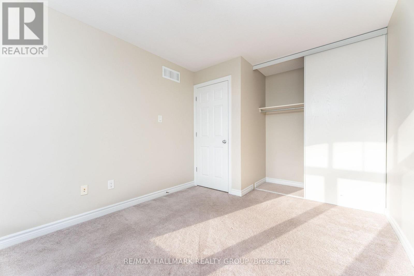
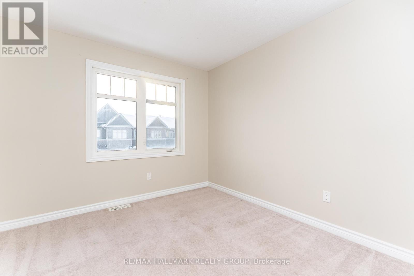
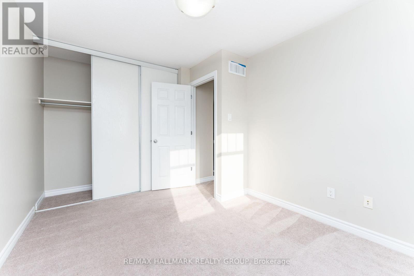
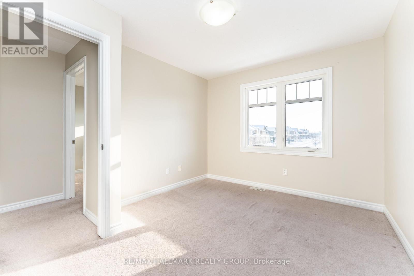
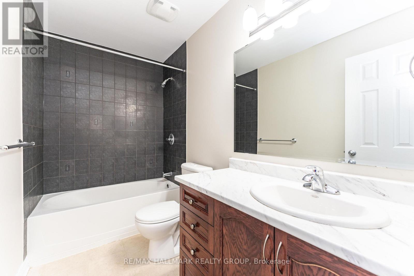
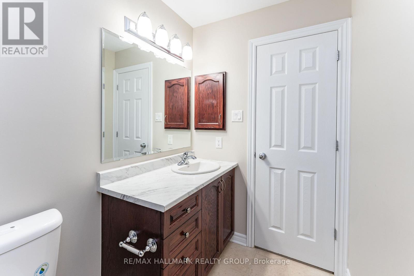
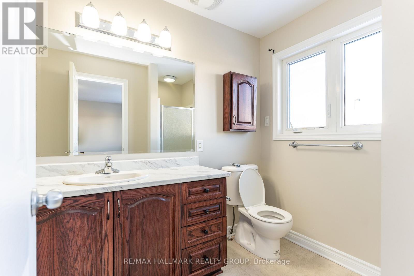
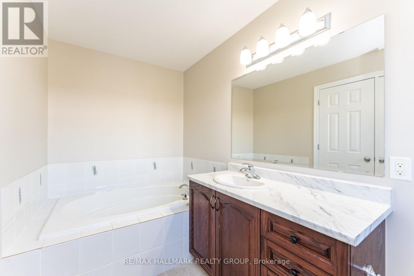
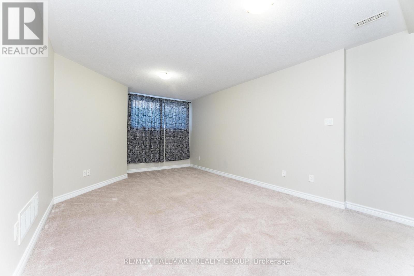
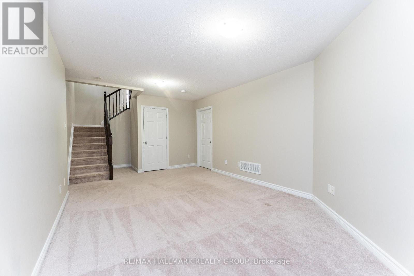
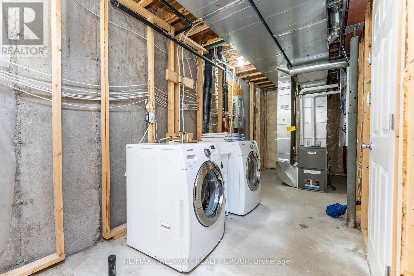
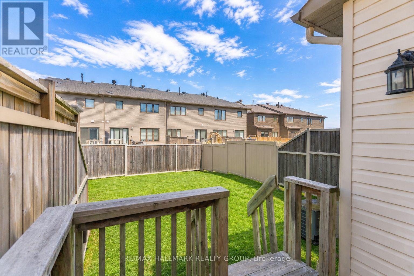
Welcome to this spacious executive townhome in the highly sought-after Kanata Lakes community, perfectly positioned just minutes from Kanata's Technology Park and the DND Carling Campus. Offering a functional and family-friendly layout, this well-maintained home combines comfort, convenience, and an exceptional location. A welcoming sunken foyer leads to the bright main level, where generous principal rooms are enhanced by gleaming hardwood floors and large windows that fill the space with natural light. The inviting living room features a cozy gas fireplace and flows seamlessly into the dining area, creating an ideal setting for both everyday living and entertaining. The thoughtfully designed kitchen offers ample cabinetry, plenty of counter space, and excellent functionality for busy households. Upstairs, you'll find three generously sized bedrooms, including a spacious primary retreat complete with a walk-in closet and a spa-inspired ensuite bathroom. The finished lower level extends the living space with a large family room, laundry area, and abundant storage, providing flexibility for recreation, a home office, or additional family living space. Step outside to enjoy the private backyard, perfect for summer barbecues, outdoor dining, and relaxing evenings. Located in a desirable, family-oriented neighbourhood close to top-rated schools, parks, shopping, restaurants, the Canadian Tire Centre, Tanger Outlets, and numerous amenities, this home offers an outstanding lifestyle opportunity in one of Kanata's most desirable communities. (id:28225)
- Hood Fan
This listing content provided by REALTOR.ca has been licensed by REALTOR® members of The Canadian Real Estate Association.
The trademarks MLS®, Multiple Listing Service® and the associated logos are owned by The Canadian Real Estate Association (CREA) and identify the quality of services provided by real estate professionals who are members of CREA.

Plans du logement
| Unité | Chambres à coucher | Salles de bain | Taille | Loyer |
|---|---|---|---|---|
| 3 chambre à coucher | 3 | 3 | 1100,0 pi² | $2 750 |
Renseignements sur le stationnement
- Garage stationnement
2 places par unité
Caractéristiques et commodités
Building Features
- Buanderie
Unit Features
- Réfrigérateur
- Lave-vaisselle
- Cuisinière
- Climatisation
Services inclus
Explorer des locations similaires
Looking for rentals similar to 155 Calvington Avenue in Ottawa?
Voir toutes les locations similairesSave Alert
Plans du logement
Renseignements sur le stationnement
Caractéristiques et commodités
Services inclus
À propos 155 CALVINGTON AVENUE
MLS® Number: X13479040
Welcome to this spacious executive townhome in the highly sought-after Kanata Lakes community, perfectly positioned just minutes from Kanata's Technology Park and the DND Carling Campus. Offering a functional and family-friendly layout, this well-maintained home combines comfort, convenience, and an exceptional location. A welcoming sunken foyer leads to the bright main level, where generous principal rooms are enhanced by gleaming hardwood floors and large windows that fill the space with natural light. The inviting living room features a cozy gas fireplace and flows seamlessly into the dining area, creating an ideal setting for both everyday living and entertaining. The thoughtfully designed kitchen offers ample cabinetry, plenty of counter space, and excellent functionality for busy households. Upstairs, you'll find three generously sized bedrooms, including a spacious primary retreat complete with a walk-in closet and a spa-inspired ensuite bathroom. The finished lower level extends the living space with a large family room, laundry area, and abundant storage, providing flexibility for recreation, a home office, or additional family living space. Step outside to enjoy the private backyard, perfect for summer barbecues, outdoor dining, and relaxing evenings. Located in a desirable, family-oriented neighbourhood close to top-rated schools, parks, shopping, restaurants, the Canadian Tire Centre, Tanger Outlets, and numerous amenities, this home offers an outstanding lifestyle opportunity in one of Kanata's most desirable communities. (id:28225)
- Hood Fan
This listing content provided by REALTOR.ca has been licensed by REALTOR® members of The Canadian Real Estate Association.
The trademarks MLS®, Multiple Listing Service® and the associated logos are owned by The Canadian Real Estate Association (CREA) and identify the quality of services provided by real estate professionals who are members of CREA.
MLS® Number: X13479040
Welcome to this spacious executive townhome in the highly sought-after Kanata Lakes community, perfectly positioned just minutes from Kanata's Technology Park and the DND Carling Campus. Offering a functional and family-friendly layout, this well-maintained home combines comfort, convenience, and an exceptional location. A welcoming sunken foyer leads to the bright main level, where generous principal rooms are enhanced by gleaming hardwood floors and large windows that fill the space with natural light. The inviting living room features a cozy gas fireplace and flows seamlessly into the dining area, creating an ideal setting for both everyday living and entertaining. The thoughtfully designed kitchen offers ample cabinetry, plenty of counter space, and excellent functionality for busy households. Upstairs, you'll find three generously sized bedrooms, including a spacious primary retreat complete with a walk-in closet and a spa-inspired ensuite bathroom. The finished lower level extends the living space with a large family room, laundry area, and abundant storage, providing flexibility for recreation, a home office, or additional family living space. Step outside to enjoy the private backyard, perfect for summer barbecues, outdoor dining, and relaxing evenings. Located in a desirable, family-oriented neighbourhood close to top-rated schools, parks, shopping, restaurants, the Canadian Tire Centre, Tanger Outlets, and numerous amenities, this home offers an outstanding lifestyle opportunity in one of Kanata's most desirable communities. (id:28225)
- Hood Fan
This listing content provided by REALTOR.ca has been licensed by REALTOR® members of The Canadian Real Estate Association.
The trademarks MLS®, Multiple Listing Service® and the associated logos are owned by The Canadian Real Estate Association (CREA) and identify the quality of services provided by real estate professionals who are members of CREA.
Score du quartier et temps de déplacement
Dates de visites libres
Save Alert