151 Whetstone Crescent maison — 151 WHETSTONE CRESCENT, Ottawa ON (3,0-Chambre à coucher)
$2 650
151 Whetstone Crescent, Ottawa, ON K2G 7C3- 3 Lit
- 3 Salle de bain
- 1500 PI²
- Stationnement
Résumé
Apartment Il y a 1 unité. Les unités ont 3 chambres à coucher. Les unités ont 3 salles de bain. Hydro / Electricity est un service inclus dans le loyer.
About 151 WHETSTONE CRESCENT
MLS® Number: X13525032
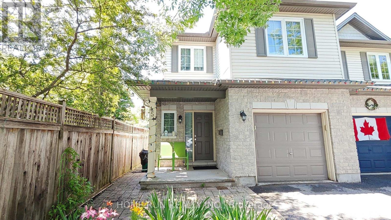
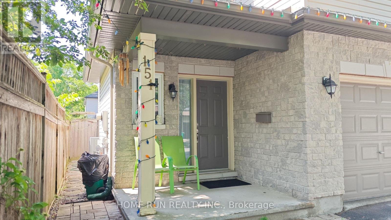
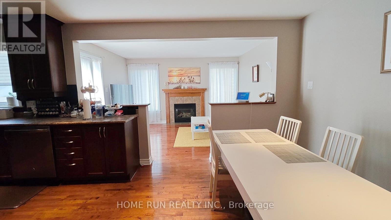
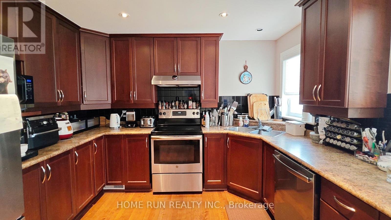
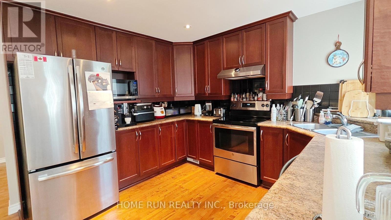
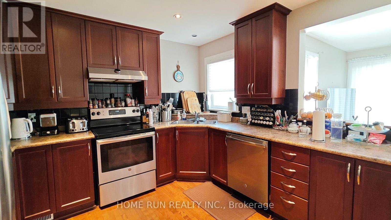
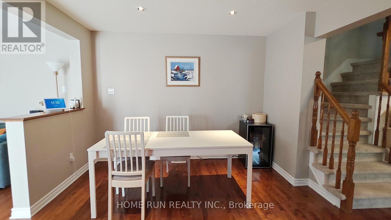
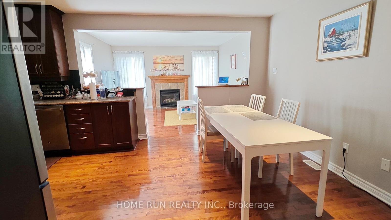
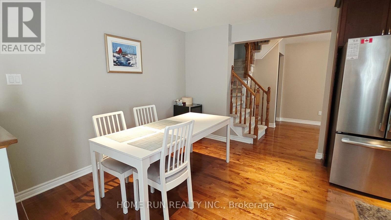
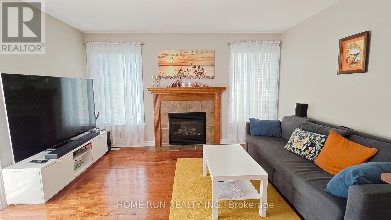
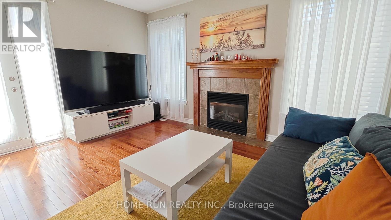
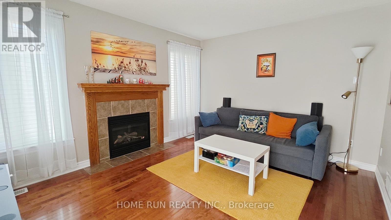
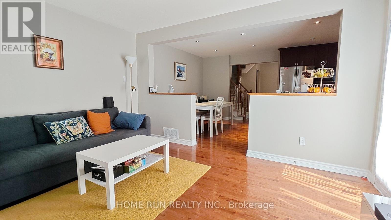
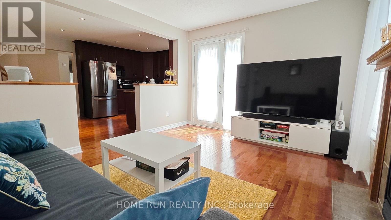
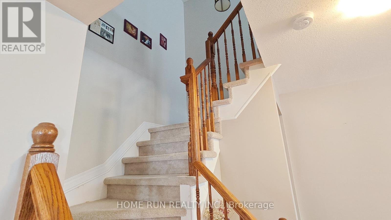
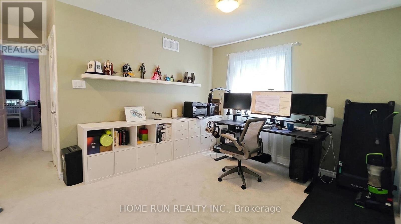
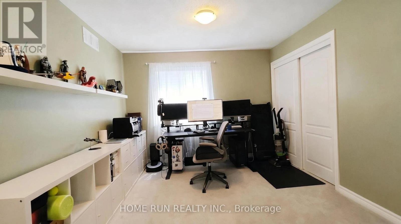
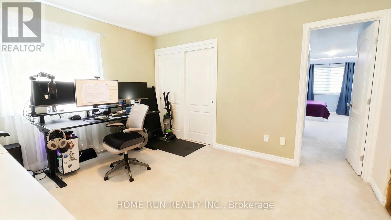
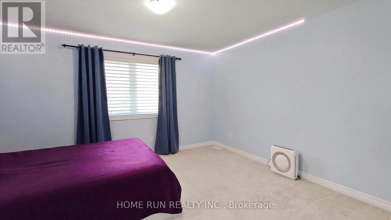
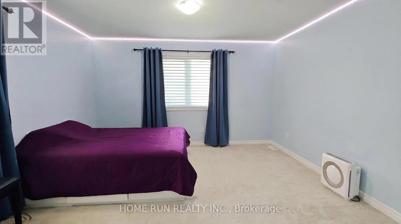
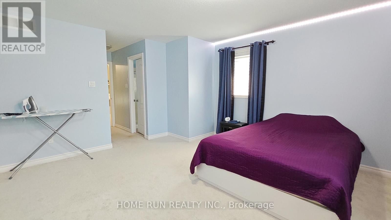
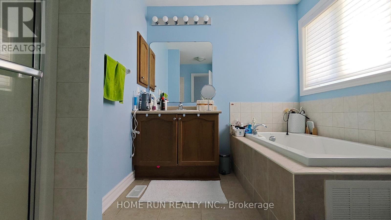
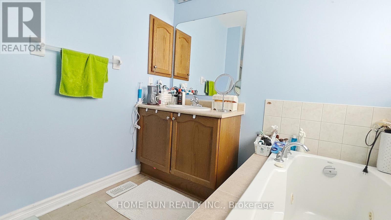
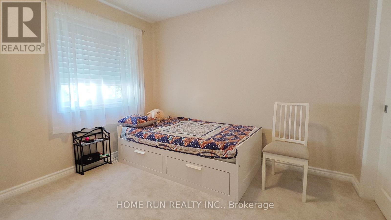
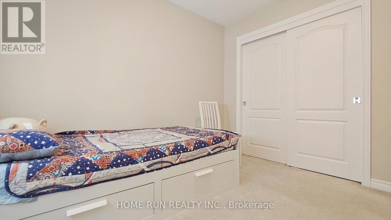
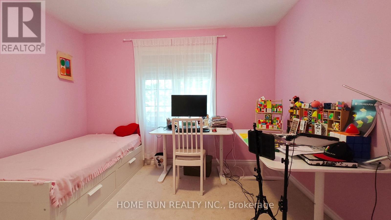
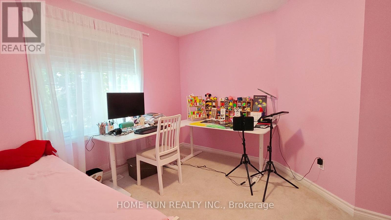
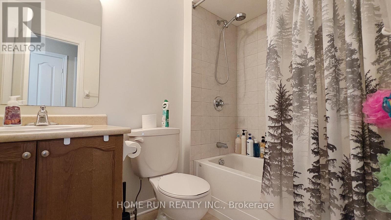
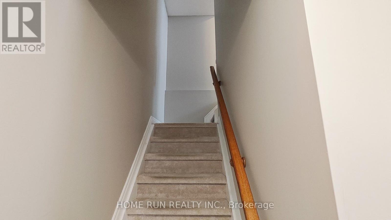
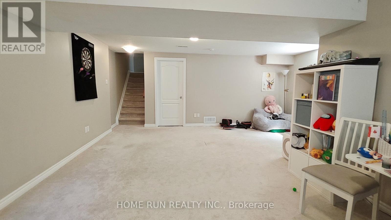
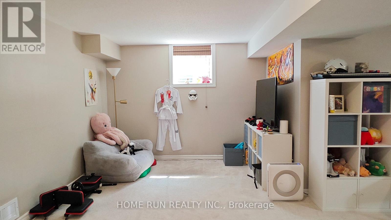
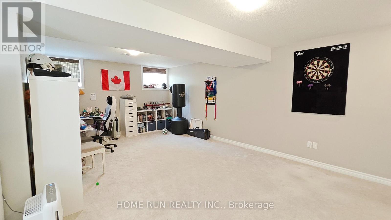
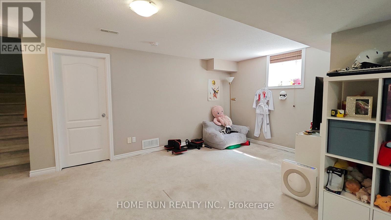
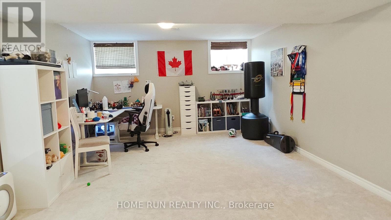
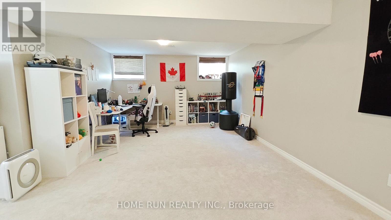
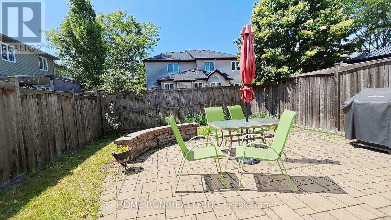
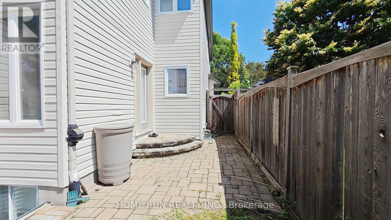
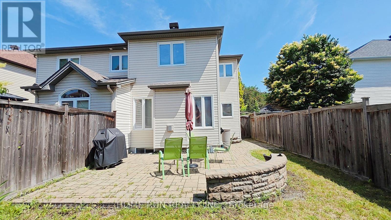
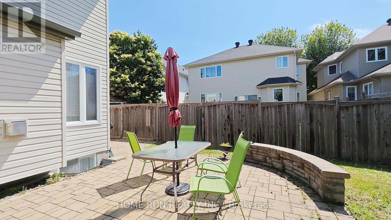
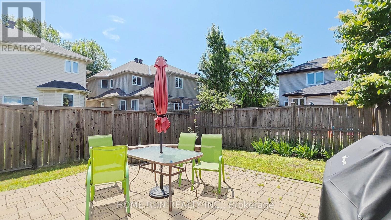
Beautiful South-Facing Semi-Detached Home for Rent---This beautifully maintained semi-detached home offers approximately 1,860 sq. ft. of above-grade living space and a desirable backyard, providing abundant natural light throughout the day. The main level features a stunning open-concept kitchen that flows seamlessly into the elegant dining area, creating a functional and inviting space for everyday living and entertaining. The bright and spacious living room opens directly onto a beautifully interlocked backyard patio-an ideal setting for summer barbecues, outdoor gatherings, and relaxing with family and friends. Upstairs, you'll find a generous loft area that can be used as a family room, children's play area, home office, or additional living space. The spacious primary bedroom features a walk-in closet and a private ensuite with a relaxing soaker tub and separate shower. Two additional good-sized bedrooms and a full bathroom complete the second floor. The fully finished basement provides versatile living space that can serve as a recreation room, home office, gym, or playroom. It also offers ample storage and laundry area. Ideally located close to excellent schools, parks, public transit, community centres, and shopping, this home offers both comfort and convenience in a highly desirable neighbourhood.No pets. No smoking! Available from Sep 1st. (id:28225)
- Fireplace(s)
- Hood Fan
- Oven
- Sewer
This listing content provided by REALTOR.ca has been licensed by REALTOR® members of The Canadian Real Estate Association.
The trademarks MLS®, Multiple Listing Service® and the associated logos are owned by The Canadian Real Estate Association (CREA) and identify the quality of services provided by real estate professionals who are members of CREA.

Plans du logement
| Unité | Chambres à coucher | Salles de bain | Taille | Loyer |
|---|---|---|---|---|
| 3 chambre à coucher | 3 | 3 | 1500,0 pi² | $2 650 |
Renseignements sur le stationnement
- Garage stationnement
2 places par unité
Caractéristiques et commodités
Building Features
- Buanderie
Unit Features
- Climatisation
- Lave-vaisselle
- Cuisinière
- Réfrigérateur
Services inclus
- Hydro/Électricité
Explorer des locations similaires
Looking for rentals similar to 151 Whetstone Crescent in Ottawa?
Voir toutes les locations similairesSave Alert
Plans du logement
Renseignements sur le stationnement
Caractéristiques et commodités
Services inclus
À propos 151 WHETSTONE CRESCENT
MLS® Number: X13525032
Beautiful South-Facing Semi-Detached Home for Rent---This beautifully maintained semi-detached home offers approximately 1,860 sq. ft. of above-grade living space and a desirable backyard, providing abundant natural light throughout the day. The main level features a stunning open-concept kitchen that flows seamlessly into the elegant dining area, creating a functional and inviting space for everyday living and entertaining. The bright and spacious living room opens directly onto a beautifully interlocked backyard patio-an ideal setting for summer barbecues, outdoor gatherings, and relaxing with family and friends. Upstairs, you'll find a generous loft area that can be used as a family room, children's play area, home office, or additional living space. The spacious primary bedroom features a walk-in closet and a private ensuite with a relaxing soaker tub and separate shower. Two additional good-sized bedrooms and a full bathroom complete the second floor. The fully finished basement provides versatile living space that can serve as a recreation room, home office, gym, or playroom. It also offers ample storage and laundry area. Ideally located close to excellent schools, parks, public transit, community centres, and shopping, this home offers both comfort and convenience in a highly desirable neighbourhood.No pets. No smoking! Available from Sep 1st. (id:28225)
- Fireplace(s)
- Hood Fan
- Oven
- Sewer
This listing content provided by REALTOR.ca has been licensed by REALTOR® members of The Canadian Real Estate Association.
The trademarks MLS®, Multiple Listing Service® and the associated logos are owned by The Canadian Real Estate Association (CREA) and identify the quality of services provided by real estate professionals who are members of CREA.
MLS® Number: X13525032
Beautiful South-Facing Semi-Detached Home for Rent---This beautifully maintained semi-detached home offers approximately 1,860 sq. ft. of above-grade living space and a desirable backyard, providing abundant natural light throughout the day. The main level features a stunning open-concept kitchen that flows seamlessly into the elegant dining area, creating a functional and inviting space for everyday living and entertaining. The bright and spacious living room opens directly onto a beautifully interlocked backyard patio-an ideal setting for summer barbecues, outdoor gatherings, and relaxing with family and friends. Upstairs, you'll find a generous loft area that can be used as a family room, children's play area, home office, or additional living space. The spacious primary bedroom features a walk-in closet and a private ensuite with a relaxing soaker tub and separate shower. Two additional good-sized bedrooms and a full bathroom complete the second floor. The fully finished basement provides versatile living space that can serve as a recreation room, home office, gym, or playroom. It also offers ample storage and laundry area. Ideally located close to excellent schools, parks, public transit, community centres, and shopping, this home offers both comfort and convenience in a highly desirable neighbourhood.No pets. No smoking! Available from Sep 1st. (id:28225)
- Fireplace(s)
- Hood Fan
- Oven
- Sewer
This listing content provided by REALTOR.ca has been licensed by REALTOR® members of The Canadian Real Estate Association.
The trademarks MLS®, Multiple Listing Service® and the associated logos are owned by The Canadian Real Estate Association (CREA) and identify the quality of services provided by real estate professionals who are members of CREA.
Score du quartier et temps de déplacement
Dates de visites libres
Save Alert