1487 Carronbridge Circle maison de ville — 1487 CARRONBRIDGE CIRCLE, Ottawa ON (3,0-Chambre à coucher)
$2 650
1487 Carronbridge Circle, Ottawa, ON K2M 0G7- 3 Lit
- 3 Salle de bain
- 1500 PI²
- Stationnement
Résumé
Apartment Il y a 1 unité. Les unités ont 3 chambres à coucher. Les unités ont 3 salles de bain.
About 1487 CARRONBRIDGE CIRCLE
MLS® Number: X12487656
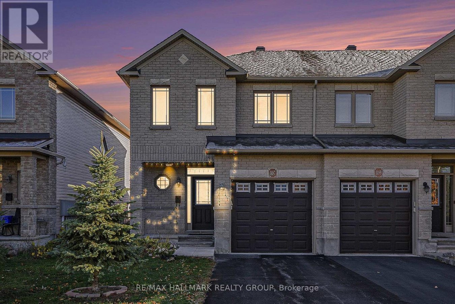
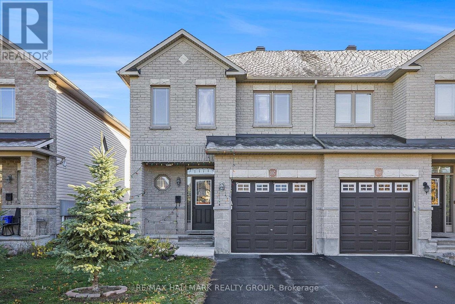
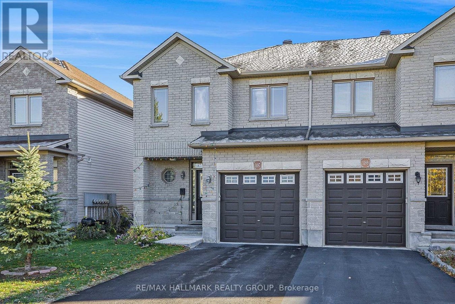
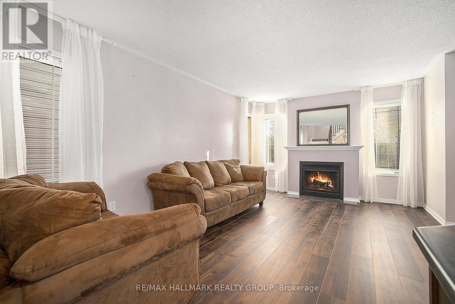
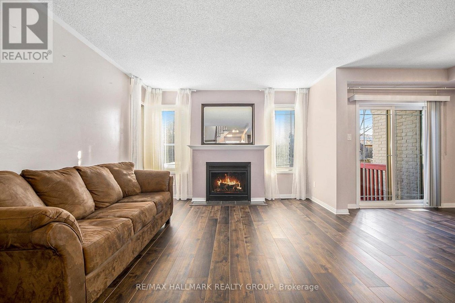
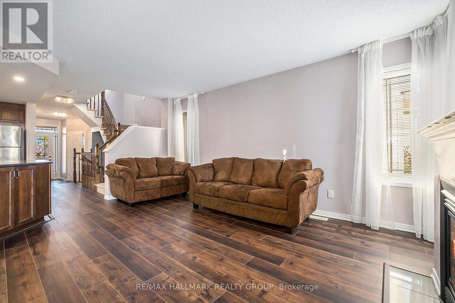
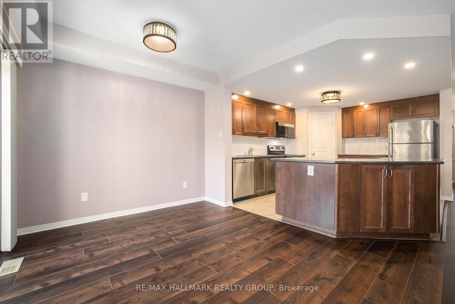
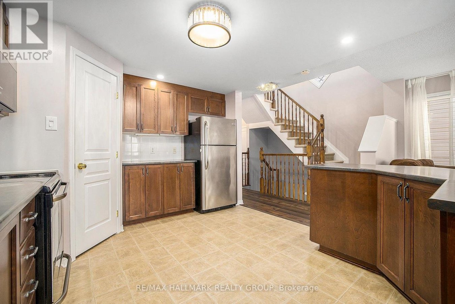
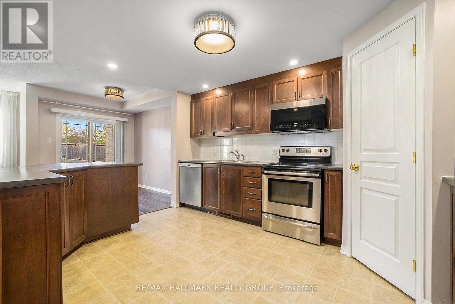
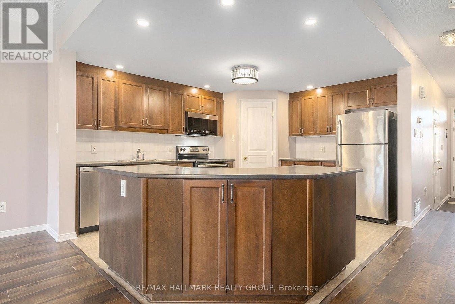
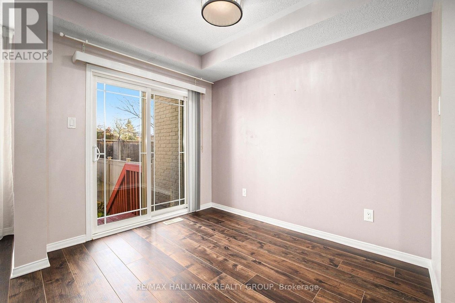
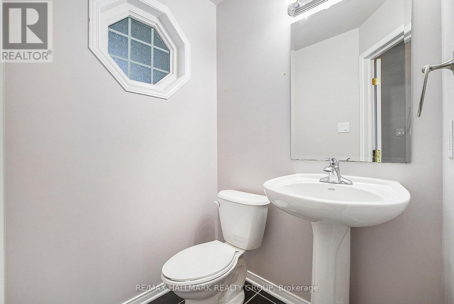
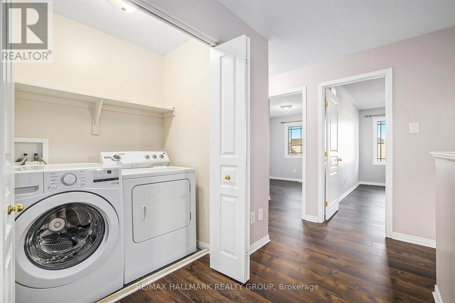
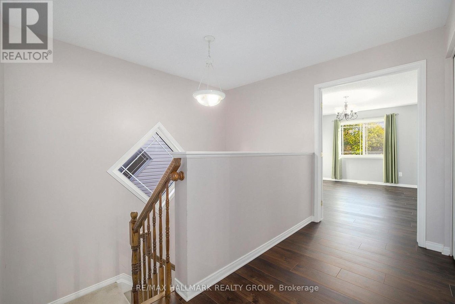
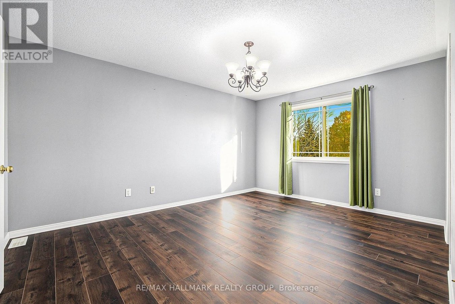
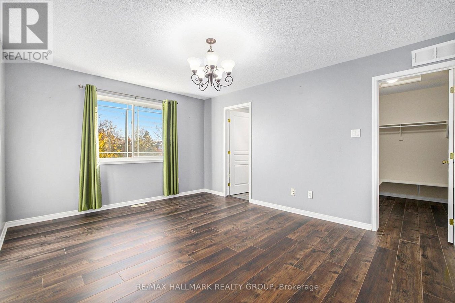
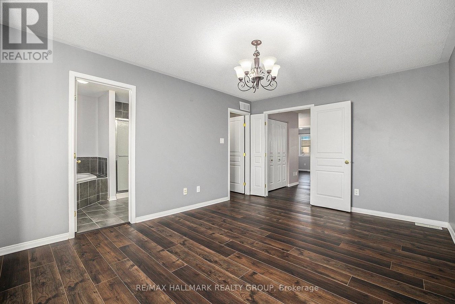
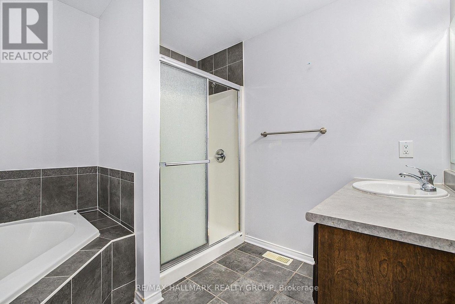
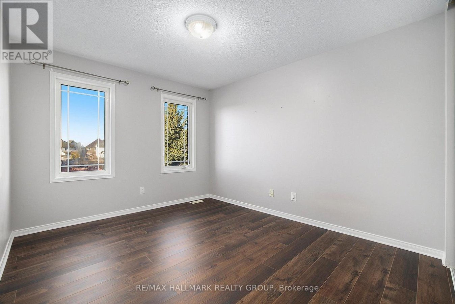
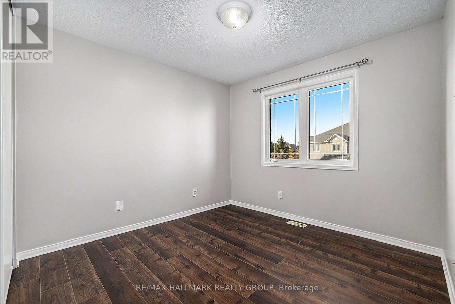
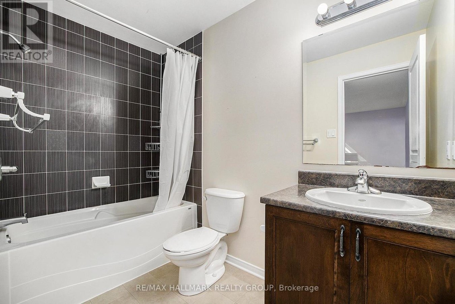
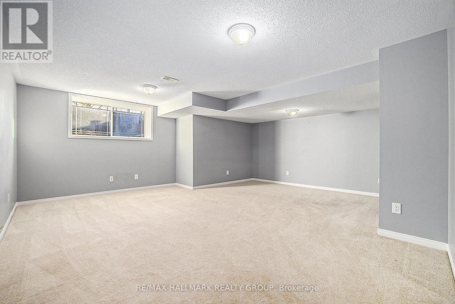
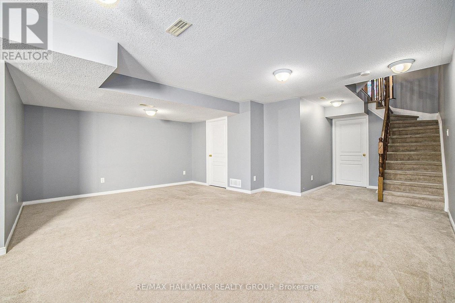
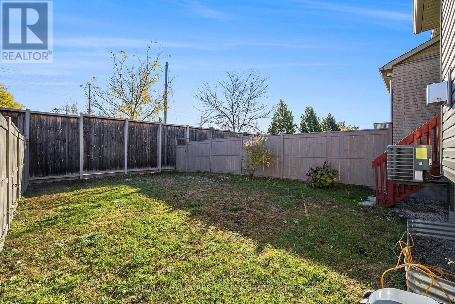
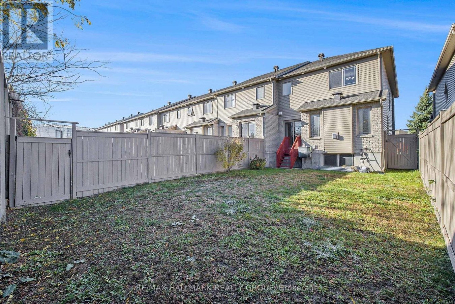
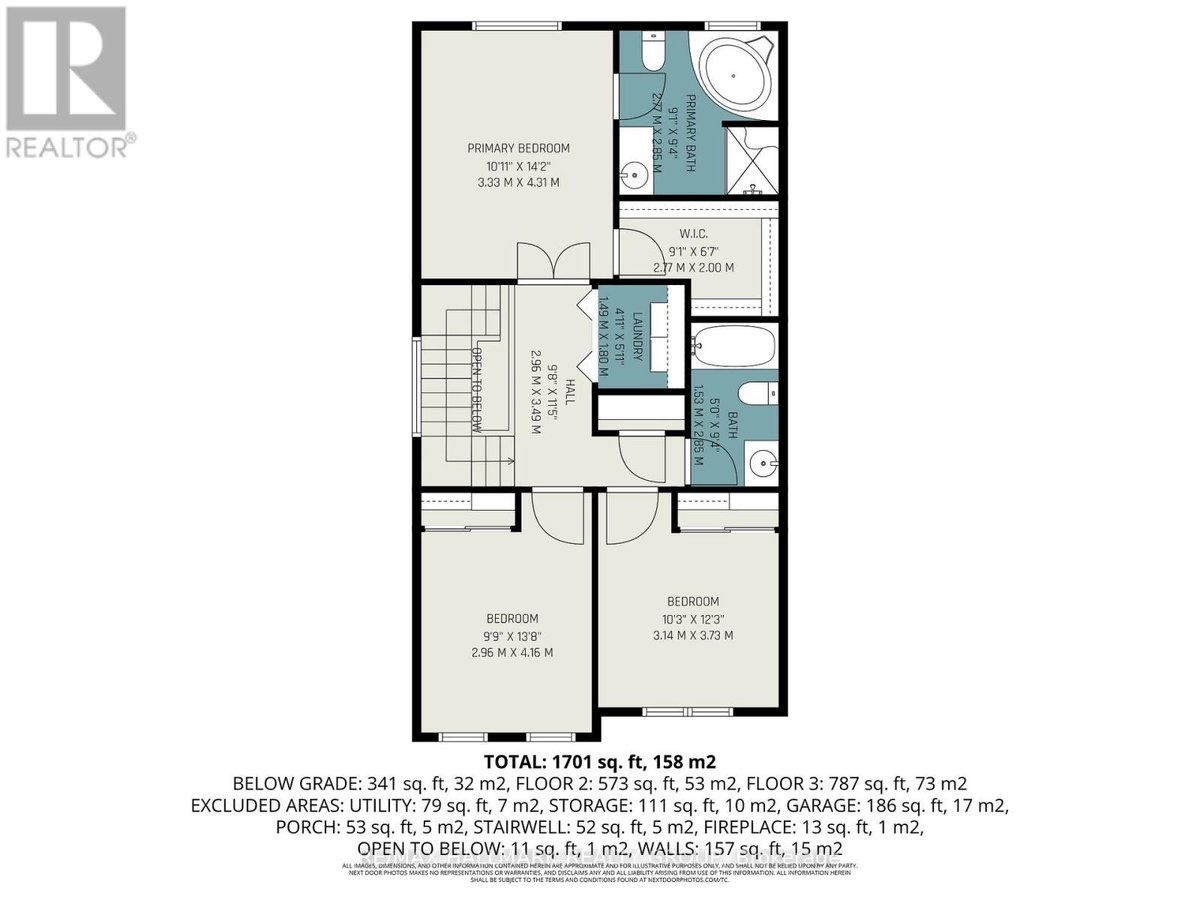
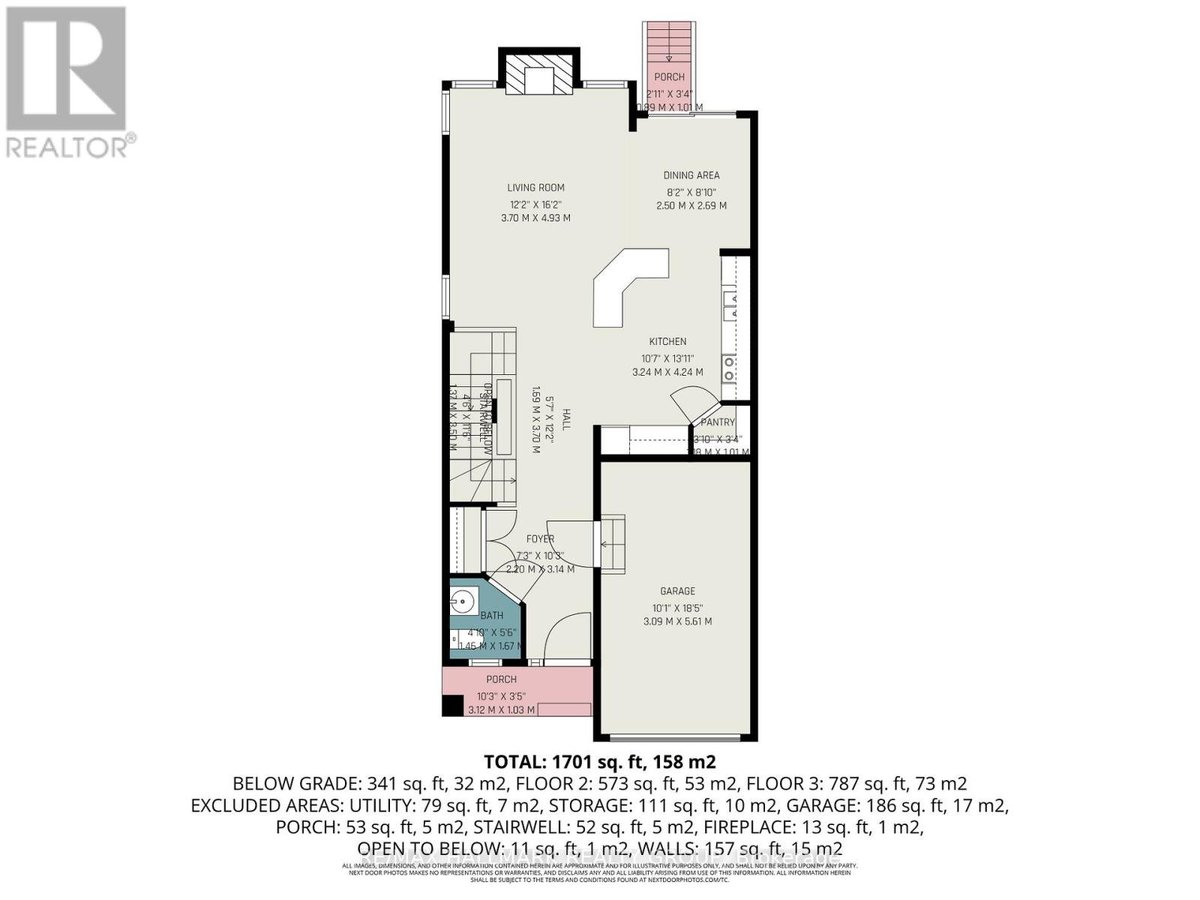
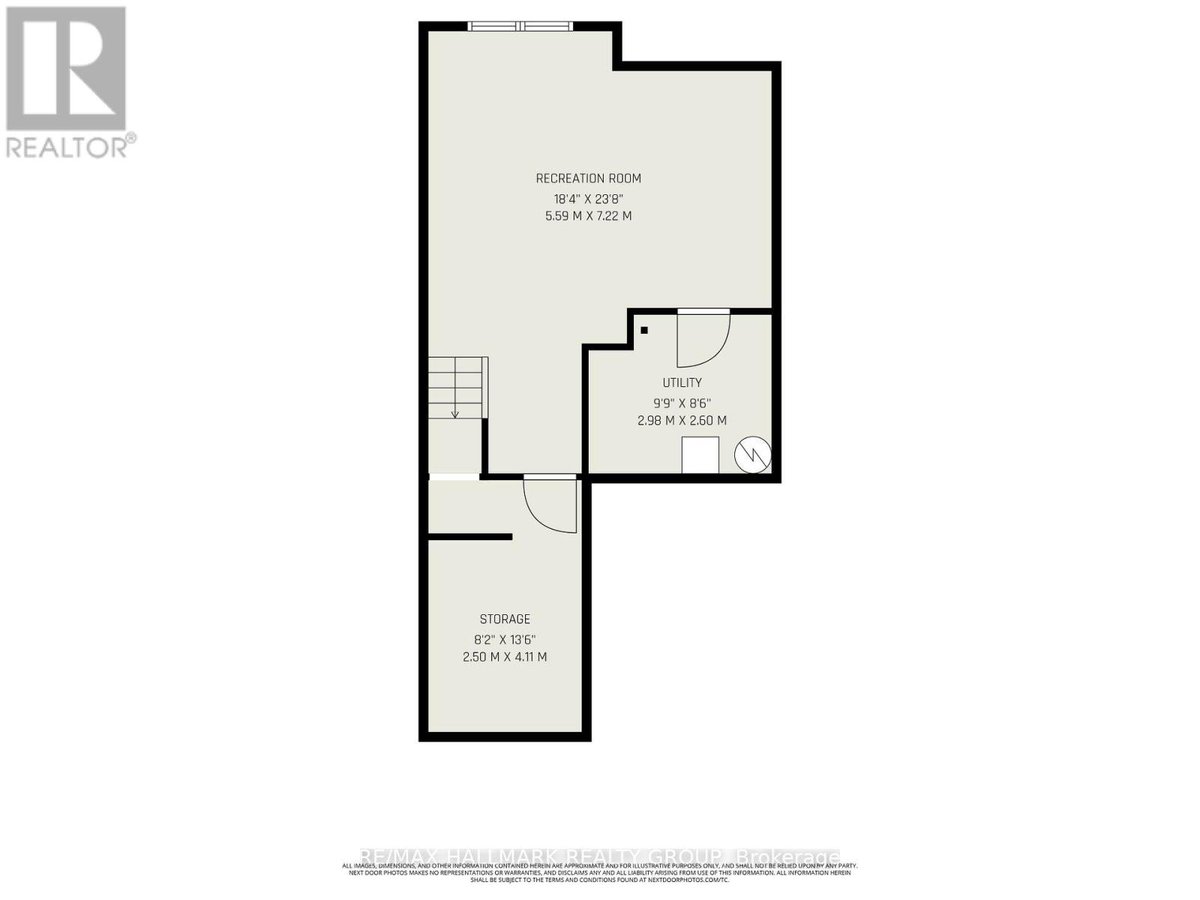
Welcome home to this beautiful and spacious 3 bedroom, 2.5 bath end unit townhome in Kanata South's highly desirable Trailwest community. This bright and inviting property is move-in ready with immediate possession available, offering the perfect combination of comfort, location, and modern living. Situated within walking distance to parks, schools, shopping, public transit, and scenic walking trails around the nearby pond with an outdoor skating rink, this home provides a fantastic lifestyle for families and professionals alike. The open-concept main floor features brand new laminate flooring throughout, a large living room with gas fireplace perfect for cozy evenings, and oversized windows that fill the space with natural light. The kitchen is well-designed with a large center island, walk-in pantry, and plenty of cupboard and counter space, making it ideal for cooking, entertaining, or family meals. Upstairs, the primary bedroom is a true retreat with a large walk-in closet and private ensuite featuring a separate shower and relaxing soaker tub. Two additional generous bedrooms, a full bathroom, and convenient second-floor laundry complete the upper level. The fully finished lower level offers a spacious family or recreation room with a full-size window for added brightness, plus plenty of storage space. Enjoy the private backyard setting with no rear neighbours and a quiet, friendly neighbourhood close to everything you need, including restaurants, fitness centers, and quick access to HWY 417. Rental applications must include a completed application, credit report, letter of employment, and two recent pay stubs. Tenant pays hydro, gas, water, sewer, and hot water tank rental. This beautiful Trailwest home is clean, well-maintained, and ready for new tenants to move in and enjoy. (id:28225)
- Fireplace(s)
This listing content provided by REALTOR.ca has been licensed by REALTOR® members of The Canadian Real Estate Association.
The trademarks MLS®, Multiple Listing Service® and the associated logos are owned by The Canadian Real Estate Association (CREA) and identify the quality of services provided by real estate professionals who are members of CREA.

Plans du logement
| Unité | Chambres à coucher | Salles de bain | Taille | Loyer |
|---|---|---|---|---|
| 3 chambre à coucher | 3 | 3 | 1500,0 pi² | $2 650 |
Renseignements sur le stationnement
- Garage stationnement
3 places par unité
Caractéristiques et commodités
Unit Features
- Climatisation
Services inclus
Explorer des locations similaires
Looking for rentals similar to 1487 Carronbridge Circle in Ottawa?
Voir toutes les locations similairesSave Alert
Plans du logement
Renseignements sur le stationnement
Caractéristiques et commodités
Services inclus
À propos 1487 CARRONBRIDGE CIRCLE
MLS® Number: X12487656
Welcome home to this beautiful and spacious 3 bedroom, 2.5 bath end unit townhome in Kanata South's highly desirable Trailwest community. This bright and inviting property is move-in ready with immediate possession available, offering the perfect combination of comfort, location, and modern living. Situated within walking distance to parks, schools, shopping, public transit, and scenic walking trails around the nearby pond with an outdoor skating rink, this home provides a fantastic lifestyle for families and professionals alike. The open-concept main floor features brand new laminate flooring throughout, a large living room with gas fireplace perfect for cozy evenings, and oversized windows that fill the space with natural light. The kitchen is well-designed with a large center island, walk-in pantry, and plenty of cupboard and counter space, making it ideal for cooking, entertaining, or family meals. Upstairs, the primary bedroom is a true retreat with a large walk-in closet and private ensuite featuring a separate shower and relaxing soaker tub. Two additional generous bedrooms, a full bathroom, and convenient second-floor laundry complete the upper level. The fully finished lower level offers a spacious family or recreation room with a full-size window for added brightness, plus plenty of storage space. Enjoy the private backyard setting with no rear neighbours and a quiet, friendly neighbourhood close to everything you need, including restaurants, fitness centers, and quick access to HWY 417. Rental applications must include a completed application, credit report, letter of employment, and two recent pay stubs. Tenant pays hydro, gas, water, sewer, and hot water tank rental. This beautiful Trailwest home is clean, well-maintained, and ready for new tenants to move in and enjoy. (id:28225)
- Fireplace(s)
This listing content provided by REALTOR.ca has been licensed by REALTOR® members of The Canadian Real Estate Association.
The trademarks MLS®, Multiple Listing Service® and the associated logos are owned by The Canadian Real Estate Association (CREA) and identify the quality of services provided by real estate professionals who are members of CREA.
MLS® Number: X12487656
Welcome home to this beautiful and spacious 3 bedroom, 2.5 bath end unit townhome in Kanata South's highly desirable Trailwest community. This bright and inviting property is move-in ready with immediate possession available, offering the perfect combination of comfort, location, and modern living. Situated within walking distance to parks, schools, shopping, public transit, and scenic walking trails around the nearby pond with an outdoor skating rink, this home provides a fantastic lifestyle for families and professionals alike. The open-concept main floor features brand new laminate flooring throughout, a large living room with gas fireplace perfect for cozy evenings, and oversized windows that fill the space with natural light. The kitchen is well-designed with a large center island, walk-in pantry, and plenty of cupboard and counter space, making it ideal for cooking, entertaining, or family meals. Upstairs, the primary bedroom is a true retreat with a large walk-in closet and private ensuite featuring a separate shower and relaxing soaker tub. Two additional generous bedrooms, a full bathroom, and convenient second-floor laundry complete the upper level. The fully finished lower level offers a spacious family or recreation room with a full-size window for added brightness, plus plenty of storage space. Enjoy the private backyard setting with no rear neighbours and a quiet, friendly neighbourhood close to everything you need, including restaurants, fitness centers, and quick access to HWY 417. Rental applications must include a completed application, credit report, letter of employment, and two recent pay stubs. Tenant pays hydro, gas, water, sewer, and hot water tank rental. This beautiful Trailwest home is clean, well-maintained, and ready for new tenants to move in and enjoy. (id:28225)
- Fireplace(s)
This listing content provided by REALTOR.ca has been licensed by REALTOR® members of The Canadian Real Estate Association.
The trademarks MLS®, Multiple Listing Service® and the associated logos are owned by The Canadian Real Estate Association (CREA) and identify the quality of services provided by real estate professionals who are members of CREA.
Score du quartier et temps de déplacement
Dates de visites libres
Save Alert