1238 Barnwell Crescent maison — 1238 BARNWELL CRESCENT, Ottawa ON (3,0-Chambre à coucher)
$3 700
1238 Barnwell Crescent, Ottawa, ON K4B 1K4- 3 Lit
- 4 Salle de bain
- 2000 PI²
- Stationnement
Résumé
Apartment Il y a 1 unité. Les unités ont 3 chambres à coucher. Les unités ont 4 salles de bain.
About 1238 BARNWELL CRESCENT
MLS® Number: X13246364
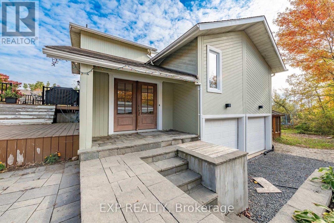
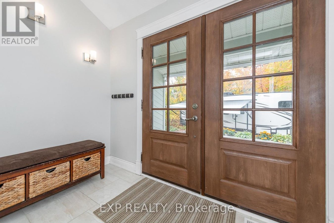
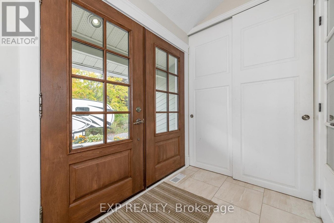
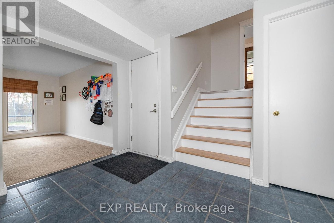
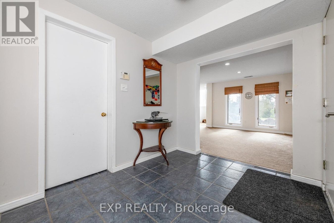
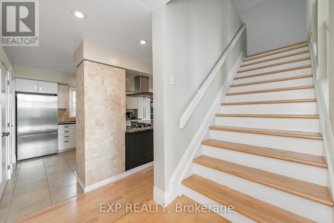
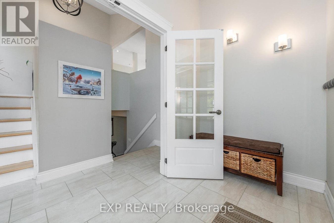
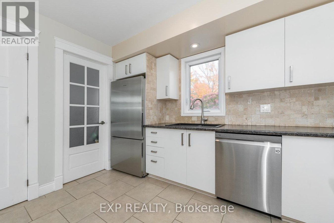
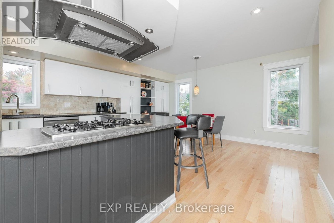
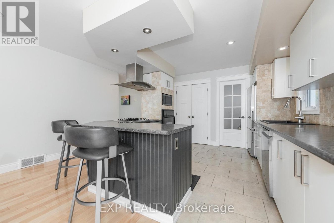
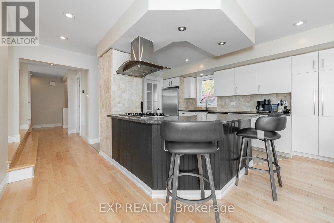
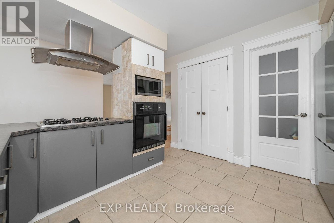
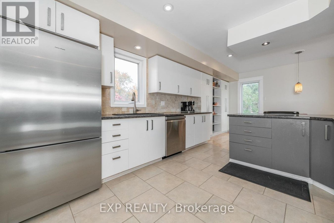
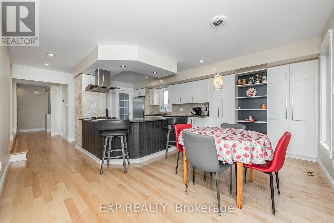
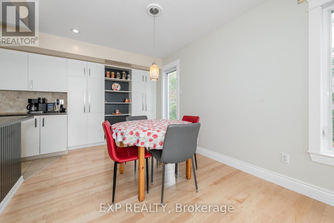
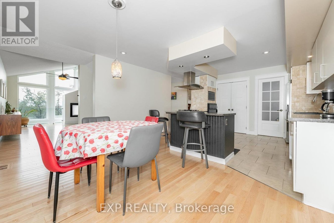
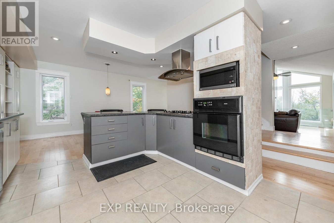
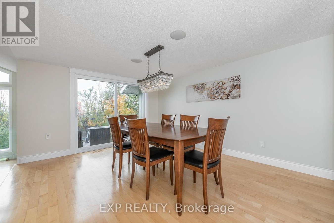
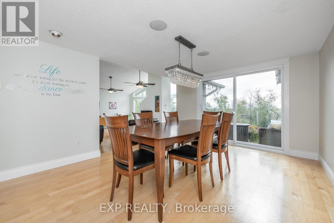
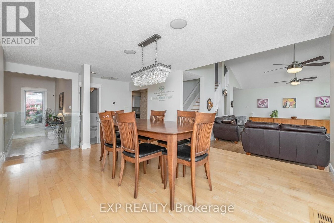
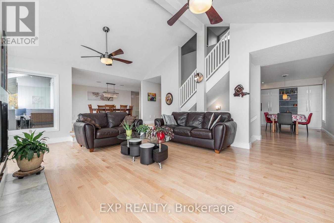
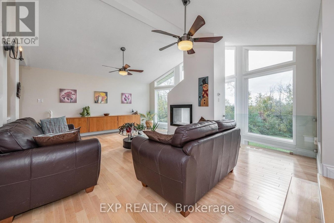
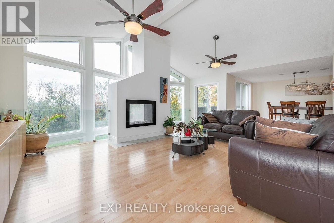
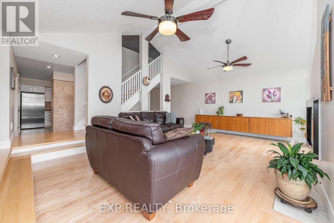
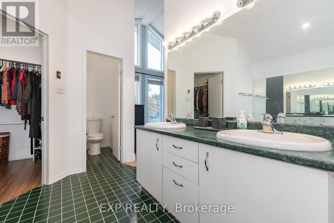
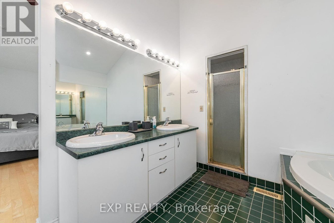
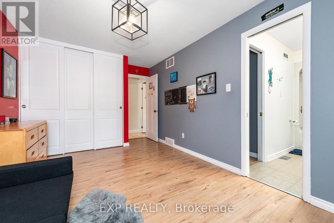
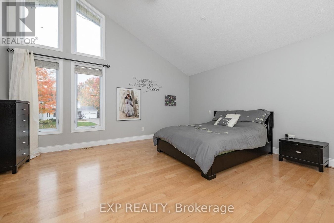
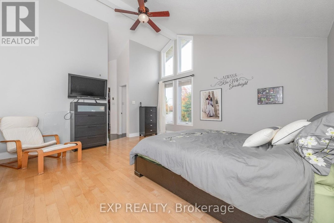
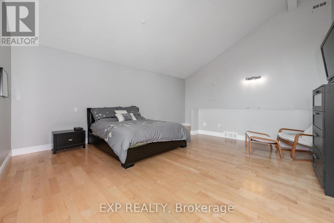
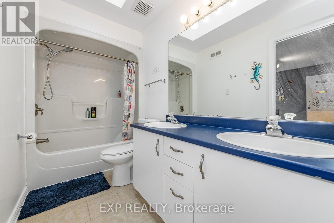
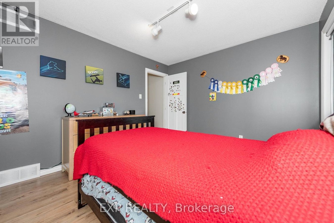
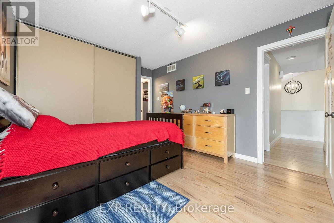
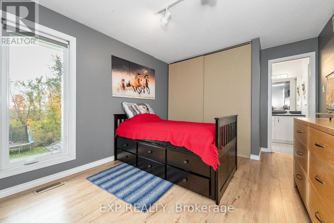
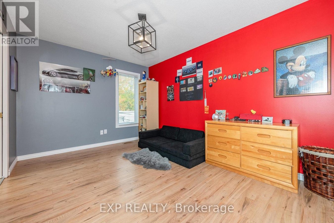
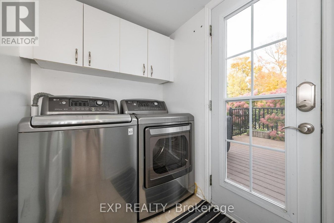
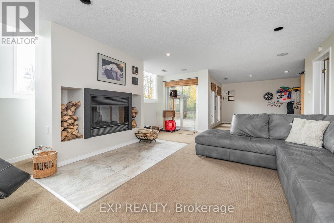
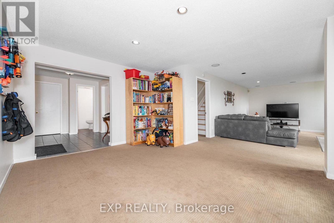
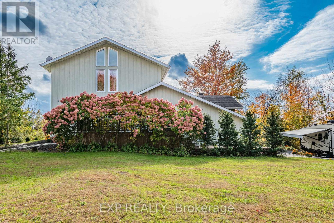
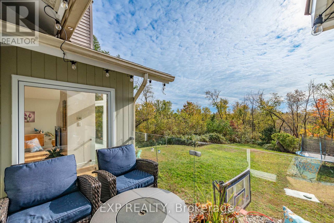
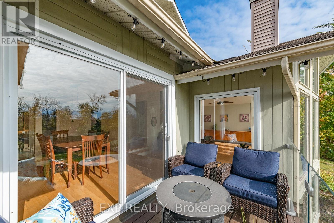
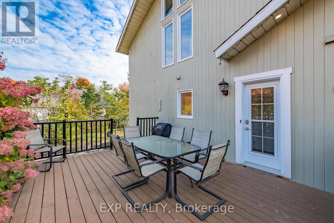
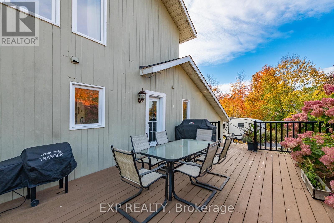
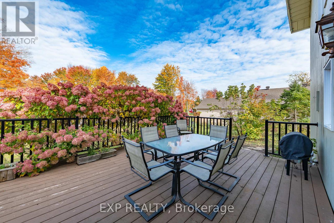
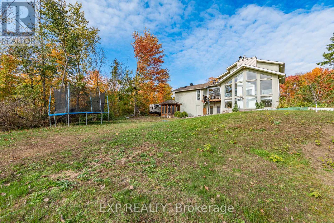
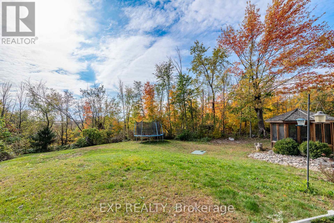
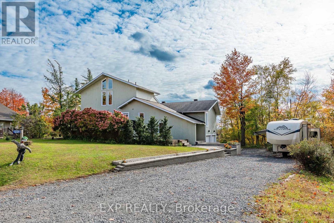
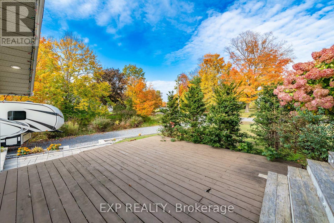
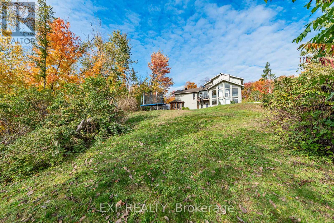
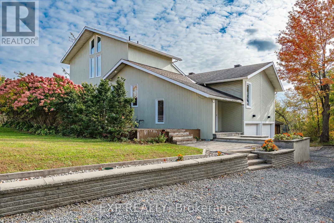
Welcome to this architecturally stunning, custom-built home tucked into a quiet corner of Navan where comfort, light, and design meet. With soaring cathedral ceilings and oversized windows, the home is flooded with natural light and offers peaceful, panoramic views of the surrounding landscape. The main floor features beautiful hardwood floors in the living and dining areas, a warm gas fireplace, and an open concept layout perfect for entertaining or quiet evenings in. The kitchen is both functional and stylish, equipped with high-end appliances, abundant cabinetry, generous counter space, and a breakfast bar. An adjacent dining nook leads to the laundry area and front deck, providing easy, practical access to daily living. Two bedrooms on the main floor share a well-appointed Jack & Jill bathroom, perfect for family living or guests. Upstairs, the private primary suite includes a walk-in closet, large windows, and its own full ensuite bath. The fully finished basement adds versatile living space with cozy carpeting throughout, a second (wood-burning) fireplace, a partial bathroom, and a large storage room. Direct access to the oversized double garage makes this level ideal for a home office, recreation room, or in-law suite potential. Outside, you'll fall in love with the expansive and private backyard surrounded by mature trees, backing onto ravine and trails, and complete with a peaceful gazebo. Enjoy the modern balcony with glass railings, the perfect spot to unwind. This home runs on well and septic. Tenants are responsible for Hydro (Hydro One) and Gas. A truly unique home in a peaceful, sought-after setting. Available for October 1. (id:28225)
- Fireplace(s)
This listing content provided by REALTOR.ca has been licensed by REALTOR® members of The Canadian Real Estate Association.
The trademarks MLS®, Multiple Listing Service® and the associated logos are owned by The Canadian Real Estate Association (CREA) and identify the quality of services provided by real estate professionals who are members of CREA.

Plans du logement
| Unité | Chambres à coucher | Salles de bain | Taille | Loyer |
|---|---|---|---|---|
| 3 chambre à coucher | 3 | 4 | 2000,0 pi² | $3 700 |
Renseignements sur le stationnement
- Garage stationnement
8 places par unité
Caractéristiques et commodités
Unit Features
- Climatisation
Services inclus
Explorer des locations similaires
Looking for rentals similar to 1238 Barnwell Crescent in Ottawa?
Voir toutes les locations similairesSave Alert
Plans du logement
Renseignements sur le stationnement
Caractéristiques et commodités
Services inclus
À propos 1238 BARNWELL CRESCENT
MLS® Number: X13246364
Welcome to this architecturally stunning, custom-built home tucked into a quiet corner of Navan where comfort, light, and design meet. With soaring cathedral ceilings and oversized windows, the home is flooded with natural light and offers peaceful, panoramic views of the surrounding landscape. The main floor features beautiful hardwood floors in the living and dining areas, a warm gas fireplace, and an open concept layout perfect for entertaining or quiet evenings in. The kitchen is both functional and stylish, equipped with high-end appliances, abundant cabinetry, generous counter space, and a breakfast bar. An adjacent dining nook leads to the laundry area and front deck, providing easy, practical access to daily living. Two bedrooms on the main floor share a well-appointed Jack & Jill bathroom, perfect for family living or guests. Upstairs, the private primary suite includes a walk-in closet, large windows, and its own full ensuite bath. The fully finished basement adds versatile living space with cozy carpeting throughout, a second (wood-burning) fireplace, a partial bathroom, and a large storage room. Direct access to the oversized double garage makes this level ideal for a home office, recreation room, or in-law suite potential. Outside, you'll fall in love with the expansive and private backyard surrounded by mature trees, backing onto ravine and trails, and complete with a peaceful gazebo. Enjoy the modern balcony with glass railings, the perfect spot to unwind. This home runs on well and septic. Tenants are responsible for Hydro (Hydro One) and Gas. A truly unique home in a peaceful, sought-after setting. Available for October 1. (id:28225)
- Fireplace(s)
This listing content provided by REALTOR.ca has been licensed by REALTOR® members of The Canadian Real Estate Association.
The trademarks MLS®, Multiple Listing Service® and the associated logos are owned by The Canadian Real Estate Association (CREA) and identify the quality of services provided by real estate professionals who are members of CREA.
MLS® Number: X13246364
Welcome to this architecturally stunning, custom-built home tucked into a quiet corner of Navan where comfort, light, and design meet. With soaring cathedral ceilings and oversized windows, the home is flooded with natural light and offers peaceful, panoramic views of the surrounding landscape. The main floor features beautiful hardwood floors in the living and dining areas, a warm gas fireplace, and an open concept layout perfect for entertaining or quiet evenings in. The kitchen is both functional and stylish, equipped with high-end appliances, abundant cabinetry, generous counter space, and a breakfast bar. An adjacent dining nook leads to the laundry area and front deck, providing easy, practical access to daily living. Two bedrooms on the main floor share a well-appointed Jack & Jill bathroom, perfect for family living or guests. Upstairs, the private primary suite includes a walk-in closet, large windows, and its own full ensuite bath. The fully finished basement adds versatile living space with cozy carpeting throughout, a second (wood-burning) fireplace, a partial bathroom, and a large storage room. Direct access to the oversized double garage makes this level ideal for a home office, recreation room, or in-law suite potential. Outside, you'll fall in love with the expansive and private backyard surrounded by mature trees, backing onto ravine and trails, and complete with a peaceful gazebo. Enjoy the modern balcony with glass railings, the perfect spot to unwind. This home runs on well and septic. Tenants are responsible for Hydro (Hydro One) and Gas. A truly unique home in a peaceful, sought-after setting. Available for October 1. (id:28225)
- Fireplace(s)
This listing content provided by REALTOR.ca has been licensed by REALTOR® members of The Canadian Real Estate Association.
The trademarks MLS®, Multiple Listing Service® and the associated logos are owned by The Canadian Real Estate Association (CREA) and identify the quality of services provided by real estate professionals who are members of CREA.
Score du quartier et temps de déplacement
Dates de visites libres
Save Alert