12 Focality Crescent maison de ville — 12 FOCALITY CRESCENT, Ottawa ON (3,0-Chambre à coucher)
$2 700
12 Focality Crescent, Ottawa, ON K2J 6W7- 3 Lit
- 3 Salle de bain
- 1500 PI²
- Stationnement
Résumé
Apartment Il y a 1 unité. Les unités ont 3 chambres à coucher. Les unités ont 3 salles de bain. Cable and hydro / electricity sont les services inclus dans le loyer.
About 12 FOCALITY CRESCENT
MLS® Number: X13090930
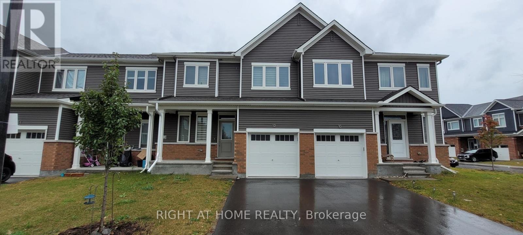
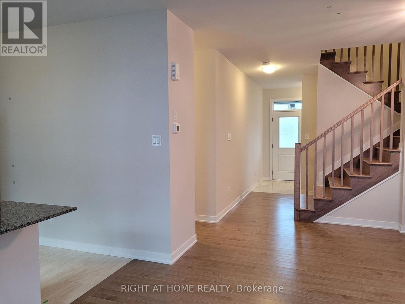
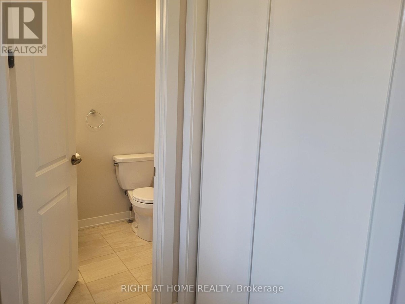
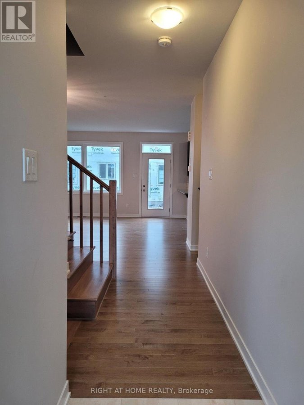
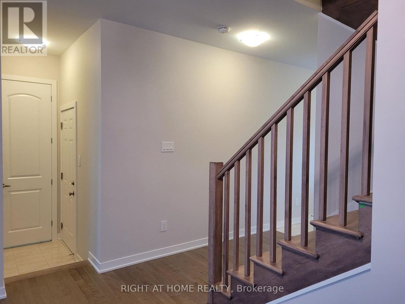
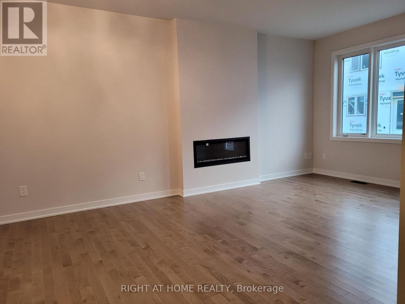
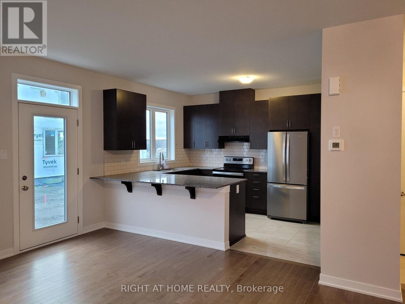
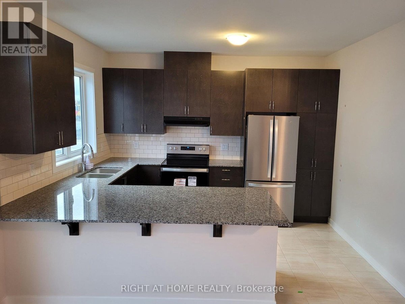
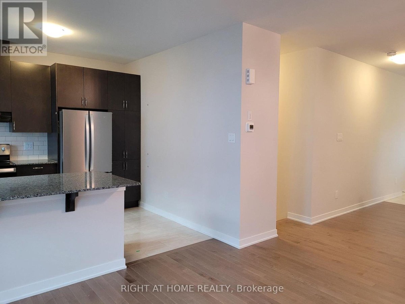
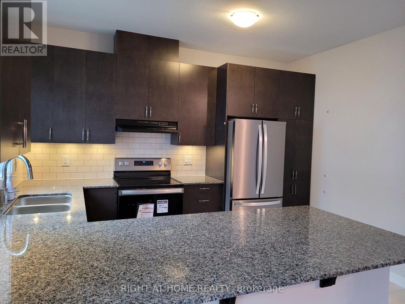
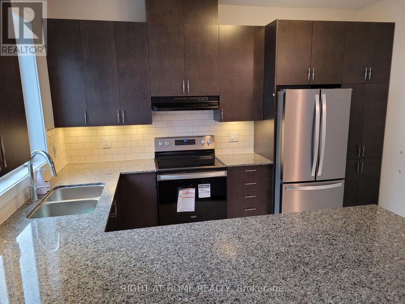
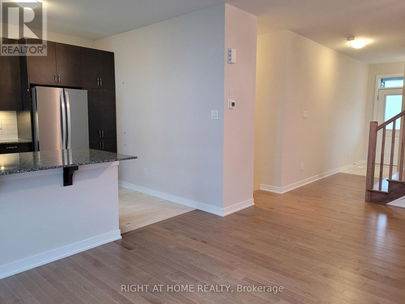
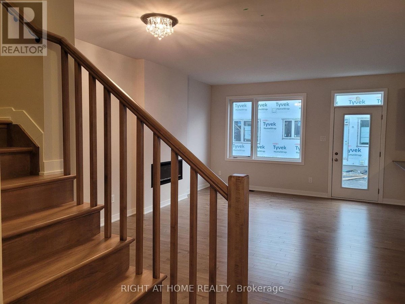
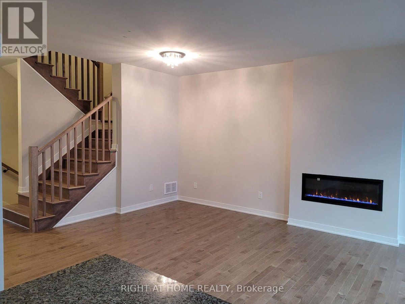
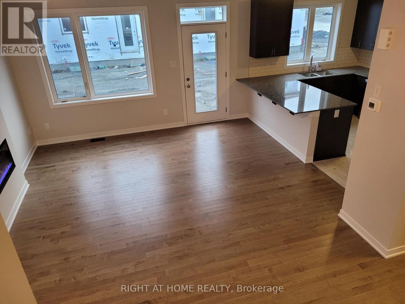
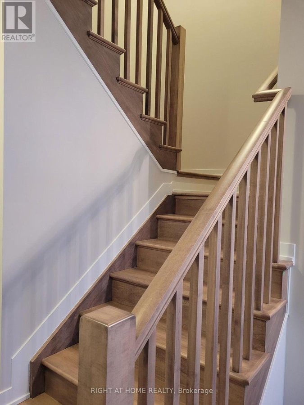
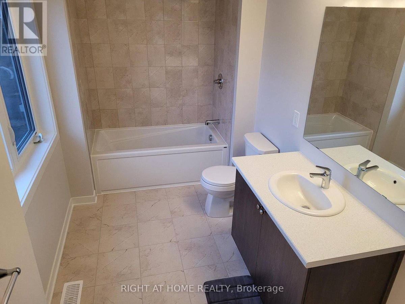
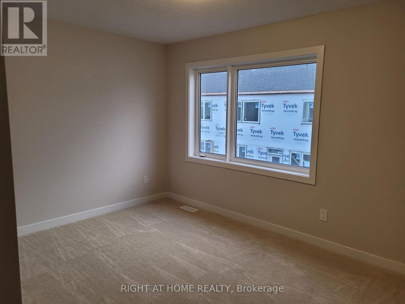
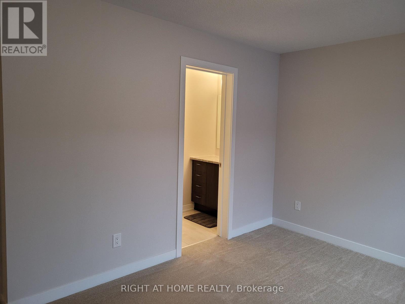
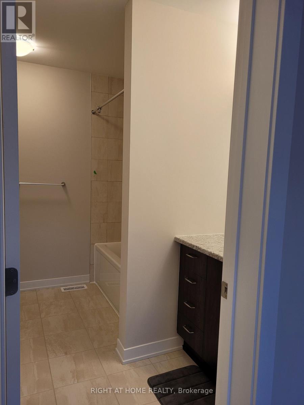
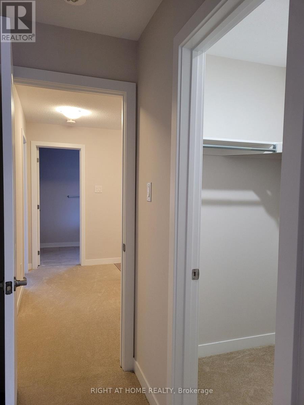
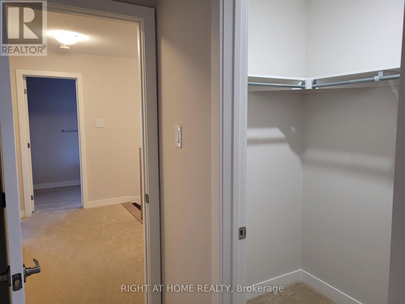
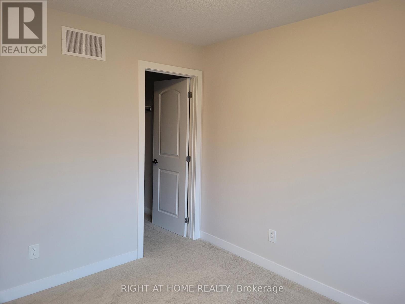
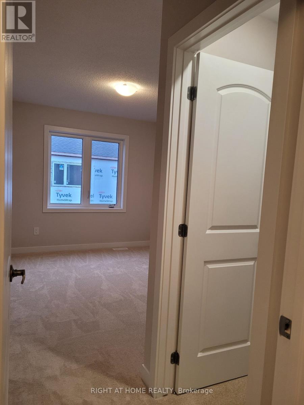
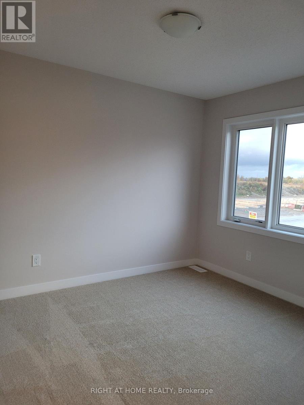
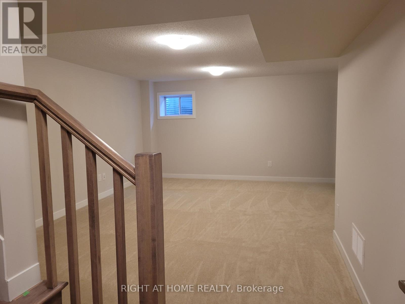
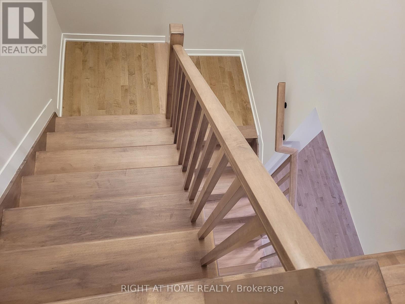
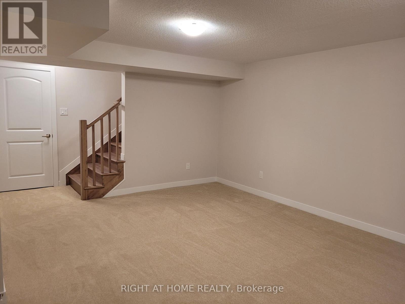
Stunning upgraded townhome - move-in ready! This spacious 3 bed, 3 bath home features 9-ft smooth ceilings, hardwood floors & stairs, and an open-concept main level with a cozy fireplace. Chef-inspired kitchen with granite countertops, ample cabinetry & breakfast bar. Sun-filled dining area & powder room complete the main floor. Primary bedroom with walk-in closet & 3pc ensuite. Two additional bedrooms each with their own walk-in closets & a beautifully appointed main bath. Finished basement with large rec/family room & laundry. Includes 5 appliances, garage door opener & zebra blinds throughout - nothing left to do but move in! Tenant pays all utilities & hot water tank rental. No pets. Non-smokers only. (id:28225)
- Sewer
This listing content provided by REALTOR.ca has been licensed by REALTOR® members of The Canadian Real Estate Association.
The trademarks MLS®, Multiple Listing Service® and the associated logos are owned by The Canadian Real Estate Association (CREA) and identify the quality of services provided by real estate professionals who are members of CREA.

Plans du logement
| Unité | Chambres à coucher | Salles de bain | Taille | Loyer |
|---|---|---|---|---|
| 3 chambre à coucher | 3 | 3 | 1500,0 pi² | $2 700 |
Renseignements sur le stationnement
- Garage stationnement
2 places par unité
Caractéristiques et commodités
Building Features
- Buanderie
Unit Features
- Climatisation
- Cuisinière
- Réfrigérateur
- Lave-vaisselle
Services inclus
- Hydro/Électricité
- Câble
Explorer des locations similaires
Looking for rentals similar to 12 Focality Crescent in Ottawa?
Voir toutes les locations similairesSave Alert
Plans du logement
Renseignements sur le stationnement
Caractéristiques et commodités
Services inclus
À propos 12 FOCALITY CRESCENT
MLS® Number: X13090930
Stunning upgraded townhome - move-in ready! This spacious 3 bed, 3 bath home features 9-ft smooth ceilings, hardwood floors & stairs, and an open-concept main level with a cozy fireplace. Chef-inspired kitchen with granite countertops, ample cabinetry & breakfast bar. Sun-filled dining area & powder room complete the main floor. Primary bedroom with walk-in closet & 3pc ensuite. Two additional bedrooms each with their own walk-in closets & a beautifully appointed main bath. Finished basement with large rec/family room & laundry. Includes 5 appliances, garage door opener & zebra blinds throughout - nothing left to do but move in! Tenant pays all utilities & hot water tank rental. No pets. Non-smokers only. (id:28225)
- Sewer
This listing content provided by REALTOR.ca has been licensed by REALTOR® members of The Canadian Real Estate Association.
The trademarks MLS®, Multiple Listing Service® and the associated logos are owned by The Canadian Real Estate Association (CREA) and identify the quality of services provided by real estate professionals who are members of CREA.
MLS® Number: X13090930
Stunning upgraded townhome - move-in ready! This spacious 3 bed, 3 bath home features 9-ft smooth ceilings, hardwood floors & stairs, and an open-concept main level with a cozy fireplace. Chef-inspired kitchen with granite countertops, ample cabinetry & breakfast bar. Sun-filled dining area & powder room complete the main floor. Primary bedroom with walk-in closet & 3pc ensuite. Two additional bedrooms each with their own walk-in closets & a beautifully appointed main bath. Finished basement with large rec/family room & laundry. Includes 5 appliances, garage door opener & zebra blinds throughout - nothing left to do but move in! Tenant pays all utilities & hot water tank rental. No pets. Non-smokers only. (id:28225)
- Sewer
This listing content provided by REALTOR.ca has been licensed by REALTOR® members of The Canadian Real Estate Association.
The trademarks MLS®, Multiple Listing Service® and the associated logos are owned by The Canadian Real Estate Association (CREA) and identify the quality of services provided by real estate professionals who are members of CREA.
Score du quartier et temps de déplacement
Dates de visites libres
Save Alert