1055 Cedar Creek Drive condo — 102A - 1055 CEDAR CREEK DRIVE, Ottawa ON (2,0-Chambre à coucher)
$2 350
1055 Cedar Creek Drive, 102A, Ottawa, ON K1T 0B3- 2 Lit
- 3 Salle de bain
- 1000 PI²
Résumé
Le 1055 Cedar Creek Drive est un a condo à louer à Ottawa, ON. Il y a 1 unité. Les unités ont 2 chambres à coucher. Les unités ont 3 salles de bain.
About 102A - 1055 CEDAR CREEK DRIVE
MLS® Number: X13446470
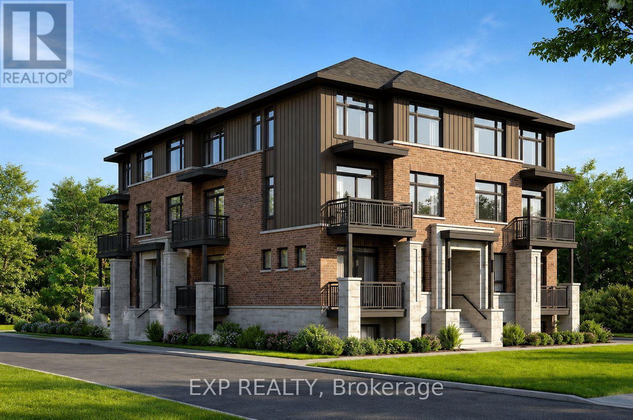
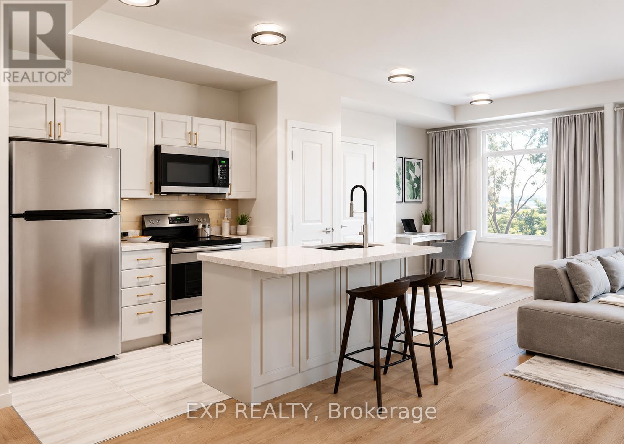
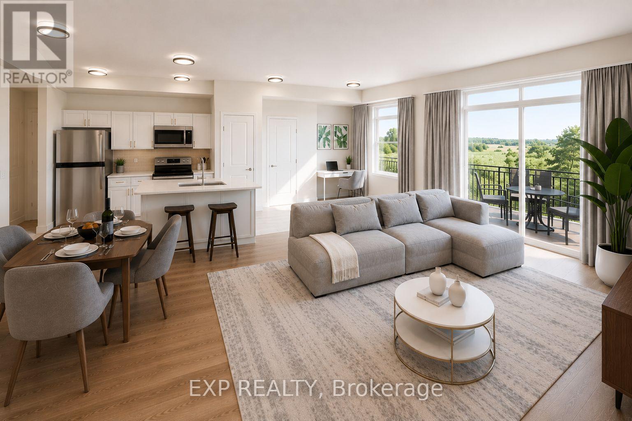
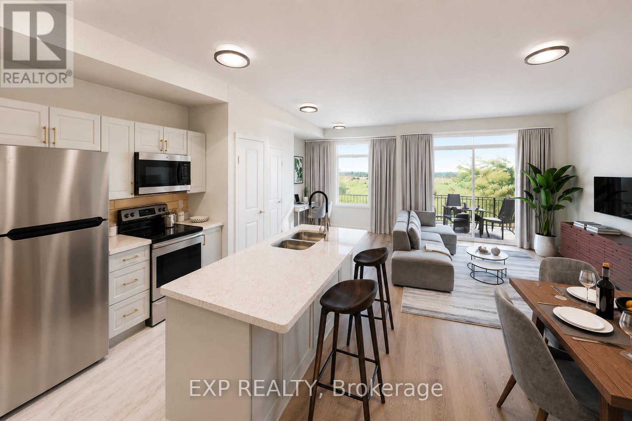
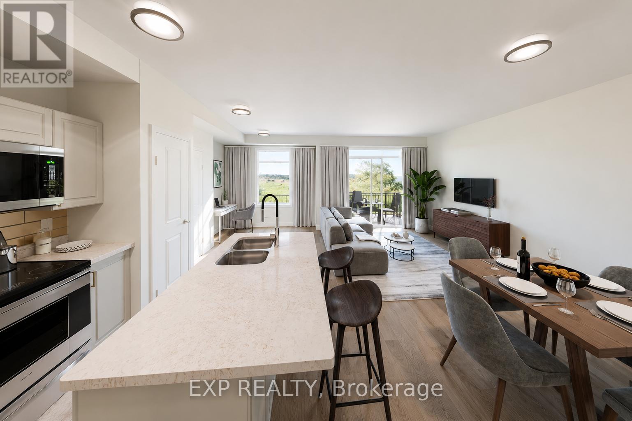
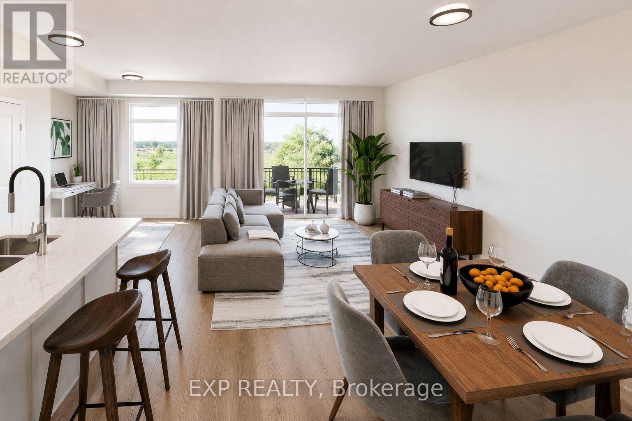
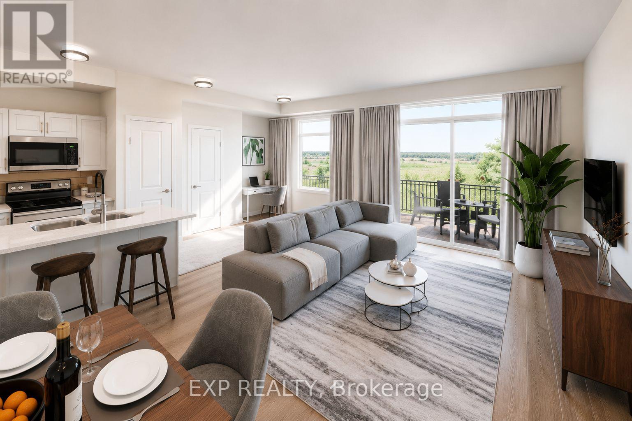
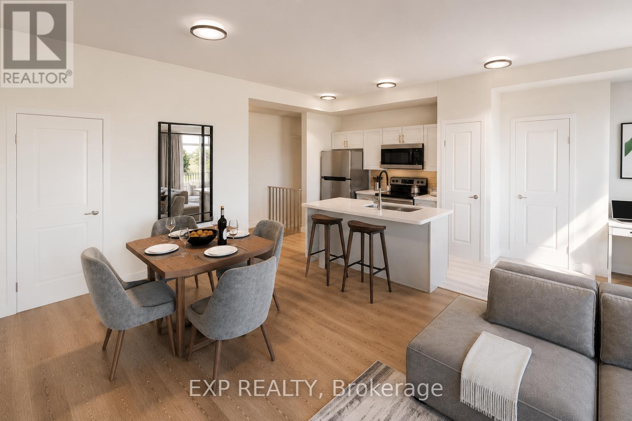
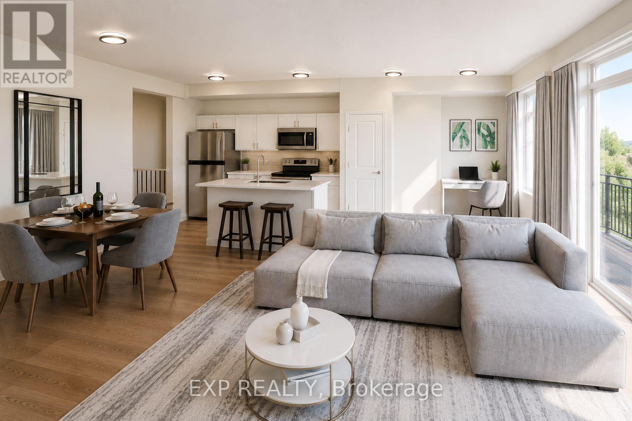
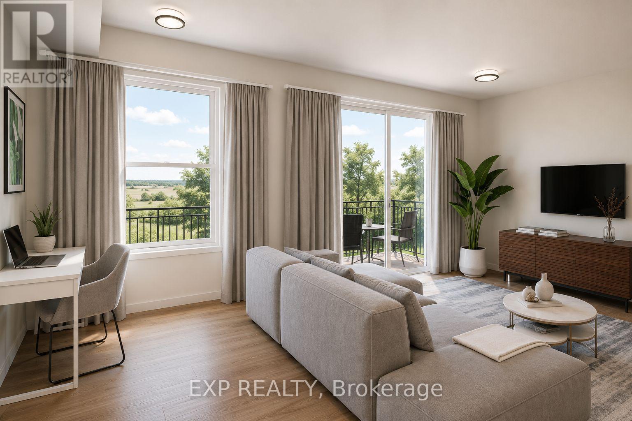
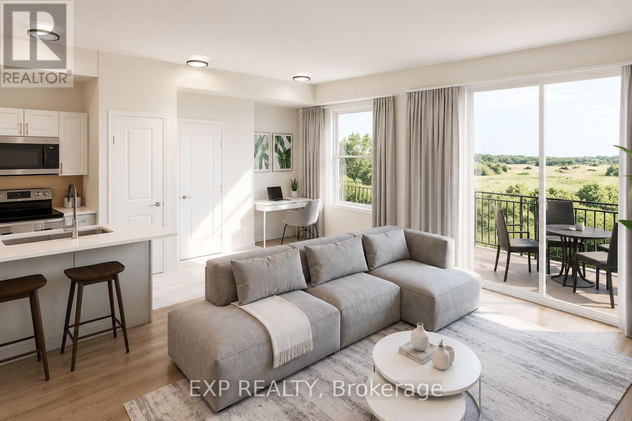
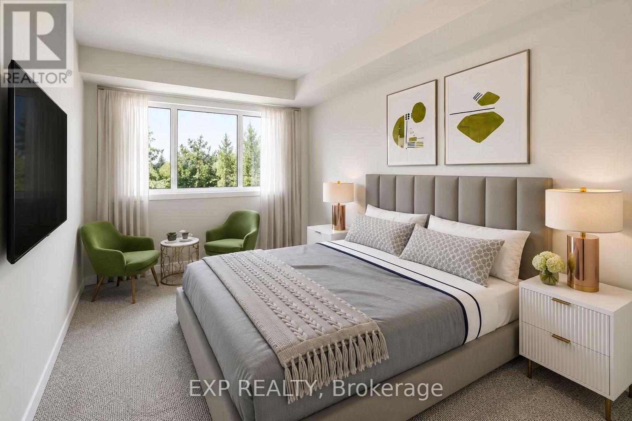
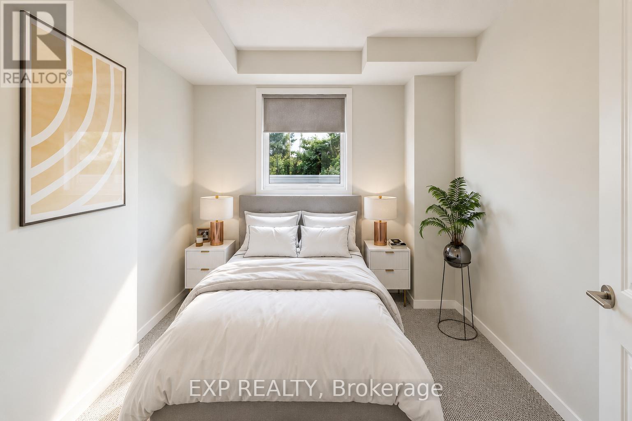
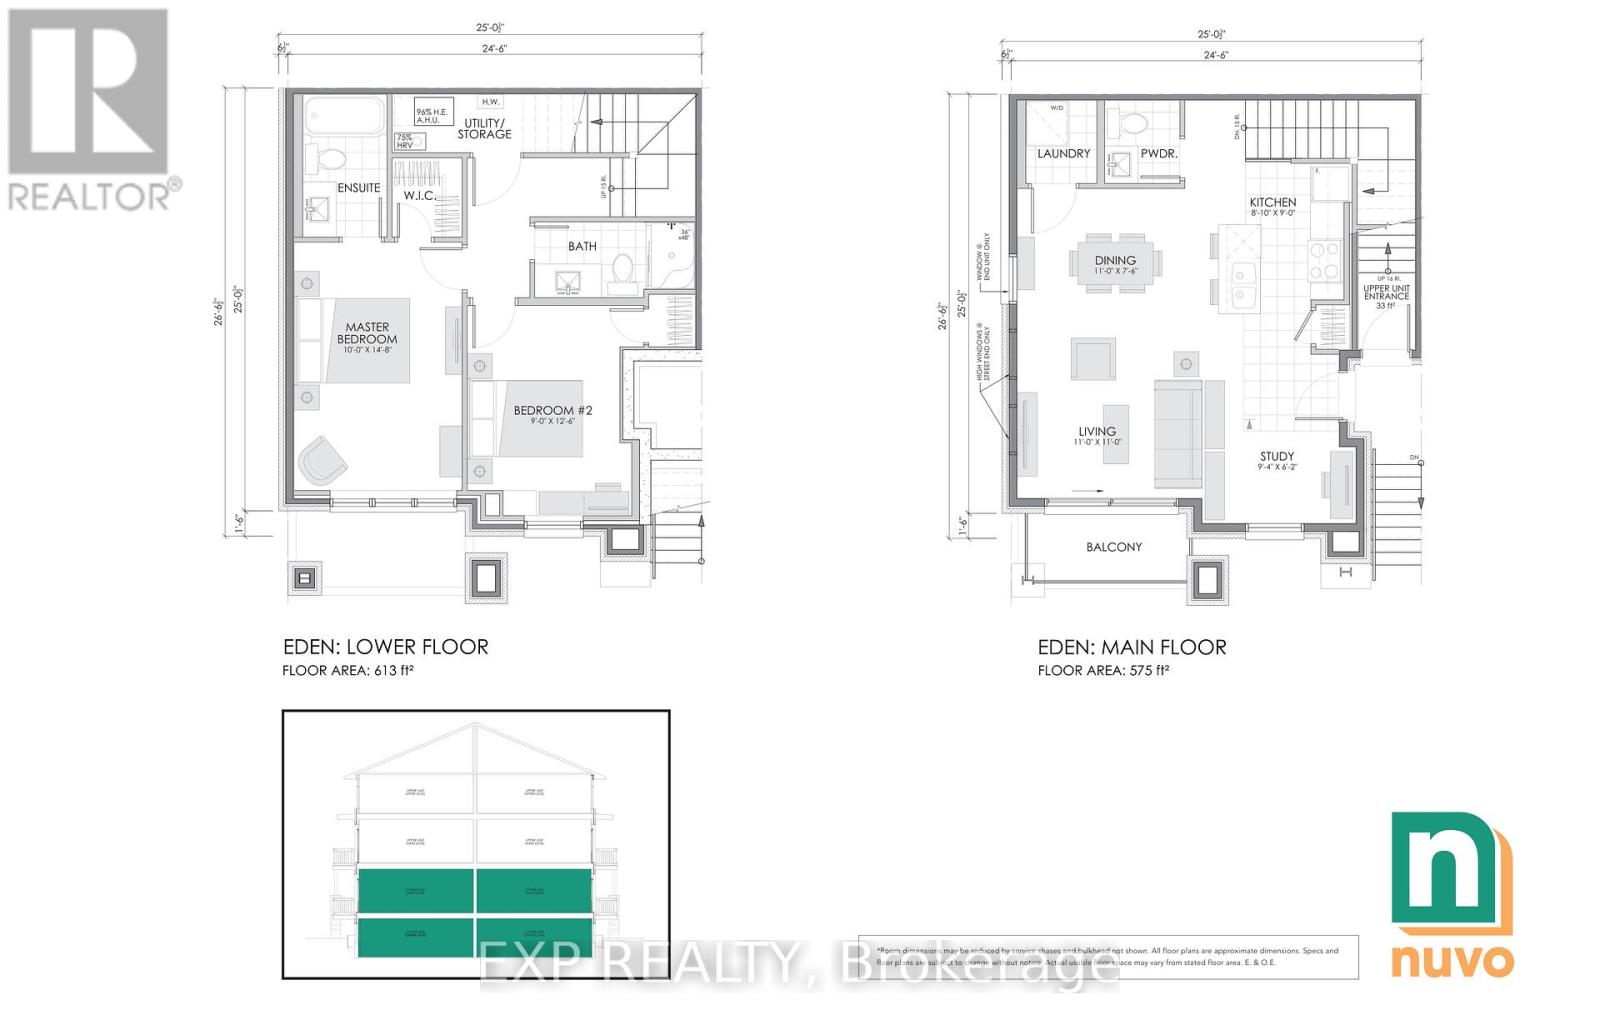
BRAND NEW and never lived in, no showings inside the until mid July. Building is still under construction. Please feel free to drive by the address and have a look from the outside, our sign is in front of the building. Welcome to this stunning 2-bedroom, 2.5-bathroom stacked townhouse condominium in the highly desirable Pathways at Findlay Creek community offers the perfect combination of modern design, comfort, and convenience. Available August 1st, this beautifully finished EDEN model boasts approximately 1,188 sq. ft. of thoughtfully designed living space spread across two levels. Step inside to discover a bright and spacious open-concept layout featuring a stylish kitchen with granite countertops, ample cabinetry, and a generous dining area that flows seamlessly into the inviting living room. The carpet-free main level offers a clean, modern aesthetic and low-maintenance living, ideal for today's busy lifestyle. A versatile study/home office space and convenient powder room complete the main floor. The lower level is designed with privacy and comfort in mind, offering a spacious primary retreat with a walk-in closet and private ensuite bathroom, a generous second bedroom, a full bathroom, and additional storage space. Large windows throughout both levels allow for plenty of natural light, creating a bright and welcoming atmosphere. Enjoy the convenience of one included parking space and water included in the rent. Tenant is responsible for hydro, natural gas, and the hot water rental. Located in one of Ottawa's most sought-after communities, residents will enjoy close proximity to parks, walking trails, schools, shopping, restaurants, transit, and all of the everyday amenities Findlay Creek has to offer. This is an exceptional opportunity to be the first occupant of a brand-new home in a thriving family-friendly neighbourhood. Available August 1st. Applications subject to credit check, employment verification, and proof of income. (id:28225)
- Water Heater - Tankless
- Hood Fan
- Air exchanger
This listing content provided by REALTOR.ca has been licensed by REALTOR® members of The Canadian Real Estate Association.
The trademarks MLS®, Multiple Listing Service® and the associated logos are owned by The Canadian Real Estate Association (CREA) and identify the quality of services provided by real estate professionals who are members of CREA.

Plans du logement
| Unité | Chambres à coucher | Salles de bain | Taille | Loyer |
|---|---|---|---|---|
| 2 chambre à coucher | 2 | 3 | 1000,0 pi² | $2 350 |
Renseignements sur le stationnement
Aucune information disponible
Caractéristiques et commodités
Building Features
- Buanderie
Unit Features
- Four à micro-ondes
- Climatisation
- Lave-vaisselle
- Réfrigérateur
- Cuisinière
Services inclus
Explorer des locations similaires
Looking for rentals similar to 1055 Cedar Creek Drive in Ottawa?
Voir toutes les locations similairesSave Alert
Plans du logement
Renseignements sur le stationnement
Caractéristiques et commodités
Services inclus
À propos 102A - 1055 CEDAR CREEK DRIVE
MLS® Number: X13446470
BRAND NEW and never lived in, no showings inside the until mid July. Building is still under construction. Please feel free to drive by the address and have a look from the outside, our sign is in front of the building. Welcome to this stunning 2-bedroom, 2.5-bathroom stacked townhouse condominium in the highly desirable Pathways at Findlay Creek community offers the perfect combination of modern design, comfort, and convenience. Available August 1st, this beautifully finished EDEN model boasts approximately 1,188 sq. ft. of thoughtfully designed living space spread across two levels. Step inside to discover a bright and spacious open-concept layout featuring a stylish kitchen with granite countertops, ample cabinetry, and a generous dining area that flows seamlessly into the inviting living room. The carpet-free main level offers a clean, modern aesthetic and low-maintenance living, ideal for today's busy lifestyle. A versatile study/home office space and convenient powder room complete the main floor. The lower level is designed with privacy and comfort in mind, offering a spacious primary retreat with a walk-in closet and private ensuite bathroom, a generous second bedroom, a full bathroom, and additional storage space. Large windows throughout both levels allow for plenty of natural light, creating a bright and welcoming atmosphere. Enjoy the convenience of one included parking space and water included in the rent. Tenant is responsible for hydro, natural gas, and the hot water rental. Located in one of Ottawa's most sought-after communities, residents will enjoy close proximity to parks, walking trails, schools, shopping, restaurants, transit, and all of the everyday amenities Findlay Creek has to offer. This is an exceptional opportunity to be the first occupant of a brand-new home in a thriving family-friendly neighbourhood. Available August 1st. Applications subject to credit check, employment verification, and proof of income. (id:28225)
- Water Heater - Tankless
- Hood Fan
- Air exchanger
This listing content provided by REALTOR.ca has been licensed by REALTOR® members of The Canadian Real Estate Association.
The trademarks MLS®, Multiple Listing Service® and the associated logos are owned by The Canadian Real Estate Association (CREA) and identify the quality of services provided by real estate professionals who are members of CREA.
MLS® Number: X13446470
BRAND NEW and never lived in, no showings inside the until mid July. Building is still under construction. Please feel free to drive by the address and have a look from the outside, our sign is in front of the building. Welcome to this stunning 2-bedroom, 2.5-bathroom stacked townhouse condominium in the highly desirable Pathways at Findlay Creek community offers the perfect combination of modern design, comfort, and convenience. Available August 1st, this beautifully finished EDEN model boasts approximately 1,188 sq. ft. of thoughtfully designed living space spread across two levels. Step inside to discover a bright and spacious open-concept layout featuring a stylish kitchen with granite countertops, ample cabinetry, and a generous dining area that flows seamlessly into the inviting living room. The carpet-free main level offers a clean, modern aesthetic and low-maintenance living, ideal for today's busy lifestyle. A versatile study/home office space and convenient powder room complete the main floor. The lower level is designed with privacy and comfort in mind, offering a spacious primary retreat with a walk-in closet and private ensuite bathroom, a generous second bedroom, a full bathroom, and additional storage space. Large windows throughout both levels allow for plenty of natural light, creating a bright and welcoming atmosphere. Enjoy the convenience of one included parking space and water included in the rent. Tenant is responsible for hydro, natural gas, and the hot water rental. Located in one of Ottawa's most sought-after communities, residents will enjoy close proximity to parks, walking trails, schools, shopping, restaurants, transit, and all of the everyday amenities Findlay Creek has to offer. This is an exceptional opportunity to be the first occupant of a brand-new home in a thriving family-friendly neighbourhood. Available August 1st. Applications subject to credit check, employment verification, and proof of income. (id:28225)
- Water Heater - Tankless
- Hood Fan
- Air exchanger
This listing content provided by REALTOR.ca has been licensed by REALTOR® members of The Canadian Real Estate Association.
The trademarks MLS®, Multiple Listing Service® and the associated logos are owned by The Canadian Real Estate Association (CREA) and identify the quality of services provided by real estate professionals who are members of CREA.
Score du quartier et temps de déplacement
Dates de visites libres
Save Alert