1021 Cottontail Walk maison — 1021 COTTONTAIL WALK, Ottawa ON (5,0-Chambre à coucher)
$4 000
1021 Cottontail Walk, Ottawa, ON K4A 5H7- 5 Lit
- 4 Salle de bain
- 2500 PI²
- Stationnement
Résumé
Apartment Il y a 1 unité. Les unités ont 5 chambres à coucher. Les unités ont 4 salles de bain.
About 1021 COTTONTAIL WALK
MLS® Number: X12892358
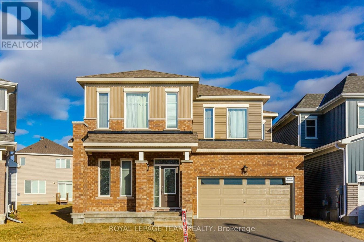
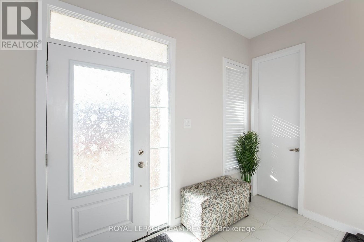
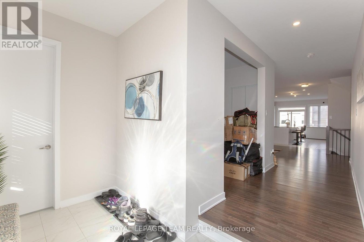
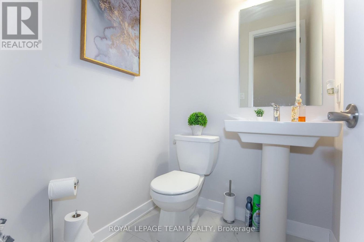
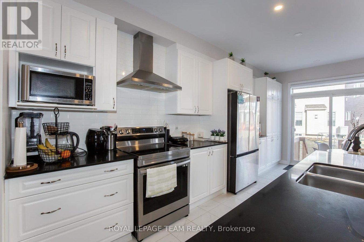
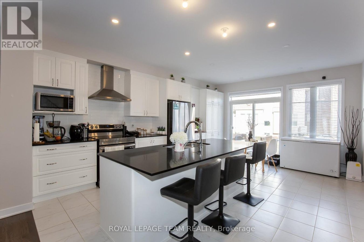
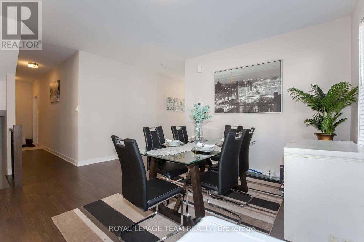
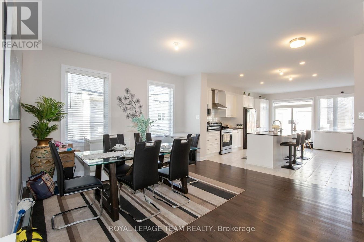
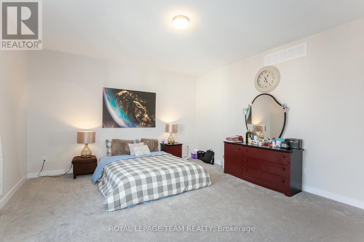
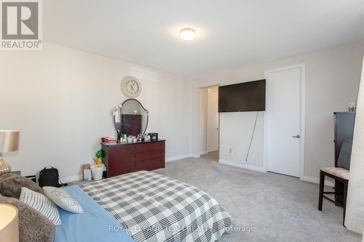
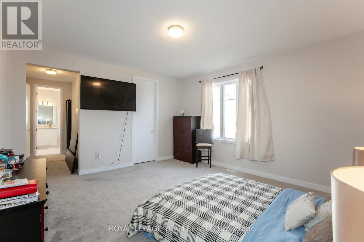
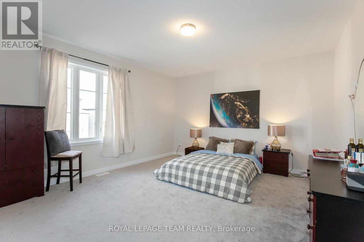
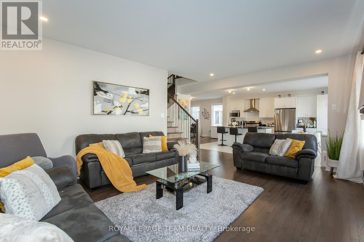
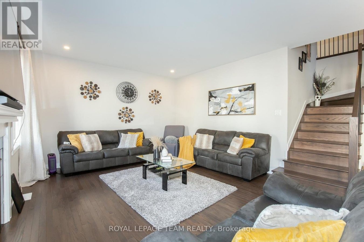
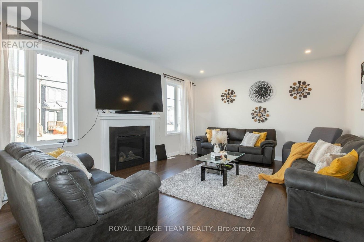
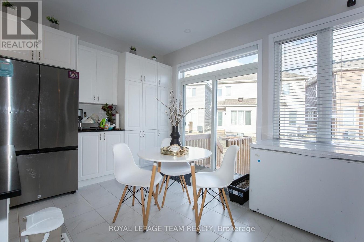
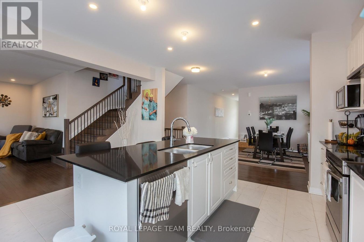
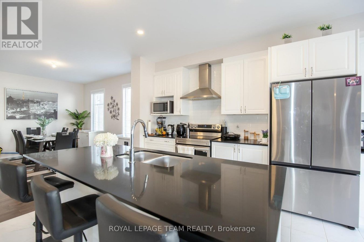
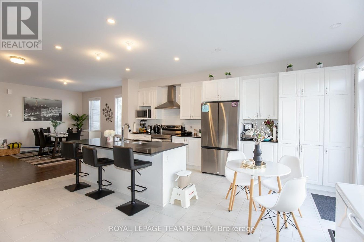
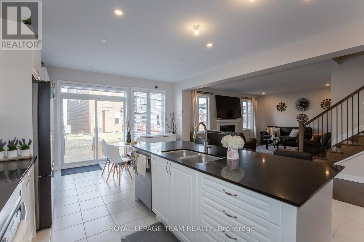
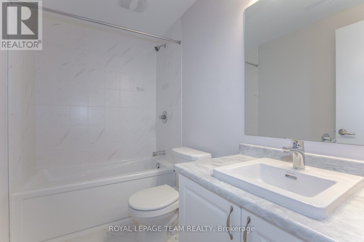
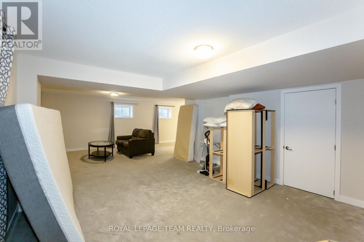
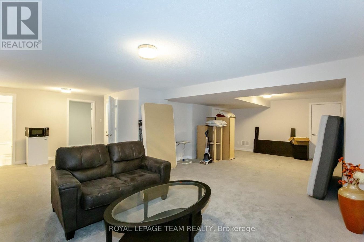
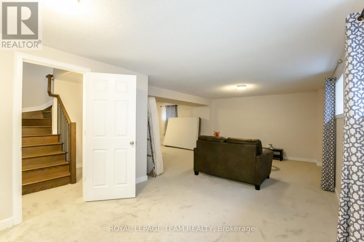
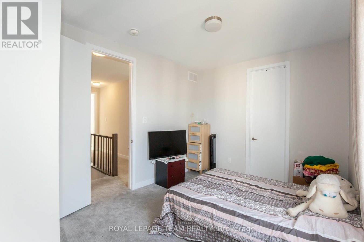
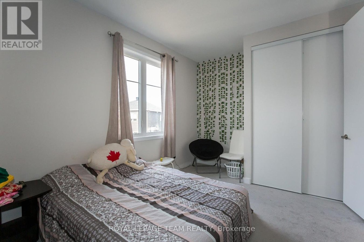
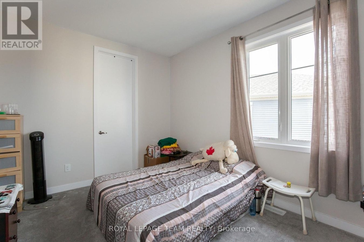
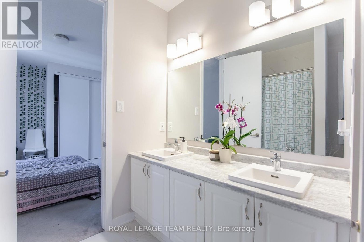
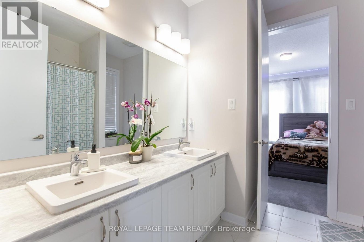
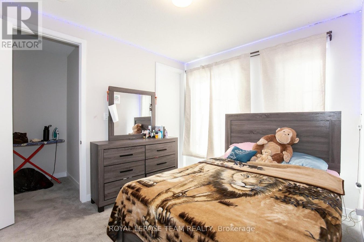
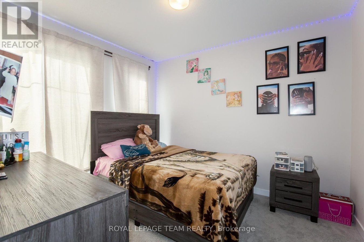
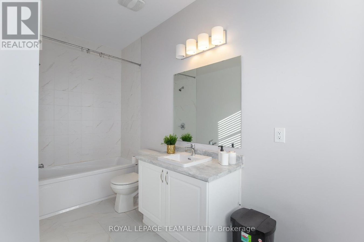
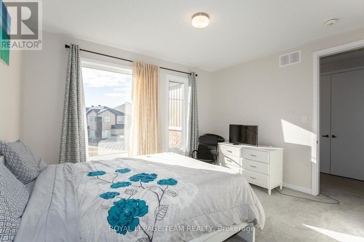
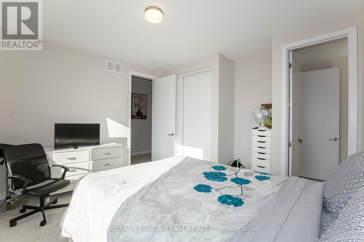
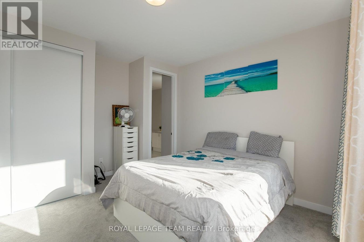
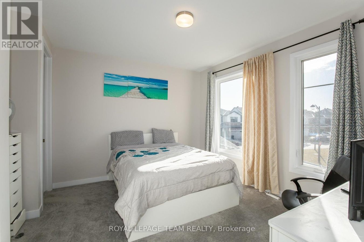
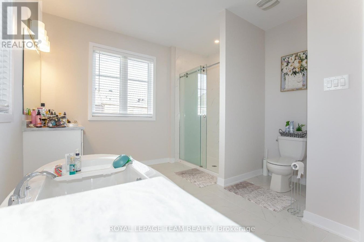
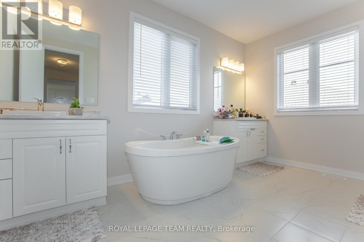
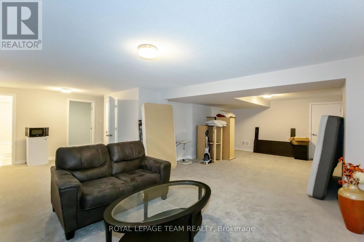
Welcome to this luxury living, in a stunning 5-bedrooms, 4.5 bathrooms. Nested in the heart of Avalon Orleans with over 100Kplus Upgrade. Upon entry is a spacious foyer and a walk-in-coat room. Moving further inside is a large and functional Den, a Chef inspired kitchen equipped with high-end appliances and a lot of builder upgrades from cabinetry to Quart Island and well sized Eat -in -Area. The second level features generously sized bedrooms and thoughtfully designed, while the primary bedroom bathroom is a master piece with two vanities, soaker tub, and a stand-up shower. The third room comes with Jack and Jill bathroom, while the last room is ensuite and very private. The basement has a full bathroom and Recreational Area for family gatherings and movie nights. This property is a must see. Submit rental application, employment letter, paystub and credit report. (id:28225)
- Garage door opener remote(s)
- Central Vacuum
- Water Heater
- Ventilation system
This listing content provided by REALTOR.ca has been licensed by REALTOR® members of The Canadian Real Estate Association.
The trademarks MLS®, Multiple Listing Service® and the associated logos are owned by The Canadian Real Estate Association (CREA) and identify the quality of services provided by real estate professionals who are members of CREA.

Plans du logement
| Unité | Chambres à coucher | Salles de bain | Taille | Loyer |
|---|---|---|---|---|
| 5 chambre à coucher | 5 | 4 | 2500,0 pi² | $4 000 |
Renseignements sur le stationnement
- Garage stationnement
4 places par unité
Caractéristiques et commodités
Unit Features
- Climatisation
Services inclus
Explorer des locations similaires
Looking for rentals similar to 1021 Cottontail Walk in Ottawa?
Voir toutes les locations similairesSave Alert
Plans du logement
Renseignements sur le stationnement
Caractéristiques et commodités
Services inclus
À propos 1021 COTTONTAIL WALK
MLS® Number: X12892358
Welcome to this luxury living, in a stunning 5-bedrooms, 4.5 bathrooms. Nested in the heart of Avalon Orleans with over 100Kplus Upgrade. Upon entry is a spacious foyer and a walk-in-coat room. Moving further inside is a large and functional Den, a Chef inspired kitchen equipped with high-end appliances and a lot of builder upgrades from cabinetry to Quart Island and well sized Eat -in -Area. The second level features generously sized bedrooms and thoughtfully designed, while the primary bedroom bathroom is a master piece with two vanities, soaker tub, and a stand-up shower. The third room comes with Jack and Jill bathroom, while the last room is ensuite and very private. The basement has a full bathroom and Recreational Area for family gatherings and movie nights. This property is a must see. Submit rental application, employment letter, paystub and credit report. (id:28225)
- Garage door opener remote(s)
- Central Vacuum
- Water Heater
- Ventilation system
This listing content provided by REALTOR.ca has been licensed by REALTOR® members of The Canadian Real Estate Association.
The trademarks MLS®, Multiple Listing Service® and the associated logos are owned by The Canadian Real Estate Association (CREA) and identify the quality of services provided by real estate professionals who are members of CREA.
MLS® Number: X12892358
Welcome to this luxury living, in a stunning 5-bedrooms, 4.5 bathrooms. Nested in the heart of Avalon Orleans with over 100Kplus Upgrade. Upon entry is a spacious foyer and a walk-in-coat room. Moving further inside is a large and functional Den, a Chef inspired kitchen equipped with high-end appliances and a lot of builder upgrades from cabinetry to Quart Island and well sized Eat -in -Area. The second level features generously sized bedrooms and thoughtfully designed, while the primary bedroom bathroom is a master piece with two vanities, soaker tub, and a stand-up shower. The third room comes with Jack and Jill bathroom, while the last room is ensuite and very private. The basement has a full bathroom and Recreational Area for family gatherings and movie nights. This property is a must see. Submit rental application, employment letter, paystub and credit report. (id:28225)
- Garage door opener remote(s)
- Central Vacuum
- Water Heater
- Ventilation system
This listing content provided by REALTOR.ca has been licensed by REALTOR® members of The Canadian Real Estate Association.
The trademarks MLS®, Multiple Listing Service® and the associated logos are owned by The Canadian Real Estate Association (CREA) and identify the quality of services provided by real estate professionals who are members of CREA.
Score du quartier et temps de déplacement
Dates de visites libres
Save Alert