513 MARCATO Lane maison de ville — 513 MARCATO LANE, Ottawa ON (4,0-Chambre à coucher)
$2 900
513 MARCATO Lane, Ottawa, ON K1W 0S5- 4 Lit
- 4 Salle de bain
Résumé
Apartment Il y a 1 unité. Les unités ont 4 chambres à coucher. Les unités ont 4 salles de bain.
About 513 MARCATO LANE
MLS® Number: X10427312
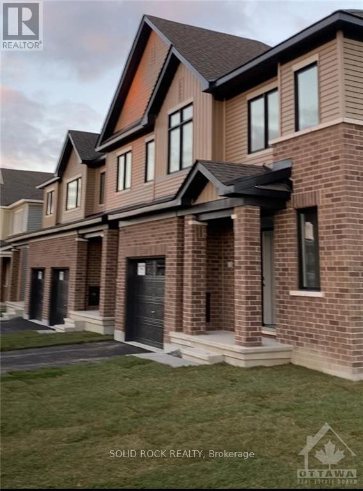
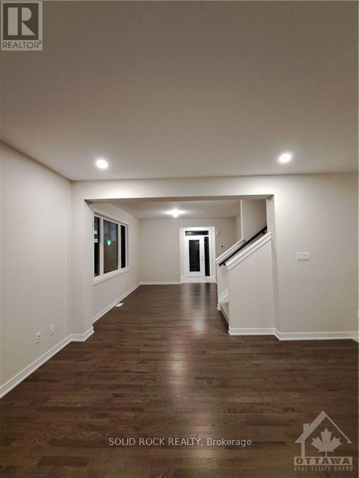
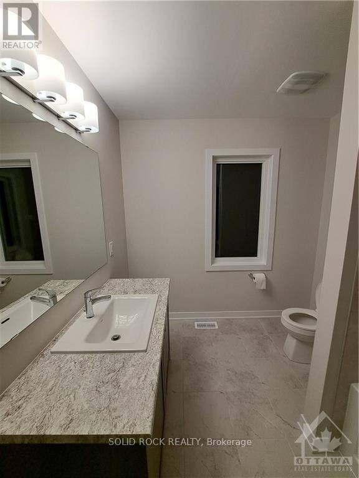
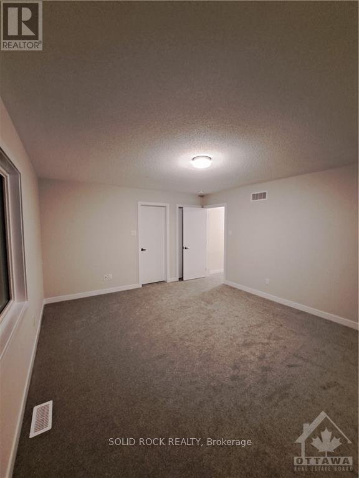
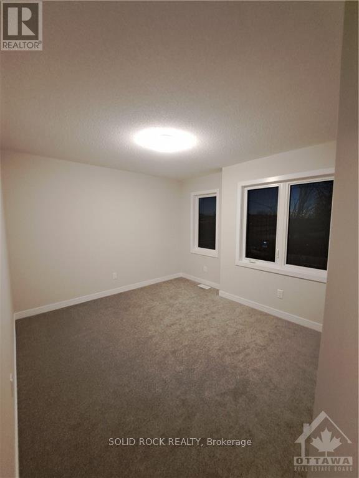
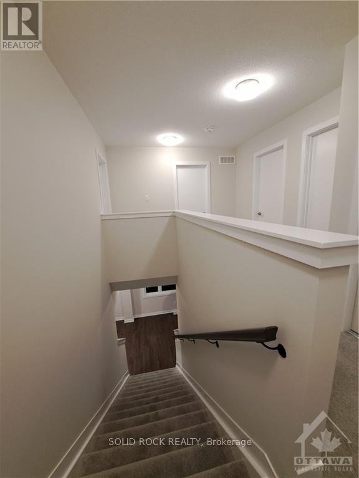
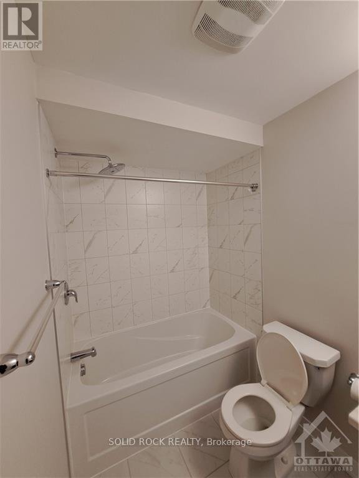
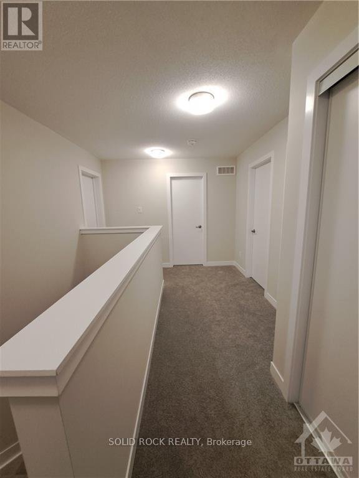
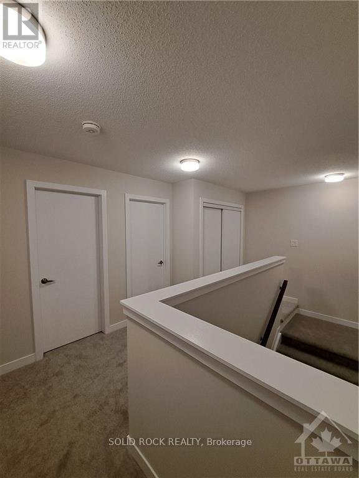
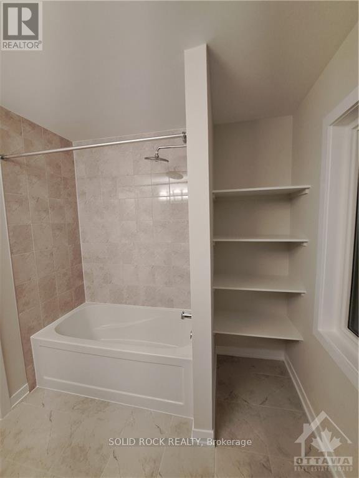
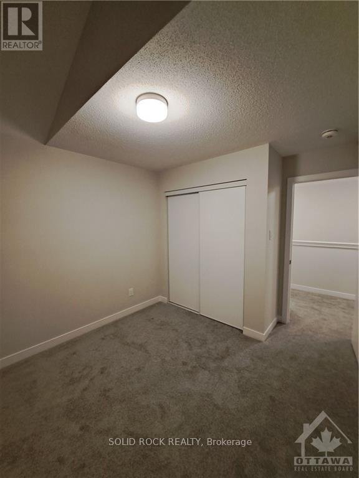
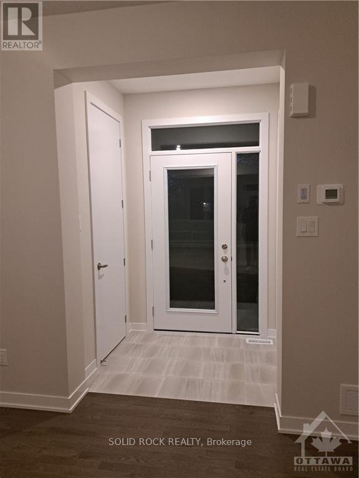
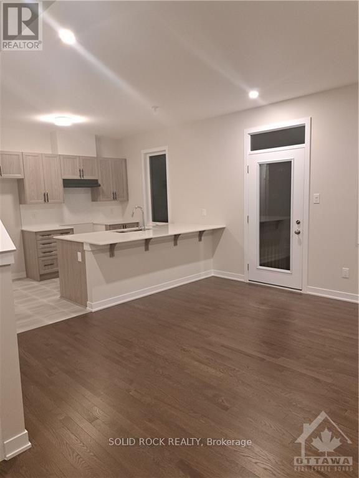
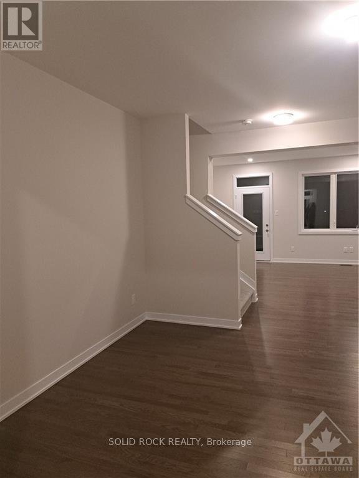
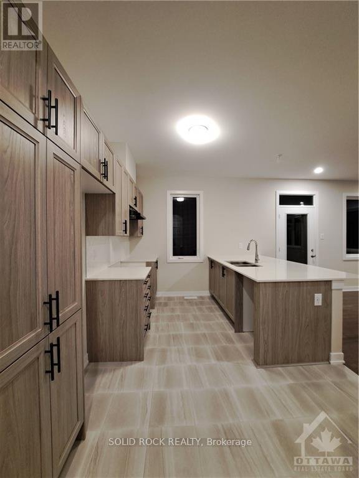
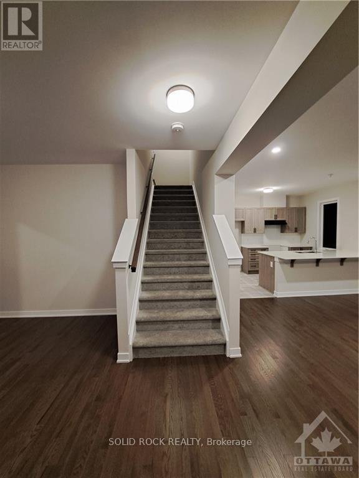
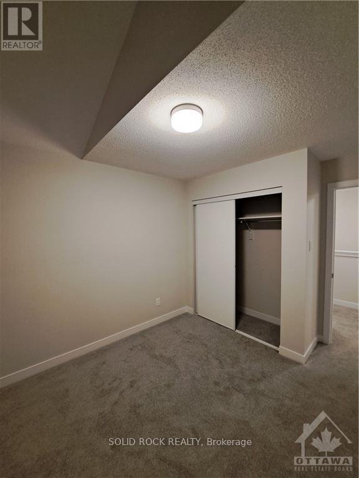
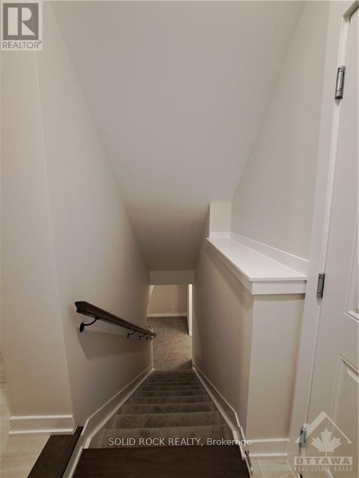
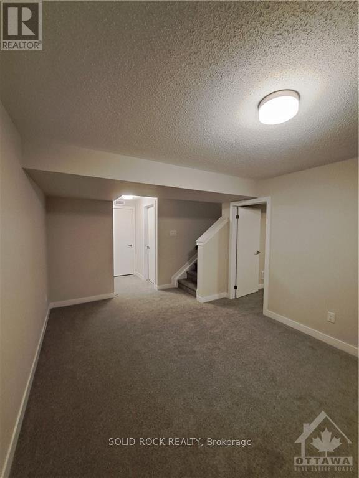
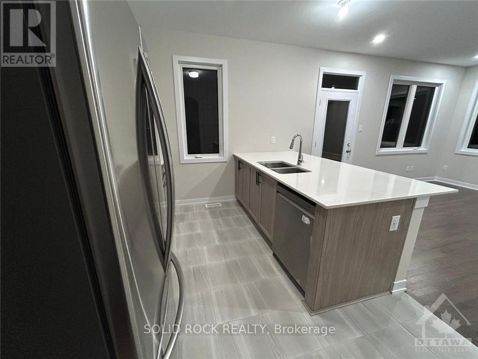
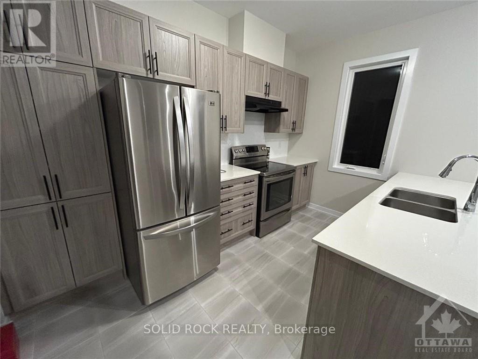
Flooring: Tile, Deposit: 6000, Flooring: Hardwood, Flooring: Carpet Wall To Wall, Welcome home to 513 Marcato Lane! A beautiful open-concept home on a corner lot, located in a lovely neighborhood in Orleans with many amenities nearby. In this home are hardwood floors, and pot lights. A townhome with its driveway, no sharing with the neighbor. On the second floor, are three spacious bedrooms with an ensuite in the primary bedroom, and a secondary bathroom serves the other 2 bedrooms. The fully finished basement has a good-sized bedroom, recreation area, a bathroom, and laundry. This brand home is move-in ready and waiting to be a home for you. Don’t miss this awesome opportunity!\r\nWith an offer, submit a valid form of identification, a completed and signed rental application form with references, Proof of income, an Employment Letter, tenant insurance, and a full credit report(s) from Equifax or Transunion (with the applicant's name listed on report). No pets. The A/C unit will be installed at a later date.\r\nPlease do not wear outdoor shoes inside the property. (id:28225)
- Hood Fan
This listing content provided by REALTOR.ca has been licensed by REALTOR® members of The Canadian Real Estate Association.
The trademarks MLS®, Multiple Listing Service® and the associated logos are owned by The Canadian Real Estate Association (CREA) and identify the quality of services provided by real estate professionals who are members of CREA.

Plans du logement
| Unité | Chambres à coucher | Salles de bain | Taille | Loyer |
|---|---|---|---|---|
| 4 chambre à coucher | 4 | 4 | — | $2 900 |
Renseignements sur le stationnement
Aucune information disponible
Caractéristiques et commodités
Building Features
- Buanderie
Unit Features
- Réfrigérateur
- Cuisinière
- Lave-vaisselle
Services inclus
Explorer des locations similaires
Looking for rentals similar to 513 MARCATO Lane in Ottawa?
Voir toutes les locations similairesSave Alert
Plans du logement
Renseignements sur le stationnement
Caractéristiques et commodités
Services inclus
À propos 513 MARCATO LANE
MLS® Number: X10427312
Flooring: Tile, Deposit: 6000, Flooring: Hardwood, Flooring: Carpet Wall To Wall, Welcome home to 513 Marcato Lane! A beautiful open-concept home on a corner lot, located in a lovely neighborhood in Orleans with many amenities nearby. In this home are hardwood floors, and pot lights. A townhome with its driveway, no sharing with the neighbor. On the second floor, are three spacious bedrooms with an ensuite in the primary bedroom, and a secondary bathroom serves the other 2 bedrooms. The fully finished basement has a good-sized bedroom, recreation area, a bathroom, and laundry. This brand home is move-in ready and waiting to be a home for you. Don’t miss this awesome opportunity!\r\nWith an offer, submit a valid form of identification, a completed and signed rental application form with references, Proof of income, an Employment Letter, tenant insurance, and a full credit report(s) from Equifax or Transunion (with the applicant's name listed on report). No pets. The A/C unit will be installed at a later date.\r\nPlease do not wear outdoor shoes inside the property. (id:28225)
- Hood Fan
This listing content provided by REALTOR.ca has been licensed by REALTOR® members of The Canadian Real Estate Association.
The trademarks MLS®, Multiple Listing Service® and the associated logos are owned by The Canadian Real Estate Association (CREA) and identify the quality of services provided by real estate professionals who are members of CREA.
MLS® Number: X10427312
Flooring: Tile, Deposit: 6000, Flooring: Hardwood, Flooring: Carpet Wall To Wall, Welcome home to 513 Marcato Lane! A beautiful open-concept home on a corner lot, located in a lovely neighborhood in Orleans with many amenities nearby. In this home are hardwood floors, and pot lights. A townhome with its driveway, no sharing with the neighbor. On the second floor, are three spacious bedrooms with an ensuite in the primary bedroom, and a secondary bathroom serves the other 2 bedrooms. The fully finished basement has a good-sized bedroom, recreation area, a bathroom, and laundry. This brand home is move-in ready and waiting to be a home for you. Don’t miss this awesome opportunity!\r\nWith an offer, submit a valid form of identification, a completed and signed rental application form with references, Proof of income, an Employment Letter, tenant insurance, and a full credit report(s) from Equifax or Transunion (with the applicant's name listed on report). No pets. The A/C unit will be installed at a later date.\r\nPlease do not wear outdoor shoes inside the property. (id:28225)
- Hood Fan
This listing content provided by REALTOR.ca has been licensed by REALTOR® members of The Canadian Real Estate Association.
The trademarks MLS®, Multiple Listing Service® and the associated logos are owned by The Canadian Real Estate Association (CREA) and identify the quality of services provided by real estate professionals who are members of CREA.
Score du quartier et temps de déplacement
Dates de visites libres
Save Alert