125 BRONTE Road condo — A0716 - 125 BRONTE ROAD, Oakville ON (2,0-Chambre à coucher)
$3 450
125 BRONTE Road, A0716, Oakville, ON L6L 0H2- 2 Lit
- 2 Salle de bain
- 900 PI²
- Stationnement
Résumé
Le 125 BRONTE Road est un a condo à louer à Oakville, ON. Il y a 1 unité. Les unités ont 2 chambres à coucher. Les unités ont 2 salles de bain.
About A0716 - 125 BRONTE ROAD
MLS® Number: W13125358
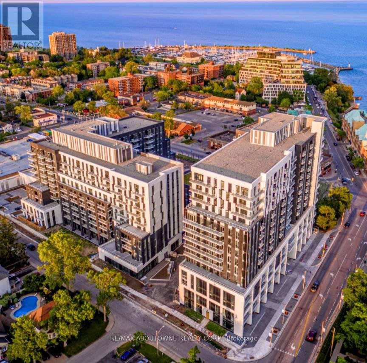
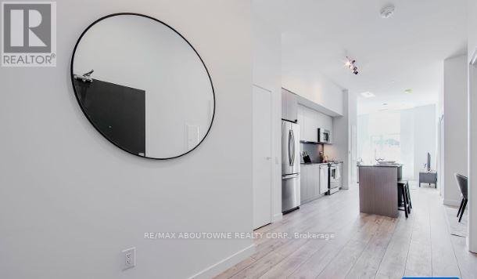
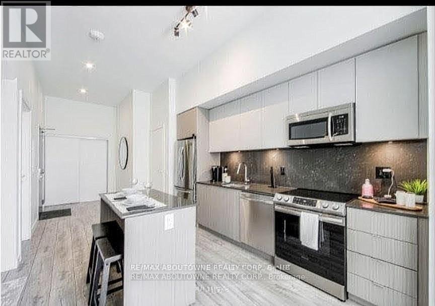
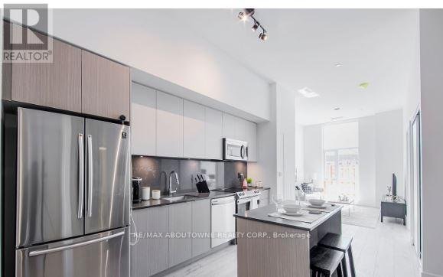
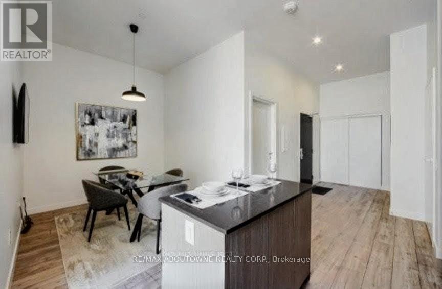
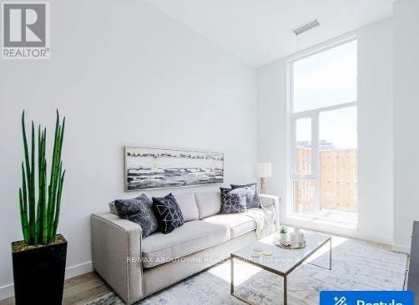
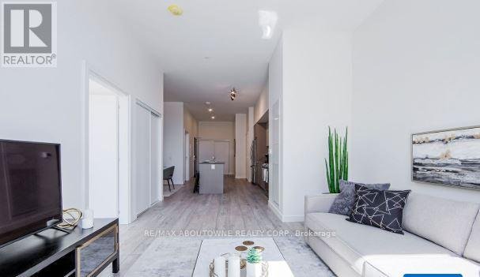
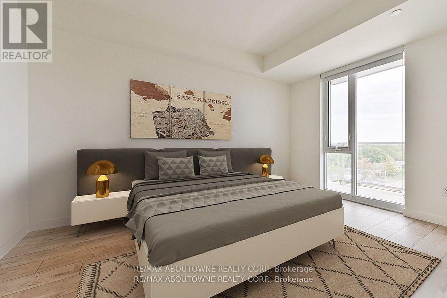
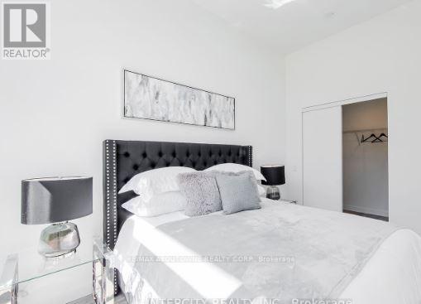
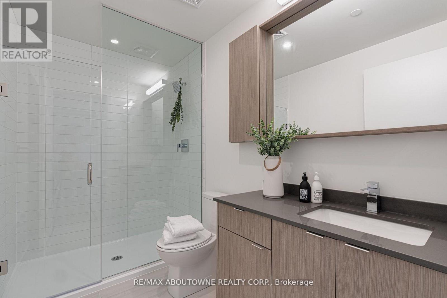
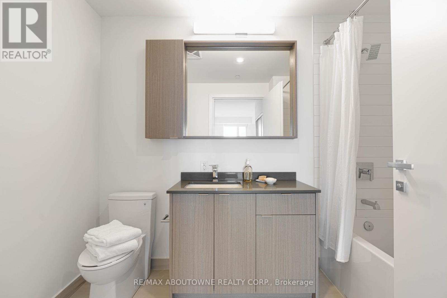
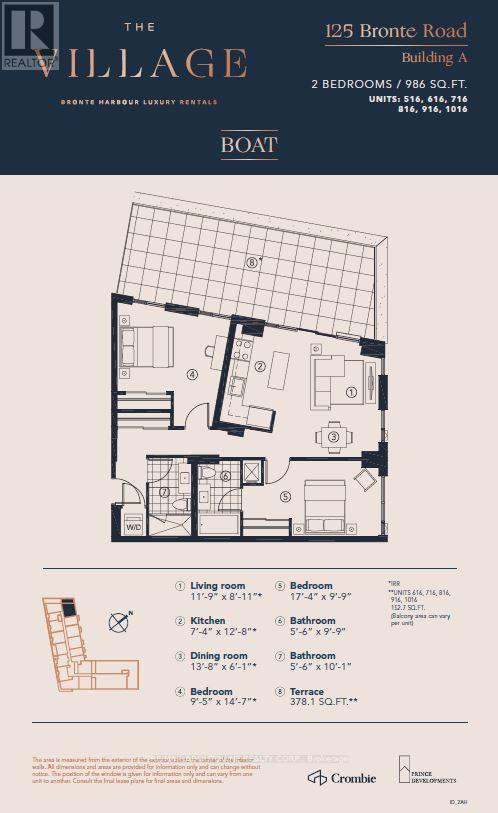
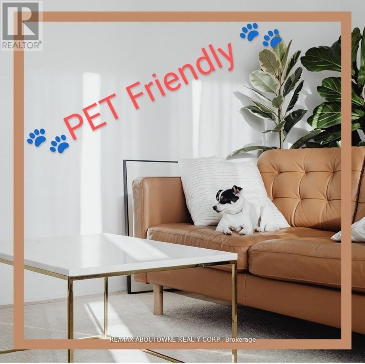
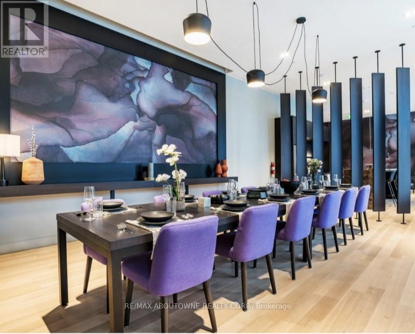
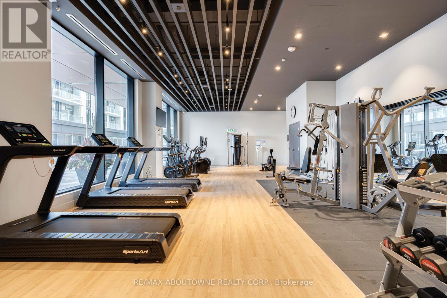
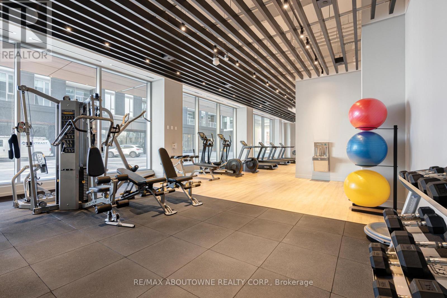
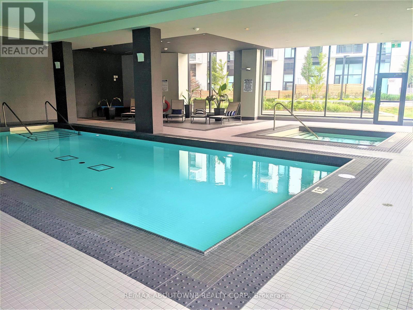
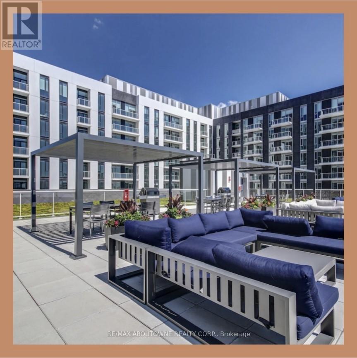
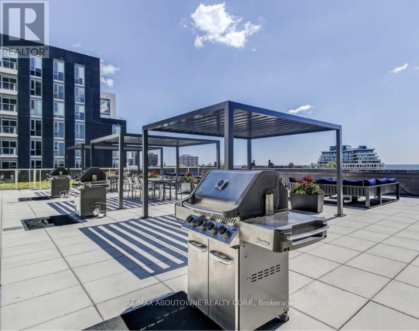
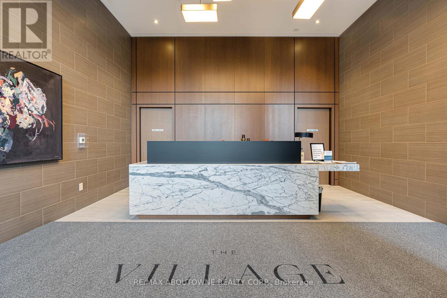
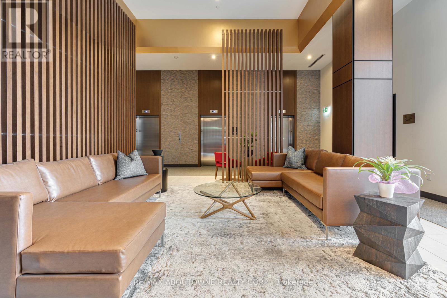
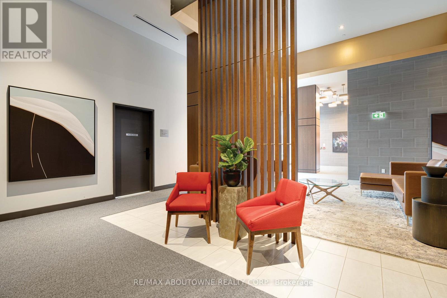
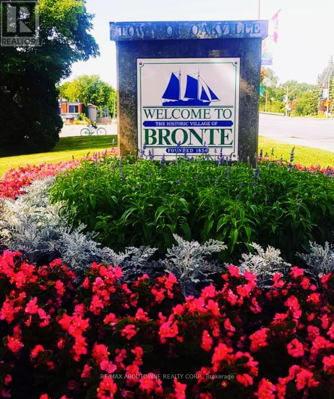
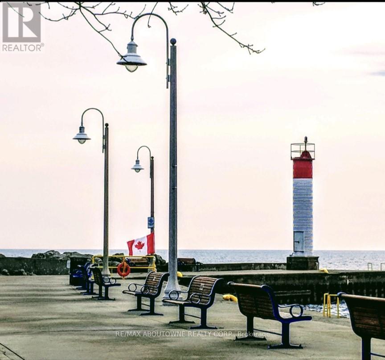
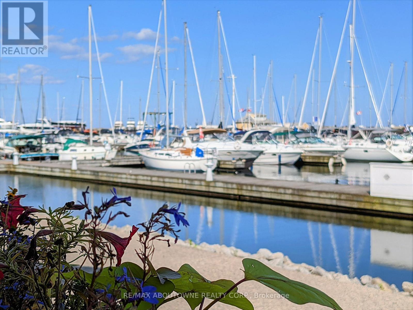
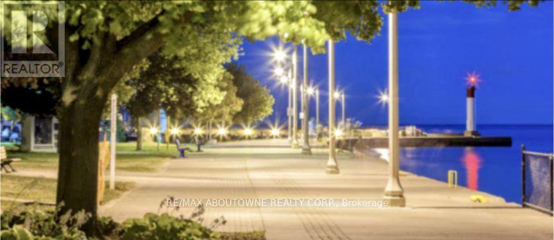
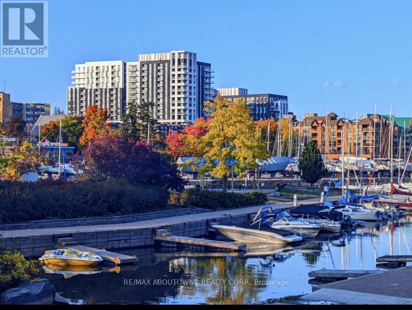
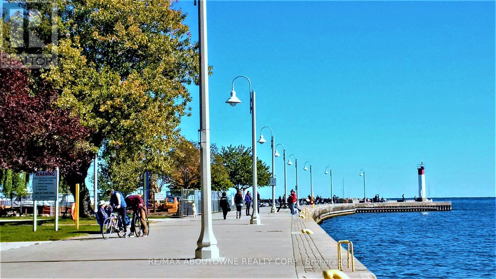
**BONUS 1 MONTH FREE** This unit "THE BOAT" offers two bedrooms, two full baths and a balcony. The open concept layout ensures maximum functionality of the 986SqFt floor plan and includes an additional 152sqft Balcony ! This suite features modern finishes which includes wide Plank flooring thru-out, stainless steel appliances, elegant breakfast bar, stunning counter tops, floor to ceiling windows and much more. State of the art amenities include; gym, guest suites, indoor pool, sauna, pet spa, party room, electric vehicle charging stalls, 24/7 HR concierge and a roof top terrace for your outdoor enjoyment. Located Steps from great restaurants, boutique shops, harbour on Lake Ontario, picturesque waterfront parks/trails and a beautiful marina to moor your boat! Pet Friendly Building! Parking avail to rent @$130/month extra. (id:28225)
- Beach
- Marina
This listing content provided by REALTOR.ca has been licensed by REALTOR® members of The Canadian Real Estate Association.
The trademarks MLS®, Multiple Listing Service® and the associated logos are owned by The Canadian Real Estate Association (CREA) and identify the quality of services provided by real estate professionals who are members of CREA.

Plans du logement
| Unité | Chambres à coucher | Salles de bain | Taille | Loyer |
|---|---|---|---|---|
| 2 chambre à coucher | 2 | 2 | 900,0 pi² | $3 450 |
Renseignements sur le stationnement
- Underground stationnement
- Garage stationnement
1 place par unité
Caractéristiques et commodités
Building Features
- Salle de conditionnement physique
- Salle de fête
- Sécurité sur place
- Piscine
- Stationnement - Visiteur
- Buanderie
- Sauna
Nearby
- Transport en commun
- Parcs
Unit Features
- Climatisation
Services inclus
Explorer des locations similaires
Looking for rentals similar to 125 BRONTE Road in Oakville?
Voir toutes les locations similairesSave Alert
Plans du logement
Renseignements sur le stationnement
Caractéristiques et commodités
Services inclus
À propos A0716 - 125 BRONTE ROAD
MLS® Number: W13125358
**BONUS 1 MONTH FREE** This unit "THE BOAT" offers two bedrooms, two full baths and a balcony. The open concept layout ensures maximum functionality of the 986SqFt floor plan and includes an additional 152sqft Balcony ! This suite features modern finishes which includes wide Plank flooring thru-out, stainless steel appliances, elegant breakfast bar, stunning counter tops, floor to ceiling windows and much more. State of the art amenities include; gym, guest suites, indoor pool, sauna, pet spa, party room, electric vehicle charging stalls, 24/7 HR concierge and a roof top terrace for your outdoor enjoyment. Located Steps from great restaurants, boutique shops, harbour on Lake Ontario, picturesque waterfront parks/trails and a beautiful marina to moor your boat! Pet Friendly Building! Parking avail to rent @$130/month extra. (id:28225)
- Beach
- Marina
This listing content provided by REALTOR.ca has been licensed by REALTOR® members of The Canadian Real Estate Association.
The trademarks MLS®, Multiple Listing Service® and the associated logos are owned by The Canadian Real Estate Association (CREA) and identify the quality of services provided by real estate professionals who are members of CREA.
MLS® Number: W13125358
**BONUS 1 MONTH FREE** This unit "THE BOAT" offers two bedrooms, two full baths and a balcony. The open concept layout ensures maximum functionality of the 986SqFt floor plan and includes an additional 152sqft Balcony ! This suite features modern finishes which includes wide Plank flooring thru-out, stainless steel appliances, elegant breakfast bar, stunning counter tops, floor to ceiling windows and much more. State of the art amenities include; gym, guest suites, indoor pool, sauna, pet spa, party room, electric vehicle charging stalls, 24/7 HR concierge and a roof top terrace for your outdoor enjoyment. Located Steps from great restaurants, boutique shops, harbour on Lake Ontario, picturesque waterfront parks/trails and a beautiful marina to moor your boat! Pet Friendly Building! Parking avail to rent @$130/month extra. (id:28225)
- Beach
- Marina
This listing content provided by REALTOR.ca has been licensed by REALTOR® members of The Canadian Real Estate Association.
The trademarks MLS®, Multiple Listing Service® and the associated logos are owned by The Canadian Real Estate Association (CREA) and identify the quality of services provided by real estate professionals who are members of CREA.
Score du quartier et temps de déplacement
Dates de visites libres
Save Alert