573 Settlers Road maison — 573 SETTLERS ROAD W, Oakville ON (4,0-Chambre à coucher)
$4 000
573 Settlers Road, Oakville, ON L6M 1N7- 4 Lit
- 3 Salle de bain
- 2000 PI²
- Stationnement
Résumé
Apartment Il y a 1 unité. Les unités ont 4 chambres à coucher. Les unités ont 3 salles de bain.
About 573 SETTLERS ROAD W
MLS® Number: W13566326
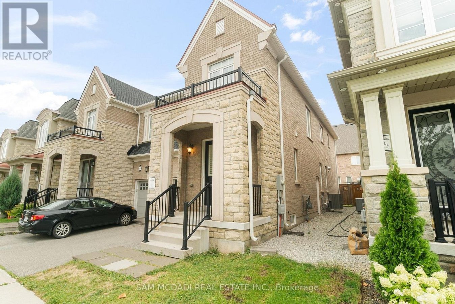
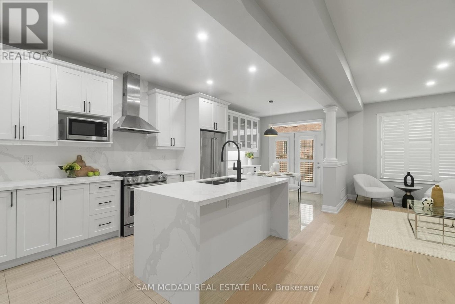
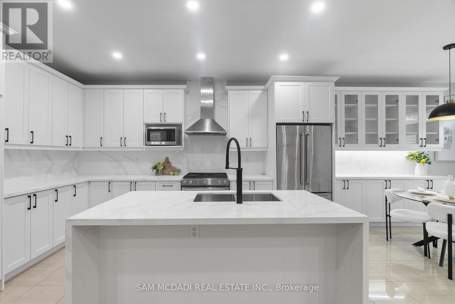
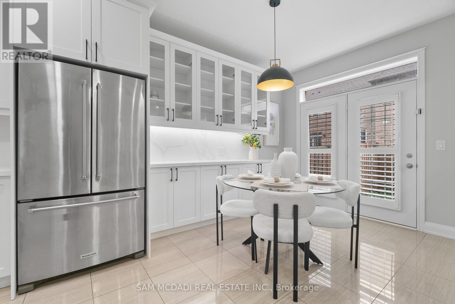
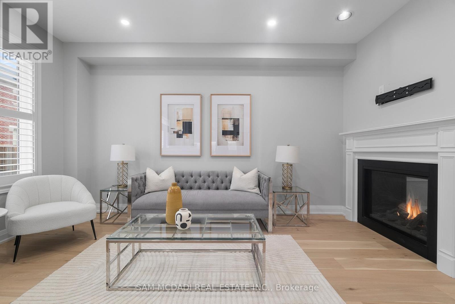
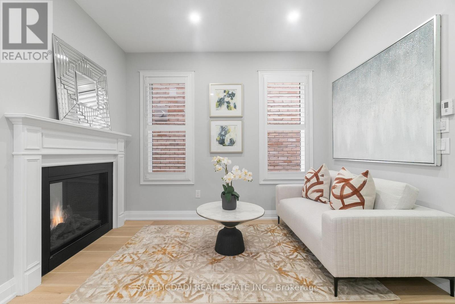
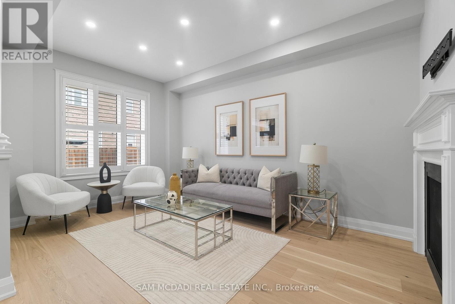
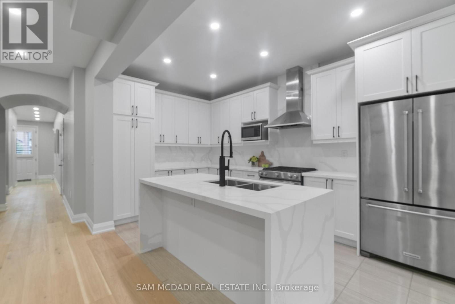
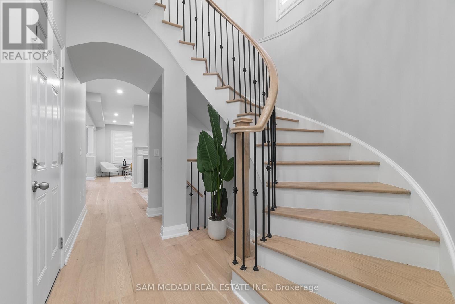
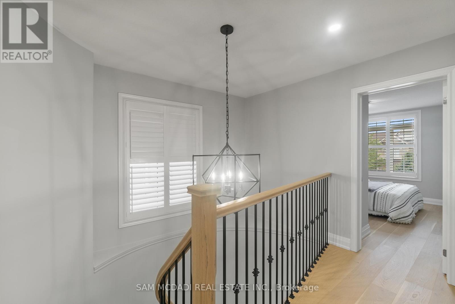
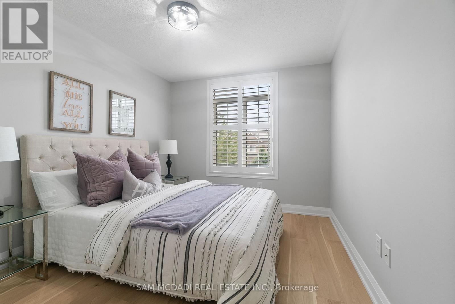
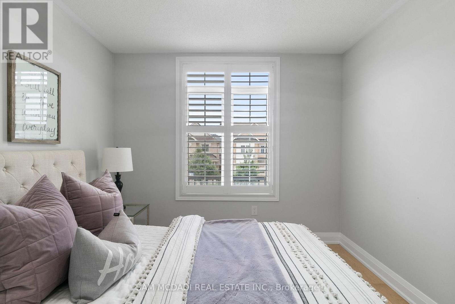
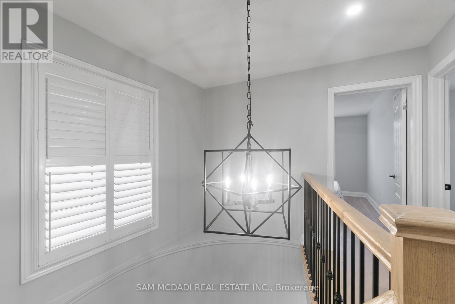
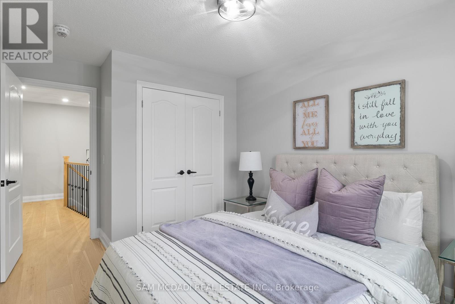
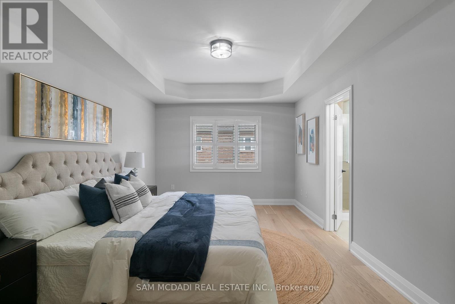
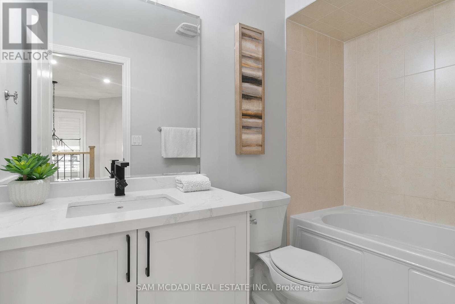
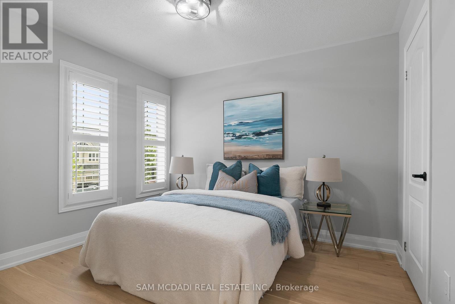
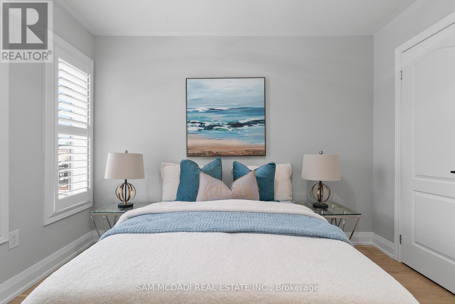
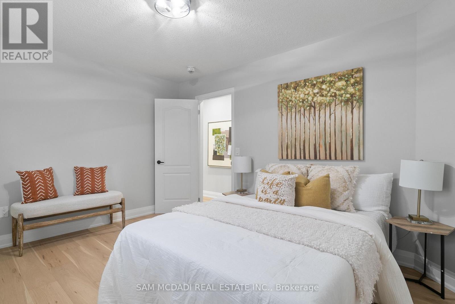
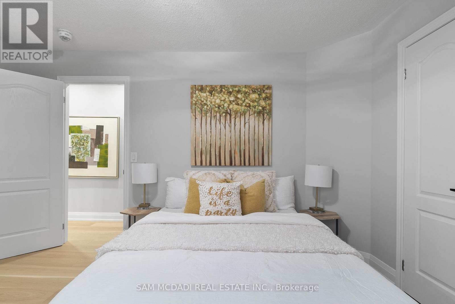
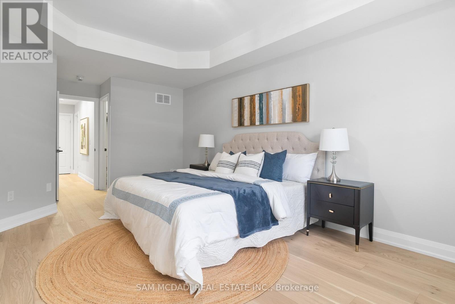
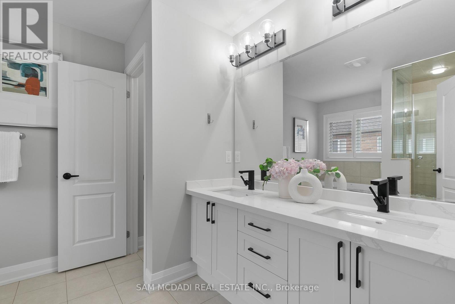
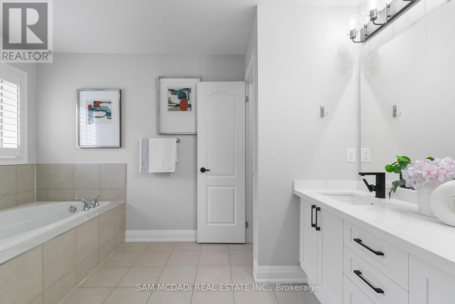
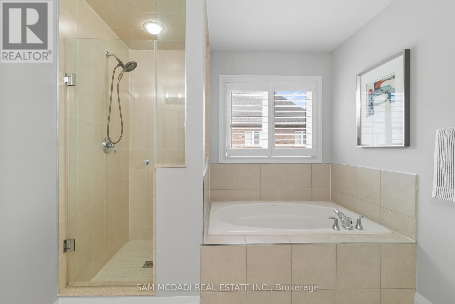
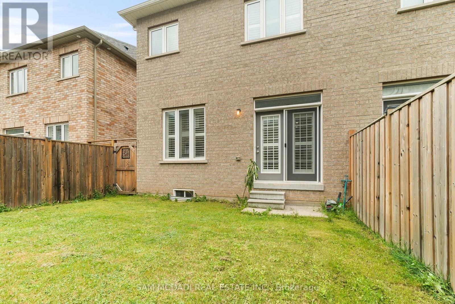
Completely upgraded and offering over 2000 sq. ft. of luxurious living space, this stunning 4-bedroom, semi-detached home is located in an exclusive enclave surrounded by green space. The entire home has been fully remodelled with quality finishes, Featuring new hardwood flooring throughout, a modern custom kitchen with quartz countertops, renovated bathrooms, pot lights, California shutters, designer light fixtures, and a double-sided gas fireplace. Upstairs boasts a spacious primary retreat with a walk-in closet and spa-like 5-piece ensuite, along with generous bedrooms designed for comfort and versatility. At your doorstep is the state-of-the-art Sixteen Mile Sports Complex, endless green spaces, scenic trails, and Kings Christian Collegiate. With excellent access to highways and all major amenities, this home truly offers the perfect blend of elegance, lifestyle, and convenience. This is a must-see showpiece in Oakville! (id:28225)
- Fireplace(s)
- Garage door opener remote(s)
- All
- Gas stove(s)
- Hospital
This listing content provided by REALTOR.ca has been licensed by REALTOR® members of The Canadian Real Estate Association.
The trademarks MLS®, Multiple Listing Service® and the associated logos are owned by The Canadian Real Estate Association (CREA) and identify the quality of services provided by real estate professionals who are members of CREA.

Plans du logement
| Unité | Chambres à coucher | Salles de bain | Taille | Loyer |
|---|---|---|---|---|
| 4 chambre à coucher | 4 | 3 | 2000,0 pi² | $4 000 |
Renseignements sur le stationnement
- Garage stationnement
2 places par unité
Caractéristiques et commodités
Building Features
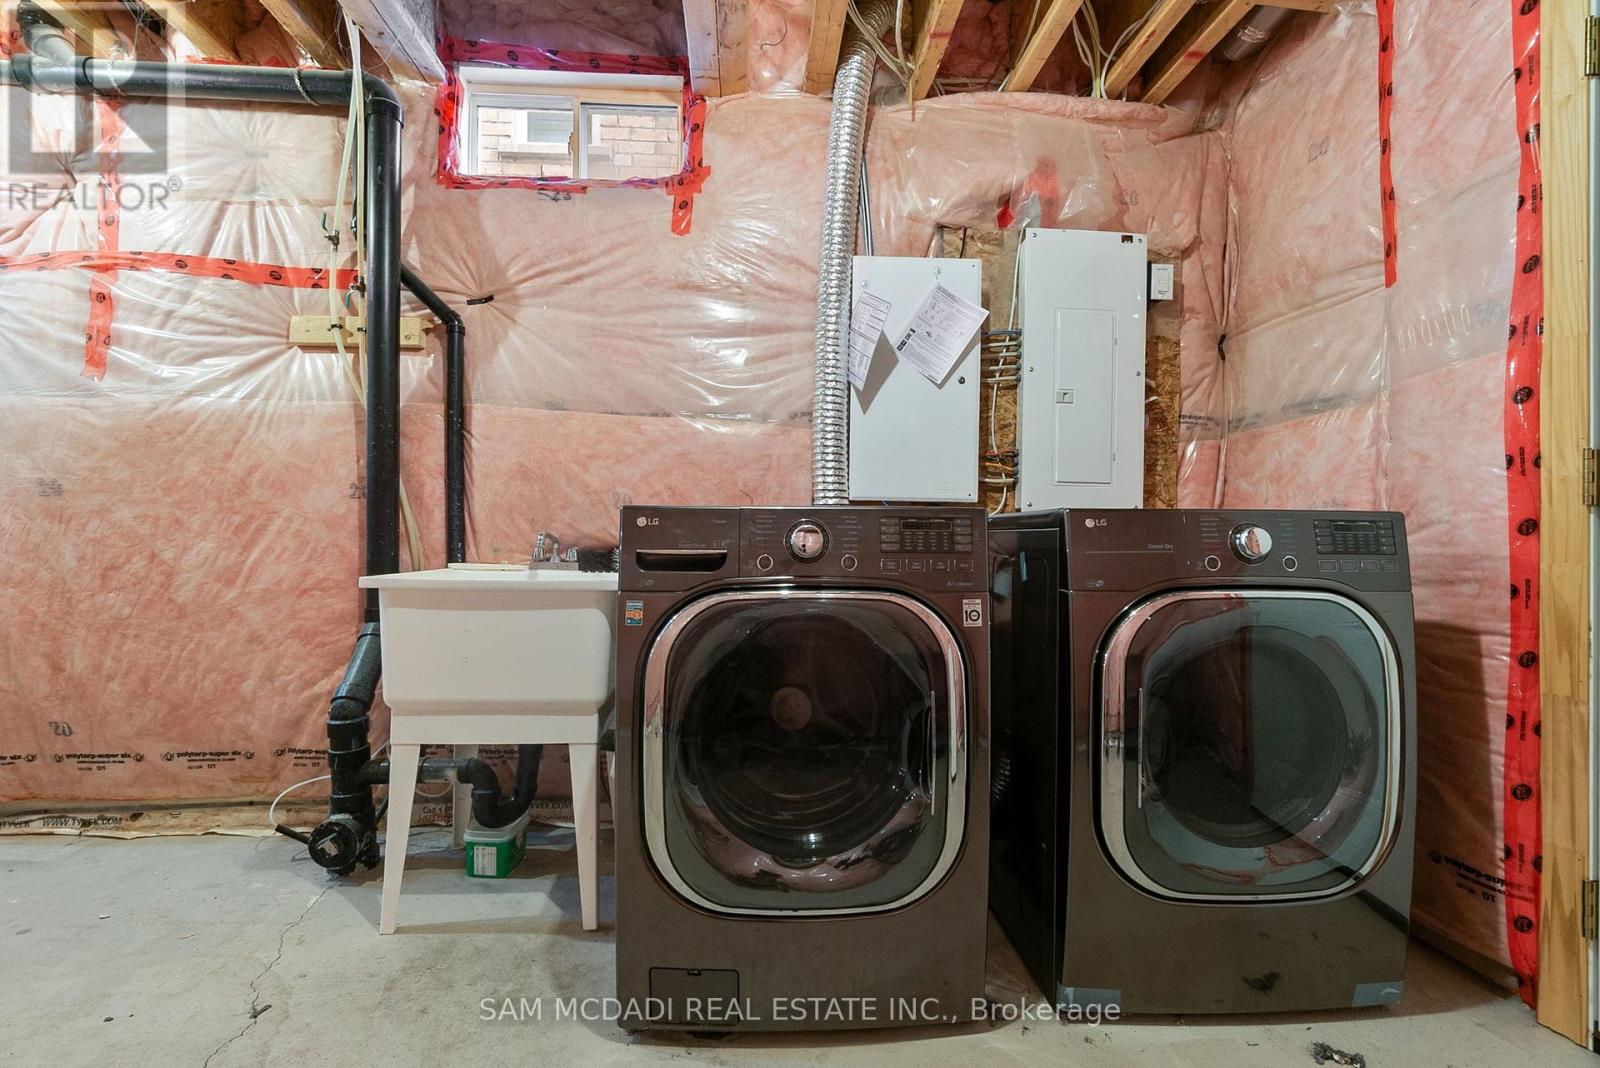
- Buanderie
Nearby
- Transport en commun
- Parcs
- Écoles
Unit Features
- Lave-vaisselle
- Climatisation
- Four à micro-ondes
- Réfrigérateur
Services inclus
Explorer des locations similaires
Looking for rentals similar to 573 Settlers Road in Oakville?
Voir toutes les locations similairesSave Alert
Plans du logement
Renseignements sur le stationnement
Caractéristiques et commodités
Services inclus
À propos 573 SETTLERS ROAD W
MLS® Number: W13566326
Completely upgraded and offering over 2000 sq. ft. of luxurious living space, this stunning 4-bedroom, semi-detached home is located in an exclusive enclave surrounded by green space. The entire home has been fully remodelled with quality finishes, Featuring new hardwood flooring throughout, a modern custom kitchen with quartz countertops, renovated bathrooms, pot lights, California shutters, designer light fixtures, and a double-sided gas fireplace. Upstairs boasts a spacious primary retreat with a walk-in closet and spa-like 5-piece ensuite, along with generous bedrooms designed for comfort and versatility. At your doorstep is the state-of-the-art Sixteen Mile Sports Complex, endless green spaces, scenic trails, and Kings Christian Collegiate. With excellent access to highways and all major amenities, this home truly offers the perfect blend of elegance, lifestyle, and convenience. This is a must-see showpiece in Oakville! (id:28225)
- Fireplace(s)
- Garage door opener remote(s)
- All
- Gas stove(s)
- Hospital
This listing content provided by REALTOR.ca has been licensed by REALTOR® members of The Canadian Real Estate Association.
The trademarks MLS®, Multiple Listing Service® and the associated logos are owned by The Canadian Real Estate Association (CREA) and identify the quality of services provided by real estate professionals who are members of CREA.
MLS® Number: W13566326
Completely upgraded and offering over 2000 sq. ft. of luxurious living space, this stunning 4-bedroom, semi-detached home is located in an exclusive enclave surrounded by green space. The entire home has been fully remodelled with quality finishes, Featuring new hardwood flooring throughout, a modern custom kitchen with quartz countertops, renovated bathrooms, pot lights, California shutters, designer light fixtures, and a double-sided gas fireplace. Upstairs boasts a spacious primary retreat with a walk-in closet and spa-like 5-piece ensuite, along with generous bedrooms designed for comfort and versatility. At your doorstep is the state-of-the-art Sixteen Mile Sports Complex, endless green spaces, scenic trails, and Kings Christian Collegiate. With excellent access to highways and all major amenities, this home truly offers the perfect blend of elegance, lifestyle, and convenience. This is a must-see showpiece in Oakville! (id:28225)
- Fireplace(s)
- Garage door opener remote(s)
- All
- Gas stove(s)
- Hospital
This listing content provided by REALTOR.ca has been licensed by REALTOR® members of The Canadian Real Estate Association.
The trademarks MLS®, Multiple Listing Service® and the associated logos are owned by The Canadian Real Estate Association (CREA) and identify the quality of services provided by real estate professionals who are members of CREA.
Score du quartier et temps de déplacement
Dates de visites libres
Save Alert