4041 Sixth Line maison de ville — 4041 SIXTH LINE, Oakville ON (3,0-Chambre à coucher)
$3 500
4041 Sixth Line, Oakville, ON L6H 3P8- 3 Lit
- 3 Salle de bain
- 1500 PI²
- Stationnement
Résumé
Apartment Il y a 1 unité. Les unités ont 3 chambres à coucher. Les unités ont 3 salles de bain.
About 4041 SIXTH LINE
MLS® Number: W13567436
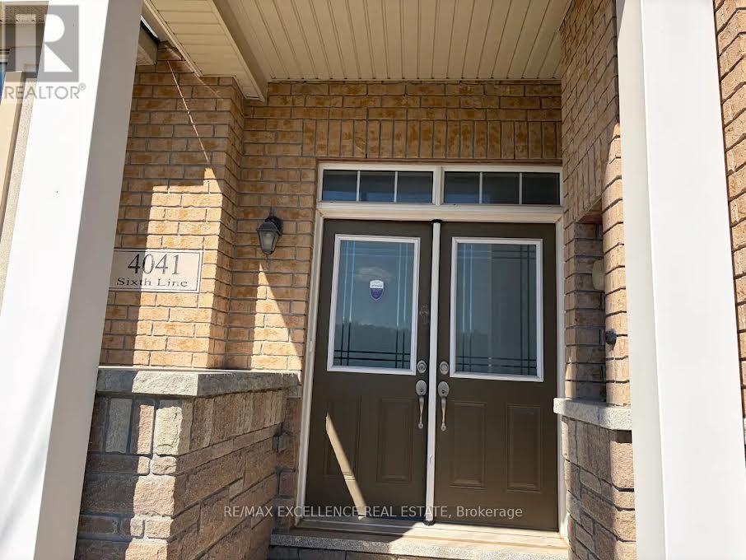
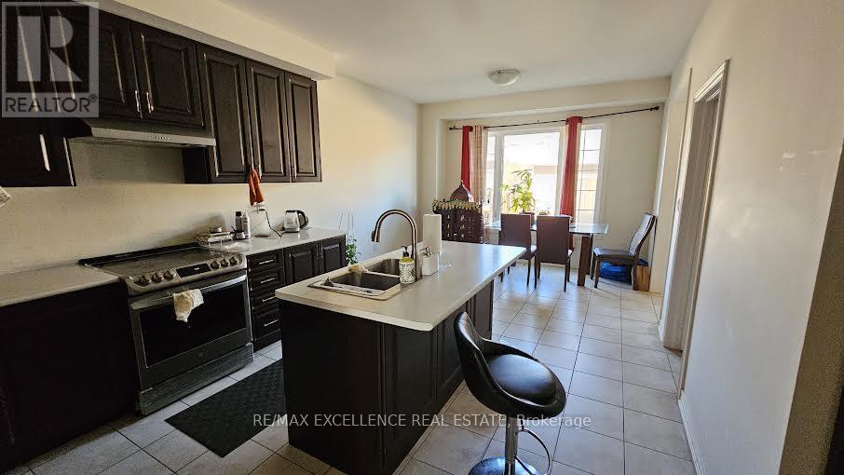
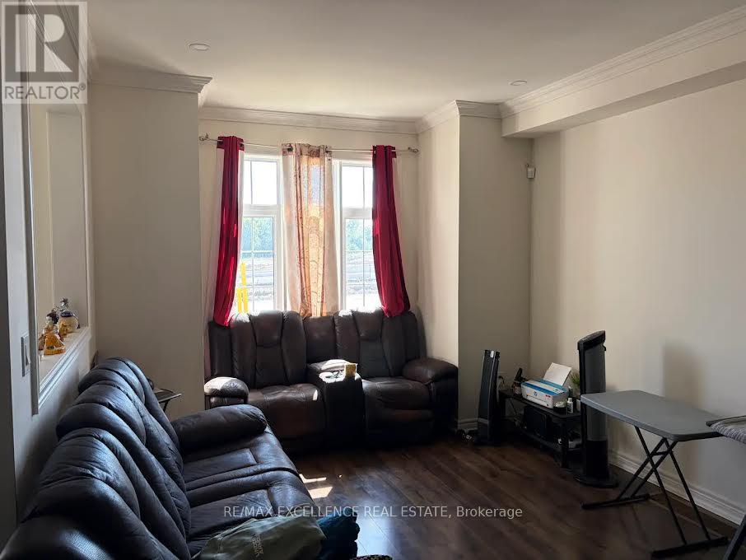
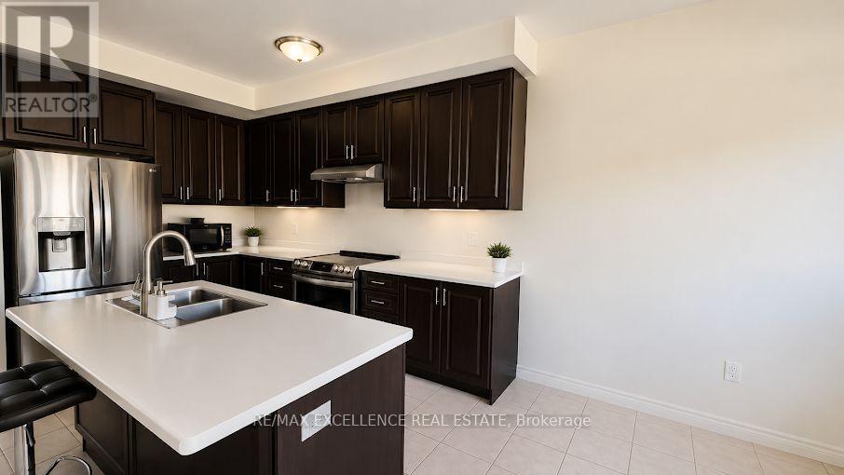
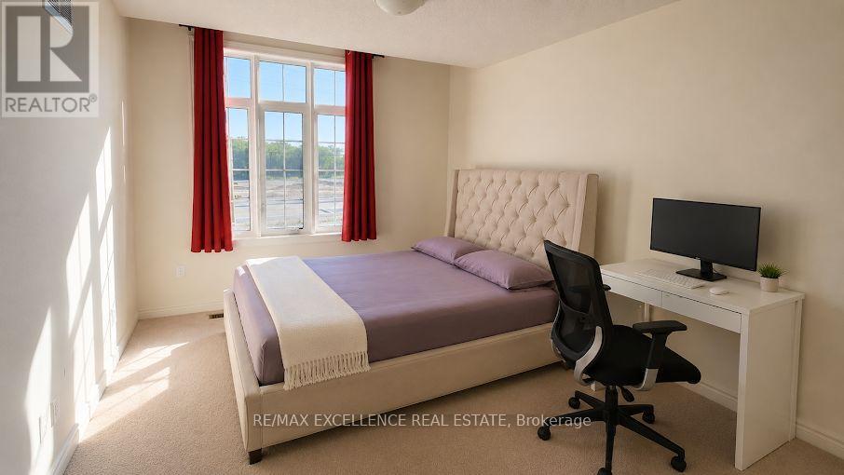
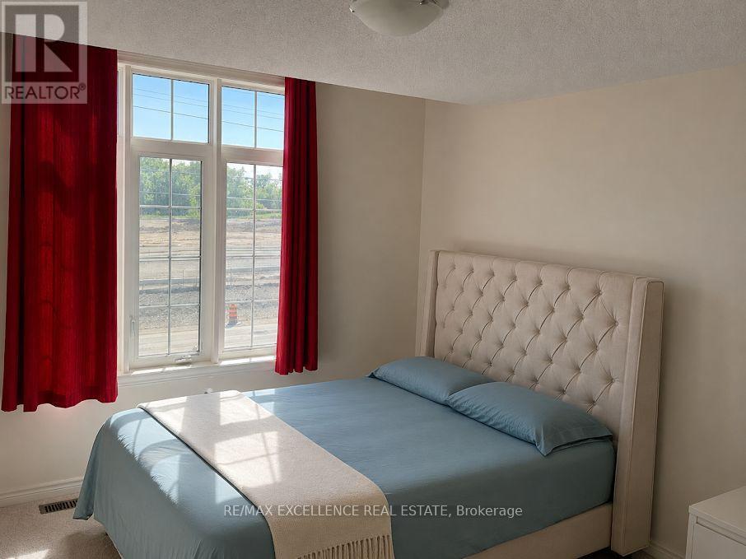
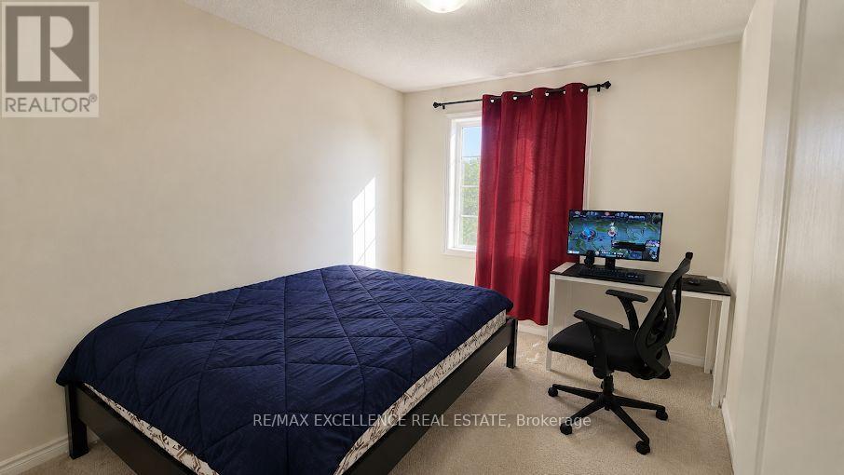
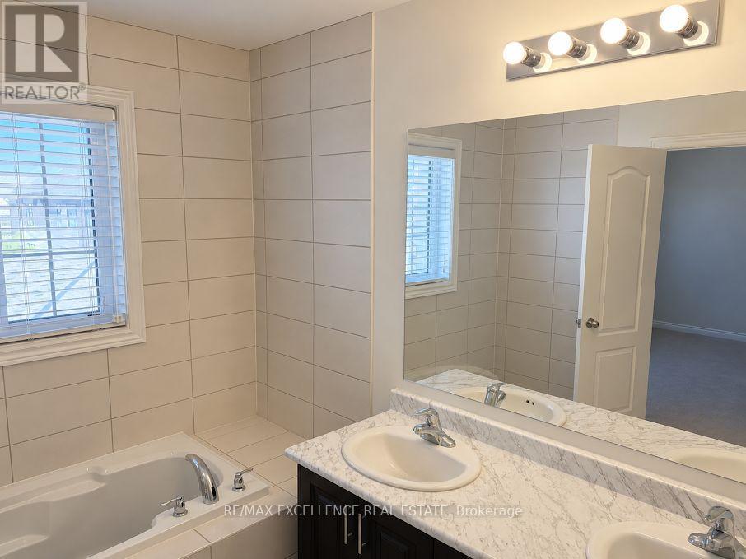
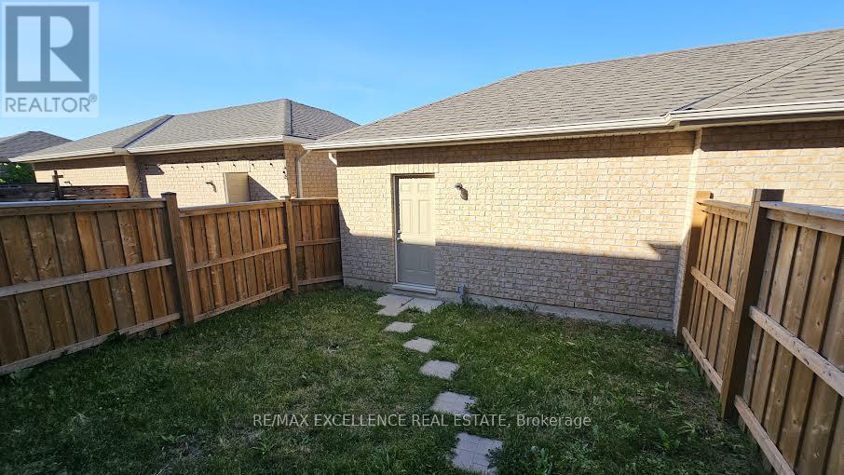
Welcome to this open concept 3-bedroom, 3 bathroom townhouse located in the highly desirable North Oakville community. This bright and well-maintained home features 9-ft ceilings on the main floor, hardwood flooring, and a functional open-concept layout ideal for comfortablefamily living. The modern kitchen offers quartz countertops, stainless steel appliances, ample cabinetry, and a walk-out to the backyard with access to the detached garage. The home also includes a spacious unfinished basement, perfect for storage, a home gym, children's play area, or additional flexible use. Enjoy the convenience of two parking spaces and a fantastic location close to top-rated schools, parks, shopping, transit, major highways, 407 ETR, and all essential amenities. A great opportunity to lease a stylish and spacious home in one of Oakville's most sought-after neighborhoods. (id:28225)
- Garage door opener remote(s)
- Water Heater
This listing content provided by REALTOR.ca has been licensed by REALTOR® members of The Canadian Real Estate Association.
The trademarks MLS®, Multiple Listing Service® and the associated logos are owned by The Canadian Real Estate Association (CREA) and identify the quality of services provided by real estate professionals who are members of CREA.

Plans du logement
| Unité | Chambres à coucher | Salles de bain | Taille | Loyer |
|---|---|---|---|---|
| 3 chambre à coucher | 3 | 3 | 1500,0 pi² | $3 500 |
Renseignements sur le stationnement
- Garage stationnement
2 places par unité
Caractéristiques et commodités
Unit Features
- Climatisation
Services inclus
Explorer des locations similaires
Looking for rentals similar to 4041 Sixth Line in Oakville?
Voir toutes les locations similairesSave Alert
Plans du logement
Renseignements sur le stationnement
Caractéristiques et commodités
Services inclus
À propos 4041 SIXTH LINE
MLS® Number: W13567436
Welcome to this open concept 3-bedroom, 3 bathroom townhouse located in the highly desirable North Oakville community. This bright and well-maintained home features 9-ft ceilings on the main floor, hardwood flooring, and a functional open-concept layout ideal for comfortablefamily living. The modern kitchen offers quartz countertops, stainless steel appliances, ample cabinetry, and a walk-out to the backyard with access to the detached garage. The home also includes a spacious unfinished basement, perfect for storage, a home gym, children's play area, or additional flexible use. Enjoy the convenience of two parking spaces and a fantastic location close to top-rated schools, parks, shopping, transit, major highways, 407 ETR, and all essential amenities. A great opportunity to lease a stylish and spacious home in one of Oakville's most sought-after neighborhoods. (id:28225)
- Garage door opener remote(s)
- Water Heater
This listing content provided by REALTOR.ca has been licensed by REALTOR® members of The Canadian Real Estate Association.
The trademarks MLS®, Multiple Listing Service® and the associated logos are owned by The Canadian Real Estate Association (CREA) and identify the quality of services provided by real estate professionals who are members of CREA.
MLS® Number: W13567436
Welcome to this open concept 3-bedroom, 3 bathroom townhouse located in the highly desirable North Oakville community. This bright and well-maintained home features 9-ft ceilings on the main floor, hardwood flooring, and a functional open-concept layout ideal for comfortablefamily living. The modern kitchen offers quartz countertops, stainless steel appliances, ample cabinetry, and a walk-out to the backyard with access to the detached garage. The home also includes a spacious unfinished basement, perfect for storage, a home gym, children's play area, or additional flexible use. Enjoy the convenience of two parking spaces and a fantastic location close to top-rated schools, parks, shopping, transit, major highways, 407 ETR, and all essential amenities. A great opportunity to lease a stylish and spacious home in one of Oakville's most sought-after neighborhoods. (id:28225)
- Garage door opener remote(s)
- Water Heater
This listing content provided by REALTOR.ca has been licensed by REALTOR® members of The Canadian Real Estate Association.
The trademarks MLS®, Multiple Listing Service® and the associated logos are owned by The Canadian Real Estate Association (CREA) and identify the quality of services provided by real estate professionals who are members of CREA.
Score du quartier et temps de déplacement
Dates de visites libres
Save Alert